Videos & Virtual Tours
Open available video, 3D tour, or virtual-tour media for this listing.
1049 Kennedy Circle
Milton (BE Beaty), Ontario L9T5S5
MLS # W13619258
Property Details
Type
Townhouse
Beds
3
Baths
4
Status
For Sale
More homes like this
About this property
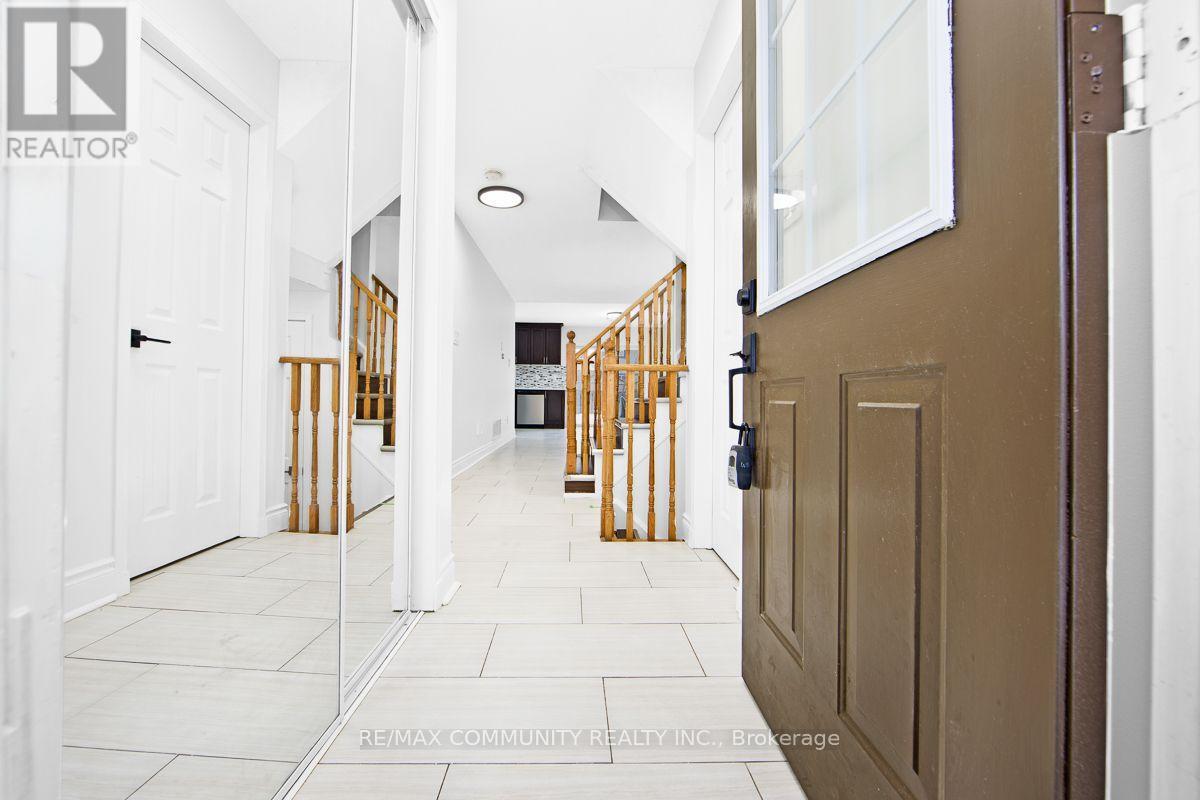
Sold Under POWER OF SALE. "Sold" As Is, Where Is. Grab This Amazing Opportunity! Welcome to this BEAUTIFULLY RENOVATED 3 Bedroom, 4 Bathroom Townhouse Located in the Desirable Town of Milton. Updated Flooring, Paint, Interior Door Handles and MANY MORE UPGRADES with a FINISHED BASEMENT! Featuring a Bright and Functional Open Concept Layout, This Home is Perfectly Designed For Comfortable Everyday Living. The Updated Kitchen Offers Ample Cabinetry And Workspace, Making Meal Prep And Hosting A Breeze. Main Floor Laundry With Built-In Shelving, and Garage With Custom Shelving Provides Everyday Organization And Additional Storage. Upstairs, You'll Find Three Generously Sized Bedrooms, Providing Plenty Of Room For The Whole Family. The Beautifully Finished Basement Showcases Updated Luxury Vinyl Plank Flooring, Creating A Stylish And Inviting Recreation Space. Throughout The Entire Home, All Light Fixtures, Switches, and Receptacles, Have Been Updated, Offering A Clean, Modern Feel. All Top Notch Finishes, Open, Bright And Spacious. Outside, Enjoy A Beautifully Landscaped Setting Featuring An Interlocking Driveway, A Charming Flower Bed With Retaining Wall, and a Spacious Legal 15' X 8' Deck - Ideal For Backyard Relaxing Or Entertaining. Located A Stone's Throw Away From Top Rated Schools Hawthorne Village Public School And Craig Kielburger Secondary School. Parks, Shopping, And Transit. This Home Is A Fantastic Opportunity For First-Time Buyers Or Young Families. HUGE DECK AND BACKYARD!! Amazing Layout and Functionality for any Family. DON'T MISS OUT ON THE OPPORTUNITY TO MAKE THIS GEM YOUR HOME!
Mortgage Estimate
Estimated monthly payment
Calculating…
Estimate only. Taxes, insurance, condo fees, and lender terms are not included.
Monthly costs to verify
Property taxes: about $300/month based on listed annual taxes.
Estimate only. Confirm taxes, condo/maintenance fees, insurance, utilities, and lender terms before making decisions.
Rooms
| Room | Level | Dimensions |
|---|---|---|
| Living room | Main level | 3.96 x 3.13 |
| Kitchen | Main level | 2.76 x 4.47 |
| Dining room | Main level | 2.76 x 4.47 |
| Laundry room | Main level | 1.91 x 1.68 |
| Primary Bedroom | Second level | 4.49 x 3.7 |
| Bedroom 2 | Second level | 2.99 x 3 |
| Bedroom 3 | Second level | 2.92 x 2.94 |
| Recreational, Games room | Basement | 5.2 x 3.7 |
Facts & Location
Parking
2 spaces
Lot Size
21.1 x 86.6 FT
Annual Taxes
$3,601
Listing data
Listing information is provided for personal, non-commercial use and should be independently verified before making real estate decisions.
Last refreshed: Aug 5, 2026 3:22 AM
Explore nearby searches
SEO-friendly searches for this area, property type, and nearby neighbourhoods.
Similar Properties
More nearby listings that may fit the same search.
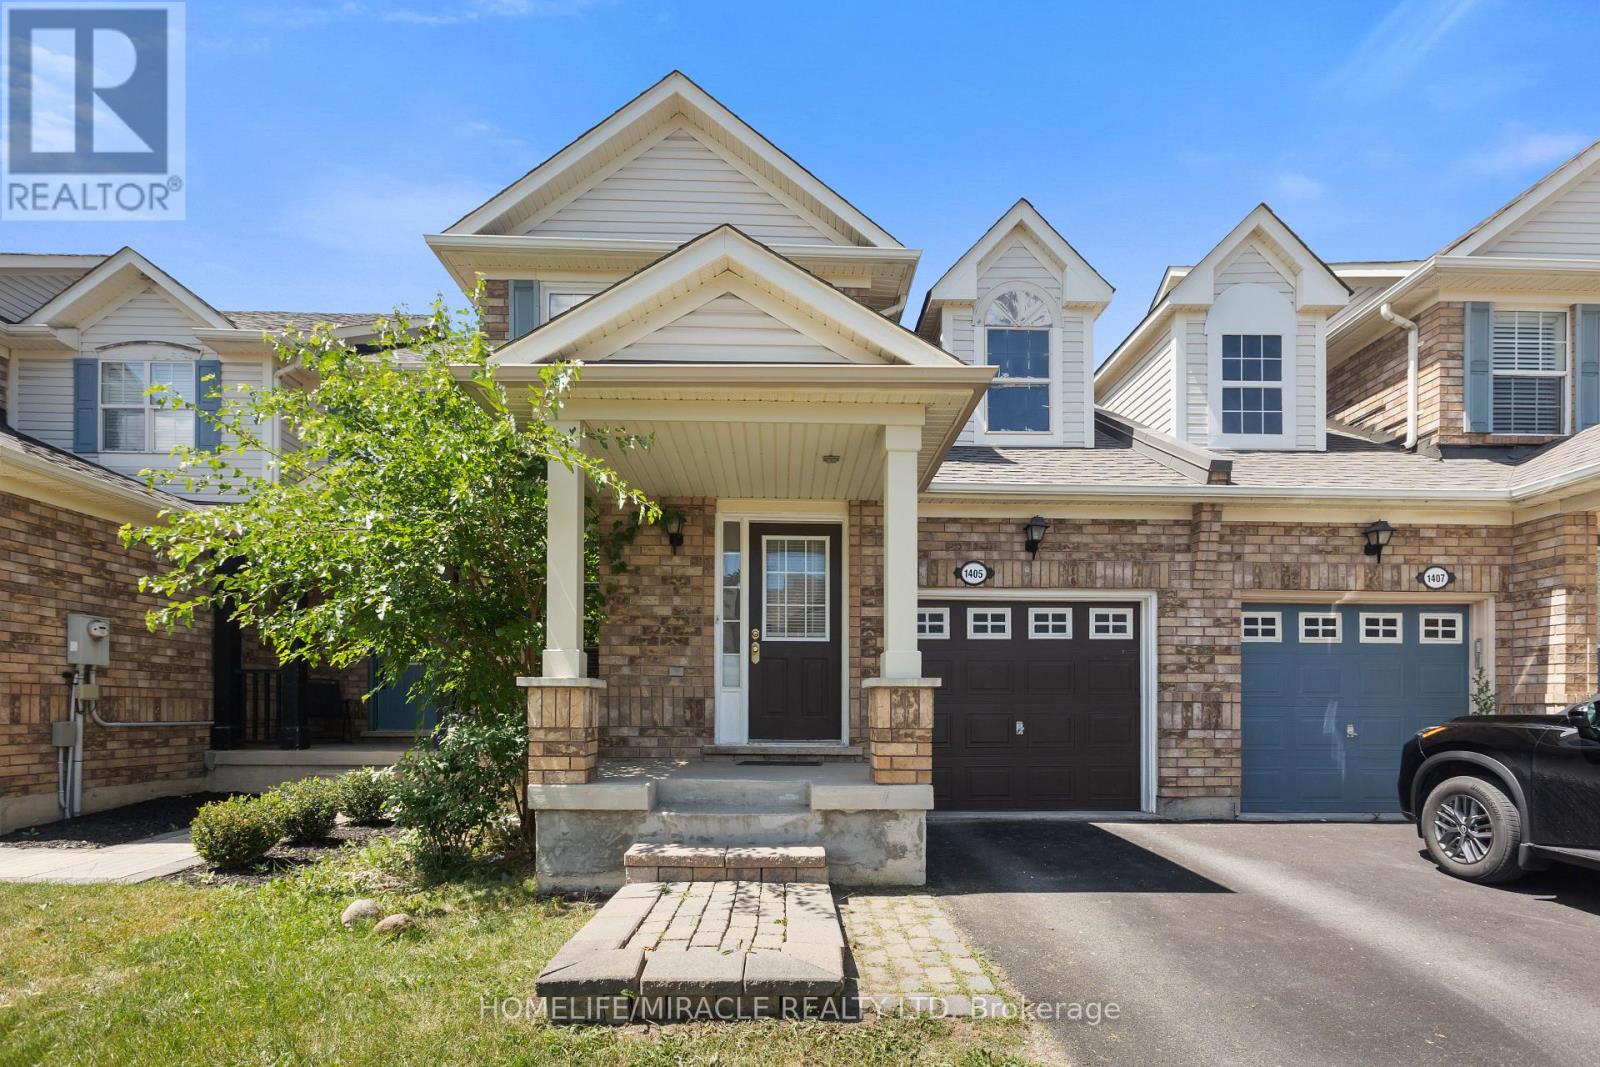
$835,000
1405 MCDERMOTT Way
Milton (BE Beaty) · MLS # W13600440
4 bed · 3 bath
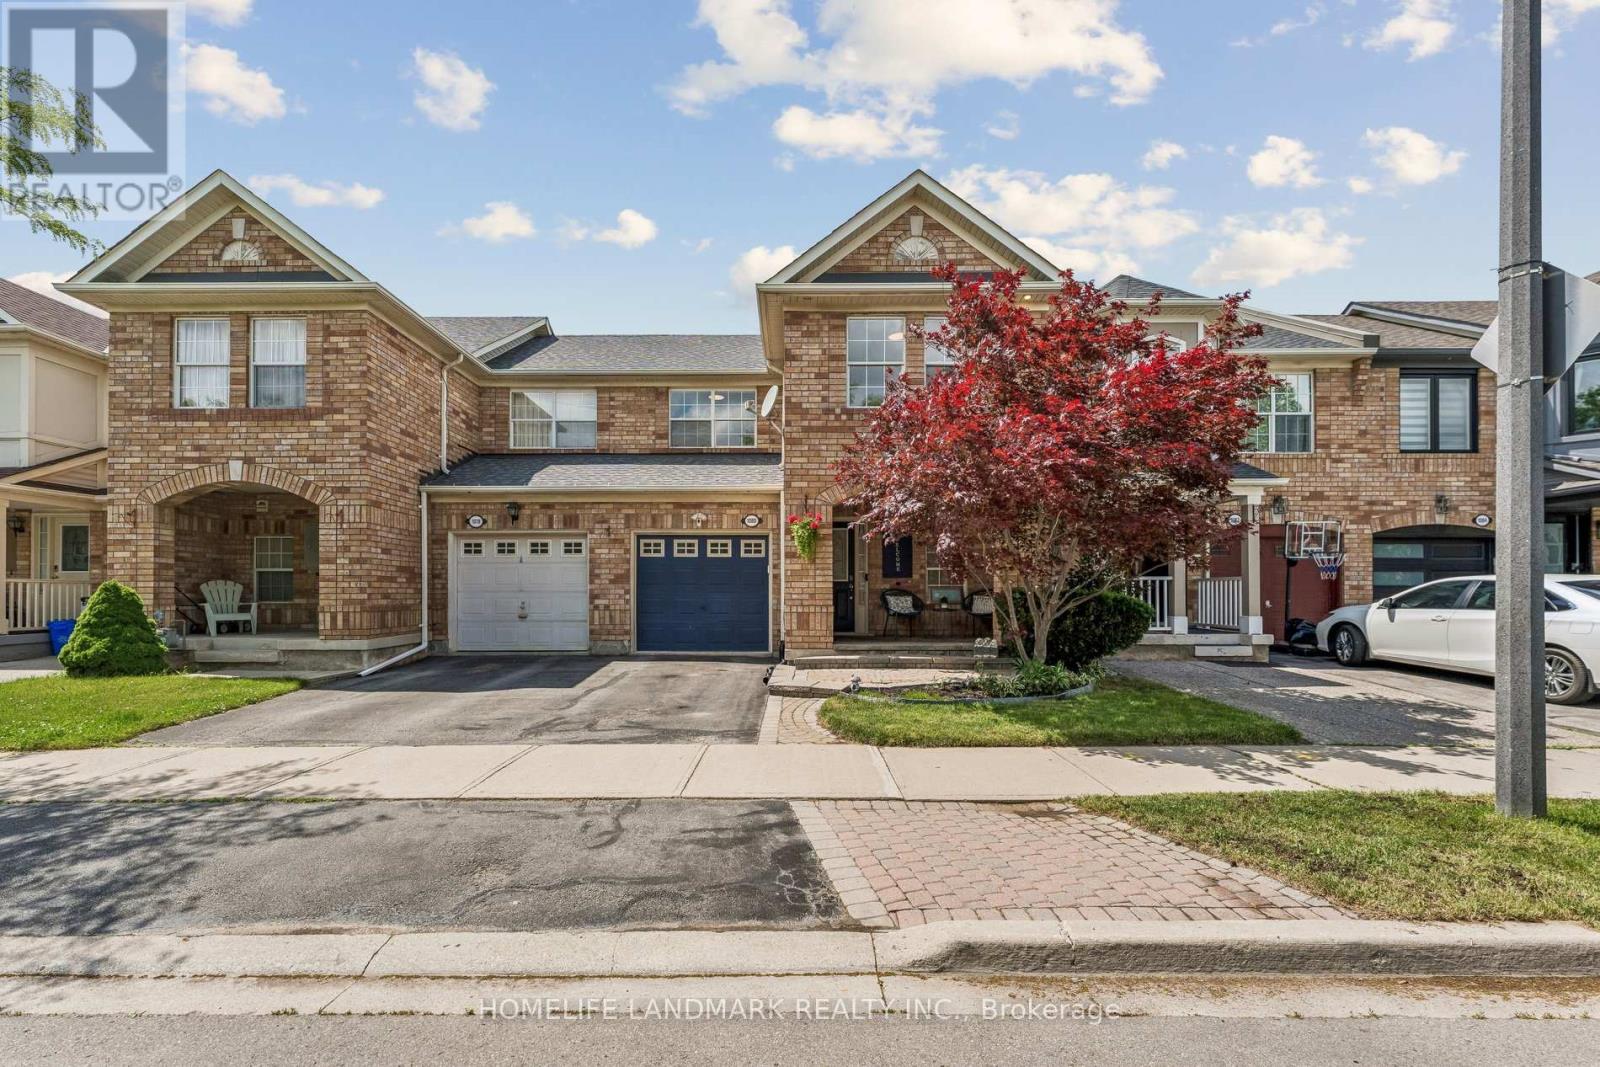
$860,000
1080 Cooper Avenue
Milton (BE Beaty) · MLS # W13599234
3 bed · 3 bath
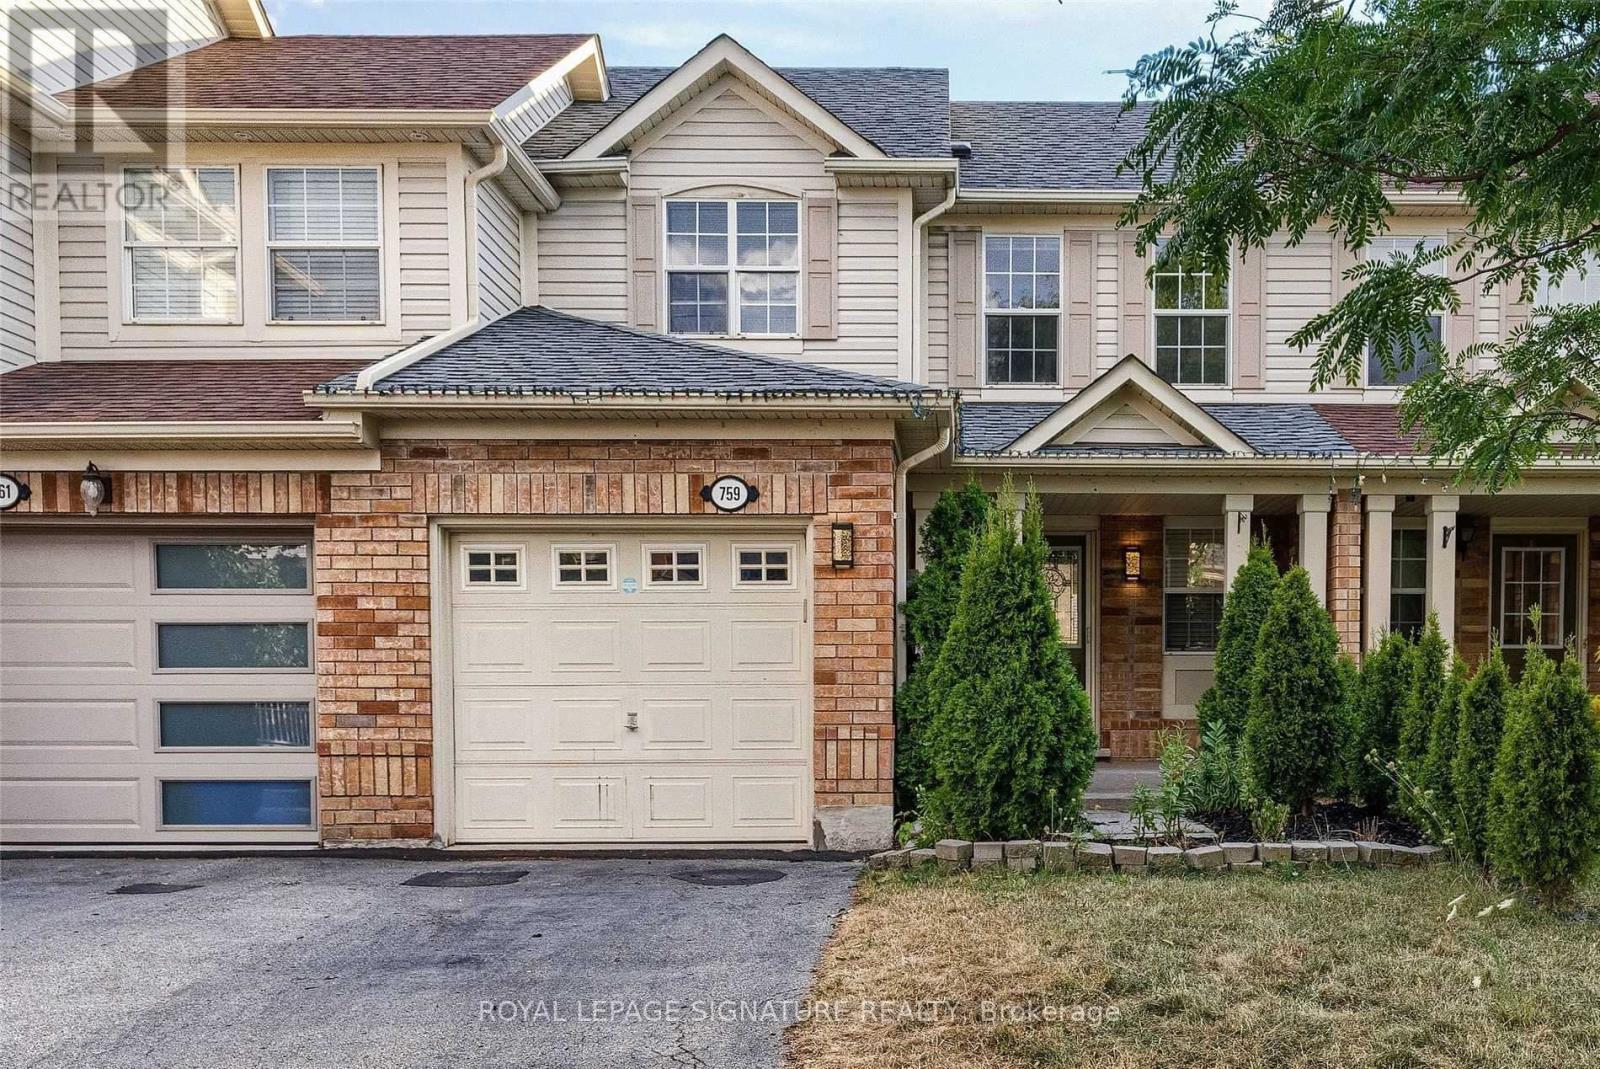
$889,988
759 Edwards Avenue
Milton (BE Beaty) · MLS # W13519022
4 bed · 3 bath