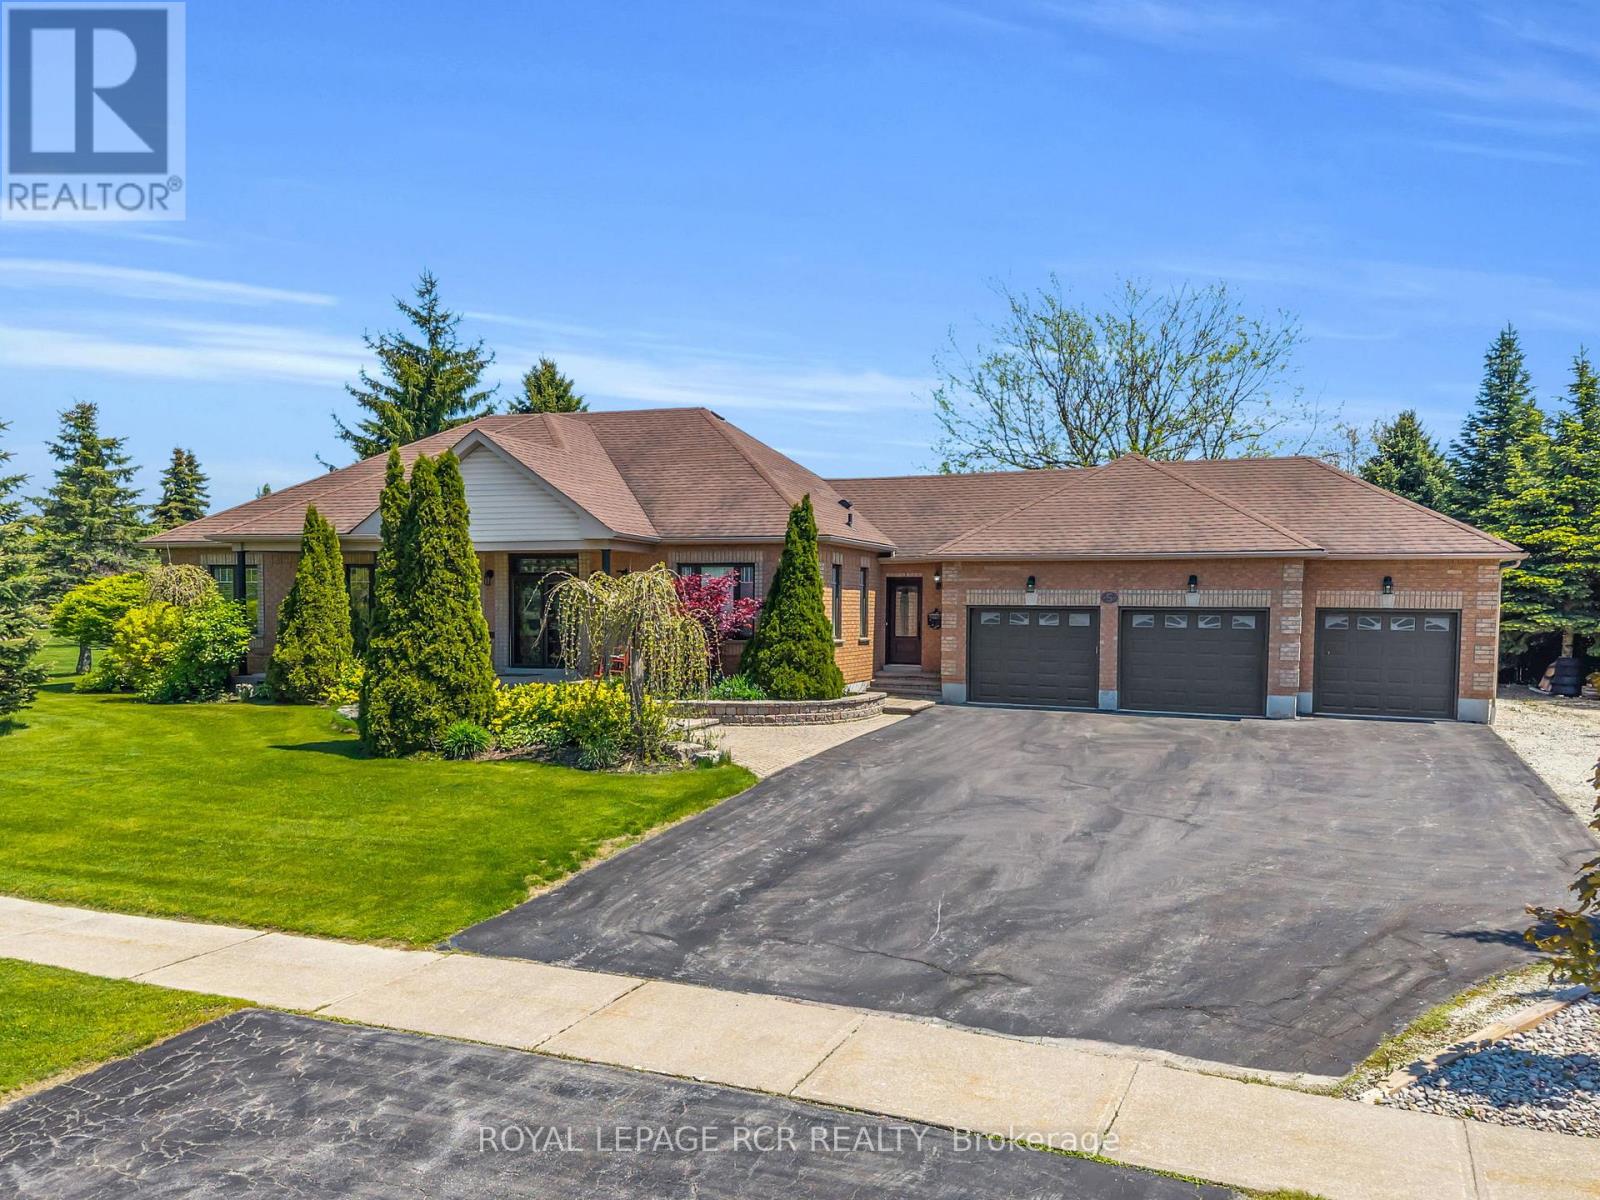
5 Massari Street
Caledon (Caledon Village), Ontario L7K0B6
MLS # W13224500
Property Details
Type
Detached
Beds
4
Baths
3
Status
For Sale
More homes like this
About this property
Welcome to this beautifully renovated bungalow in the heart of Caledon Village, offering the perfect blend of modern comfort and country charm. Situated on over half acre of meticulously landscaped property, this exceptional home features 3+1 spacious bedrooms and 3 bathrooms designed for both everyday living and tranquility. Step inside to discover a bright open-concept layout with stylish finishes and seamless flow throughout the main living areas. The renovated kitchen overlooks the dining and living spaces creating an inviting atmosphere for family gatherings and hosting guests. The fully finished basement provides additional living space with ample space for a gym, games room, and full entertainment. The space can easily be transformed into an excellent in-law suite offering flexibility for extended family, guests, or future income opportunities. Outside, enjoy your own private backyard retreat complete with mature landscaping, an in-ground pool, and plenty of green space to relax and unwind. Car enthusiats, hobbyists, and growing families will appreciate the impressive 3-car garage with ample outdoor parking. Located in the deisrable community of Caledon Village, this move-in ready home offers the tranquility of country living while remaining conveniently close to schools, parks, and major commuter routes. A rare opportunity to own a turn-key bungalow on a premium lot - don't miss it!
Mortgage Estimate
Estimated monthly payment
Calculating…
Estimate only. Taxes, insurance, condo fees, and lender terms are not included.
Monthly costs to verify
Property taxes: about $712/month based on listed annual taxes.
Estimate only. Confirm taxes, condo/maintenance fees, insurance, utilities, and lender terms before making decisions.
Rooms
| Room | Level | Dimensions |
|---|---|---|
| Kitchen | Main level | 6.2 x 4.15 |
| Living room | Main level | 5.22 x 4.15 |
| Dining room | Main level | 4.43 x 3.5 |
| Primary Bedroom | Main level | 5.08 x 3.75 |
| Bedroom 2 | Main level | 3.4 x 3.75 |
| Bedroom 3 | Main level | 3.6 x 3.4 |
| Recreational, Games room | Basement | 9.43 x 9.63 |
| Bedroom 4 | Basement | 5.35 x 3.33 |
| Games room | Basement | 4.11 x 2.44 |
Facts & Location
Parking
9 spaces
Lot Size
164.5 x 267.1 FT ; Rear: 90.42, Side: 262.07
Annual Taxes
$8,550
Listing data
Listing information is provided for personal, non-commercial use and should be independently verified before making real estate decisions.
Last refreshed: Oct 4, 2026 3:33 AM
Explore nearby searches
SEO-friendly searches for this area, property type, and nearby neighbourhoods.
Similar Properties
More nearby listings that may fit the same search.
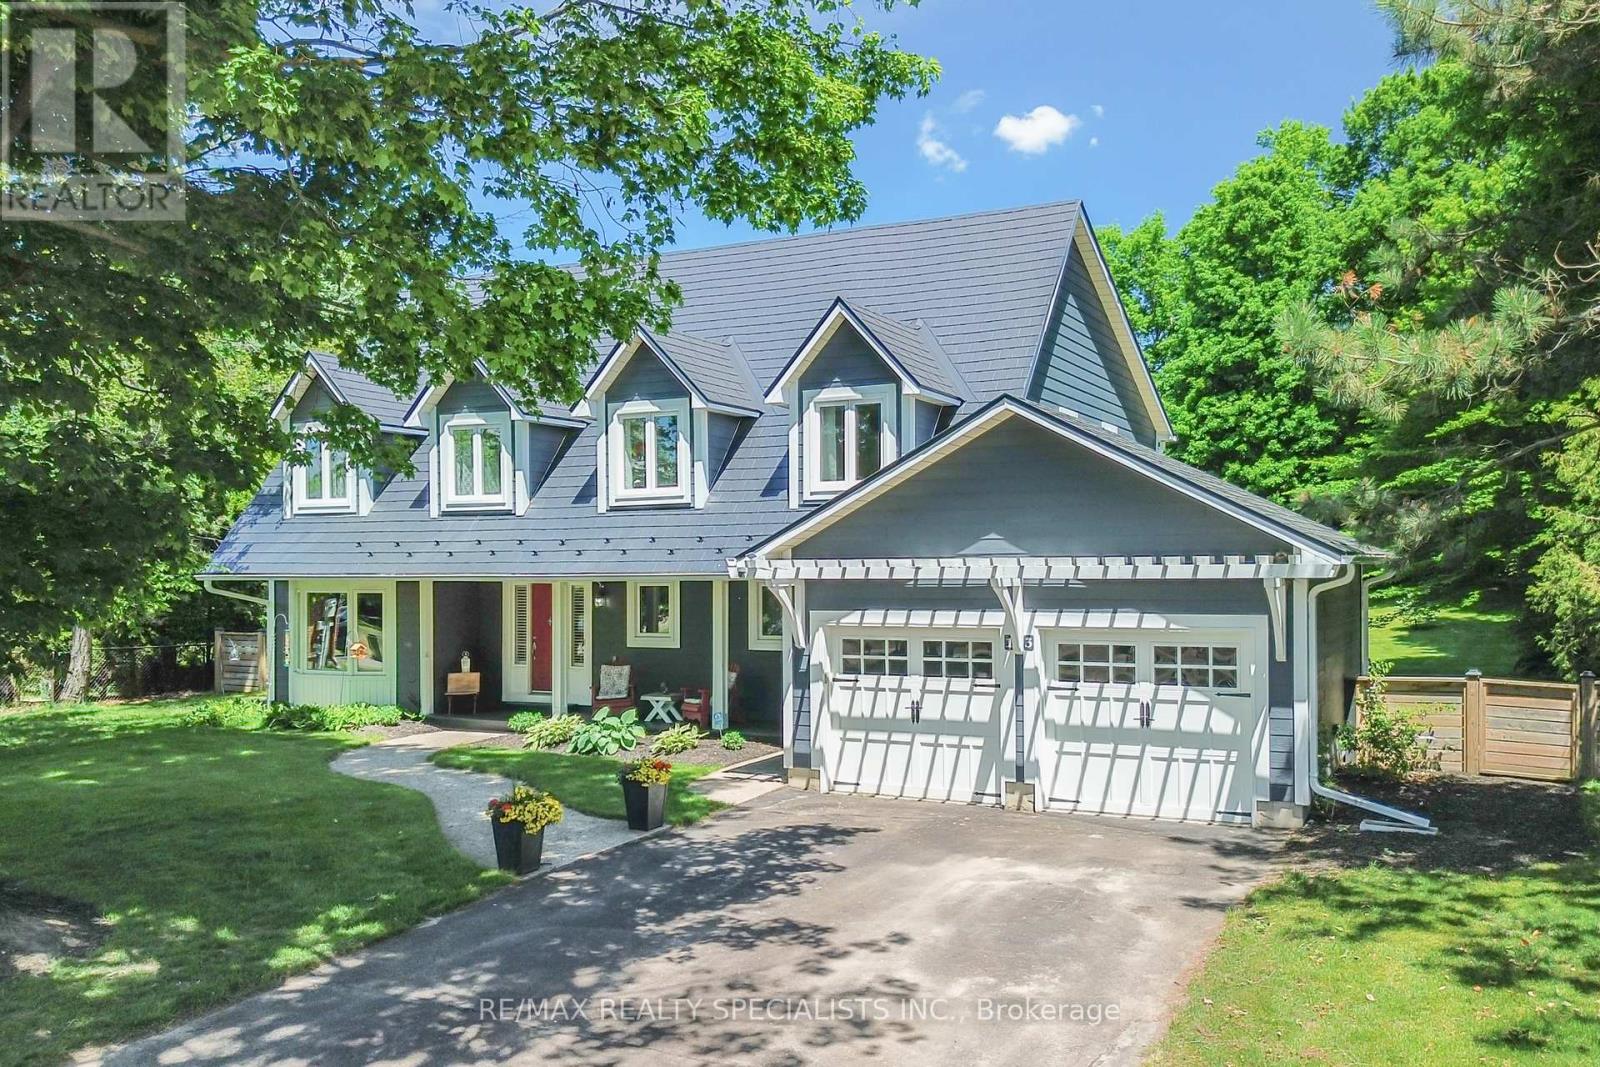
$1,429,900
13 Snowberry Court
Caledon (Caledon Village) · MLS # W13665632
5 bed · 3 bath
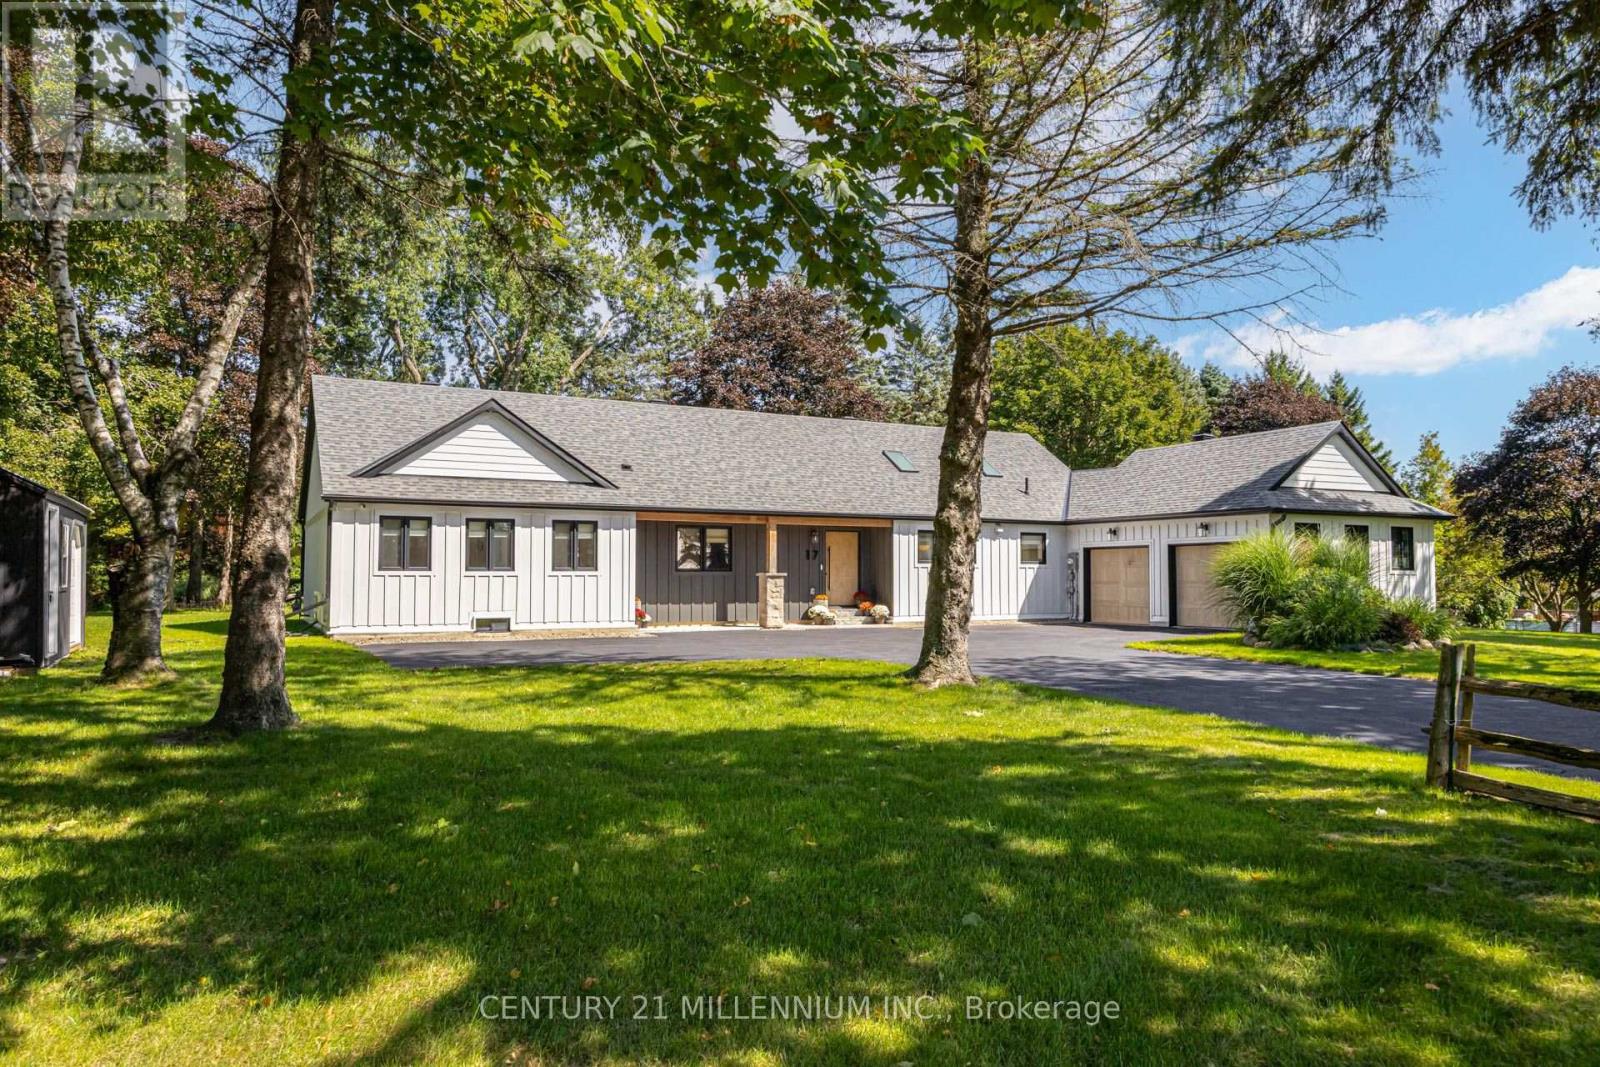
$1,959,000
17 Autumn Drive
Caledon (Caledon Village) · MLS # W13781438
5 bed · 3 bath · 4,100 sq ft
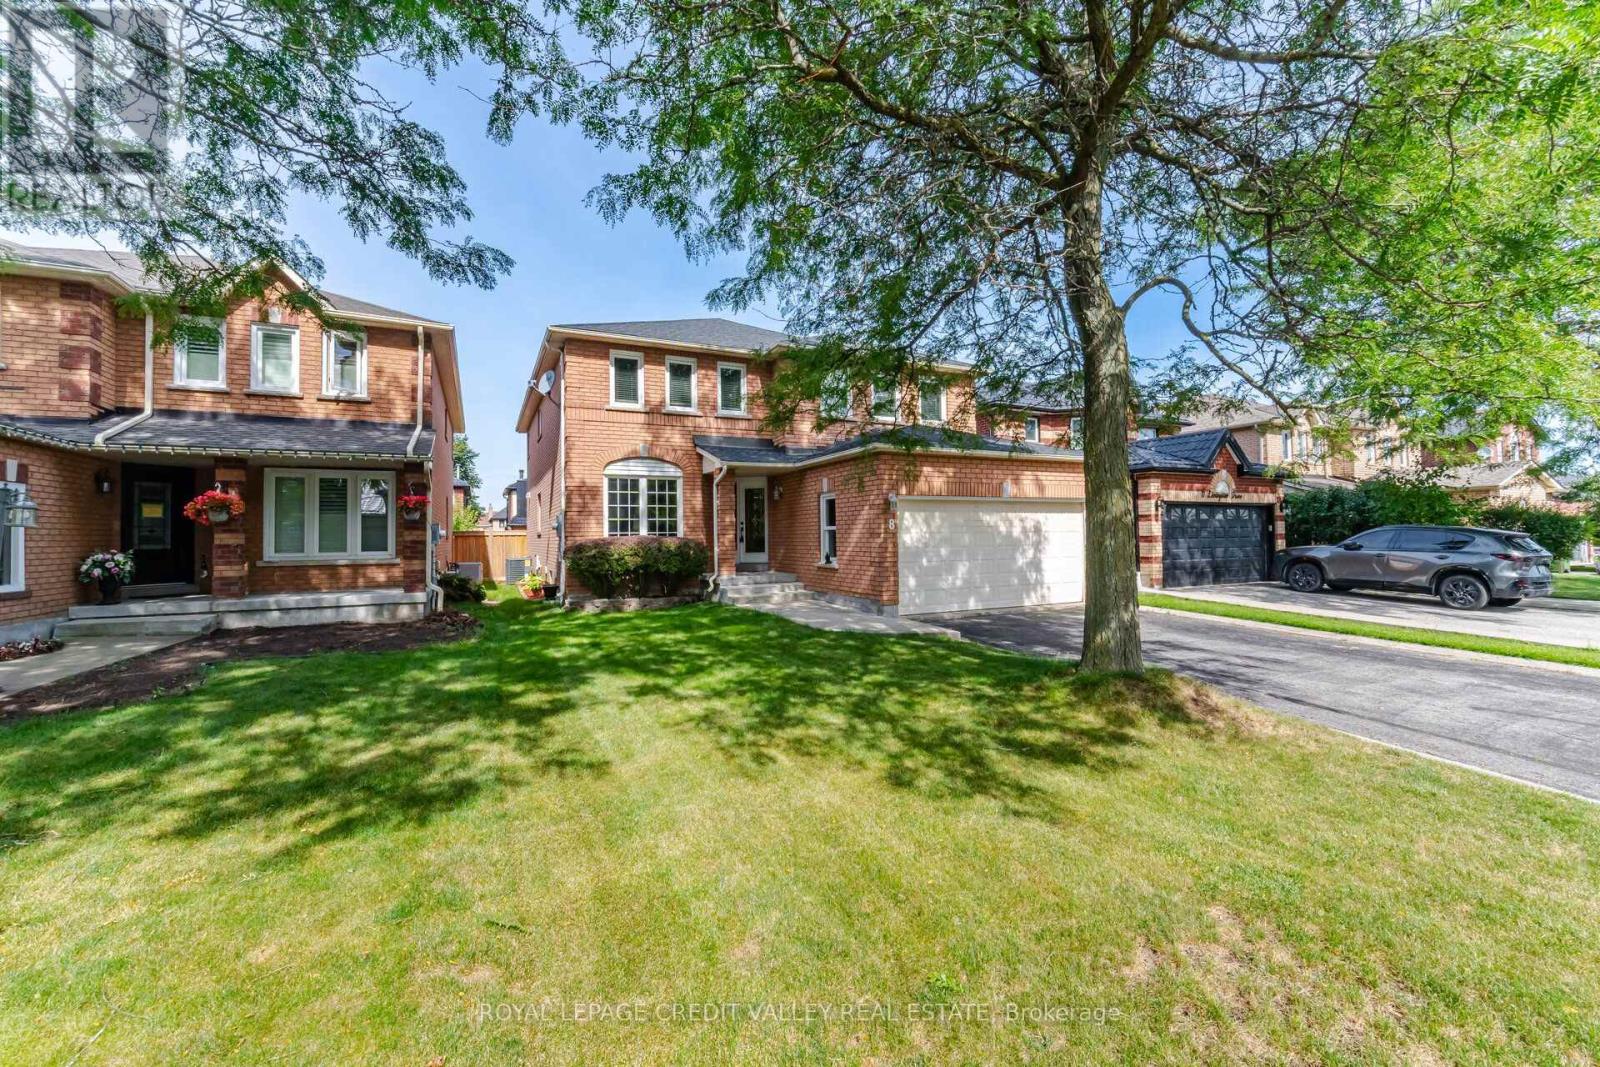
$1,285,000
8 Livingston Drive
Caledon · MLS # W13747338
5 bed · 4 bath