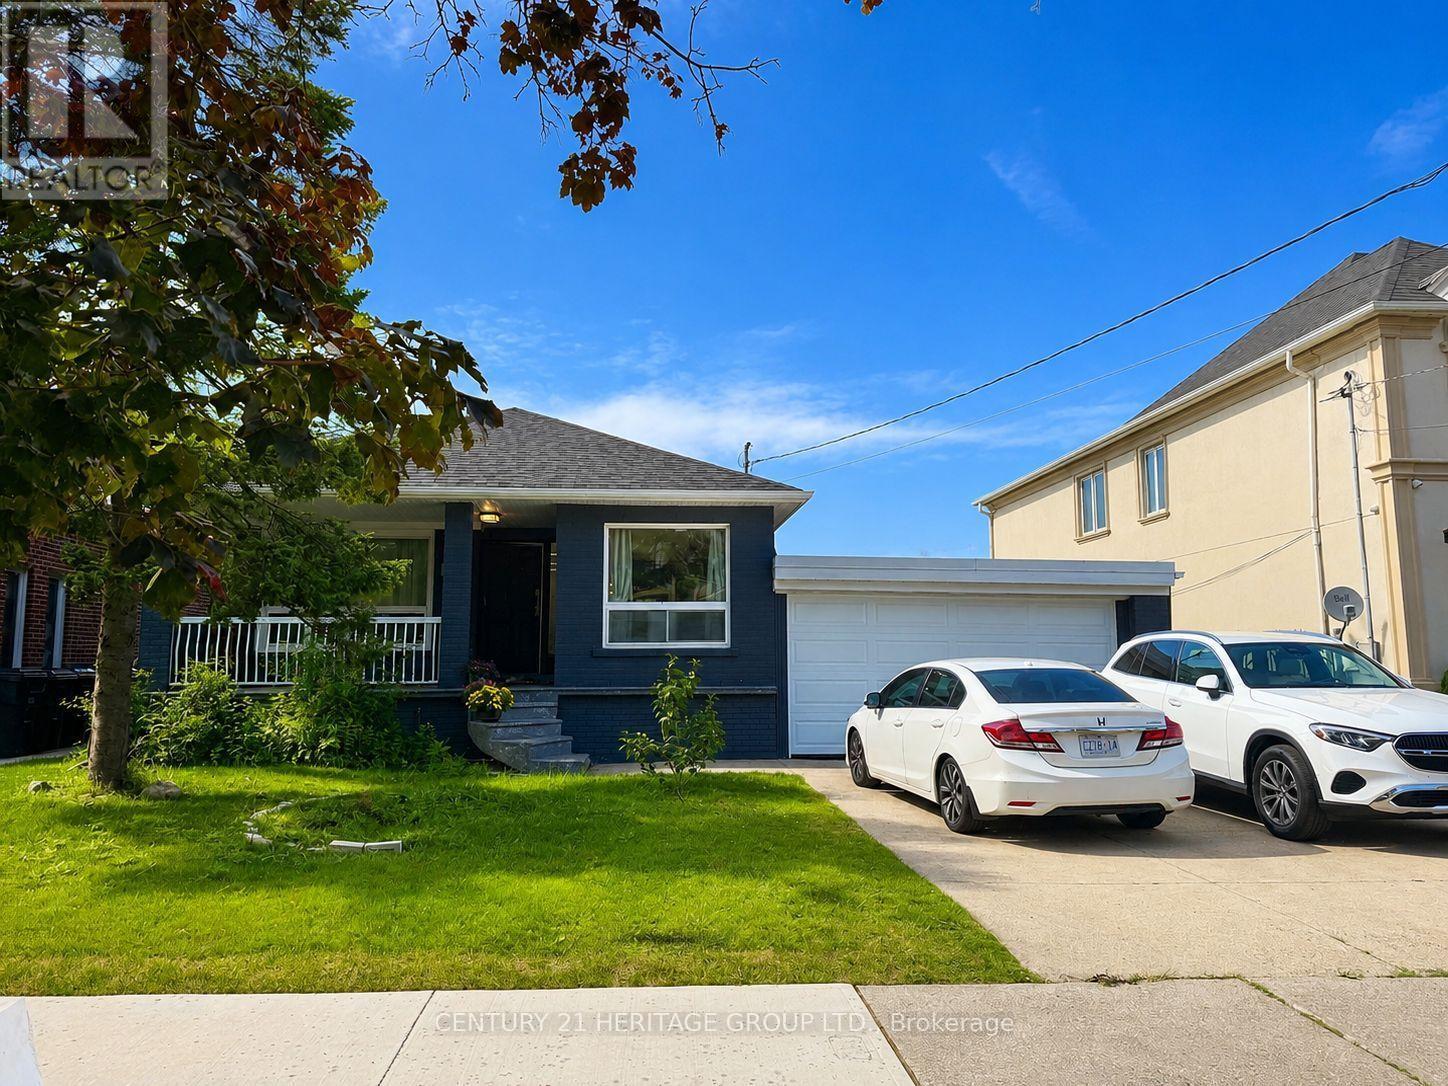
124 Regina Avenue
Toronto (Englemount-Lawrence), Ontario M6A1R7
MLS # C13619138
Property Details
Type
Detached
Beds
7
Baths
5
Status
For Sale
More homes like this
About this property
Welcome to 124 Regina Ave, 3 Bedroom Upgraded Bungalow located at prestigious Bathurst / Ranee Area. The bright, open-concept main floor offers an inviting layout with quality laminate flooring, pot lights, and a fresh, modern feel throughout. The stylish custom made cabinet kitchen features quartz countertops, stainless steel appliances, a center island, and excellent flow for both everyday living and entertaining. The main living and dining areas feel open, comfortable, creating a welcoming space for hosting friends and families. The fully finished basement features a separate entrance, additional kitchen, 4 additional rooms and bathrooms, private laundry. Large private backyard ideal for summer gatherings, children, gardening, or quiet relaxation. Conveniently Located Minutes To Highway 401, Yorkdale Shopping Centre, Yorkdale Subway Station, TTC, Schools, Parks, Shopping, Restaurants, And Everyday Amenities. A Rare Move-In-Ready Opportunity That Truly Stands Out In Today's Market.
Mortgage Estimate
Estimated monthly payment
Calculating…
Estimate only. Taxes, insurance, condo fees, and lender terms are not included.
Monthly costs to verify
Property taxes: about $519/month based on listed annual taxes.
Estimate only. Confirm taxes, condo/maintenance fees, insurance, utilities, and lender terms before making decisions.
Rooms
| Room | Level | Dimensions |
|---|---|---|
| Living room | Main level | 4.88 x 3.18 |
| Bedroom 3 | Basement | 3.17 x 4.42 |
| Bedroom 4 | Basement | 3.62 x 3 |
| Dining room | Main level | 2.8 x 3.18 |
| Kitchen | Main level | 4.6 x 2.45 |
| Eating area | Main level | 4.6 x 2.44 |
| Primary Bedroom | Main level | 3.9 x 3.7 |
| Bedroom 2 | Main level | 4 x 2.78 |
| Bedroom 3 | Main level | 3.4 x 3.7 |
| Kitchen | Basement | 3.87 x 2.92 |
| Bedroom | Basement | 7 x 3.85 |
| Bedroom 2 | Basement | 3.5 x 3.25 |
Facts & Location
Parking
3 spaces
Lot Size
55 x 132 FT
Annual Taxes
$6,224
Listing data
Listing information is provided for personal, non-commercial use and should be independently verified before making real estate decisions.
Last refreshed: Sep 16, 2026 4:01 AM
Explore nearby searches
SEO-friendly searches for this area, property type, and nearby neighbourhoods.
Similar Properties
More nearby listings that may fit the same search.
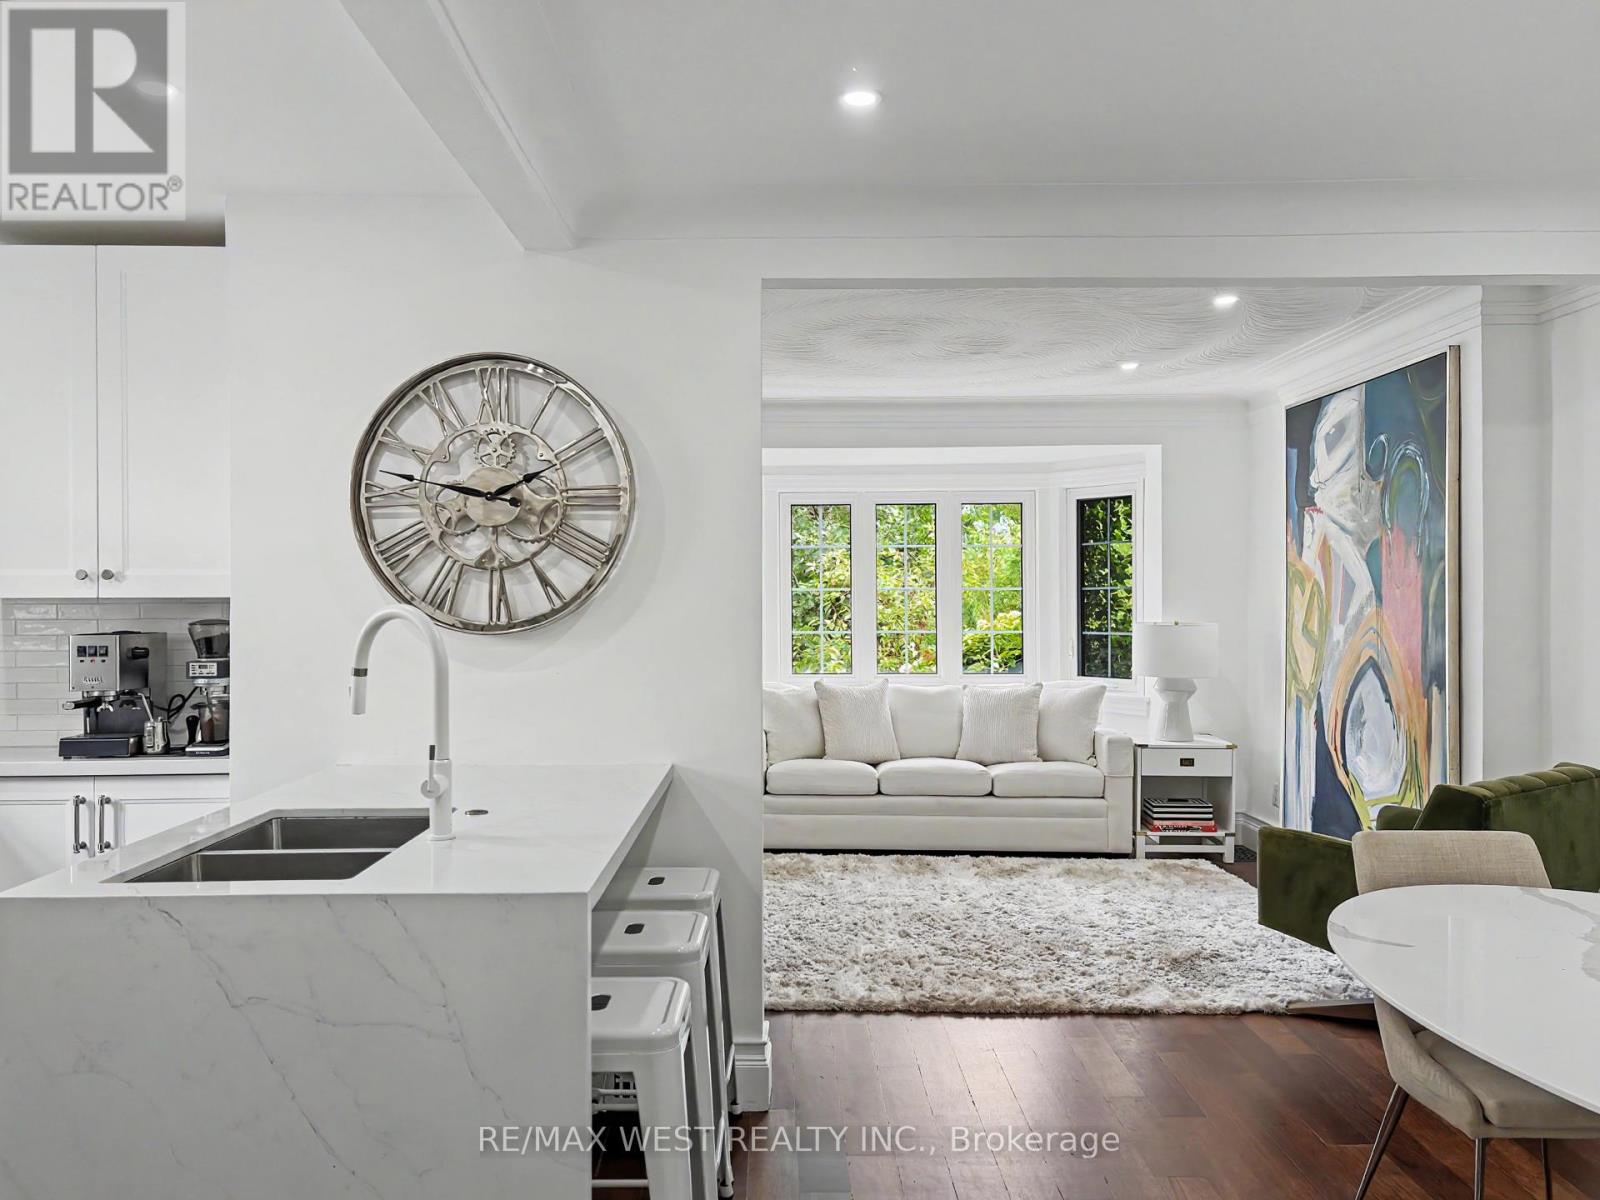
$1,479,000
12 Brentwood Road
Toronto (Stonegate-Queensway) · MLS # W13791282
4 bed · 2 bath
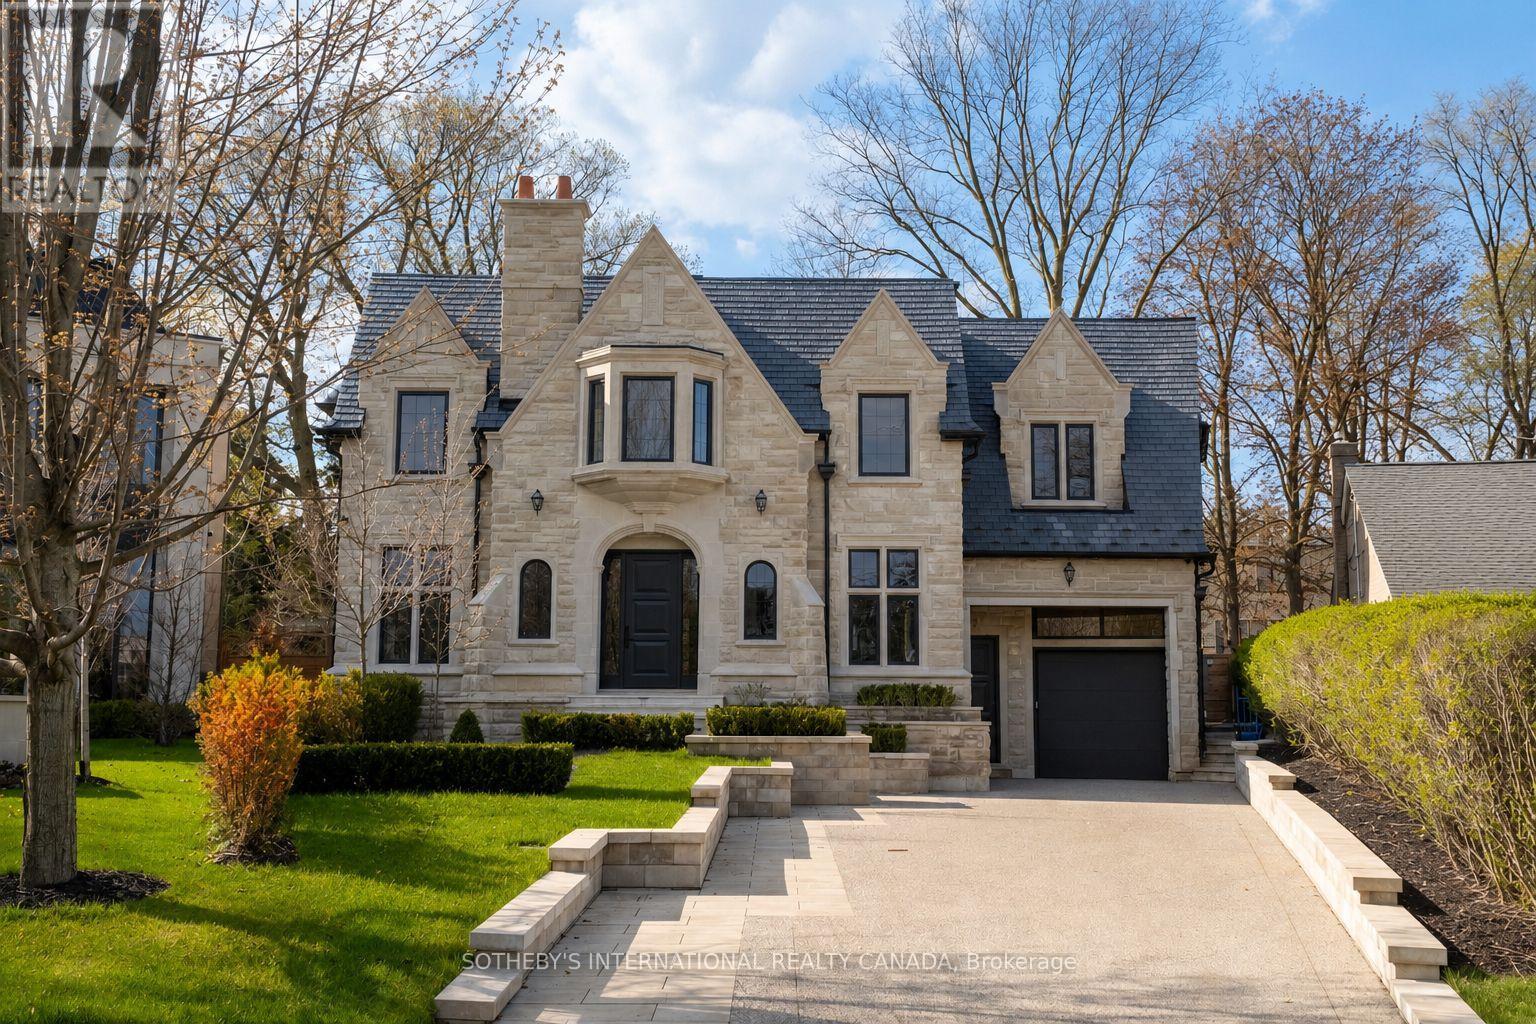
$11,500,000
92 Arjay Crescent
Toronto (Bridle Path-Sunnybrook-York Mills) · MLS # C13789290
6 bed · 8 bath
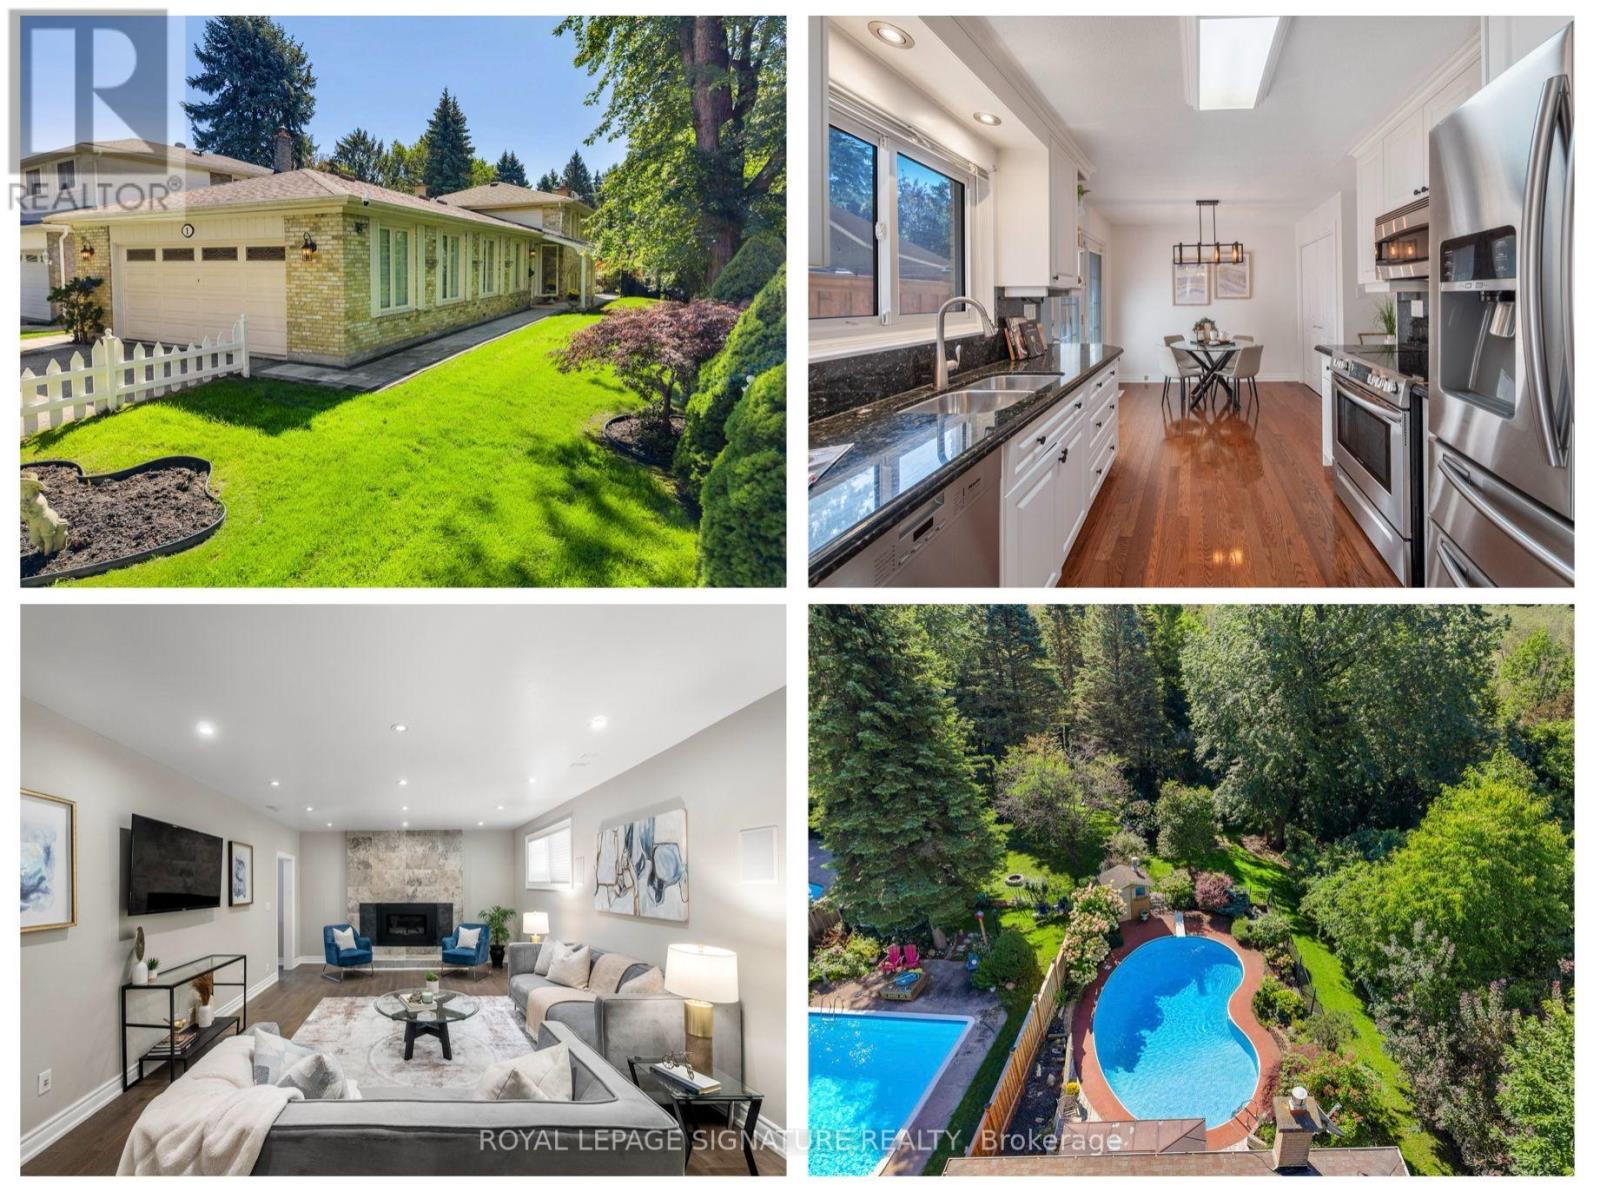
$1,148,800
1 Rolling Meadows
Toronto (Centennial Scarborough) · MLS # E13758354
3 bed · 3 bath