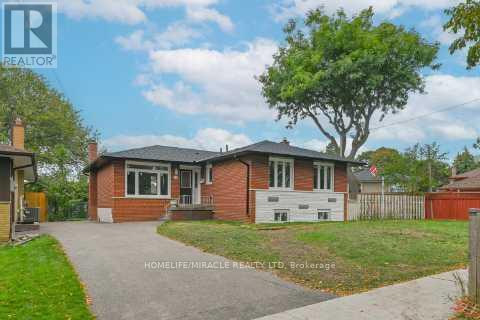
46 Flintwick Drive
Toronto (Bendale), Ontario M1P4G9
MLS # E13618686
Property Details
Type
Detached
Beds
5
Baths
4
Status
For Sale
More homes like this
About this property
Amazing Fully Renovated Turnkey Masterpiece! Experience refined living in this stunning home, extensively upgraded with over $200,000 in premium renovations, offering the perfect blend of modern design, comfort, and functionality in one of Scarborough's most desirable communities. Step inside to a bright, open-concept layout featuring engineered hardwood flooring throughout the main level, seamlessly connecting the living, dining, and bedroom spaces. The chef-inspired kitchen is a true highlight, showcasing quartz countertops, sleek custom cabinetry with ample storage, and a full suite of brand-new stainless steel appliances. The main level offers 3 spacious bedrooms and 1.5 beautifully updated bathrooms, while the fully finished basement expands your living space with 2 additional bedrooms and 2 full bathrooms ideal for extended family or income potential. Enjoy a completely carpet-free home designed for modern living. Major 2025 Upgrades Include: New roof, windows, doors, and air conditioning-delivering peace of mind and true move-in-ready convenience. Location is unbeatable! Just minutes from Scarborough Town Centre and the upcoming Scarborough Subway Extension, with easy access to GO Transit and Hwy 401 for effortless commuting. Walking distance to schools, parks, and scenic trails including Thomson Park, making it perfect for families. Additional potential to extend the driveway allows for increased parking flexibility. This exceptional home offers luxury upgrades, income potential, and prime location a rare opportunity not to be missed!
Mortgage Estimate
Estimated monthly payment
Calculating…
Estimate only. Taxes, insurance, condo fees, and lender terms are not included.
Monthly costs to verify
Property taxes: about $361/month based on listed annual taxes.
Estimate only. Confirm taxes, condo/maintenance fees, insurance, utilities, and lender terms before making decisions.
Rooms
| Room | Level | Dimensions |
|---|---|---|
| Living room | Main level | 4.88 x 3.38 |
| Dining room | Main level | 3.02 x 2.54 |
| Kitchen | Main level | 4.7 x 3.43 |
| Primary Bedroom | Main level | 3.96 x 3.12 |
| Bedroom 2 | Main level | 3.12 x 2.87 |
| Bedroom 3 | Main level | 3.12 x 2.82 |
| Recreational, Games room | Basement | 5.76 x 4.02 |
| Bedroom | Basement | 5.72 x 3.12 |
| Bedroom | Basement | 5.89 x 5.51 |
Facts & Location
Parking
4 spaces
Lot Size
81.7 x 106.9 FT ; 109.48 ft x3 5.02ft x 106.94ft x 81.70ft
Annual Taxes
$4,328
Listing data
Listing information is provided for personal, non-commercial use and should be independently verified before making real estate decisions.
Last refreshed: Oct 5, 2026 3:47 AM
Explore nearby searches
SEO-friendly searches for this area, property type, and nearby neighbourhoods.
Similar Properties
More nearby listings that may fit the same search.
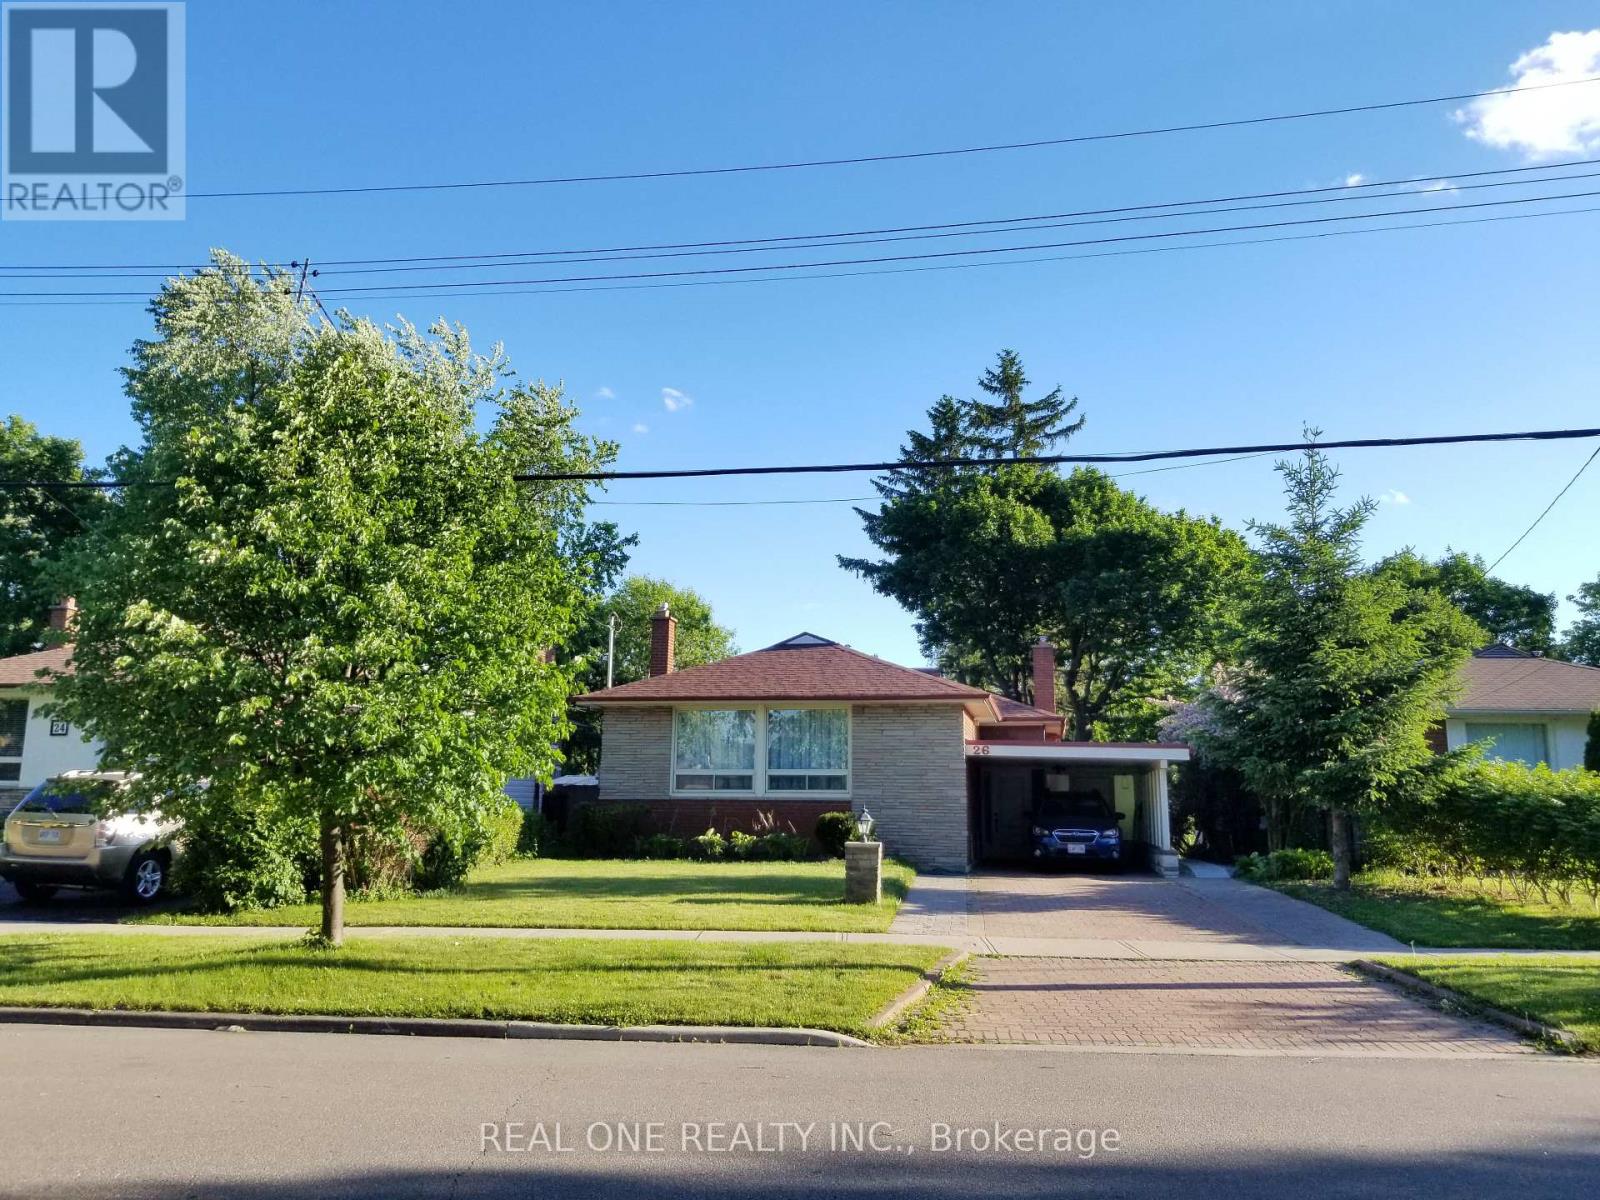
$1,099,800
26 Applefield Drive
Toronto (Bendale) · MLS # E13623500
4 bed · 3 bath
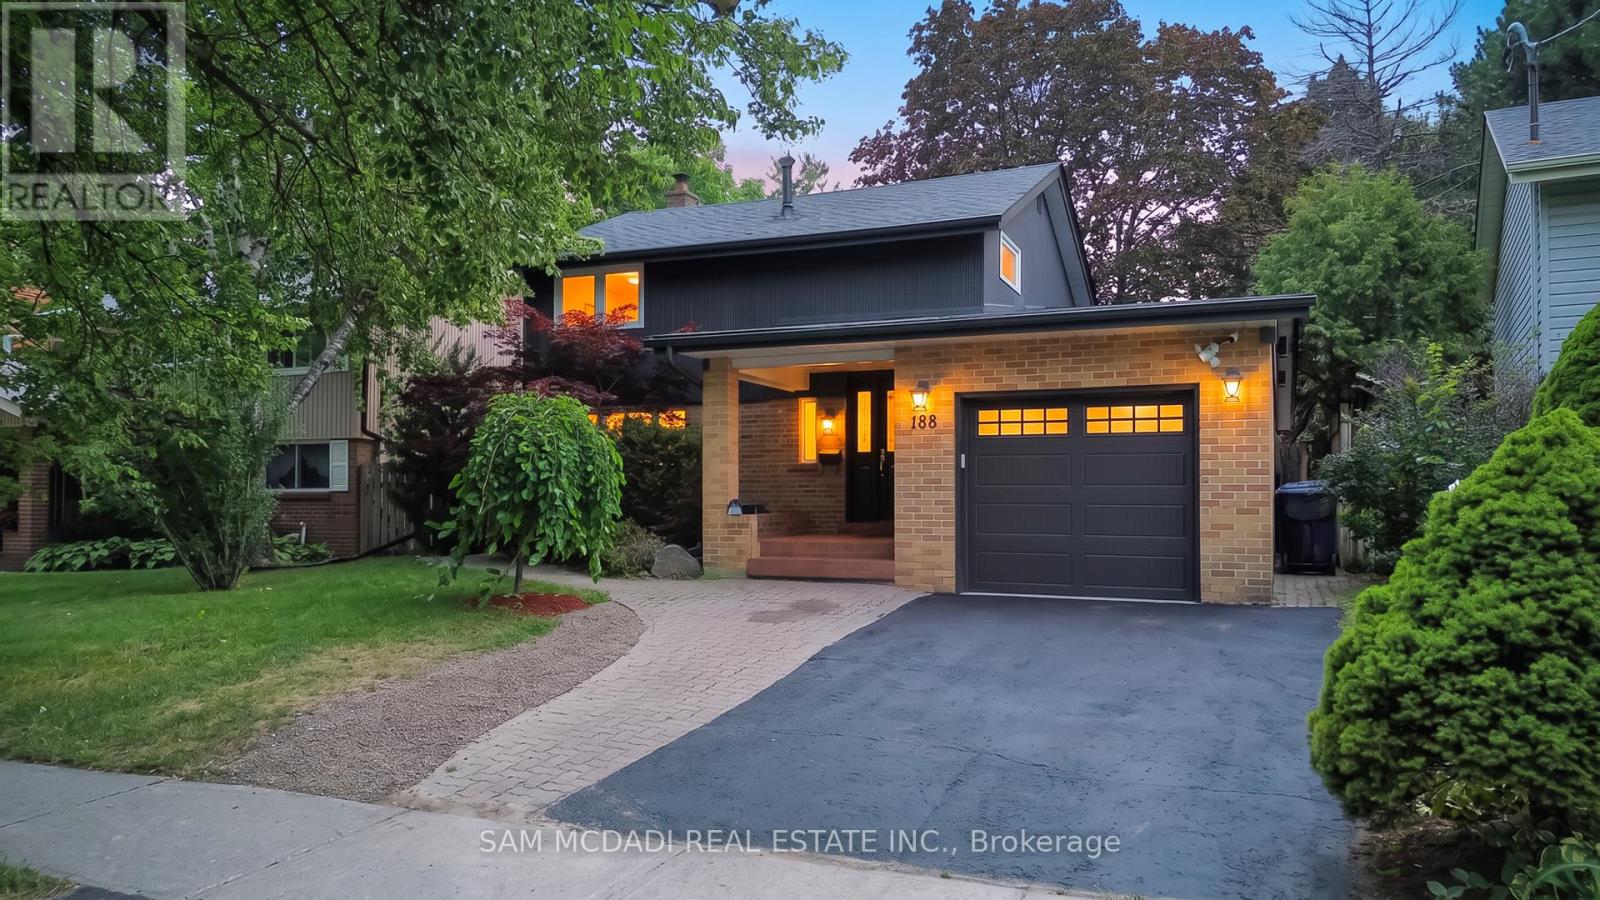
$1,100,000
188 Birkdale Road
Toronto (Bendale) · MLS # E13848598
6 bed · 4 bath
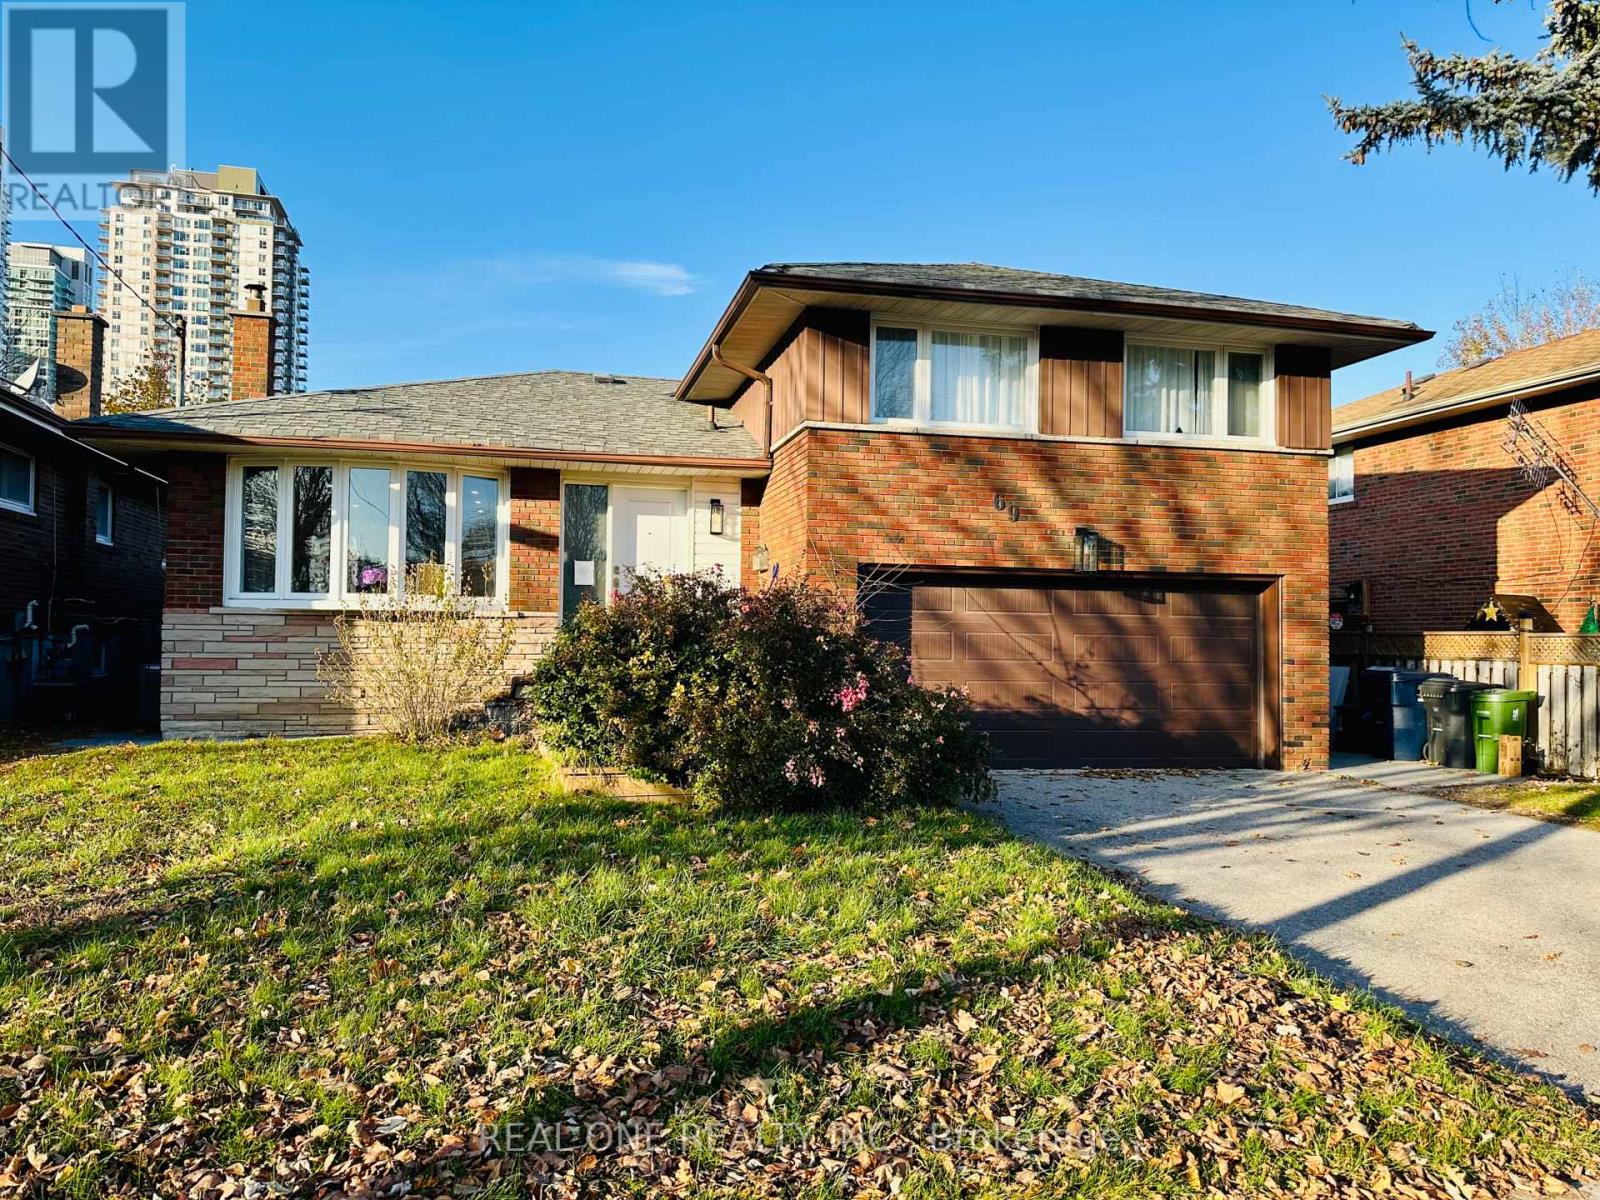
$1,119,990
69 Stanwell Drive
Toronto (Bendale) · MLS # E13777372
4 bed · 3 bath