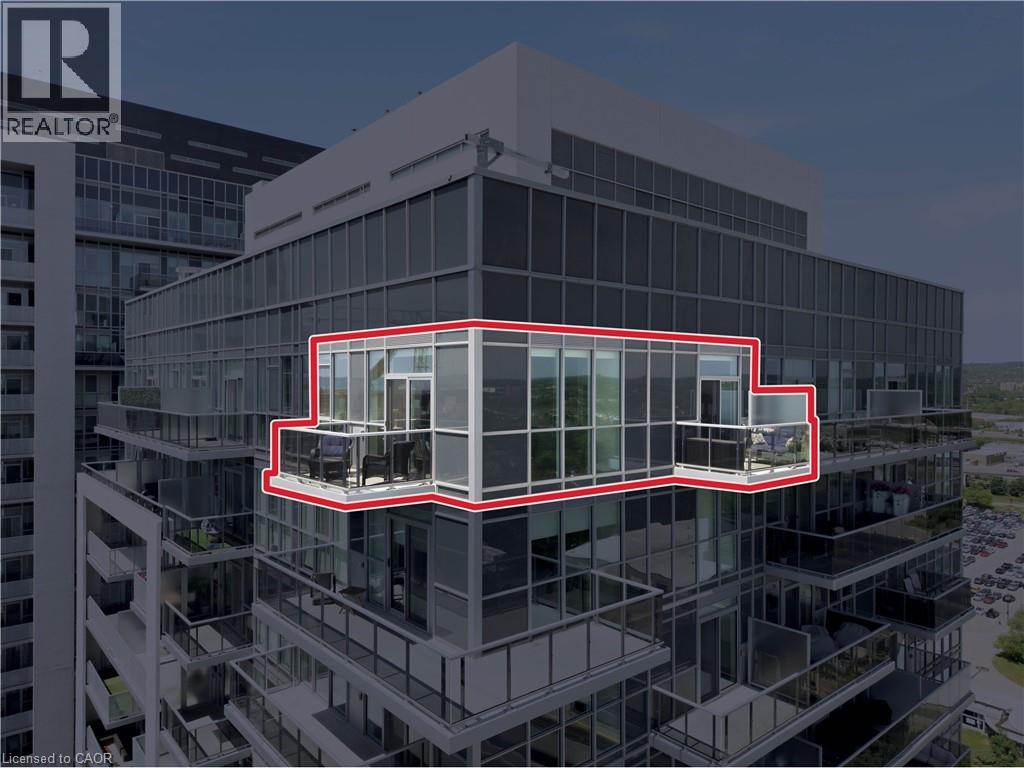
2093 FAIRVIEW Street
Burlington, Ontario L7R0E6
MLS # 40852004
Property Details
Type
Condo Apartment
Beds
2
Baths
2
Status
For Sale
More homes like this
About this property
Welcome to Suite 2004 at Paradigm Burlington's most sought-after address, now available on the top floor. Perched at the pinnacle of this iconic glass tower, this stunning 2-bedroom, 2-bathroom corner suite offers 837 sq. ft. of thoughtfully designed living space with unobstructed panoramic views in every direction. Two private balconies one off the living room, one off the second bedroom invite the sky inside and deliver the kind of sunrise-to-sunset views most only dream about. Inside, the open-concept layout features wide-plank hardwood flooring, floor-to-ceiling windows, and a sleek modern kitchen with white shaker cabinetry, quartz countertops, stainless steel appliances, and a breakfast bar. The primary bedroom boasts a walk-in closet and a spa-inspired ensuite with glass shower. A second full bath. One owned parking space and owned storage locker included. Paradigm residents enjoy resort-style amenities including indoor pool, hot tub, sauna, fitness centre, basketball court, party room, and theatre room. Steps to Burlington GO, minutes to QEW/403/407, Mapleview Centre, parks, restaurants, and Burlington's stunning waterfront. Top floor. Two balconies. Zero compromises.
Mortgage Estimate
Estimated monthly payment
Calculating…
Estimate only. Taxes, insurance, condo fees, and lender terms are not included.
Monthly costs to verify
Property taxes: about $282/month based on listed annual taxes.
Monthly Fee: $792.54/mo
Estimate only. Confirm taxes, condo/maintenance fees, insurance, utilities, and lender terms before making decisions.
Rooms
| Room | Level | Dimensions |
|---|---|---|
| Bedroom | Main level | 8'11'' x 8'5'' |
| Full bathroom | Main level | x |
| Primary Bedroom | Main level | 10'11'' x 12'1'' |
| 4pc Bathroom | Main level | x |
| Living room/Dining room | Main level | 12'9'' x 12'3'' |
| Kitchen | Main level | 9'3'' x 8'4'' |
| Foyer | Main level | x |
Facts & Location
Interior Size
837 sq ft
Parking
1 spaces
Annual Taxes
$3,381
Monthly Fee
$792.54/mo
Listing data
Listing information is provided for personal, non-commercial use and should be independently verified before making real estate decisions.
Last refreshed: Aug 3, 2026 3:22 AM
Explore nearby searches
SEO-friendly searches for this area, property type, and nearby neighbourhoods.
Similar Properties
More nearby listings that may fit the same search.
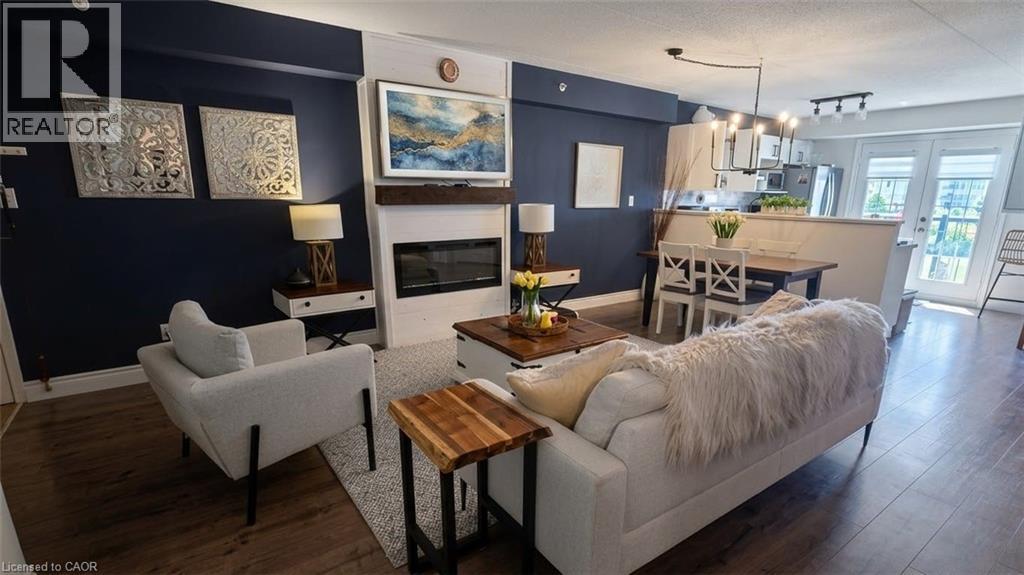
$529,900
2045 APPLEBY Line
Burlington · MLS # 40837506
2 bed · 1 bath · 900 sq ft
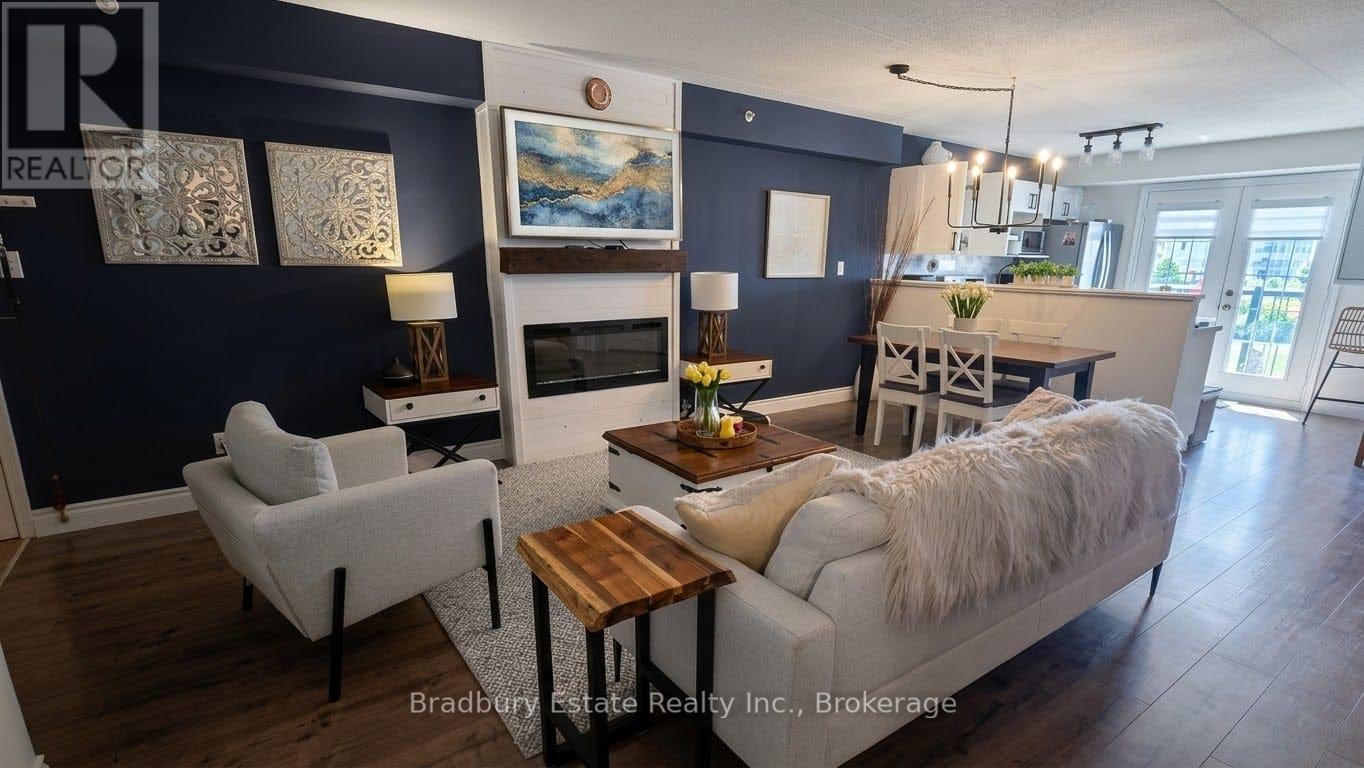
$529,900
2045 Appleby Line
Burlington (Uptown) · MLS # W13411596
2 bed · 1 bath · 900 sq ft
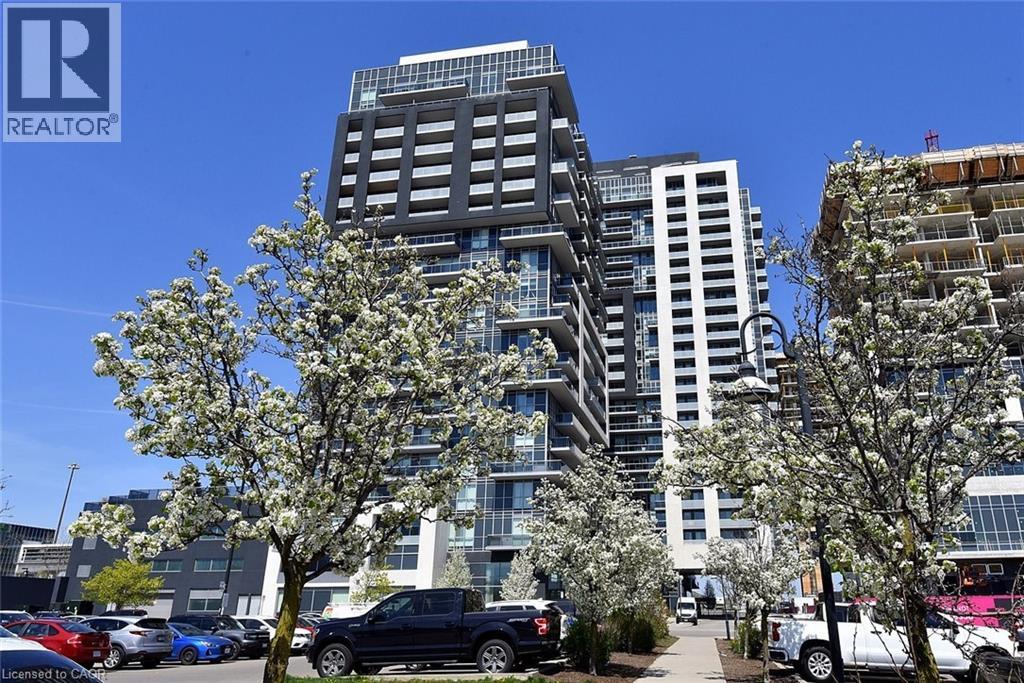
$529,900
2081 FAIRVIEW Street
Burlington · MLS # 40828485
2 bed · 1 bath · 737 sq ft