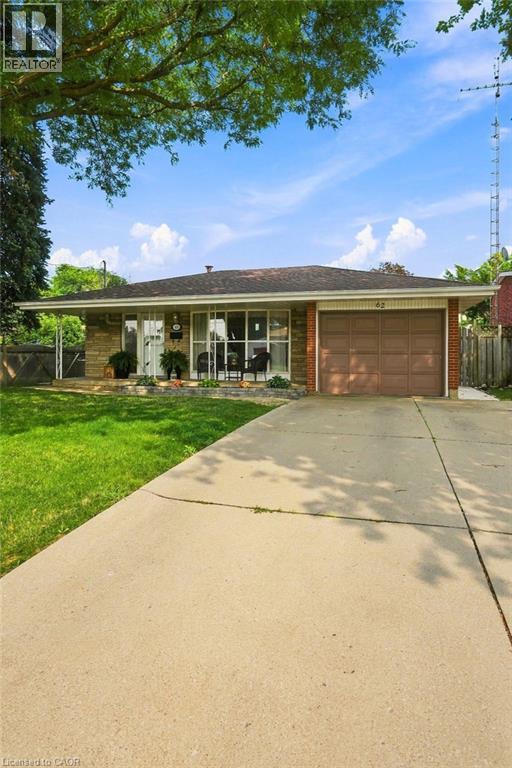
62 OWEN Place
Hamilton, Ontario L8G2H2
MLS # 40852130
Property Details
Type
Detached
Beds
3
Baths
2
Status
For Sale
More homes like this
About this property
Welcome to this beautifully updated home, tucked away on a quiet street in one of the area's most sought-after family-friendly neighbourhoods. Offering 3 spacious bedrooms and 1.5 bathrooms, this move-in-ready home combines modern updates with comfortable living. Recent improvements include a new roof (2024), a beautifully renovated main bathroom (2025), three-quarters of the backyard fence replaced (2024), and a new concrete patio (2023). The stunning kitchen is the heart of the home, featuring granite countertops, stylish white cabinetry, and a large island with an overhang for casual seating. The finished lower level provides additional living space with a generous recreation room and a convenient 2-piece bathroom—perfect for family gatherings, a playroom, or a home office. Step outside to enjoy the private backyard, ideal for entertaining or relaxing. A double-wide concrete driveway and attached single-car garage provide ample parking. Conveniently located within walking distance to schools, parks, and shopping, with easy access to the Red Hill Valley Parkway for commuters. This is a wonderful opportunity to own a beautifully maintained home in an exceptional location.
Mortgage Estimate
Estimated monthly payment
Calculating…
Estimate only. Taxes, insurance, condo fees, and lender terms are not included.
Monthly costs to verify
Property taxes: about $488/month based on listed annual taxes.
Estimate only. Confirm taxes, condo/maintenance fees, insurance, utilities, and lender terms before making decisions.
Rooms
| Room | Level | Dimensions |
|---|---|---|
| Utility room | Basement | x |
| Laundry room | Basement | x |
| 3pc Bathroom | Lower level | x |
| Recreation room | Lower level | 22'0'' x 25'0'' |
| 4pc Bathroom | Second level | x |
| Bedroom | Second level | 9'0'' x 9'6'' |
| Bedroom | Second level | 10'0'' x 13'6'' |
| Primary Bedroom | Second level | 13'0'' x 14'0'' |
| Kitchen | Main level | 10'0'' x 16'0'' |
| Living room/Dining room | Main level | 15'0'' x 20'0'' |
Facts & Location
Interior Size
1,196 sq ft
Parking
5 spaces
Annual Taxes
$5,855
Year Built
1967
Listing data
Listing information is provided for personal, non-commercial use and should be independently verified before making real estate decisions.
Last refreshed: Aug 3, 2026 3:32 AM
Explore nearby searches
SEO-friendly searches for this area, property type, and nearby neighbourhoods.
Similar Properties
More nearby listings that may fit the same search.
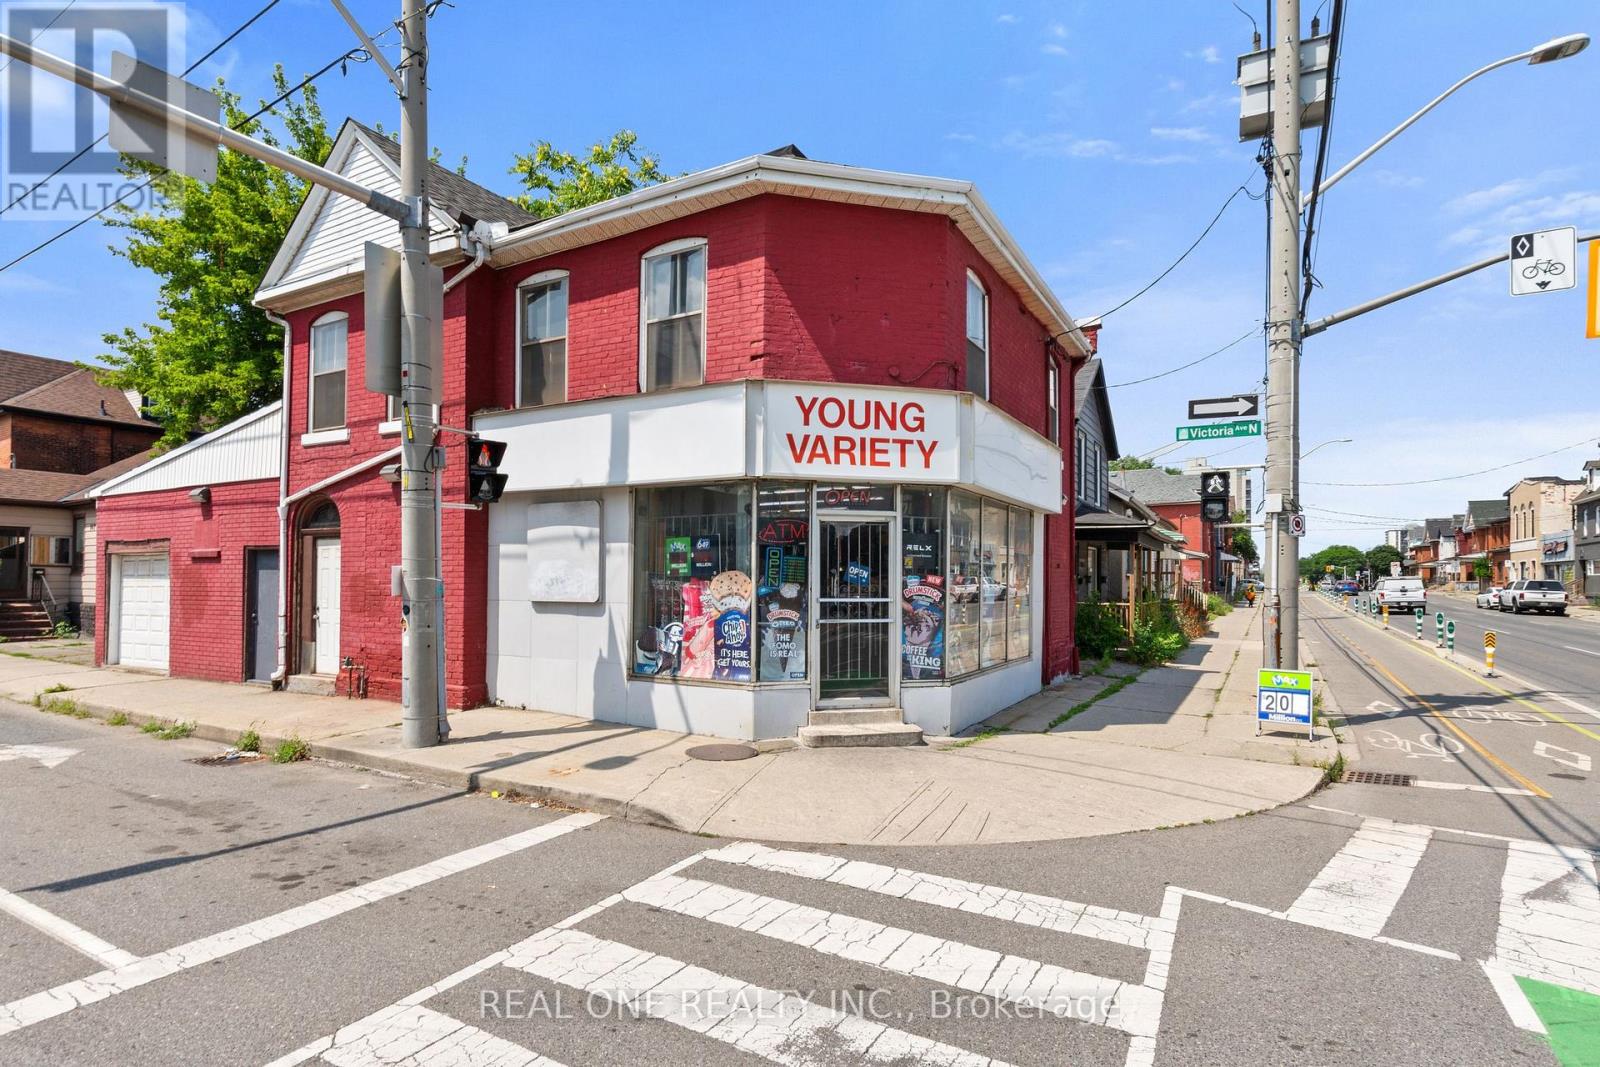
$729,900
155 Victoria Avenue
Hamilton (Landsdale) · MLS # X13601908
3 bed · 2 bath · 2,000 sq ft
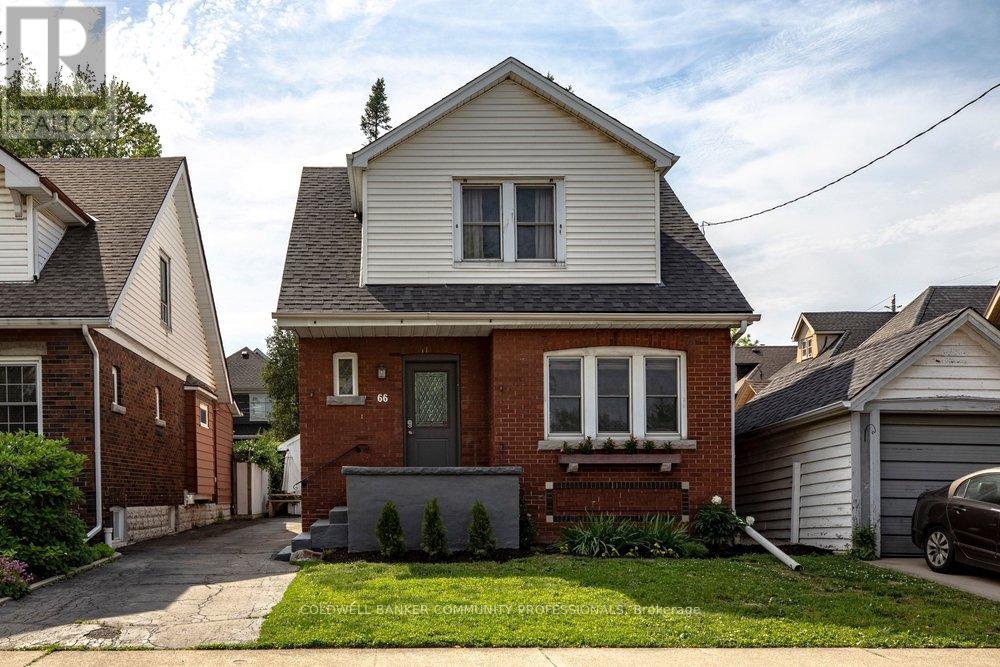
$729,900
66 Edgemont Street
Hamilton (Delta) · MLS # X13413070
3 bed · 2 bath
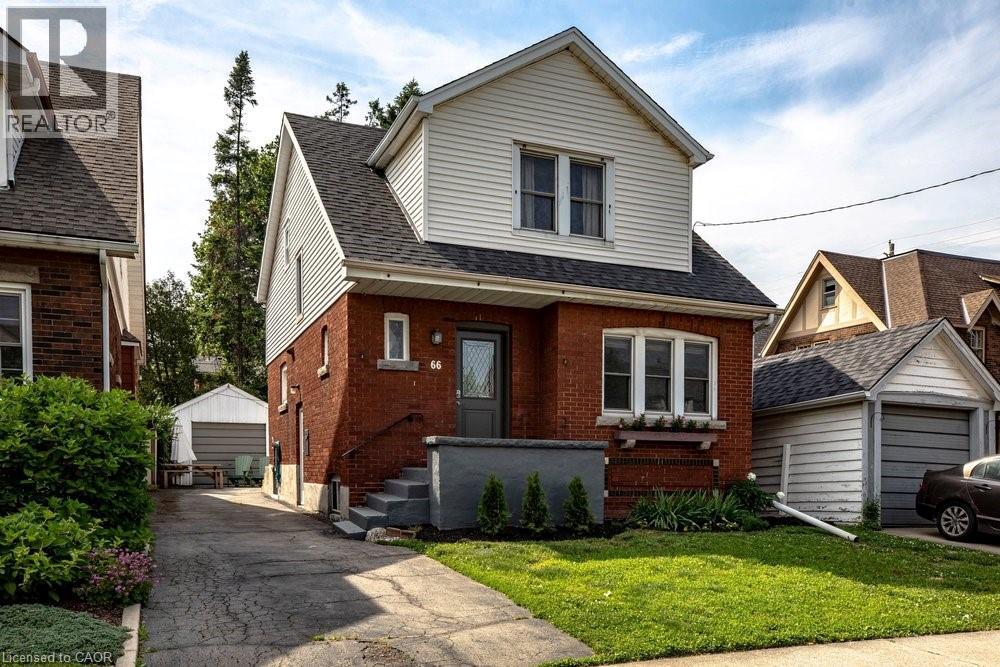
$729,900
66 EDGEMONT Street
Hamilton · MLS # 40837540
3 bed · 2 bath · 1,647 sq ft