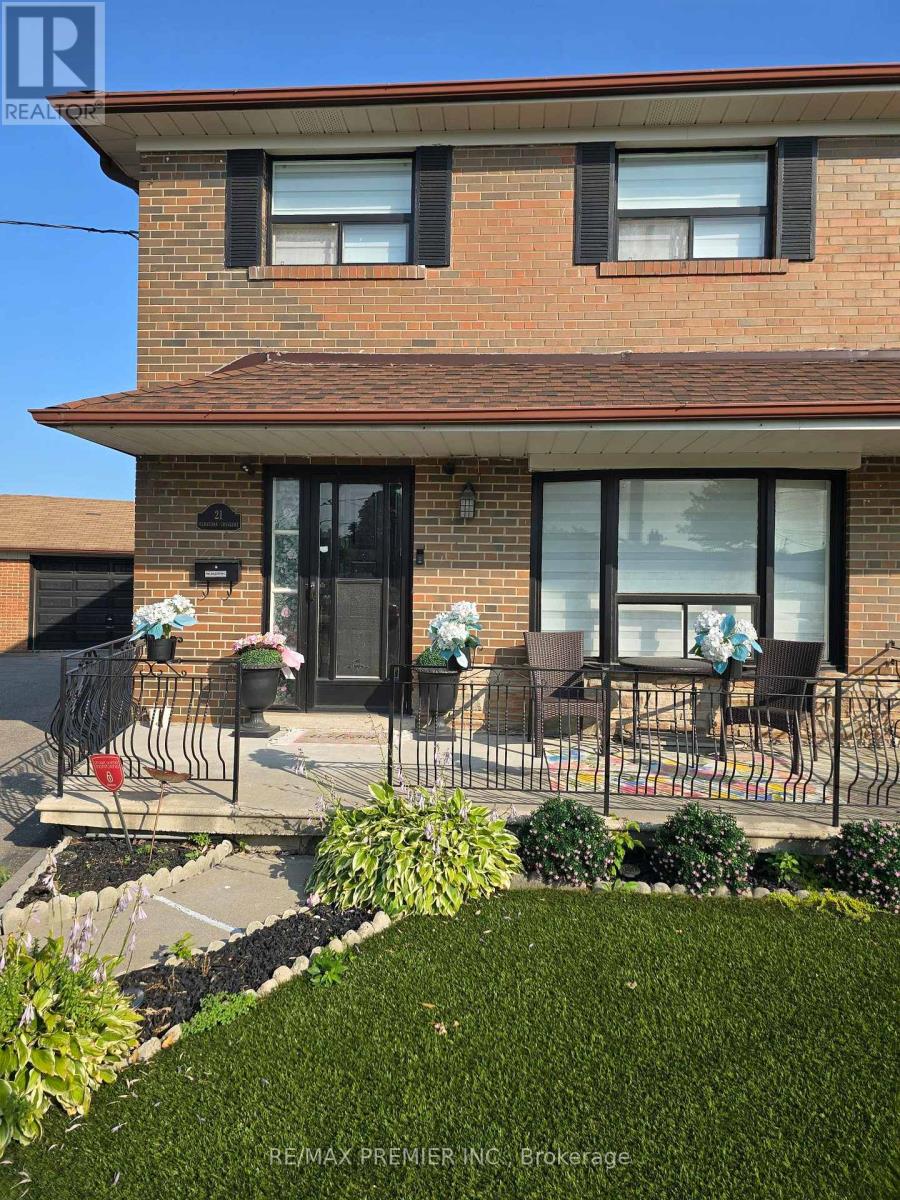
21 Elnathan Crescent
Toronto (Humber Summit), Ontario M9L2G2
MLS # W13618814
Property Details
Type
Semi-Detached
Beds
3
Baths
2
Status
For Rent
More homes like this
About this property
A WELL APPOINTED SUITE WITH PRIDE OF OWNERSHIP AWAITS YOU, THIS THREE BEDROOM HOME HAS TWO WASHROOMS, ONE WITH A SHOWER AND TUB AND BUILT IN FIREPLACE, ENSUITE CLOSET AND WASHER DRYER COMBO, BLINDS ARE MOTORIZED, ARCHITECTURAL MOLDINGS AND PANELS ABOUND AND THE SPACE IS SHEER DELIGHT. BEAUTY FOR SORE EYES. MODERN KITCHEN HAS NEWER STAINLESS STEEL APPLIANCES, CUSTOM CABINETRY AND GRANITE COUNTER TOPS. BACKYARD OASIS IS READY FOR THOSE LAZY DAYS OF SUMMER AND READY FOR YOUR ENTERTAINMENT AND RELAXATION. YOU MAY HAVE SEEN THE REST. EMBRACE THE BEST AND MAKE THIS YOUR HOME. PRICED COMPETITIVELY FOR YOUR FINANCIAL COMFORT. TENANTS PAY 60% OF UTILITIES.
Rent Affordability
Affordability guide
Enter income
A common guideline is keeping rent near 30% of gross monthly income. This is an estimate only.
Rooms
| Room | Level | Dimensions |
|---|---|---|
| Living room | Ground level | 7.27 x 3.63 |
| Dining room | Ground level | 7.27 x 3.63 |
| Kitchen | Ground level | 3.58 x 2.32 |
| Den | Ground level | 2.57 x 2.05 |
| Bathroom | Ground level | 3 x 1.28 |
| Bedroom | Second level | 4.55 x 3 |
| Bedroom 2 | Second level | 4.44 x 2.81 |
| Bedroom 3 | Second level | 3.42 x 3.24 |
| Bathroom | Second level | 2.82 x 1.84 |
| Other | Second level | 2.3 x 2.98 |
Facts & Location
Parking
1 spaces
Listing data
Listing information is provided for personal, non-commercial use and should be independently verified before making real estate decisions.
Last refreshed: Jul 30, 2026 2:45 AM
Explore nearby searches
SEO-friendly searches for this area, property type, and nearby neighbourhoods.
Similar Properties
More nearby listings that may fit the same search.
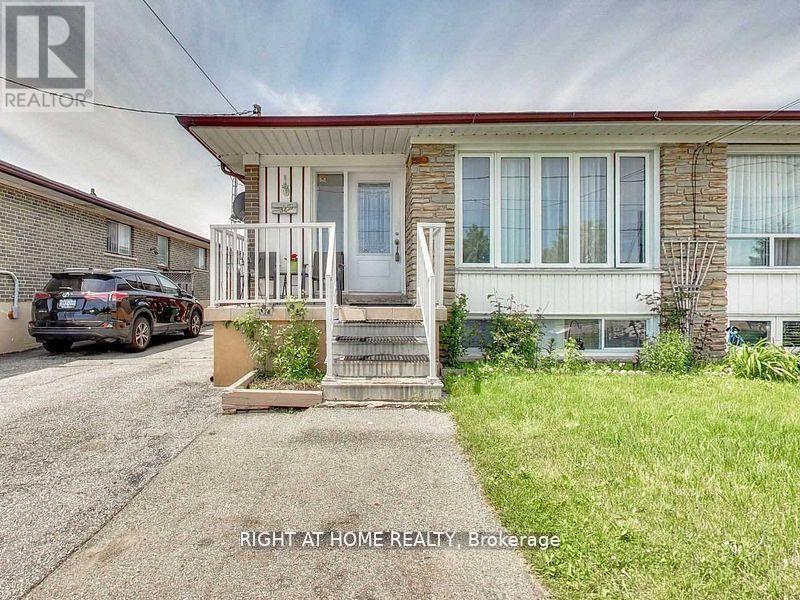
$2,850/mo
34 Goldsboro Road
Toronto (Humber Summit) · MLS # W13524012
3 bed · 1 bath
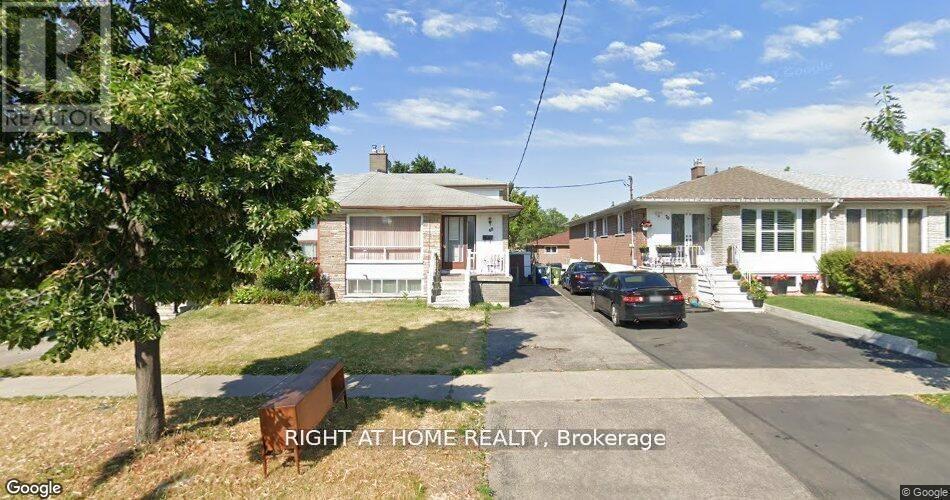
$3,000/mo
68 Elnathan Crescent
Toronto (Humber Summit) · MLS # W13523990
3 bed · 2 bath
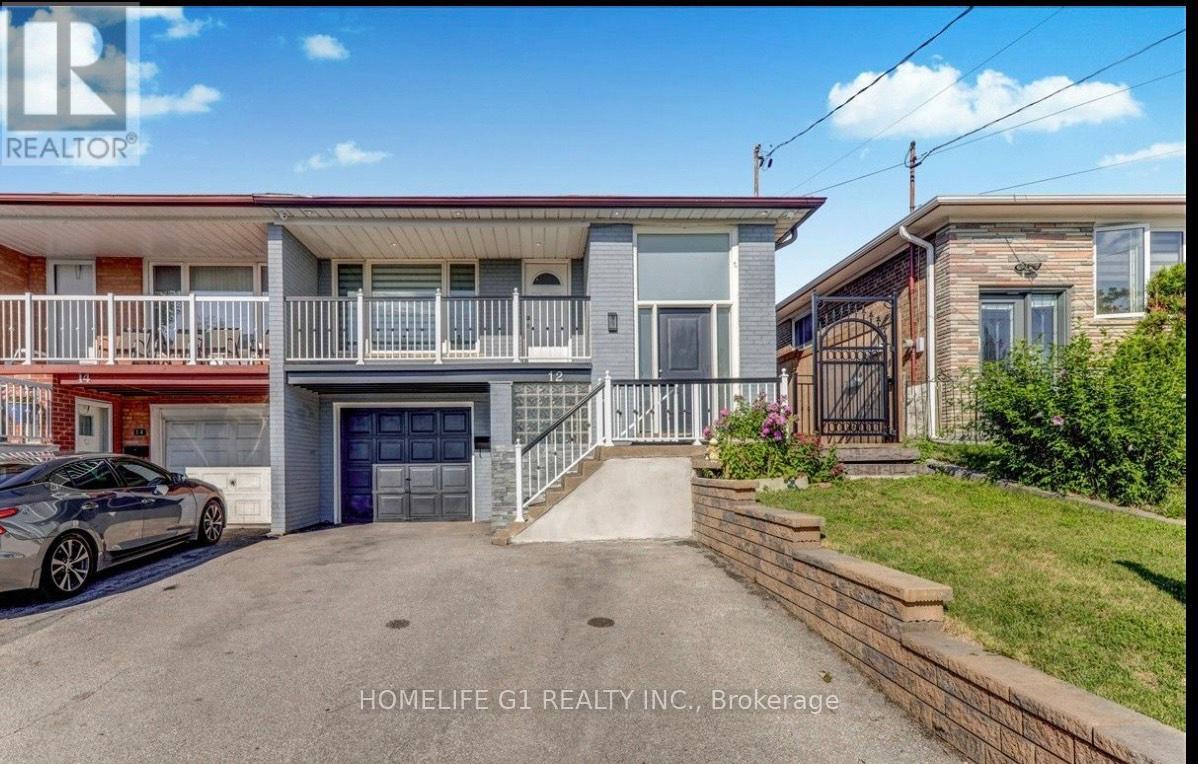
$3,000/mo
12 Primula Crescent
Toronto (Humber Summit) · MLS # W13558694
3 bed · 1 bath