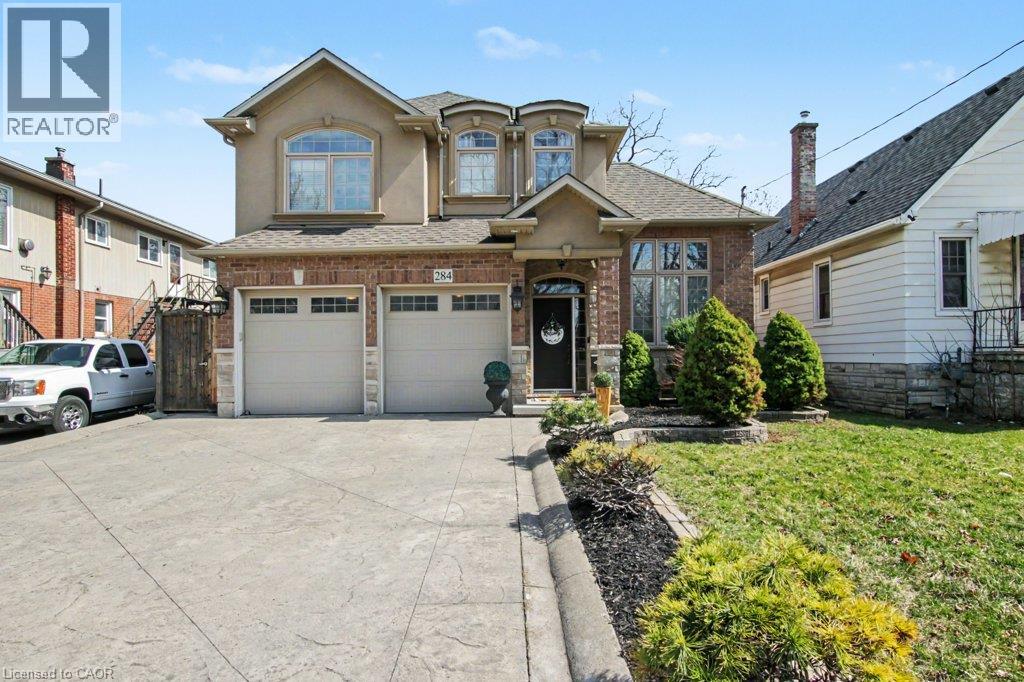
284 NORMANHURST Avenue
Hamilton, Ontario L8N5N4
MLS # 40851584
Property Details
Type
Detached
Beds
5
Baths
4
Status
For Sale
More homes like this
About this property
Welcome to 284 Normanhurst. This stunning custom-built two-storey home providing thoughtfully designed living space, featuring 3+1 bedrooms and two full kitchens, making it ideal for multi-generational families. The fully finished basement includes a complete in-law suite, Blending privacy and flexibility for extended family. Step inside to discover high-end finishes throughout, highlighted by granite countertops, modern fixtures, and a layout that blends functionality with style. The main level is bright and inviting, perfect for both everyday living and entertaining. Outside, enjoy a double car attached garage, a concrete driveway, and a beautifully finished concrete patio with Gazebo, your own private outdoor retreat for relaxing or hosting. Located in the desirable Normanhurst neighbourhood, this home delivers convenience, quality, and exceptional value all in one
Mortgage Estimate
Estimated monthly payment
Calculating…
Estimate only. Taxes, insurance, condo fees, and lender terms are not included.
Monthly costs to verify
Property taxes: about $479/month based on listed annual taxes.
Estimate only. Confirm taxes, condo/maintenance fees, insurance, utilities, and lender terms before making decisions.
Rooms
| Room | Level | Dimensions |
|---|---|---|
| Living room | Basement | 17'7'' x 17'7'' |
| Eat in kitchen | Basement | 14'3'' x 13'8'' |
| Den | Basement | 12'5'' x 9'8'' |
| Bedroom | Basement | 12'2'' x 13'5'' |
| 4pc Bathroom | Basement | 19'0'' x 19'0'' |
| Primary Bedroom | Second level | 18'10'' x 10'10'' |
| Bedroom | Second level | 12'10'' x 12'6'' |
| Bedroom | Second level | 13'6'' x 11'5'' |
| Bedroom | Second level | 11'9'' x 12'0'' |
| 2pc Bathroom | Second level | x |
| 4pc Bathroom | Second level | '' |
| Living room | Main level | 21'4'' x 11'4'' |
| Kitchen | Main level | 14'1'' x 11'2'' |
| Foyer | Main level | 13'2'' x 5'4'' |
| Dining room | Main level | 11'3'' x 11'11'' |
| Den | Main level | 12'9'' x 10'3'' |
| 2pc Bathroom | Main level | x |
Facts & Location
Interior Size
2,213 sq ft
Parking
4 spaces
Annual Taxes
$5,749
Listing data
Listing information is provided for personal, non-commercial use and should be independently verified before making real estate decisions.
Last refreshed: Oct 4, 2026 3:31 AM
Explore nearby searches
SEO-friendly searches for this area, property type, and nearby neighbourhoods.
Similar Properties
More nearby listings that may fit the same search.
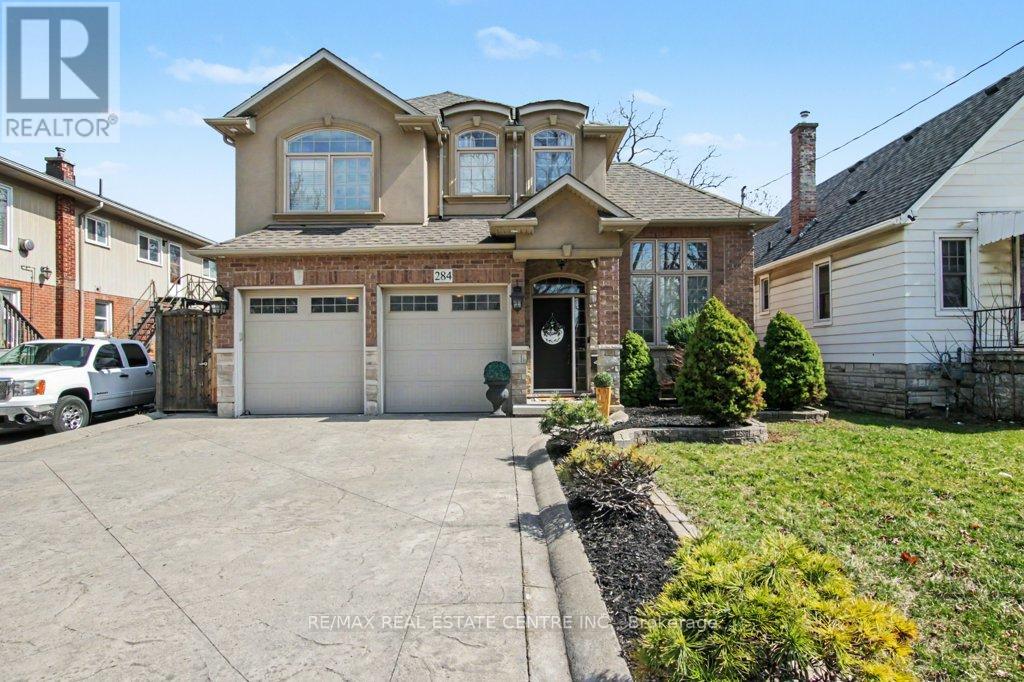
$949,000
284 Normanhurst Avenue
Hamilton (Normanhurst) · MLS # X13618784
5 bed · 4 bath
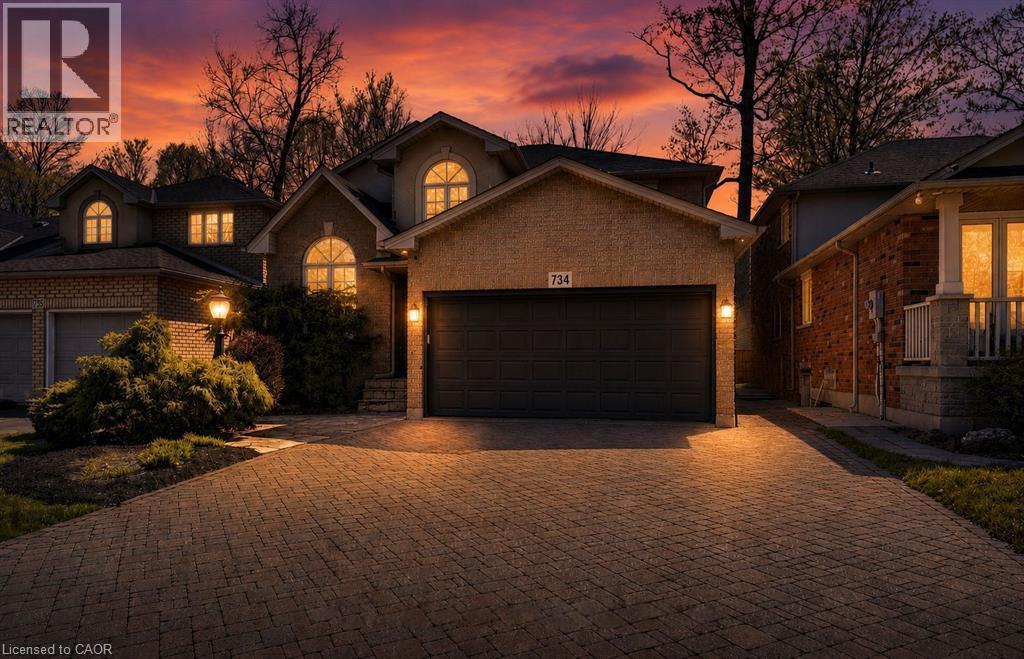
$949,000
734 BRIGADOON Drive
Hamilton · MLS # 40863948
4 bed · 4 bath · 2,454 sq ft
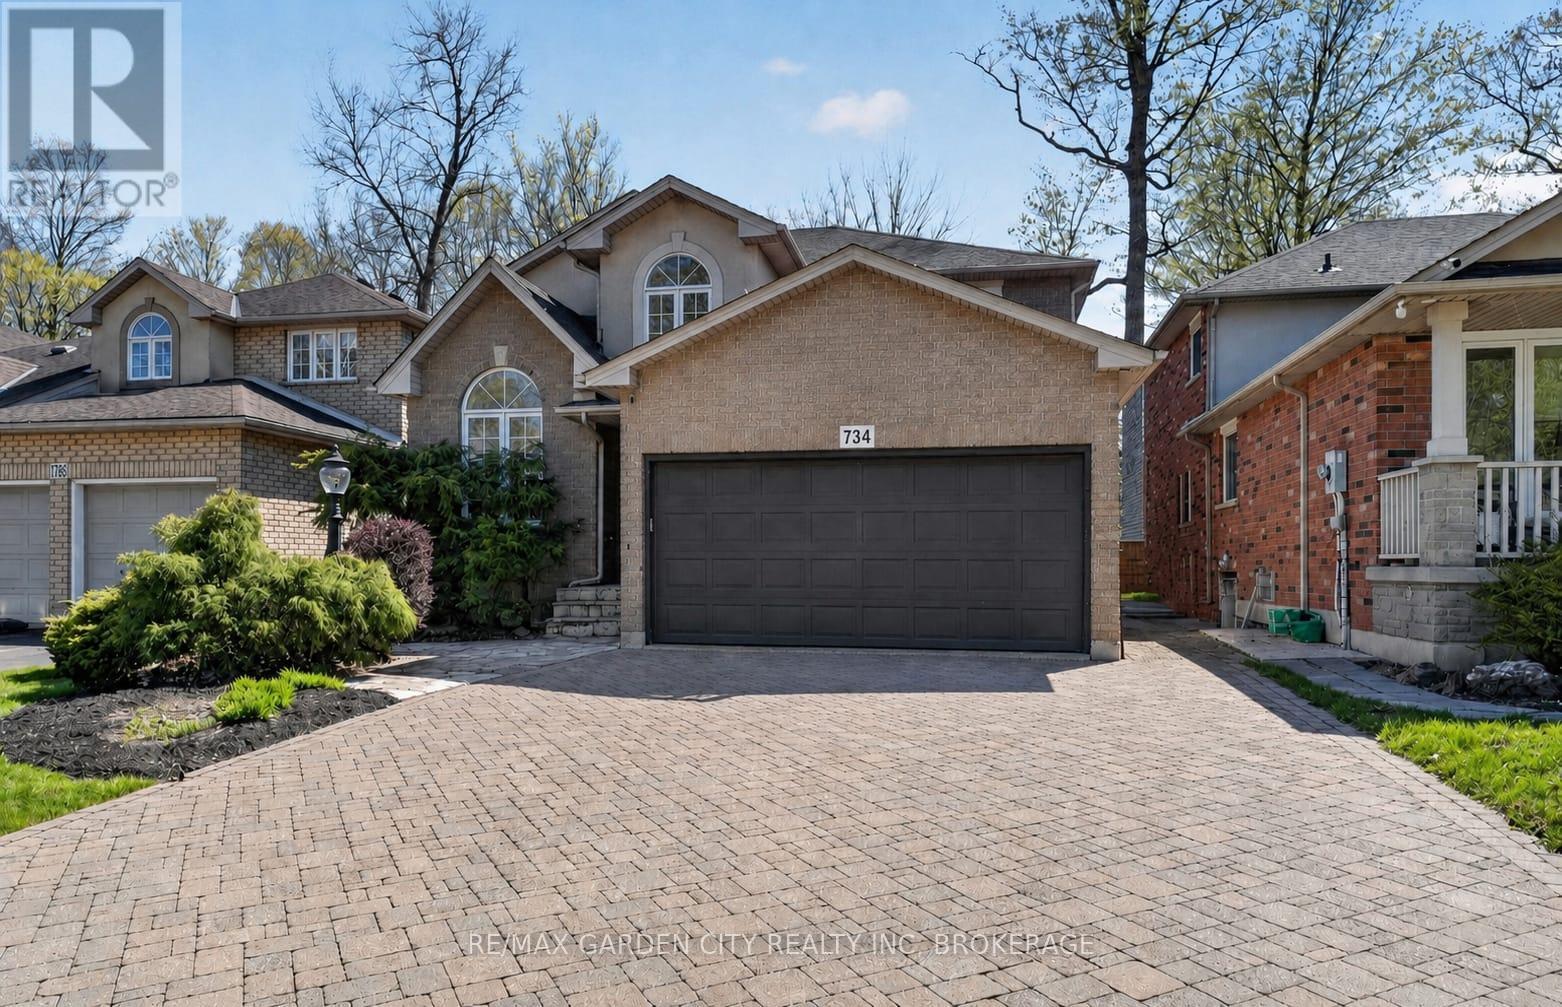
$949,000
734 Brigadoon Drive
Hamilton (Gourley) · MLS # X13784212
4 bed · 4 bath