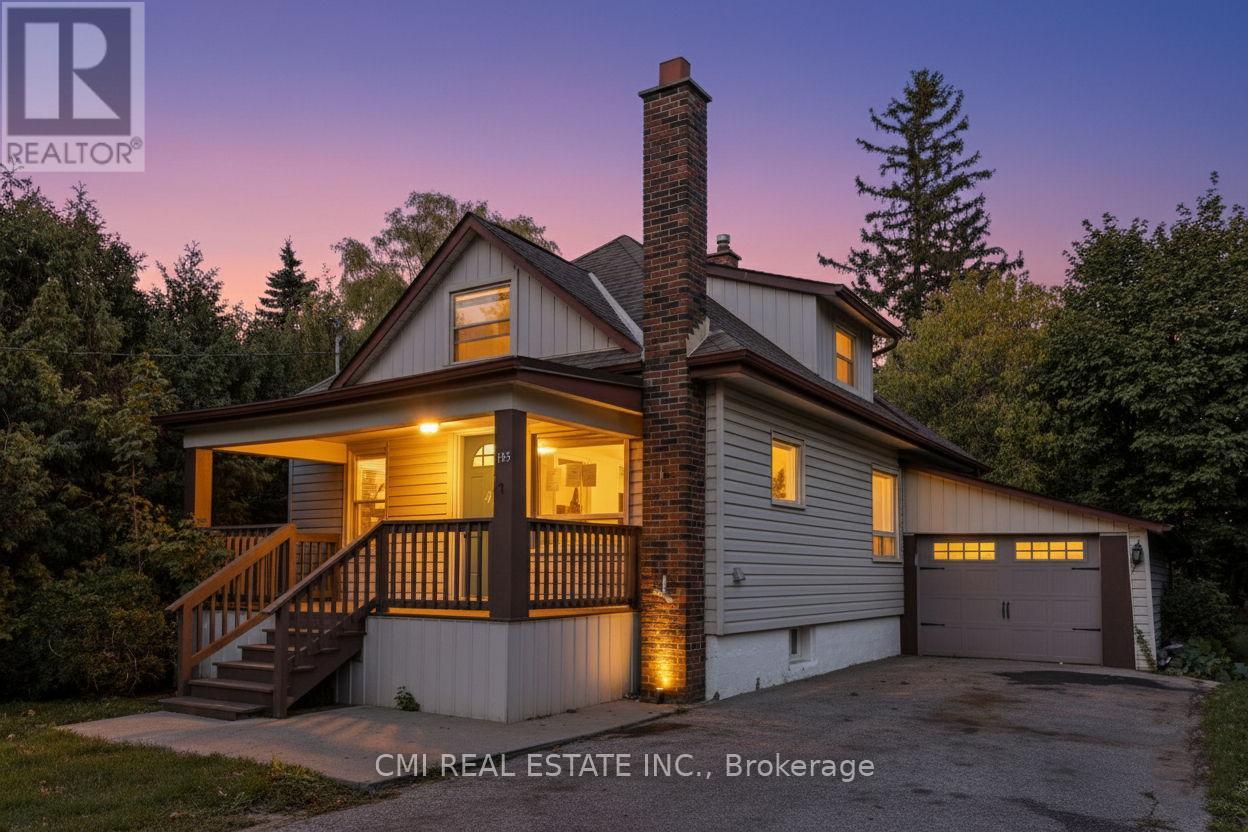
153 Clarence Street
Vaughan (West Woodbridge), Ontario L4L1L4
MLS # N13618408
Property Details
Type
Detached
Beds
5
Baths
2
Status
For Sale
More homes like this
About this property
Ravine-Backing Family Oasis in West Woodbridge! Nestled on an exceptionally deep 41 x 187 ft. lot enveloped by mature trees and a tranquil ravine setting, this charming 1.5-storey detached home offers the perfect blend of serenity and convenience in a sought-after West Woodbridge neighborhood. Step inside to an inviting interior boasting a newly renovated modern kitchen and updated bathrooms that seamlessly blend style and function. The main floor features two bright bedrooms, while the entire upper level is dedicated to a spacious primary bedroom retreat. The fully finished basement with a separate entrance is an incredible asset, complete with two bedrooms, a second kitchen, a recreation room, and a full bathroom ideal for an in-law suite or potential rental income. Outdoor living is exceptional: enjoy your privacy on the newly built, expansive deck overlooking the sprawling backyard that leads down toward the Humber River. Enjoy unmatched convenience with schools, parks, shopping, and major highways just moments away. This move-in ready home is a rare find! Book your private showing today.
Mortgage Estimate
Estimated monthly payment
Calculating…
Estimate only. Taxes, insurance, condo fees, and lender terms are not included.
Monthly costs to verify
Property taxes: about $438/month based on listed annual taxes.
Estimate only. Confirm taxes, condo/maintenance fees, insurance, utilities, and lender terms before making decisions.
Rooms
| Room | Level | Dimensions |
|---|---|---|
| Bedroom | Basement | 3.28 x 2.89 |
| Primary Bedroom | Second level | 4.88 x 6.8 |
| Kitchen | Main level | 4.26 x 2.8 |
| Living room | Main level | 3.56 x 3.28 |
| Bedroom 2 | Main level | 2.67 x 3.17 |
| Recreational, Games room | Basement | 2.64 x 4.15 |
| Foyer | Main level | 1.9 x 1.8 |
| Kitchen | Basement | 3.28 x 5.12 |
| Bedroom | Basement | 2.64 x 3.52 |
| Dining room | Main level | 3.56 x 2.1 |
| Bathroom | Main level | 2.58 x 1.95 |
| Bathroom | Basement | 2.37 x 1.57 |
| Bedroom 3 | Main level | 2.67 x 3.18 |
| Laundry room | Basement | 2.48 x 1.72 |
Facts & Location
Parking
4 spaces
Lot Size
41.5 x 187.9 FT
Annual Taxes
$5,253
Listing data
Listing information is provided for personal, non-commercial use and should be independently verified before making real estate decisions.
Last refreshed: Oct 8, 2026 3:33 AM
Explore nearby searches
SEO-friendly searches for this area, property type, and nearby neighbourhoods.
Similar Properties
More nearby listings that may fit the same search.
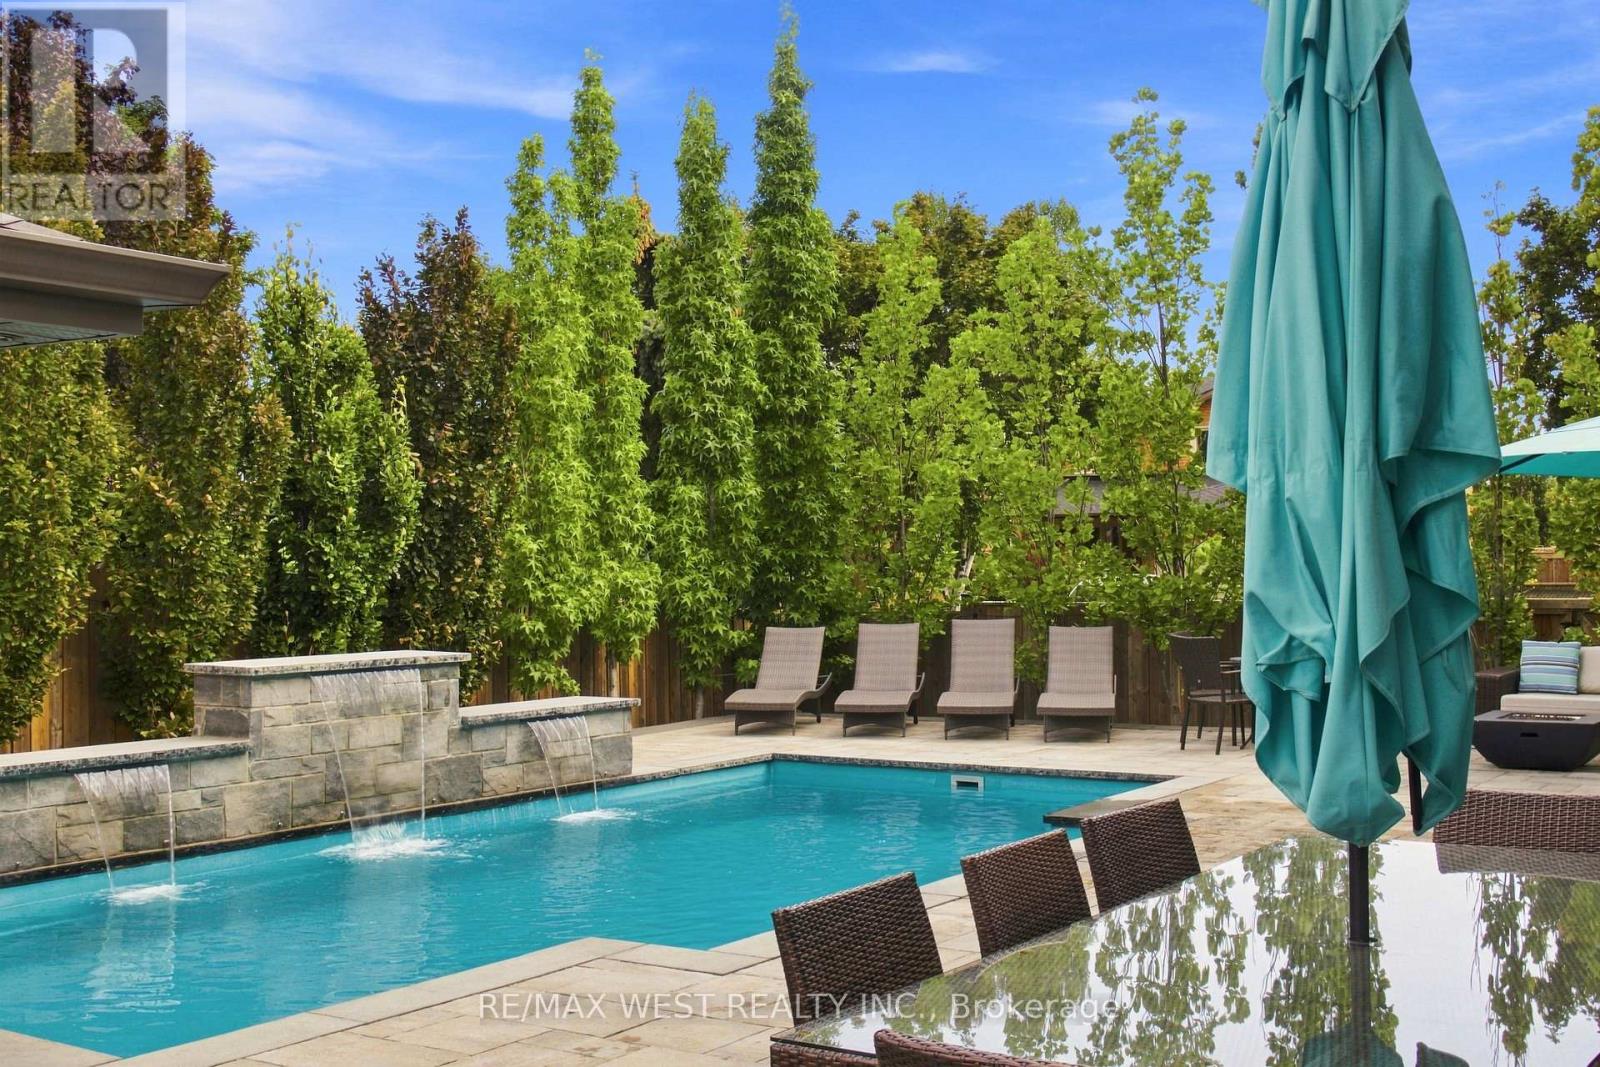
$1,599,000
414 Belview Avenue
Vaughan (East Woodbridge) · MLS # N13713712
5 bed · 4 bath
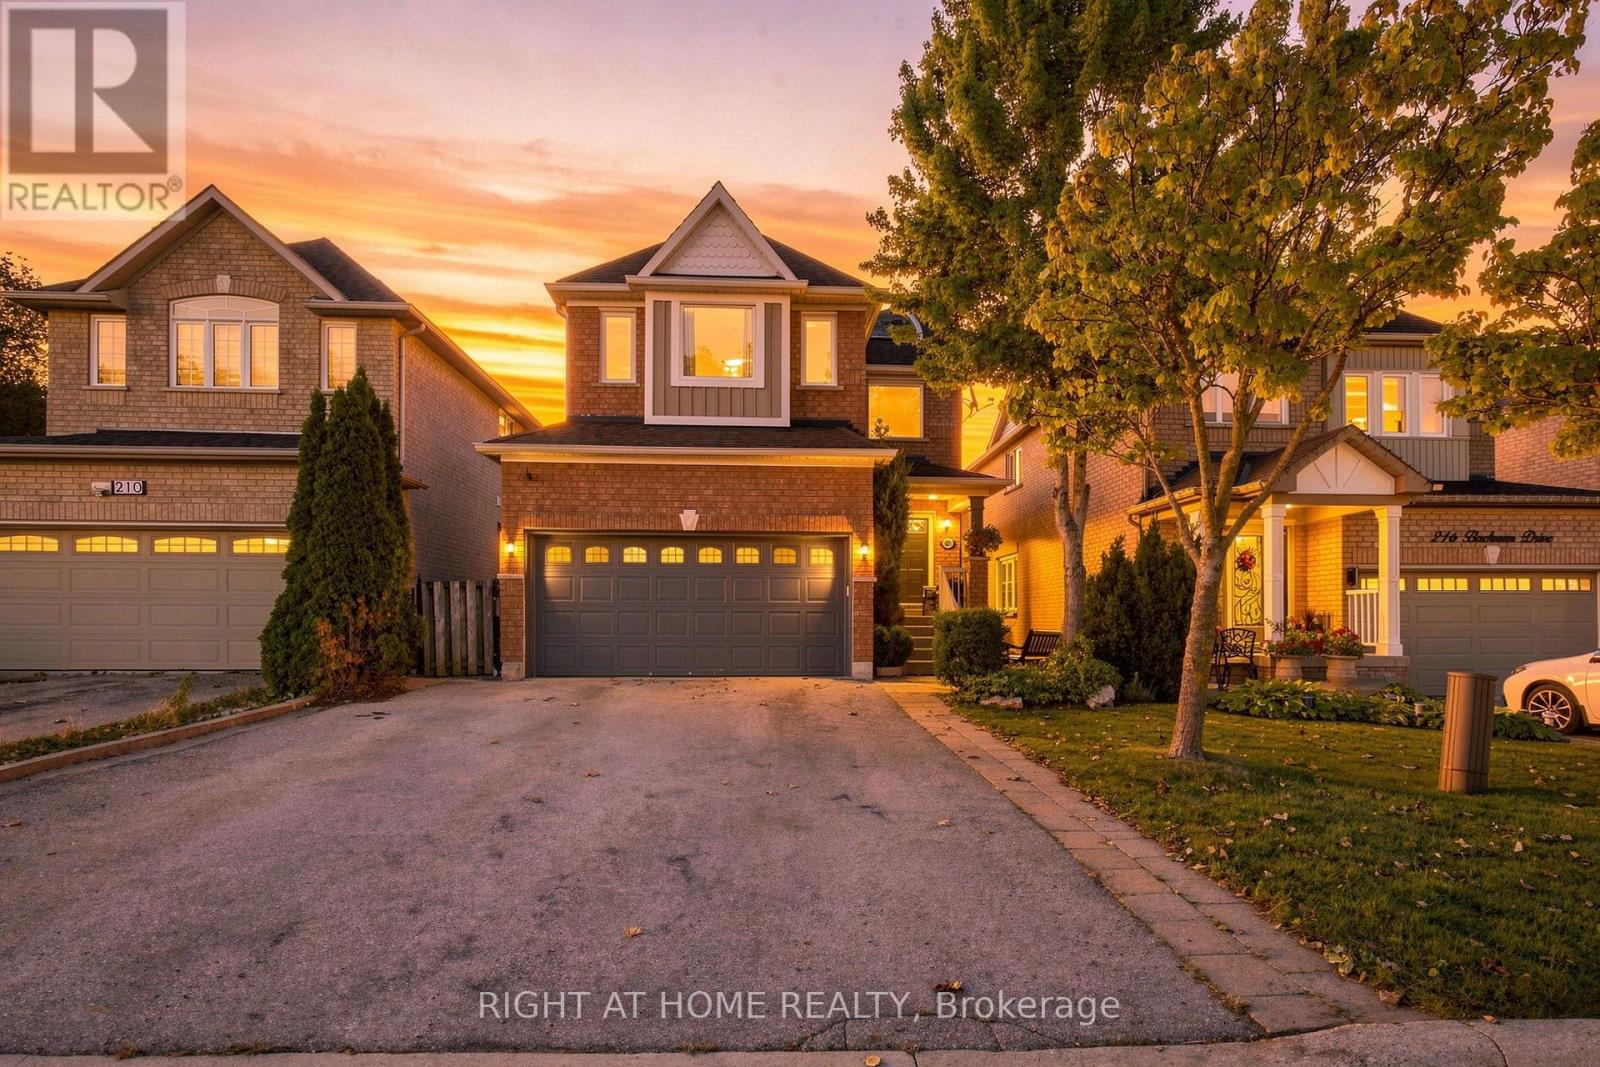
$1,439,000
212 Bachman Drive
Vaughan (Maple) · MLS # N13817382
4 bed · 3 bath
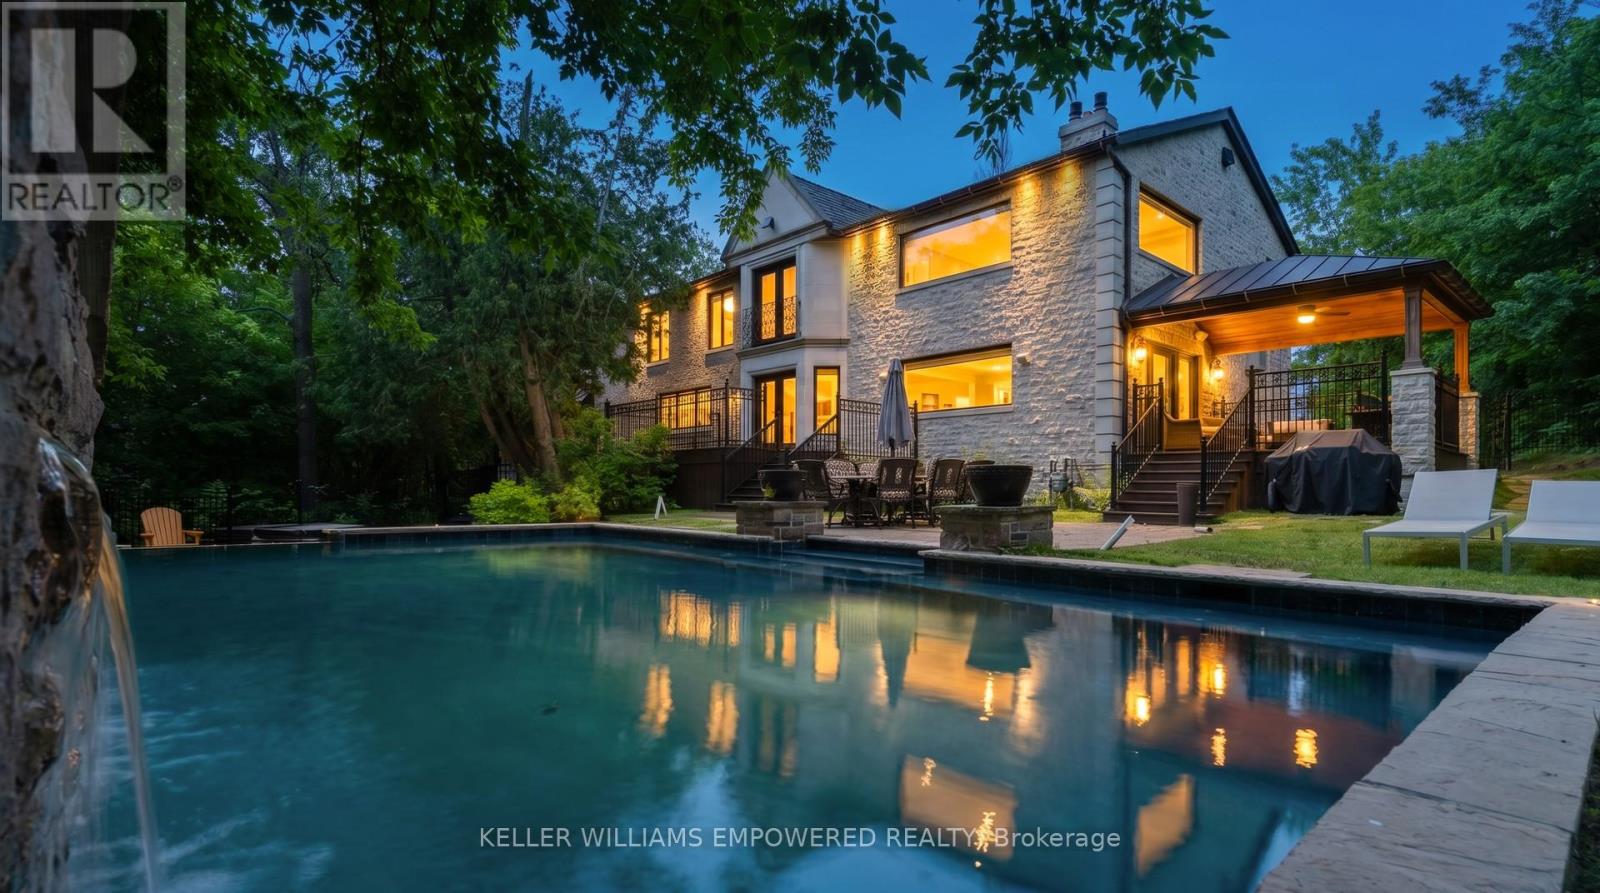
$4,498,000
43 Woodland Acres Crescent
Vaughan · MLS # N13760306
6 bed · 7 bath