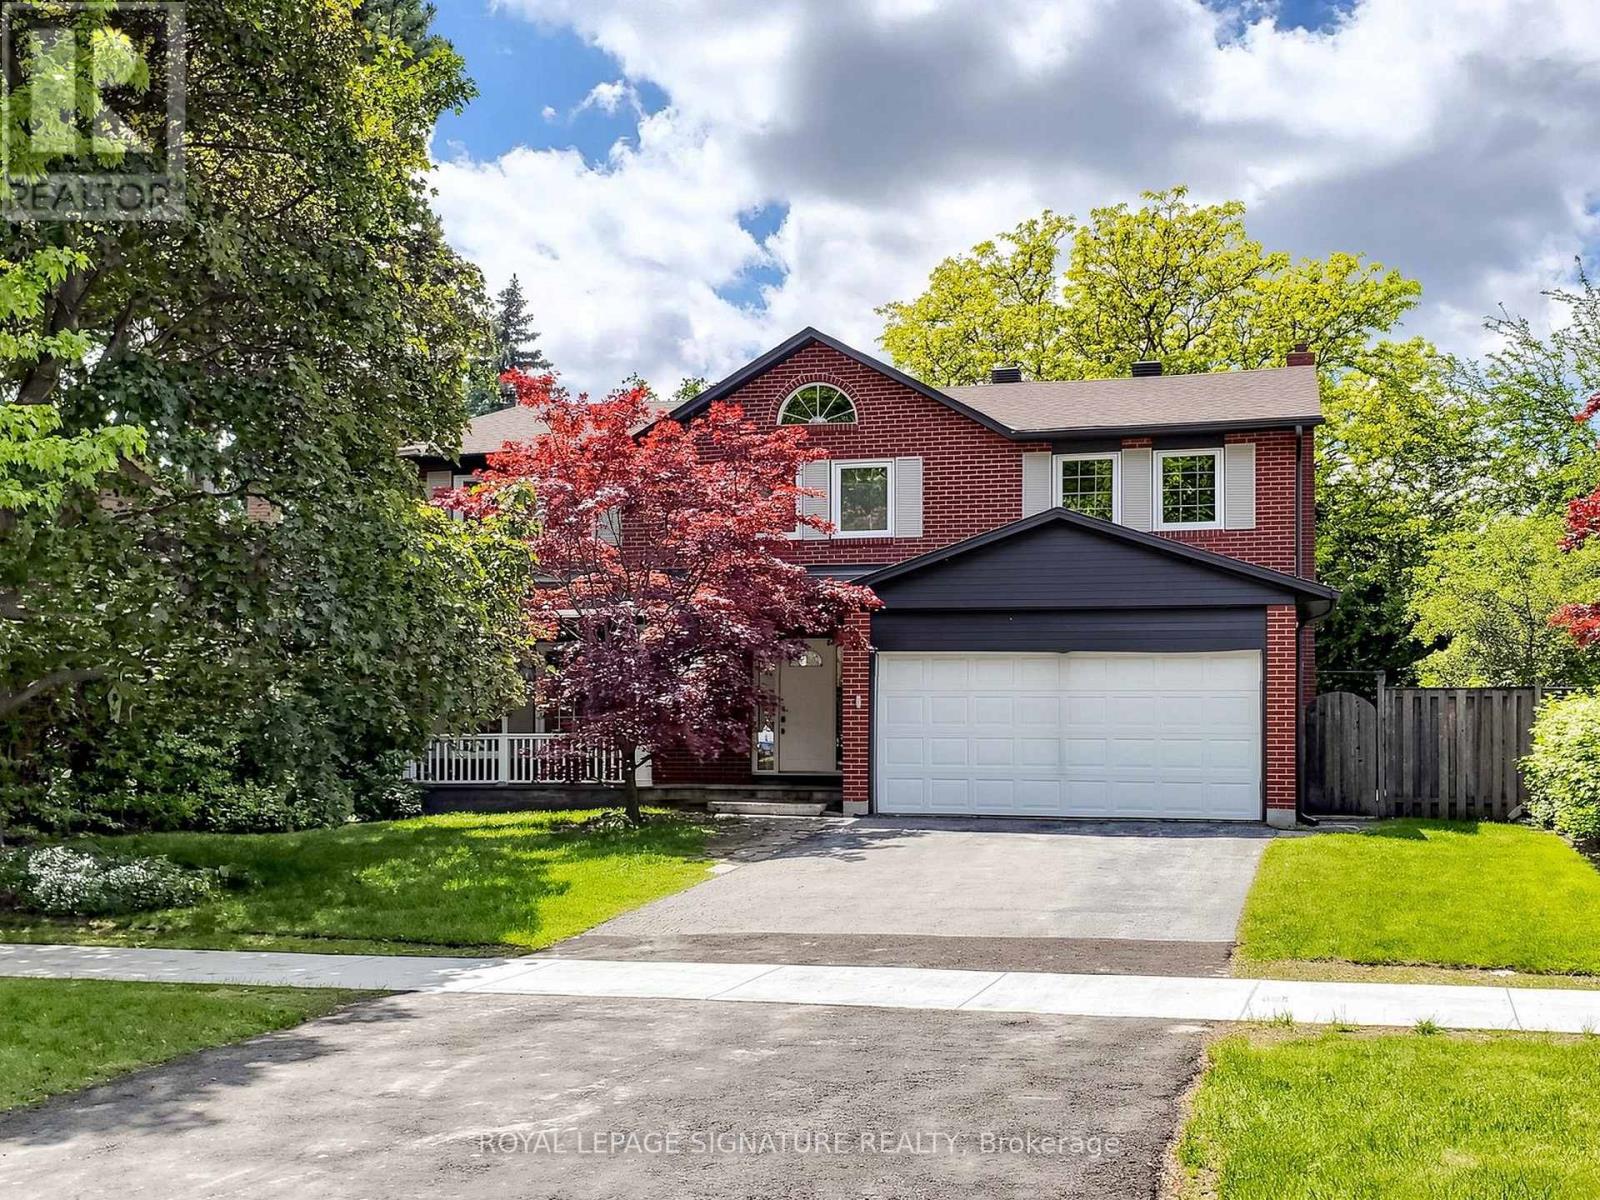
164 Banbury Road
Toronto (Banbury-Don Mills), Ontario M3B2L8
MLS # C13618546
Property Details
Type
Detached
Beds
5
Baths
4
Status
For Rent
More homes like this
About this property
WELCOME TO 164 BANBURY RD . FRESHLY PAINTED . One Of Traditional Family Home On A Very Prestigious Location, Lot Size Of 68X111 Located In Denlow Public School District With Gifted Program. Walk To Windfield Ms With Pre-Ib And York Mill Ci. Skylight. Hardwood Floors And Granite Foyer. Family Size Kitchen And Granite Island. Master Bedrooms With En Suite And Sauna. Plus Walk In Closet. 4 Large Size Bedroom And 5th Bedroom For Nanny In Basement. Very Beautiful & Peaceful Backyard With Flower Trees.
Rent Affordability
Affordability guide
Enter income
A common guideline is keeping rent near 30% of gross monthly income. This is an estimate only.
Rooms
| Room | Level | Dimensions |
|---|---|---|
| Foyer | Ground level | 5.23 x 4.01 |
| Games room | Basement | 7.14 x 4.84 |
| Bedroom 4 | Second level | 4.24 x 4.21 |
| Living room | Ground level | 6.35 x 3.95 |
| Primary Bedroom | Second level | 7.53 x 3.95 |
| Dining room | Ground level | 4.55 x 3.64 |
| Family room | Ground level | 5.14 x 3.58 |
| Kitchen | Ground level | 4.59 x 3.64 |
| Bedroom 3 | Second level | 5.3 x 4.95 |
| Bedroom | Basement | 3.82 x 3.48 |
| Bedroom 2 | Second level | 4.99 x 4.03 |
| Recreational, Games room | Basement | 8.03 x 3.92 |
Facts & Location
Parking
8 spaces
Lot Size
68 x 111 FT ; Widens To 77.33 Rear. Private Yard.
Listing data
Listing information is provided for personal, non-commercial use and should be independently verified before making real estate decisions.
Last refreshed: Aug 17, 2026 4:16 AM
Explore nearby searches
SEO-friendly searches for this area, property type, and nearby neighbourhoods.
Similar Properties
More nearby listings that may fit the same search.
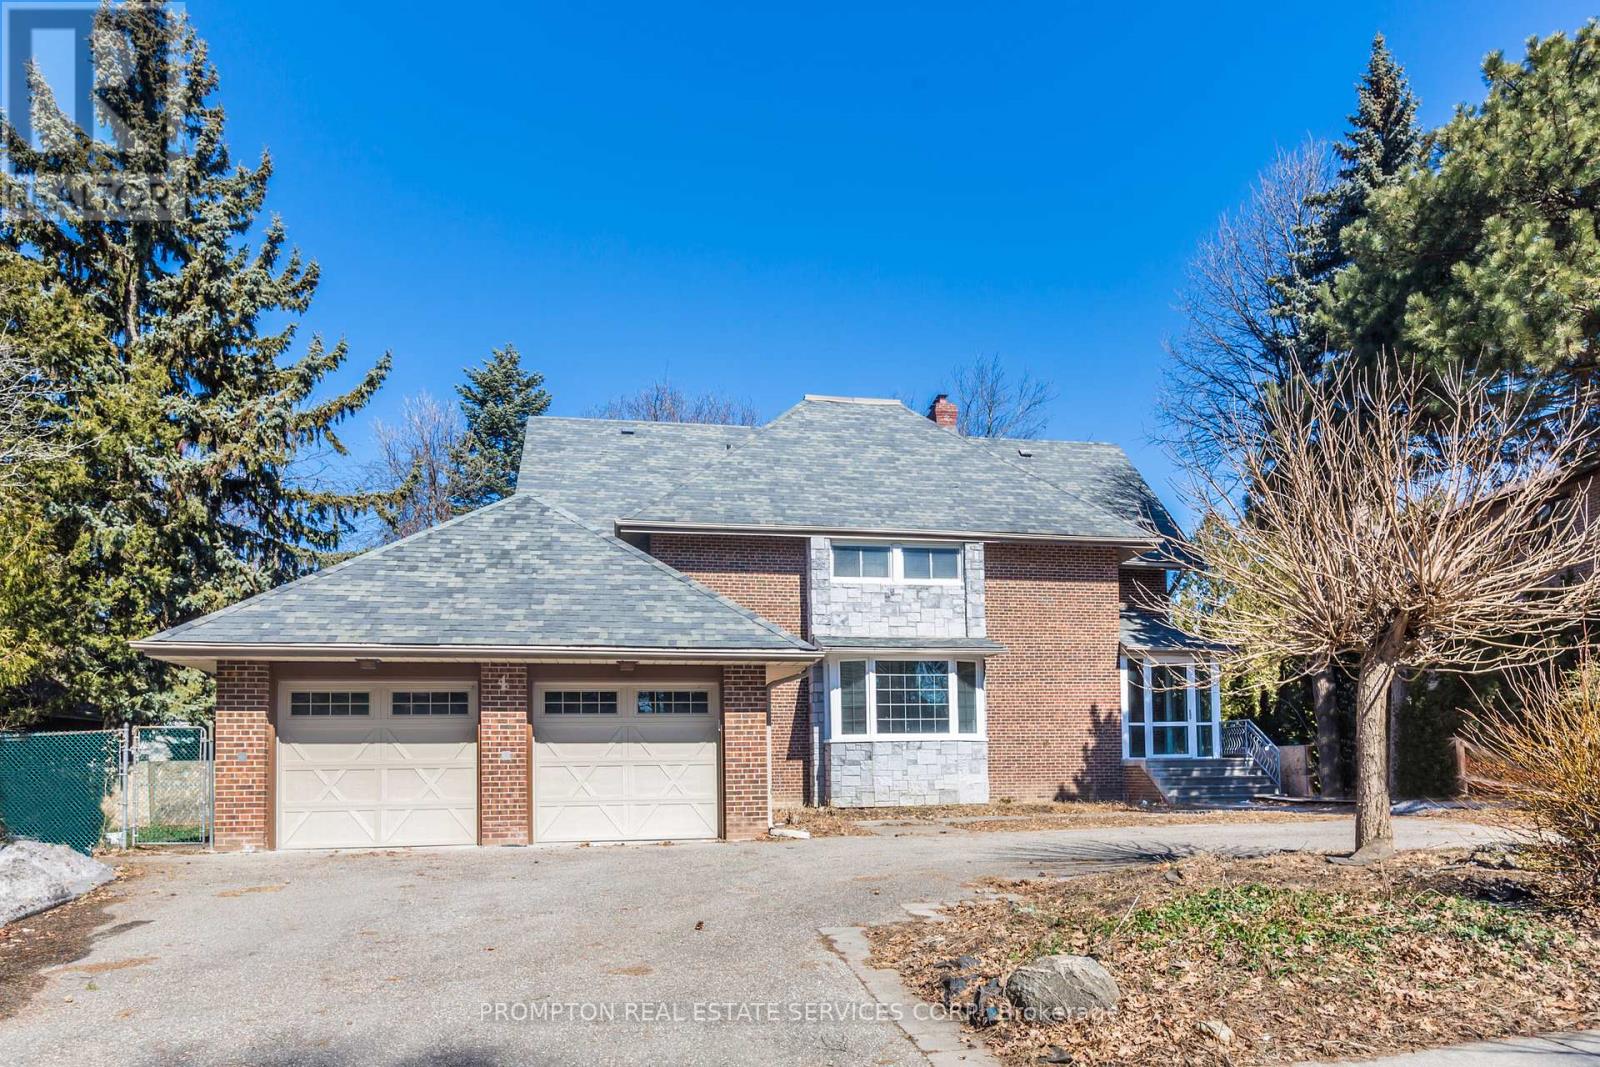
$6,500/mo
4 Sagewood Drive
Toronto (Banbury-Don Mills) · MLS # C13632348
5 bed · 5 bath
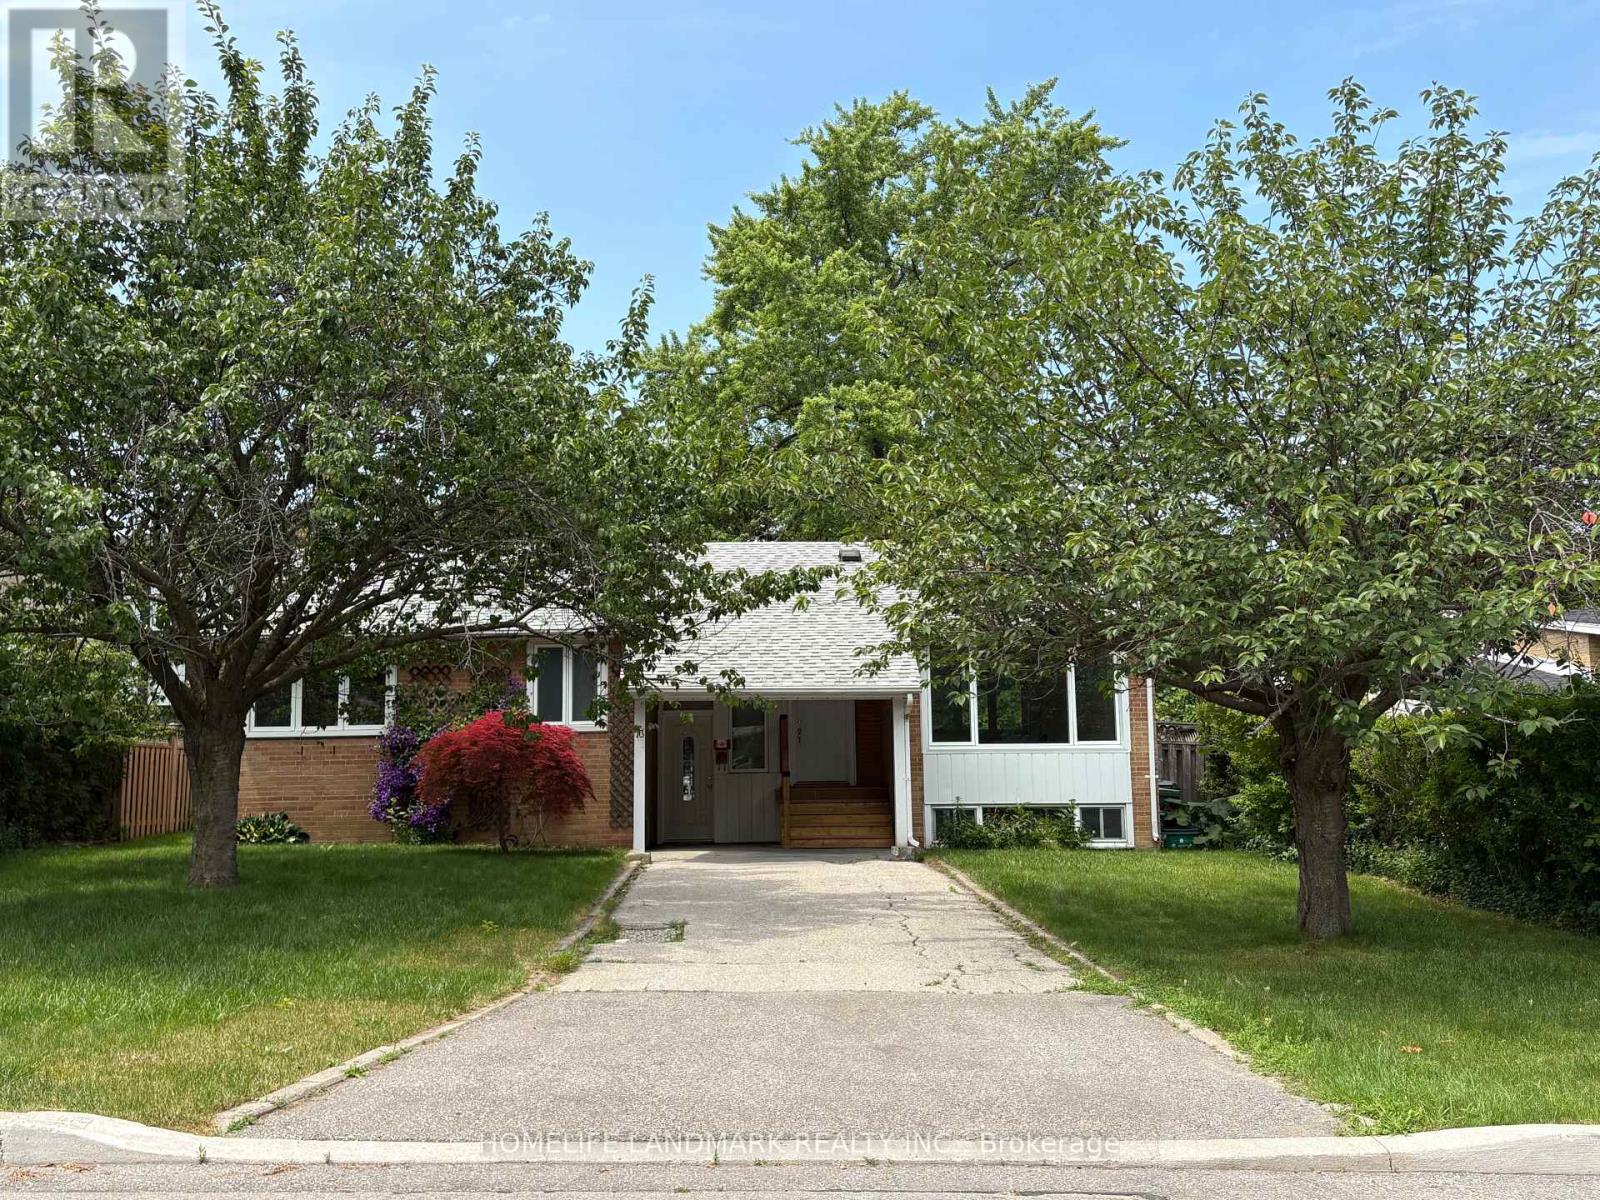
$5,500/mo
73 Berkinshaw Crescent
Toronto (Banbury-Don Mills) · MLS # C13609102
6 bed · 4 bath

$5,350/mo
1 Malabar Place
Toronto (Banbury-Don Mills) · MLS # C13614822
5 bed · 4 bath · 3,620 sq ft