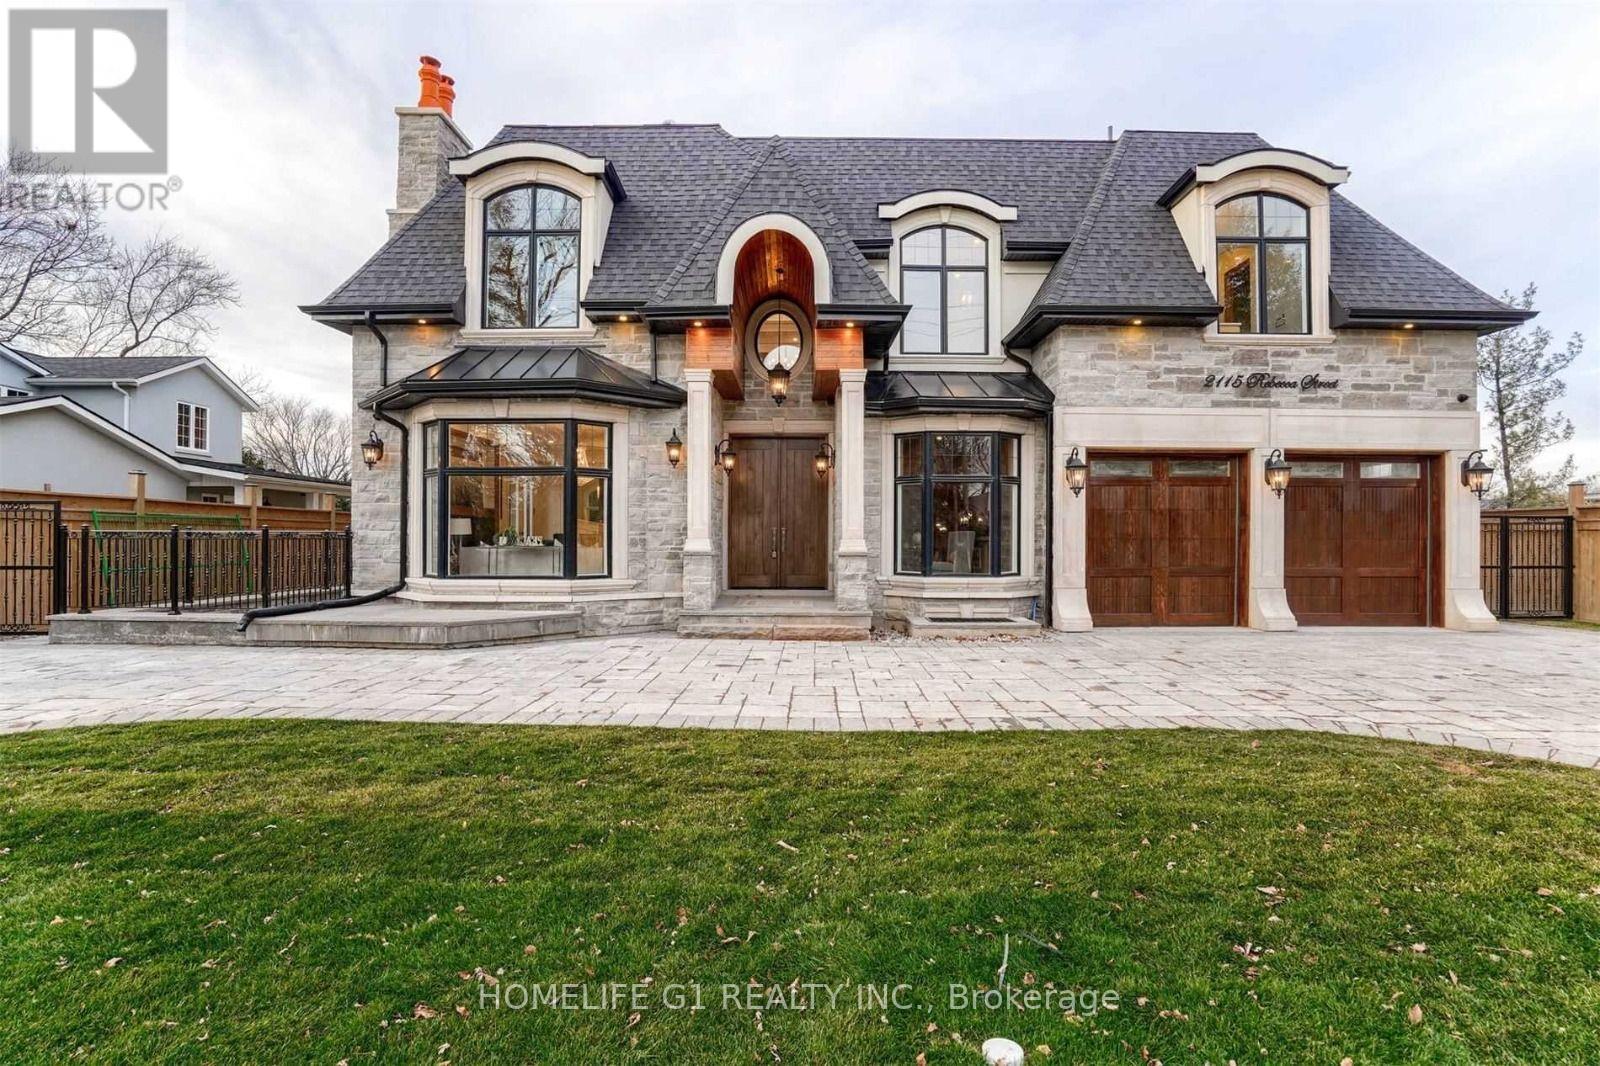
2115 Rebecca Street
Oakville (WO West), Ontario L6L2A4
MLS # W13618002
Property Details
Type
Detached
Beds
6
Baths
4
Status
For Sale
More homes like this
About this property
2115 Rebecca Street-a truly exceptional custom-built luxury residence located in one of Oakville's most prestigious and family-friendly neighbourhoods. Built in 2020, this stunning natural stone home showcases timeless elegance, superior craftsmanship, and thoughtfully designed living spaces that blend sophistication with everyday comfort. From the moment you arrive, the impressive curb appeal and striking architectural design make a lasting first impression. Inside, you'll find over-the-top luxury with **4+2 spacious bedrooms, 6 full bathrooms, a private den, and five fireplaces-four indoors and one creating a warm outdoor gathering space. Designed for both refined entertaining and modern family living, the heart of the home is the spectacular chef's kitchen featuring **Quartz Calacatta countertops, a Caesarstone backsplash, custom cabinetry and millwork, and an impressive suite of eight premium appliances**, including a Wolf gas range, oven, microwave, warming drawer, and Sub-Zero refrigerator, freezer, and wine storage. A generous centre island with seating and a spacious walk-in pantry complete this dream kitchen. The kitchen flows effortlessly into elegant living and dining spaces filled with natural light, enhanced by custom finishes, built-in surround sound throughout the interior and exterior, and beautifully proportioned principal rooms ideal for entertaining or relaxing with family. The fully finished walk-out lower level offers exceptional versatility with two additional bedrooms, a second kitchen, laundry rough-in, and a dedicated home theatre-perfect for extended family, guests, or multi-generational living. Step outside to your private, professionally landscaped backyard retreat, offering the perfect setting for outdoor entertaining, peaceful evenings by the fireplace, or the opportunity to create your dream backyard oasis with a future pool. Completing this remarkable property is a spacious two-car garage and parking for up to eight vehicles.
Mortgage Estimate
Estimated monthly payment
Calculating…
Estimate only. Taxes, insurance, condo fees, and lender terms are not included.
Monthly costs to verify
Property taxes: about $1,459/month based on listed annual taxes.
Estimate only. Confirm taxes, condo/maintenance fees, insurance, utilities, and lender terms before making decisions.
Rooms
| Room | Level | Dimensions |
|---|---|---|
| Living room | Main level | 4.2 x 4.8 |
| Recreational, Games room | Basement | 12.9 x 1 |
| Media | Basement | 7.2 x 5 |
| Dining room | Main level | 5.2 x 2.7 |
| Den | Main level | 4.2 x 2.9 |
| Family room | Main level | 6.9 x 5.5 |
| Kitchen | Main level | 3.9 x 2.8 |
| Eating area | Main level | 3.2 x 3.7 |
| Primary Bedroom | Second level | 5.4 x 4 |
| Bedroom 2 | Second level | 3.6 x 1 |
| Bedroom 3 | Second level | 3.6 x 4 |
| Bedroom 4 | Second level | 3.1 x 4 |
Facts & Location
Parking
10 spaces
Lot Size
150 x 75 FT
Annual Taxes
$17,504
Listing data
Listing information is provided for personal, non-commercial use and should be independently verified before making real estate decisions.
Last refreshed: Aug 25, 2026 7:30 PM
Explore nearby searches
SEO-friendly searches for this area, property type, and nearby neighbourhoods.
Similar Properties
More nearby listings that may fit the same search.
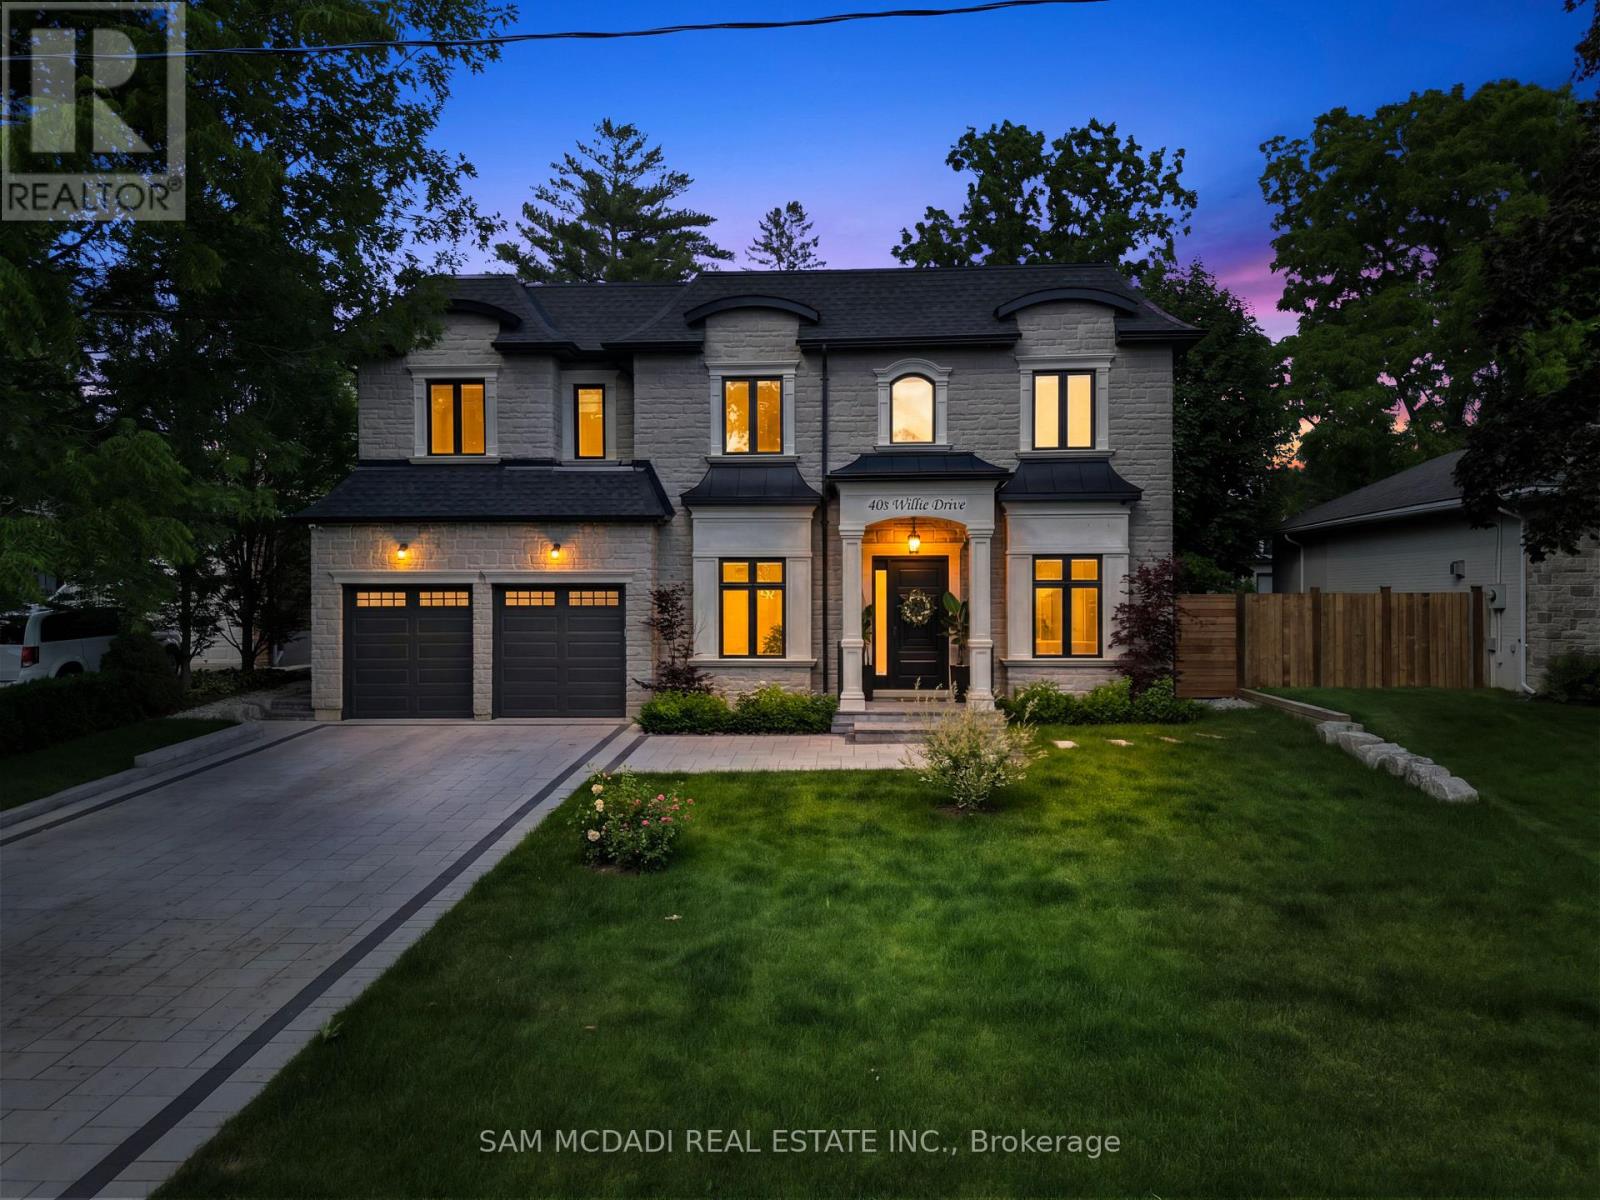
$3,588,000
403 Willis Drive
Oakville (WO West) · MLS # W13494196
5 bed · 5 bath
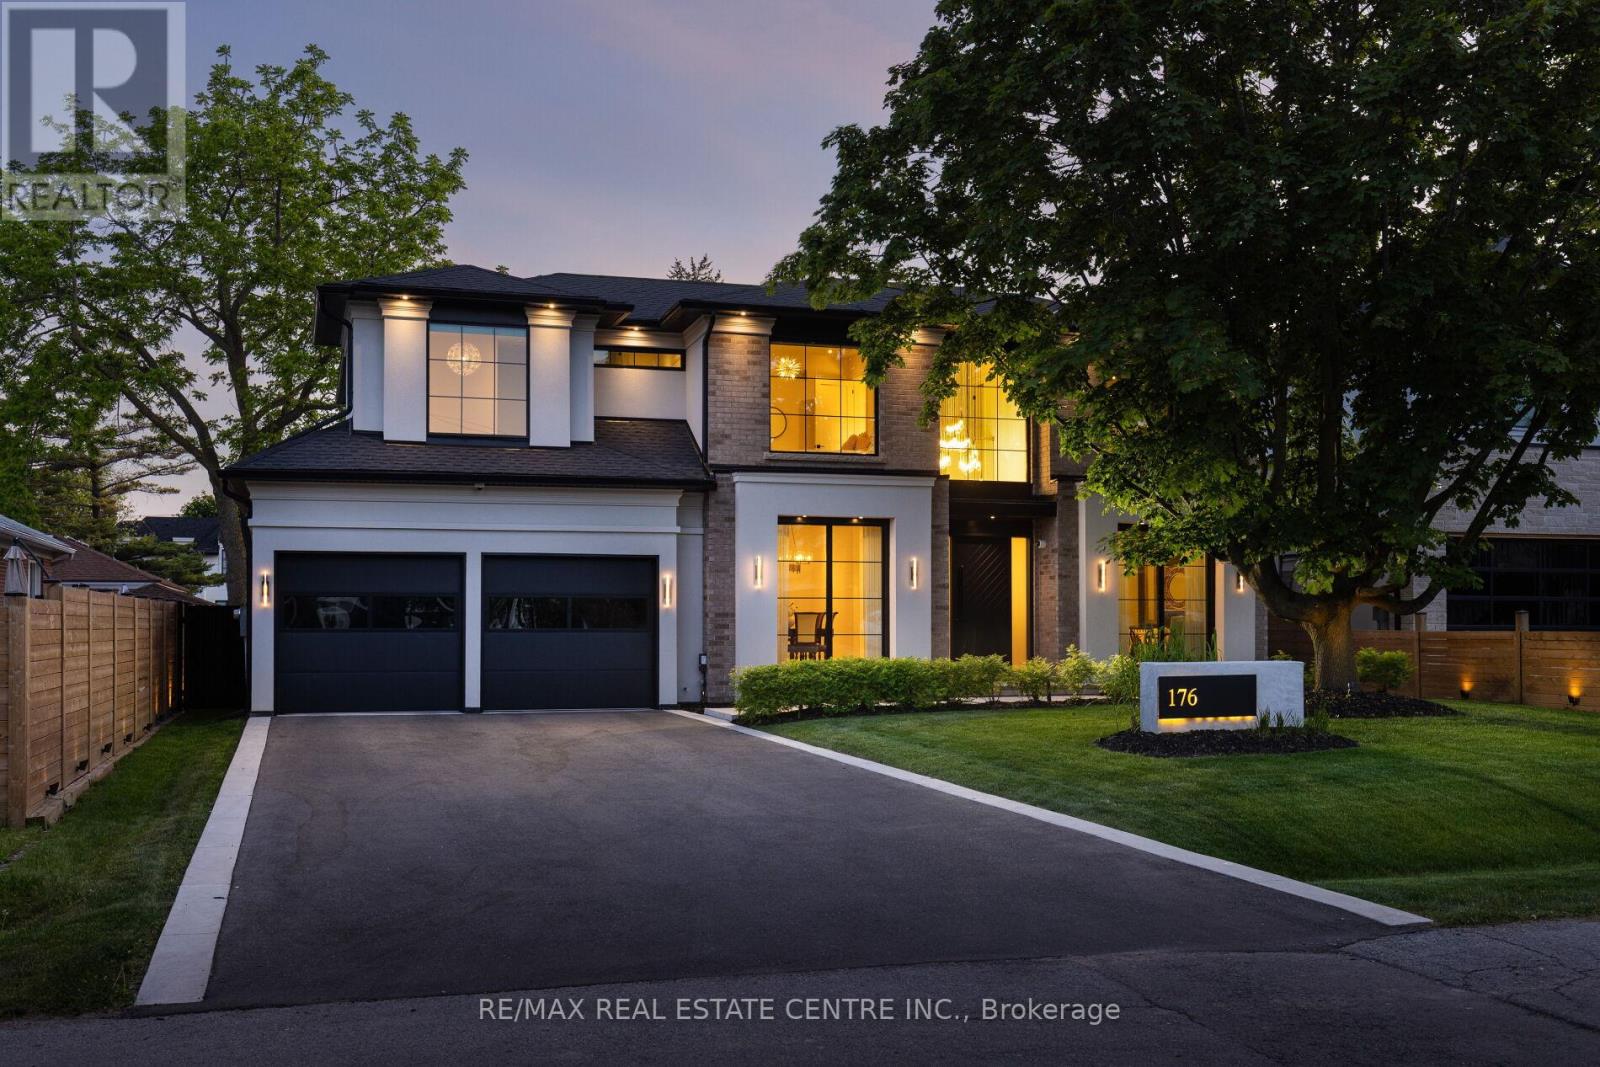
$3,499,000
176 Weybourne Road
Oakville (WO West) · MLS # W13578190
5 bed · 5 bath
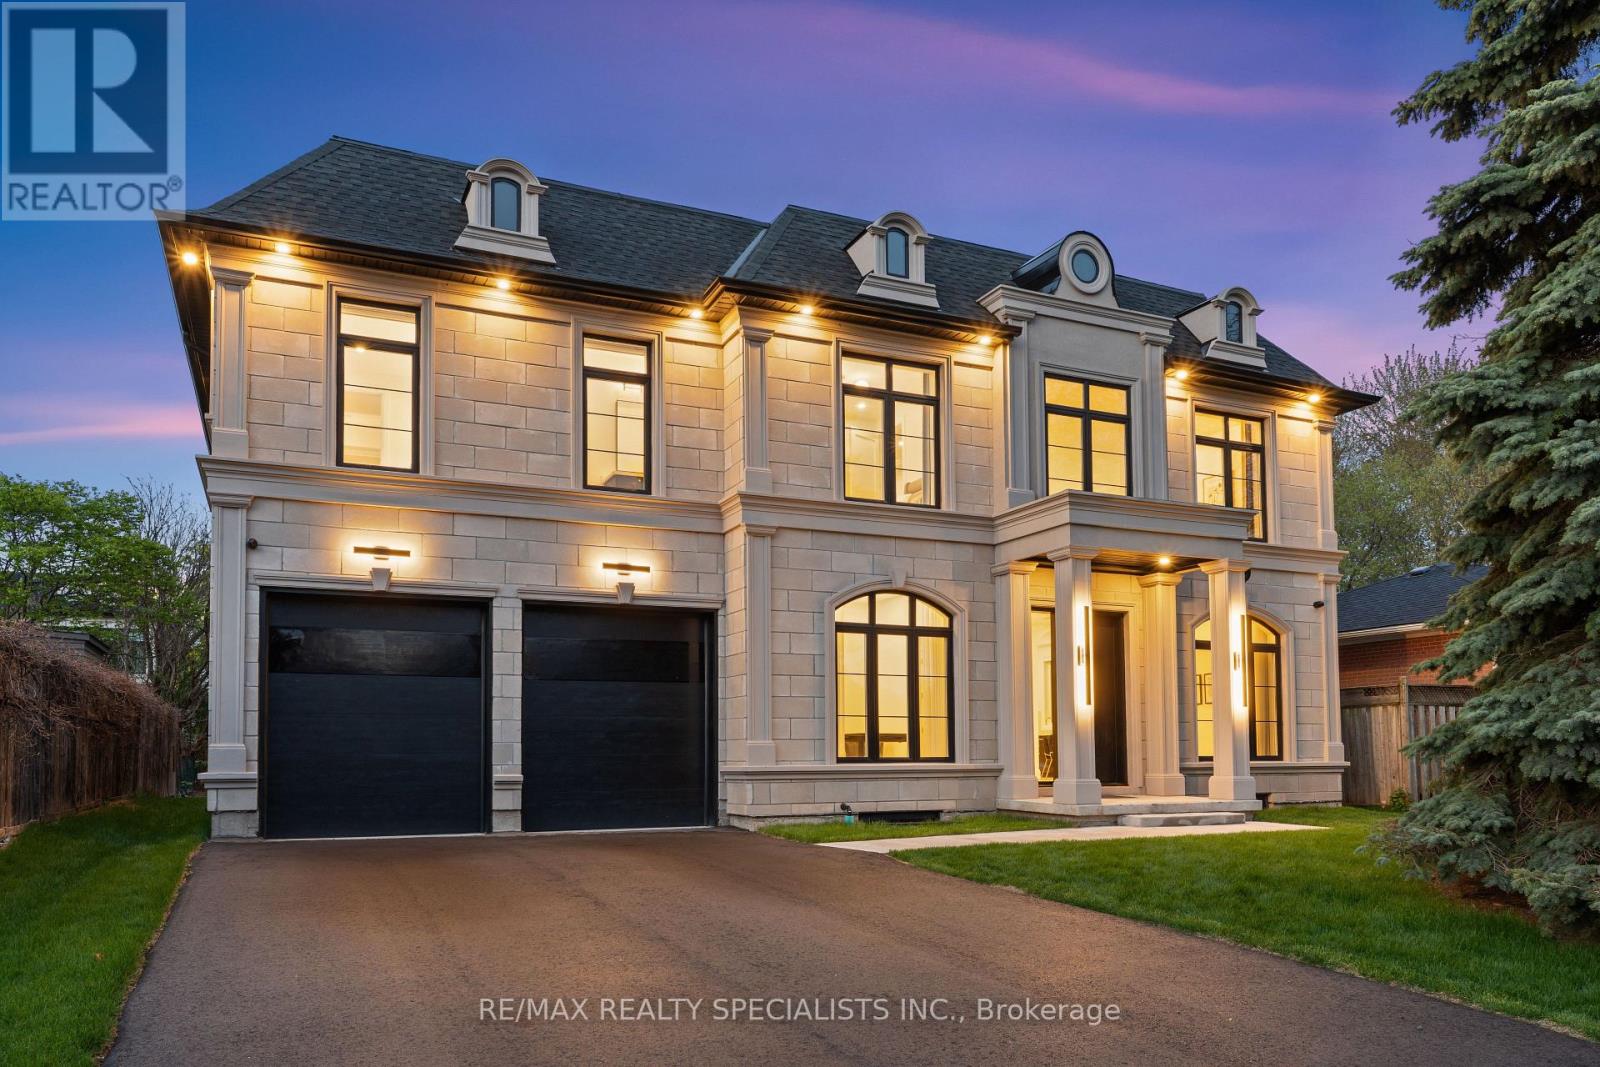
$3,400,000
431 Seaton Drive
Oakville (WO West) · MLS # W13112236
6 bed · 5 bath