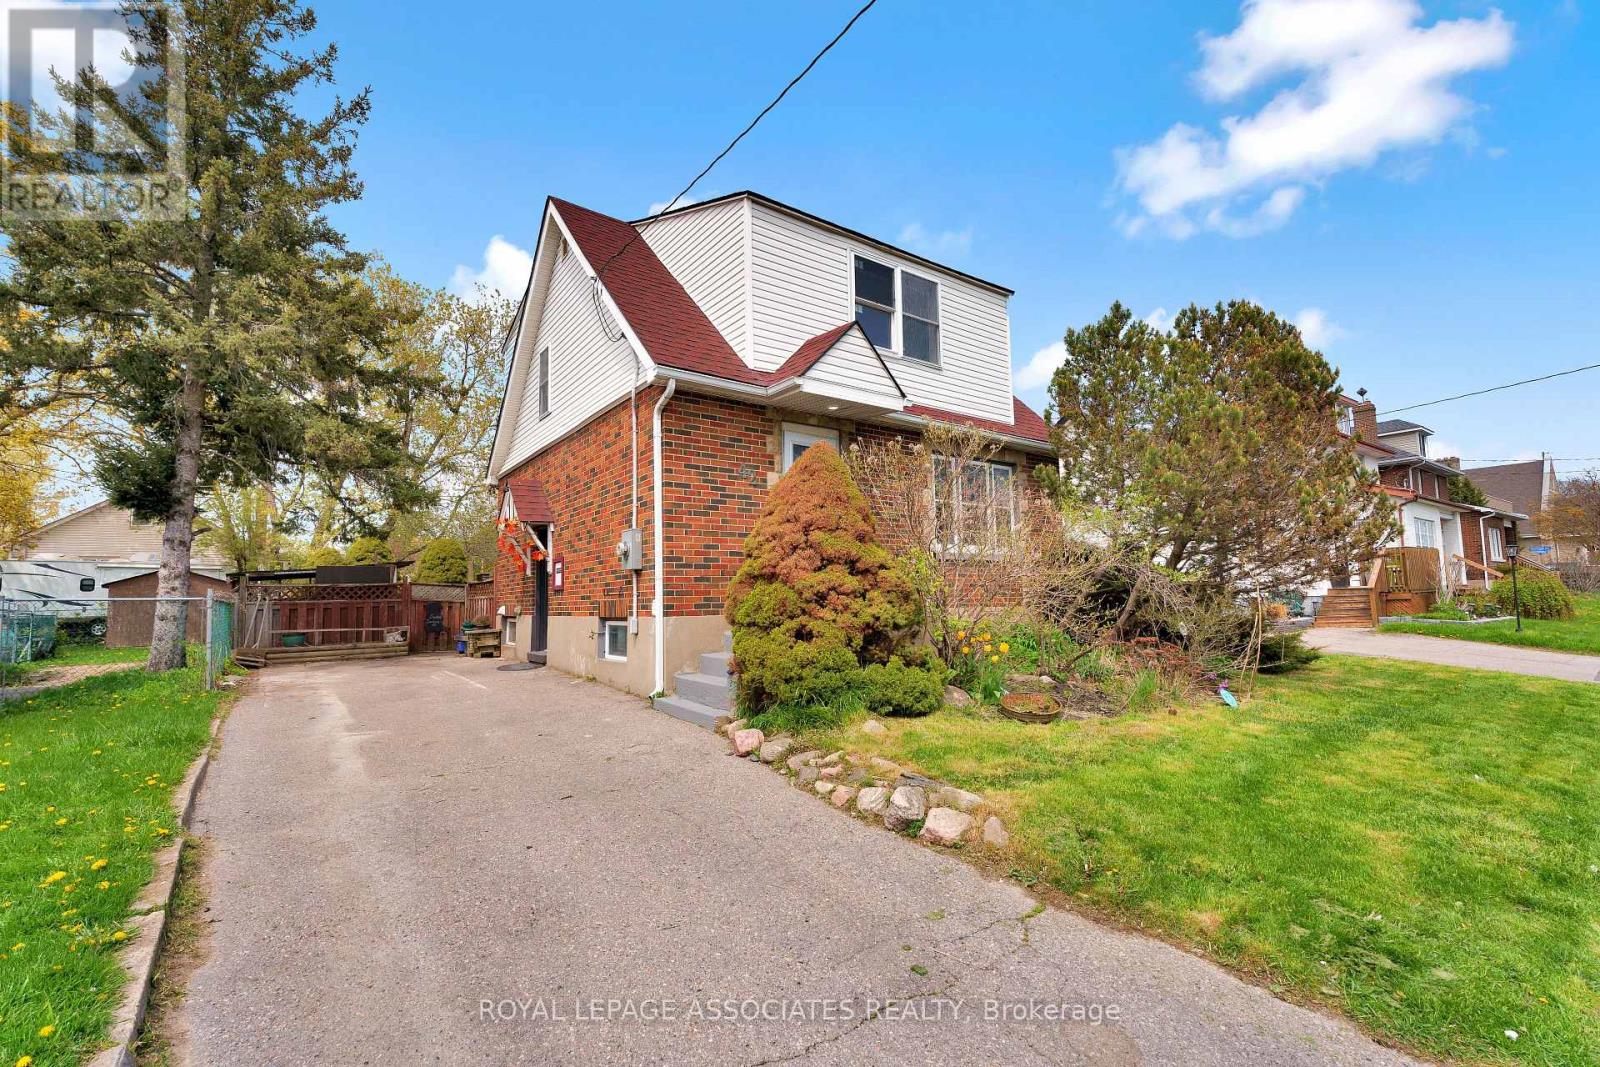
42 Rossland Road
Oshawa (Centennial), Ontario L1G2W1
MLS # E13617476
Property Details
Type
Duplex
Beds
2
Baths
2
Status
For Sale
More homes like this
About this property
Beautifully Renovated Detached 2-Storey Home Situated On A Large Lot With A Huge Private Backyard! Featuring A Bright Open-Concept Main Floor With Modern Finishes Throughout, New Flooring Throughout The Entire Home, Pot Lights, And A Fully Renovated Extended Kitchen With Stainless Steel Appliances. Fully Renovated Main Bathroom Plus Main Floor Powder Room. Spacious Living And Dining Areas Perfect For Entertaining. Finished Lower Level With Separate Entrance Offers Excellent Additional Living Space And In-Law Potential. New Basement Windows Added. Long Private Driveway With Ample Parking. Massive Backyard With Mature Trees, Patio Area, And Two Garden Sheds. Conveniently Located Close To Schools, Parks, Shopping, Transit, And Highway Access. Move-In Ready Opportunity For Families, Investors, Or Multi-Generational Living.
Mortgage Estimate
Estimated monthly payment
Calculating…
Estimate only. Taxes, insurance, condo fees, and lender terms are not included.
Monthly costs to verify
Property taxes: about $349/month based on listed annual taxes.
Estimate only. Confirm taxes, condo/maintenance fees, insurance, utilities, and lender terms before making decisions.
Rooms
| Room | Level | Dimensions |
|---|---|---|
| Kitchen | Main level | 3.02 x 0.97 |
| Living room | Main level | 4.36 x 3.73 |
| Dining room | Main level | 3.64 x 2.97 |
| Primary Bedroom | Second level | 4.61 x 3.72 |
| Bedroom 2 | Second level | 3.37 x 2.93 |
| Recreational, Games room | Basement | 6.57 x 3.11 |
| Laundry room | Basement | 3.53 x 3.01 |
| Utility room | Basement | 3.56 x 3.52 |
Facts & Location
Parking
2 spaces
Lot Size
50 x 116.8 FT
Annual Taxes
$4,190
Listing data
Listing information is provided for personal, non-commercial use and should be independently verified before making real estate decisions.
Last refreshed: Aug 16, 2026 5:31 AM
Explore nearby searches
SEO-friendly searches for this area, property type, and nearby neighbourhoods.
Similar Properties
More nearby listings that may fit the same search.
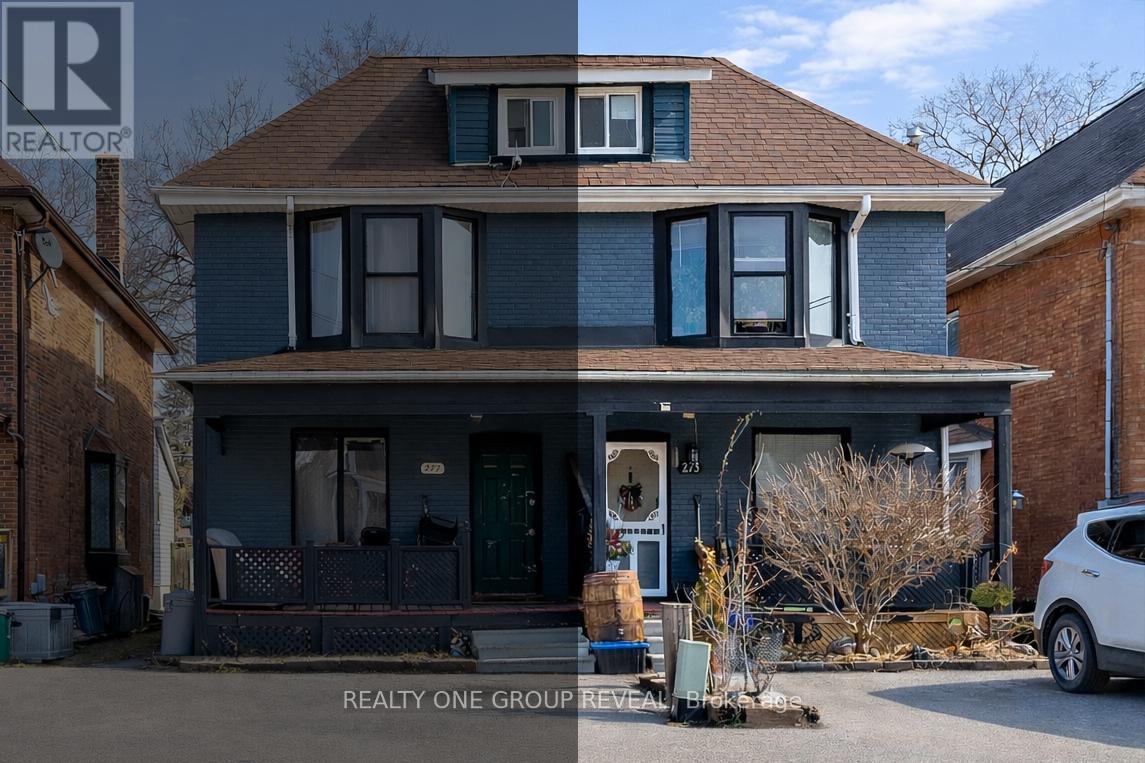
$499,000
275 Jarvis Street
Oshawa (O'Neill) · MLS # E13136486
3 bed · 2 bath
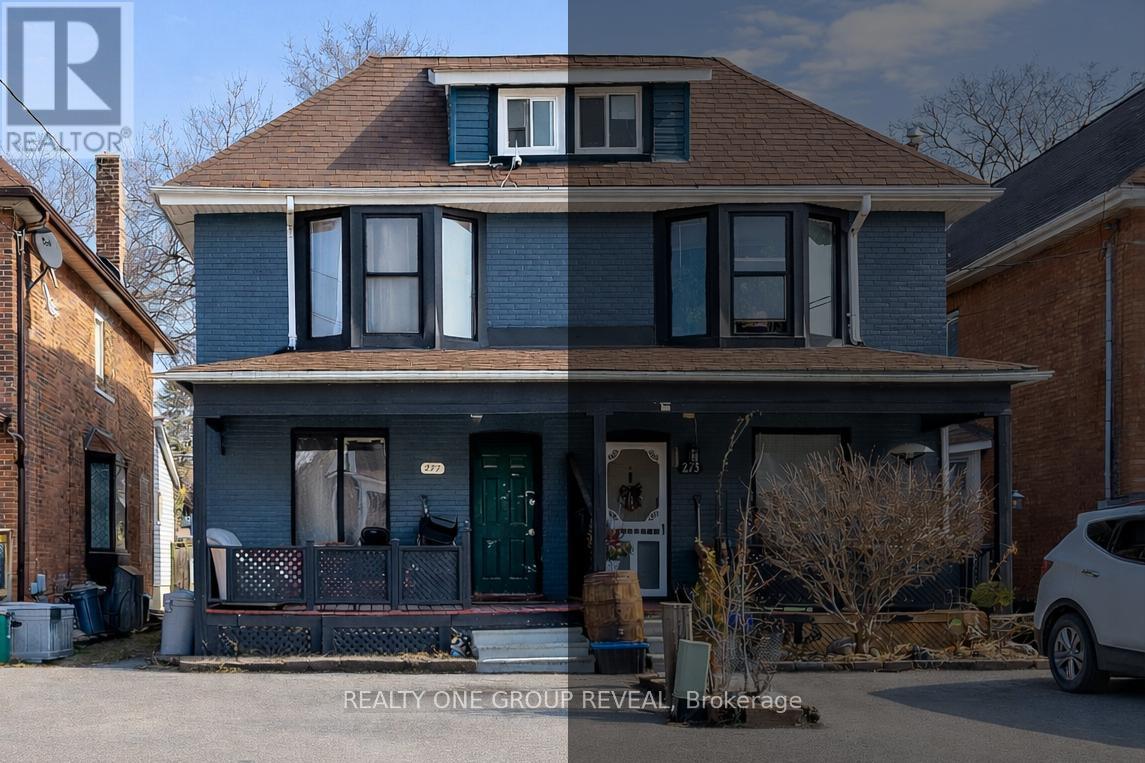
$499,000
277 Jarvis Street
Oshawa (O'Neill) · MLS # E13136540
4 bed · 2 bath
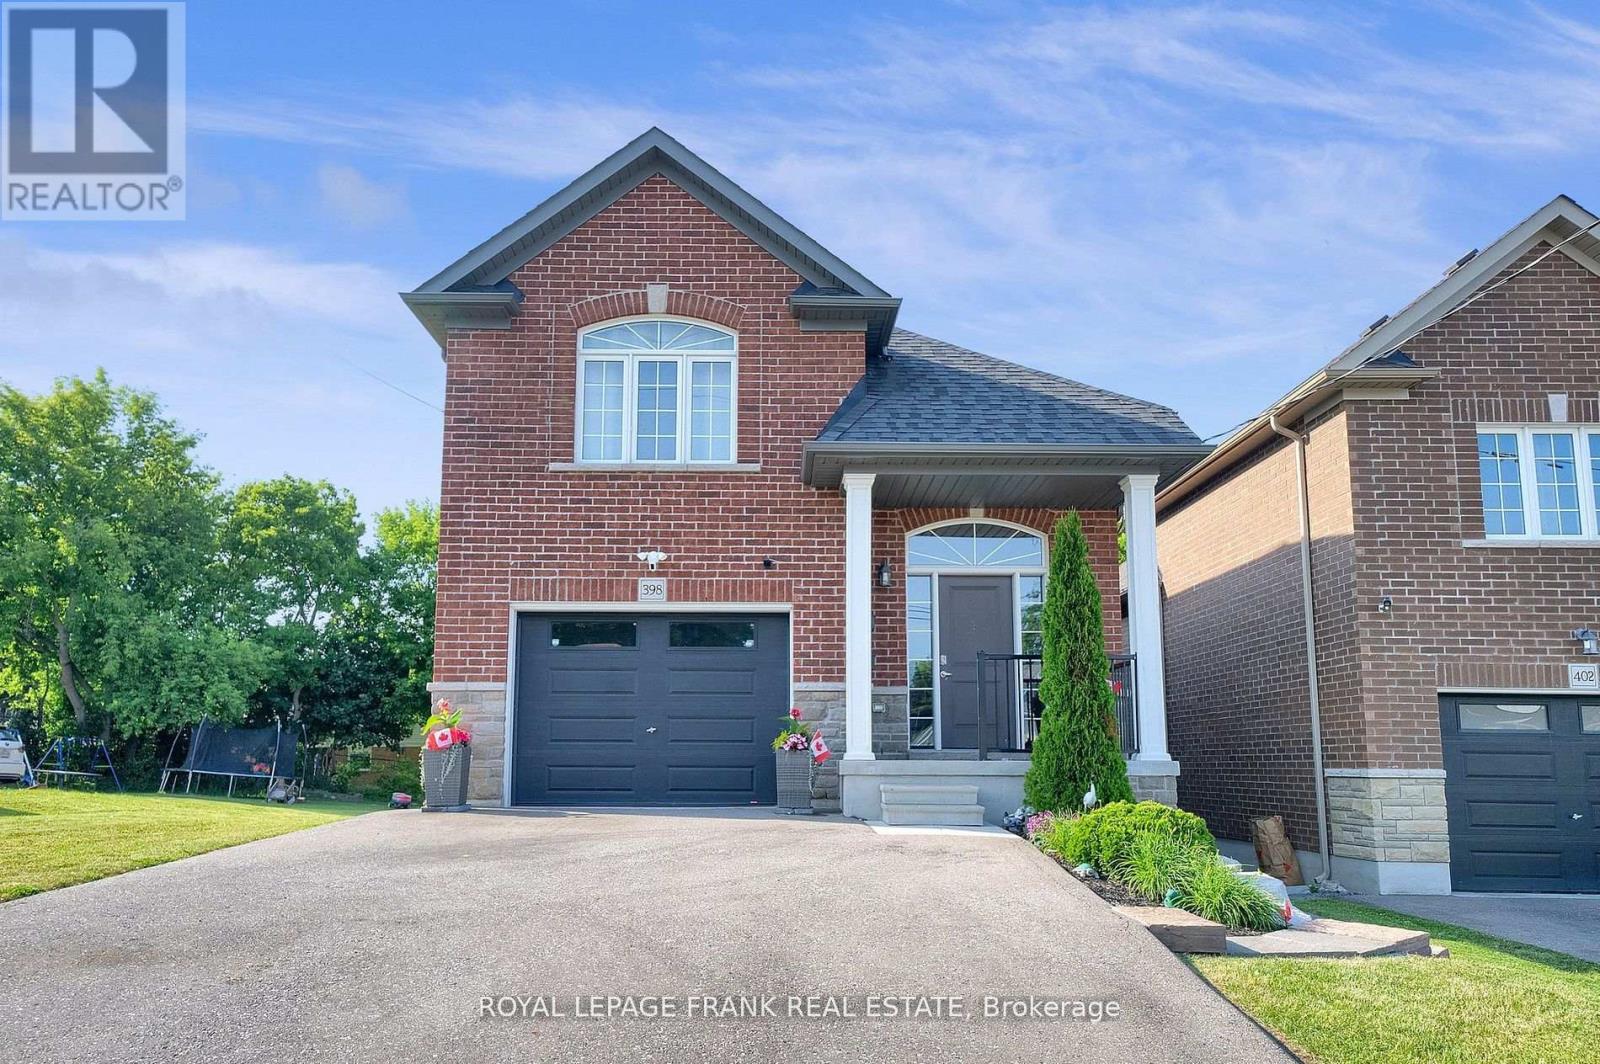
$899,900
398 Olive Avenue
Oshawa (Central) · MLS # E13071378
5 bed · 2 bath