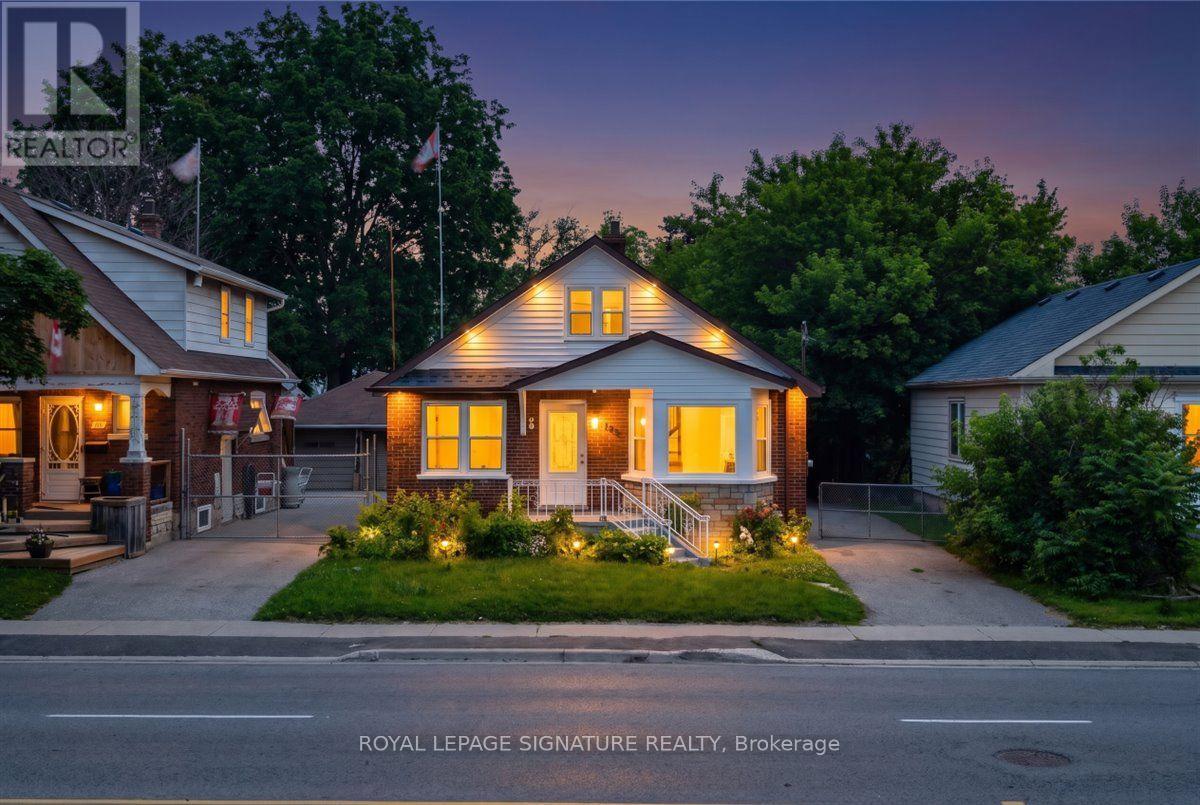
195 Park Road
Oshawa (Vanier), Ontario L1J4H1
MLS # E13614626
Property Details
Type
Detached
Beds
4
Baths
3
Status
For Sale
More homes like this
About this property
195 Park Rd S, Oshawa - Vanier Freshly refreshed inside and out - fresh interior and exterior paint, a newly painted front porch, rear deck, and painted backyard storage - this detached sits on a deep lot of 40 x 207 feet. In an established neighbourhood is a combination that simply doesn't come up often. The main floors offer 2 bedrooms, a renovated open-concept kitchen with granite countertops, pot lights, and stainless steel appliances, with 3 full bathrooms spread across all levels. The basement features its own separate entrance, two bedrooms, a full 3-piece bath, kitchen, and living area - a self-contained lower level with rental potential for those looking to offset carrying costs. Out back, a freshly painted deck steps down into a yard that stretches well beyond what's typical for the area - space to entertain, garden, or simply have room to move. Located in Vanier - minutes from Oshawa Centre, the Civic Recreation Complex, Trent University's Durham Campus, and Hwy 401 along with multiple parks and various recreational facilities, and many transit stops all within reach.
Mortgage Estimate
Estimated monthly payment
Calculating…
Estimate only. Taxes, insurance, condo fees, and lender terms are not included.
Monthly costs to verify
Property taxes: about $370/month based on listed annual taxes.
Estimate only. Confirm taxes, condo/maintenance fees, insurance, utilities, and lender terms before making decisions.
Rooms
| Room | Level | Dimensions |
|---|---|---|
| Dining room | Main level | 3.83 x 3.04 |
| Bedroom 2 | Main level | 2.51 x 3.15 |
| Bathroom | Basement | 2.59 x 2.79 |
| Bedroom 4 | Basement | 2.97 x 3.28 |
| Kitchen | Basement | 0 x 0 |
| Bathroom | Main level | 1.58 x 2.06 |
| Bedroom 3 | Basement | 3.73 x 4.09 |
| Bathroom | Upper Level | 3.02 x 1.98 |
| Living room | Main level | 3.73 x 3.39 |
| Primary Bedroom | Upper Level | 4.04 x 3.38 |
| Living room | Basement | 5.61 x 3.84 |
| Kitchen | Main level | 3.73 x 4.22 |
Facts & Location
Parking
4 spaces
Lot Size
40 x 207 FT
Annual Taxes
$4,436
Listing data
Listing information is provided for personal, non-commercial use and should be independently verified before making real estate decisions.
Last refreshed: Sep 8, 2026 5:30 AM
Explore nearby searches
SEO-friendly searches for this area, property type, and nearby neighbourhoods.
Similar Properties
More nearby listings that may fit the same search.
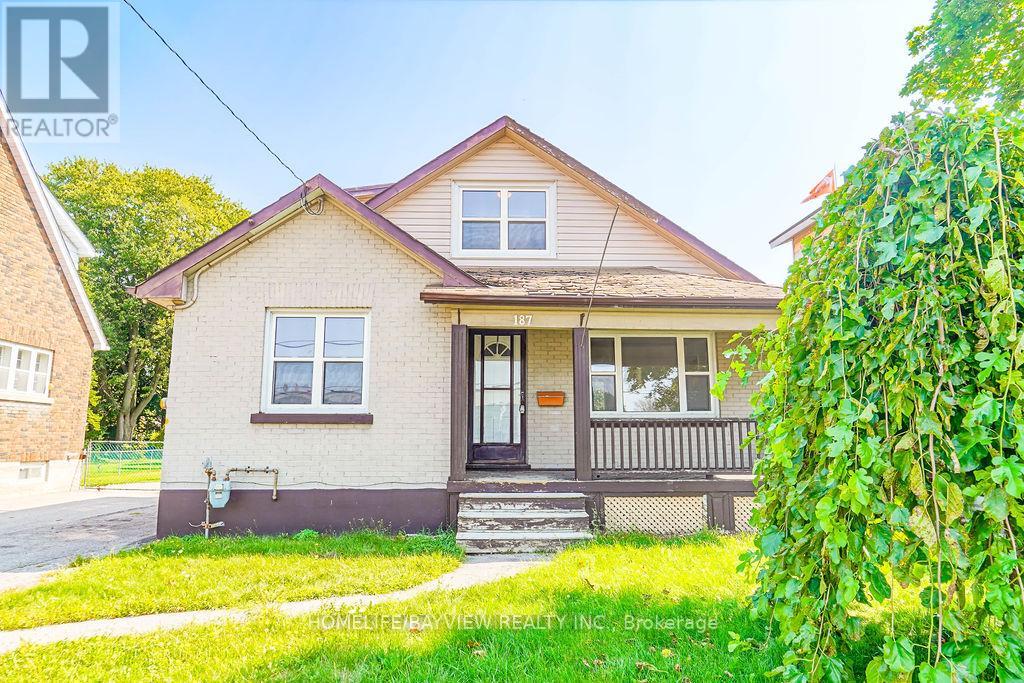
$615,000
187 Park Road
Oshawa (Vanier) · MLS # E13220838
4 bed · 2 bath
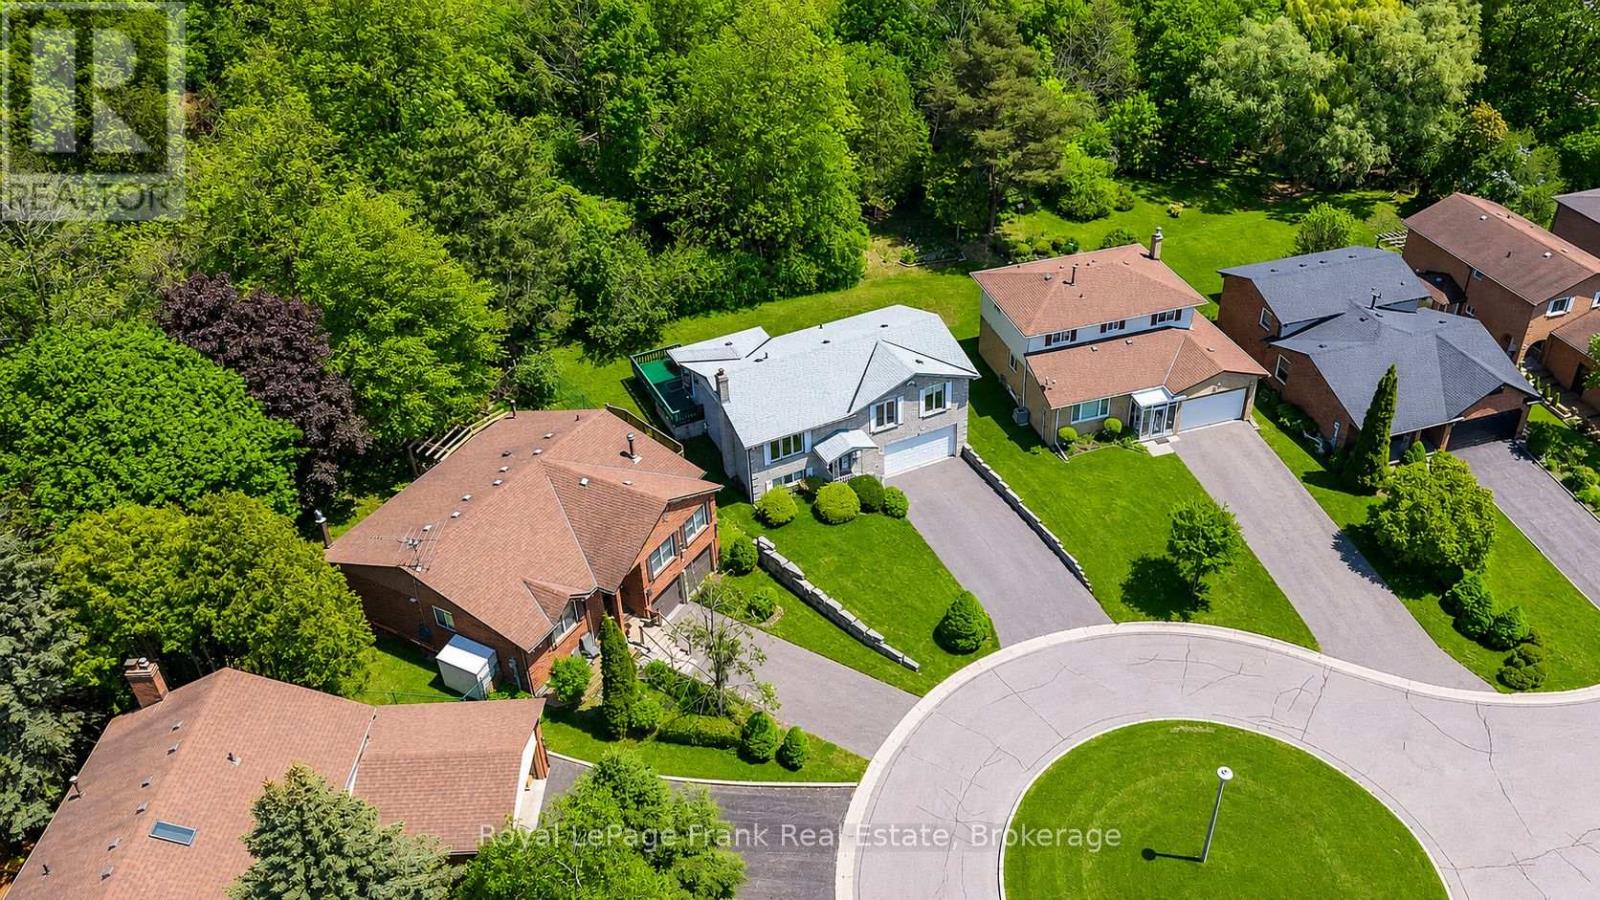
$799,900
311 Cumberland Court
Oshawa (Donevan) · MLS # E13246116
3 bed · 3 bath
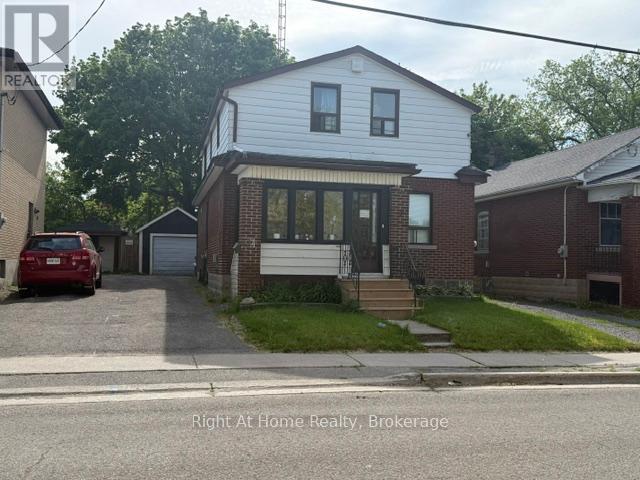
$609,000
238 Albert Street
Oshawa (Central) · MLS # E13246322
6 bed · 2 bath