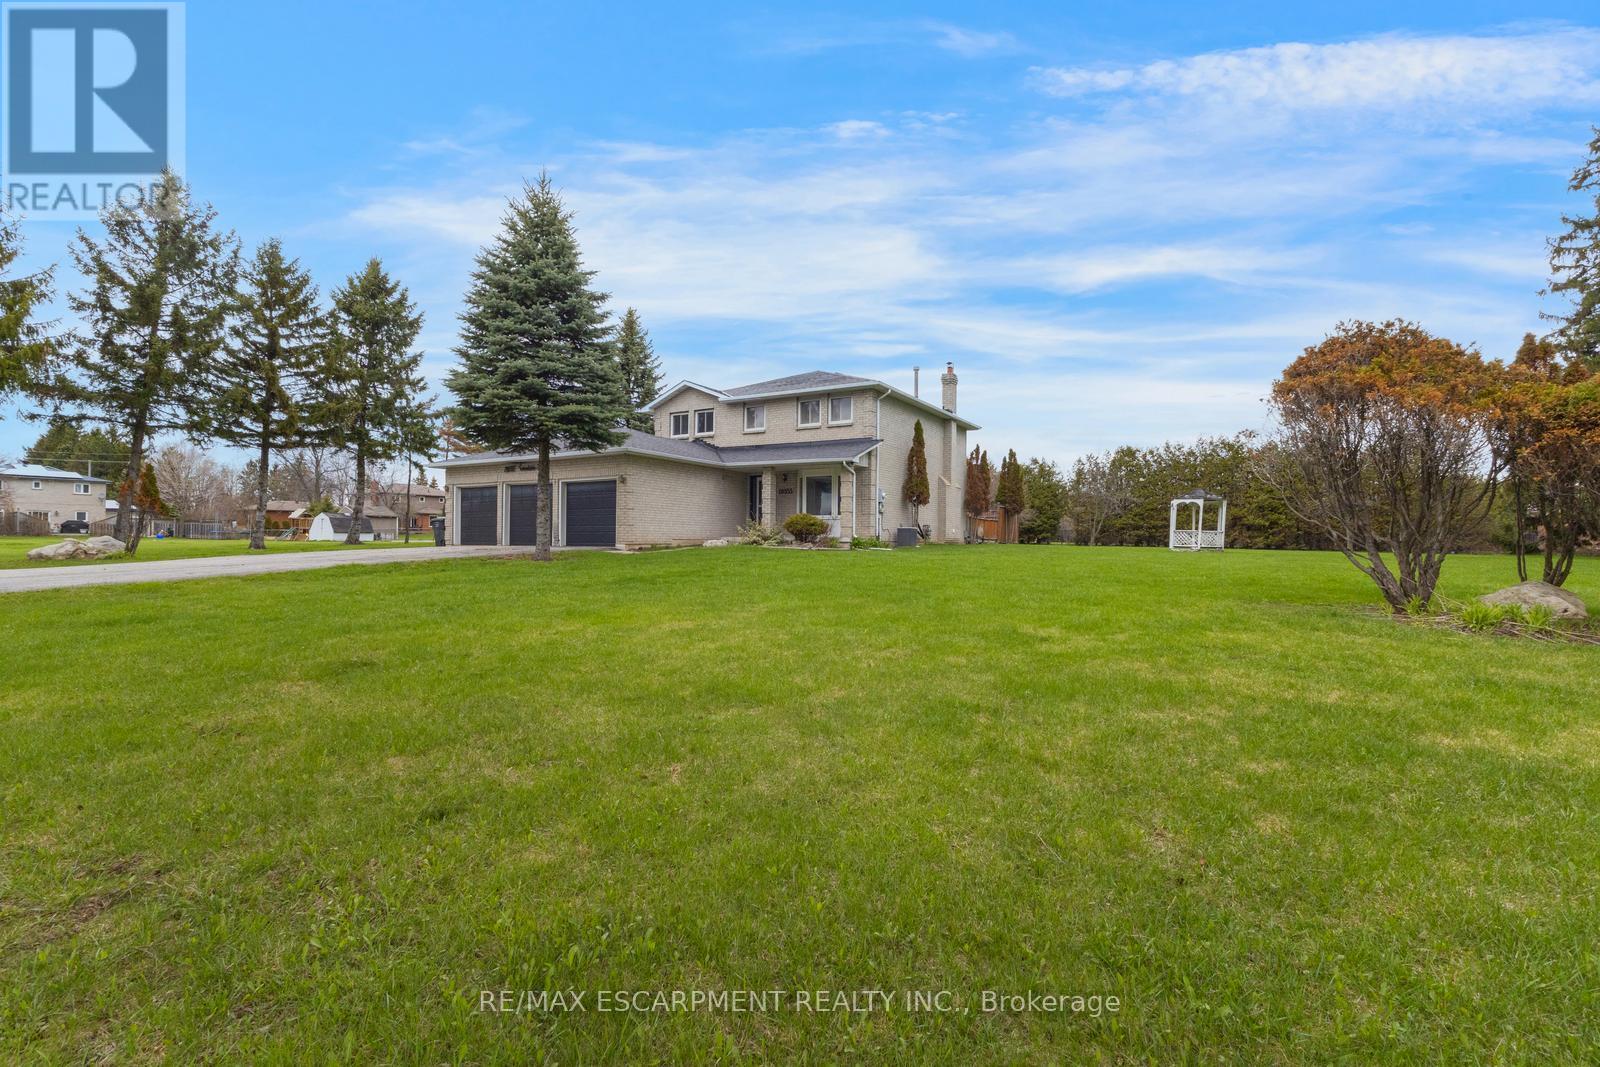
18555 Hurontario Street
Caledon (Caledon Village), Ontario L7K0X8
MLS # W13209342
Property Details
Type
Detached
Beds
4
Baths
3
Status
For Sale
More homes like this
About this property
Stately 4-bedroom, 2.5-bathroom home sitting on a large lot in Caledon Village! Enjoy abundant driveway parking plus a triple-car garage. A charming front porch welcomes you inside the spacious entrance foyer with a double closet, where you'll be greeted by abundant natural light and tasteful tones. The formal living room features French doors and a bay window overlooking the front yard. On the opposite side of the home, you'll find the dining room, which leads into the kitchen and breakfast area with a walk-out to the backyard. Off the kitchen is the bright family room, also with backyard access. Completing the main floor is a 2-piece bathroom, a laundry room, and inside entry from the garage. The stairway to the second floor leads to the large primary suite with a walk-in closet and a private 5-piece ensuite bathroom, along with three additional spacious bedrooms and a 4-piece bathroom. The basement features a large recreation space, storage room, and utility area. The backyard, with abundant open green space and mature trees, offers endless possibilities for outdoor enjoyment. Located near schools, parks, trails, amenities, commuting routes, golf courses, and more, your next home awaits.
Mortgage Estimate
Estimated monthly payment
Calculating…
Estimate only. Taxes, insurance, condo fees, and lender terms are not included.
Monthly costs to verify
Property taxes: about $522/month based on listed annual taxes.
Estimate only. Confirm taxes, condo/maintenance fees, insurance, utilities, and lender terms before making decisions.
Rooms
| Room | Level | Dimensions |
|---|---|---|
| Foyer | Main level | 3.99 x 6.73 |
| Bedroom | Second level | 3.2 x 4.83 |
| Bedroom | Second level | 3.2 x 3.86 |
| Living room | Main level | 3.2 x 5.11 |
| Bedroom | Second level | 2.97 x 3.05 |
| Bathroom | Second level | 2.72 x 1.5 |
| Recreational, Games room | Basement | 9.53 x 9.25 |
| Other | Basement | 4.85 x 1.52 |
| Other | Basement | 2.21 x 1.78 |
| Utility room | Basement | 1.96 x 4.98 |
| Dining room | Main level | 3 x 3.96 |
| Kitchen | Main level | 3.07 x 2.62 |
| Eating area | Main level | 2.72 x 4.29 |
| Family room | Main level | 3.17 x 4.78 |
| Laundry room | Main level | 1.7 x 2.67 |
| Bathroom | Main level | 1.5 x 1.57 |
| Primary Bedroom | Second level | 5.79 x 3.66 |
| Bathroom | Second level | 3 x 2.67 |
Facts & Location
Parking
12 spaces
Lot Size
172.5 x 199.1 FT
Annual Taxes
$6,258
Listing data
Listing information is provided for personal, non-commercial use and should be independently verified before making real estate decisions.
Last refreshed: Aug 24, 2026 3:34 AM
Explore nearby searches
SEO-friendly searches for this area, property type, and nearby neighbourhoods.
Similar Properties
More nearby listings that may fit the same search.
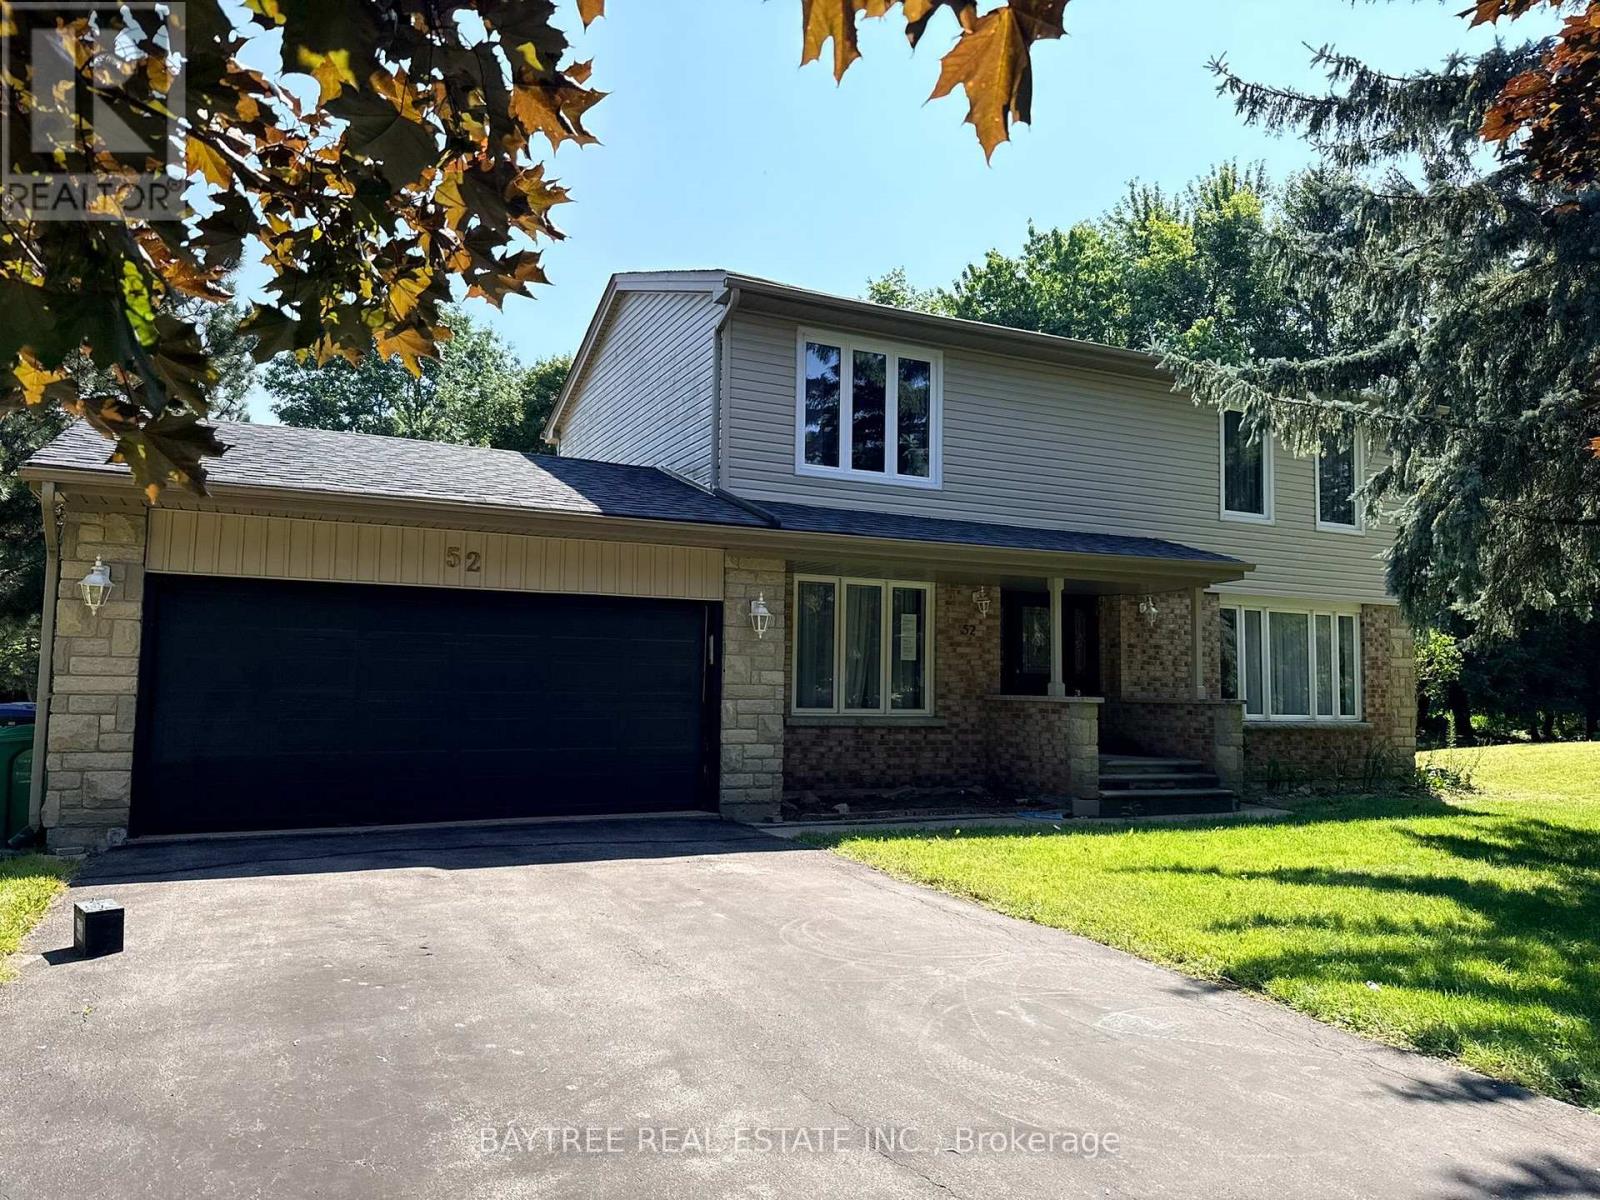
$1,040,000
52 Autumn Drive
Caledon (Caledon Village) · MLS # W13691666
3 bed · 3 bath

$1,299,999
8 Kevinwood Drive
Caledon (Caledon Village) · MLS # W13619766
4 bed · 3 bath
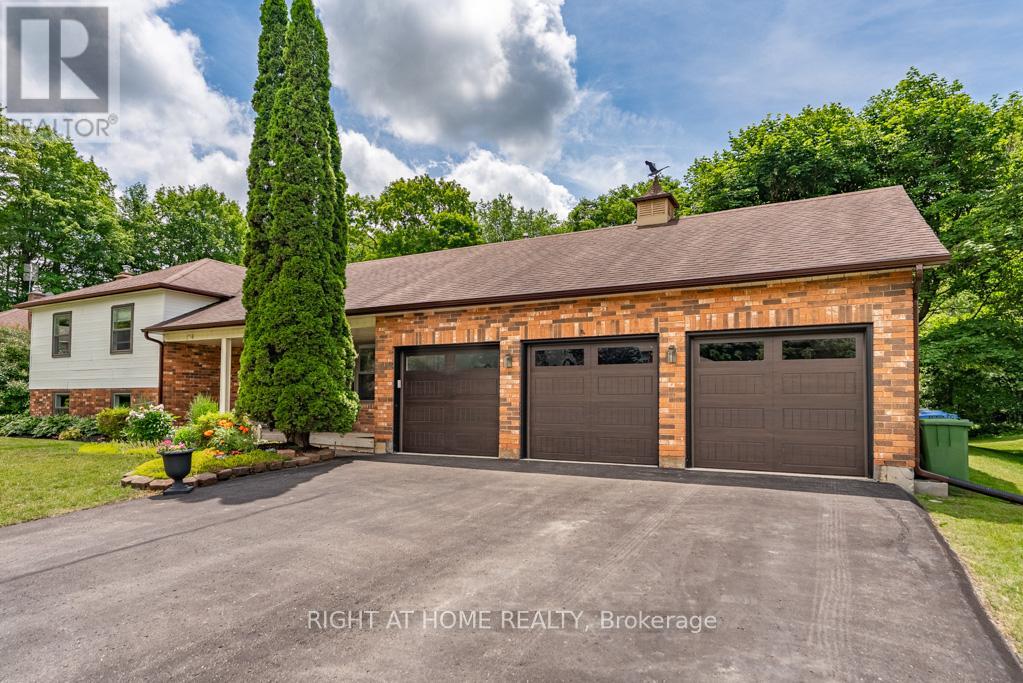
$1,329,000
16 Snowberry Court
Caledon (Caledon Village) · MLS # W13694910
4 bed · 3 bath