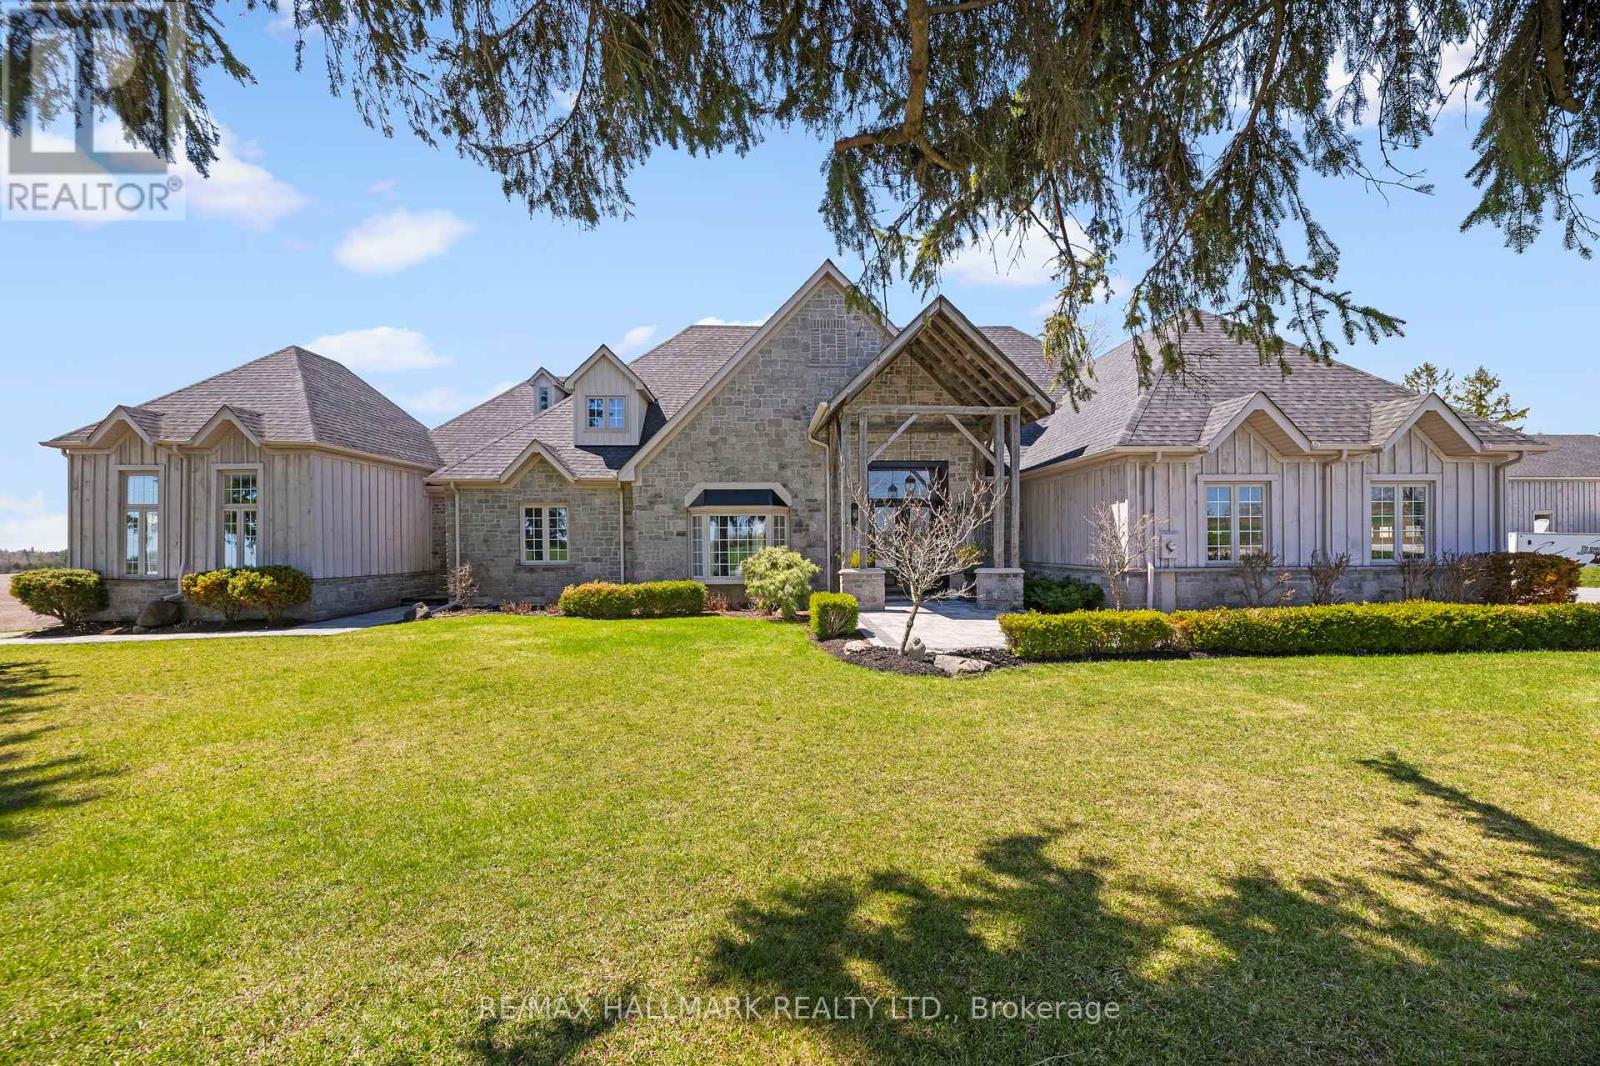
5038 Thornton Road
Oshawa, Ontario L1H7K4
MLS # E13600356
Property Details
Type
Detached
Beds
6
Baths
6
Status
For Sale
More homes like this
About this property
Welcome home to this "One-of-a-kind luxury estate" in Raglan, set on 51 picturesque rolling acres, including 30 acres of farmland. This stunning property offers over 7,000 sf of living space, meticulously designed with unparalleled craftsmanship & high-end finishes. This 6 bedroom, 6 bath home has exquisite interior features, a grand entrance w/custom granite flooring, hardwood floors & soaring high ceilings throughout. Modern, updated kitchen featuring granite countertops, a custom marble backsplash, B/I stainless steel appliances, gas stove, high end side by side fridge & freezer-perfect for entertaining. Panoramic views from every rm, filling the home w/natural light, open concept family room w/a cozy fireplace, an additional media rm with 16ft ceilings & gas fireplace. Coffered 10ft ceilings in both living & dining rms, all the bedrms feature their own ensuite baths offering ultimate privacy. Prof. finished expansive bsmnt - ideal for a potential in-law suite/guest space-with a bar, 3 pc bath & a luxurious sauna for relaxation, designer finishes throughout, incl custom vanities, upgraded light fixtures, skylights, custom crown molding & trim. Premium upgrades & outdoor features incl; new roof ('23), furnace ('21), UV syst, & water softener, 90% of windows replaced in past 3 years, expansive deck w/cstm landscaping offers breathtaking sunsets w/a south/west view outdoor retreat. Exceptional Outbuilding or potential Barndominium w/heated flrs & private office space, a massive 2,400 sf shop with 18.6' ceilings and oversized 15X12 bay dr provides space for business, hobbies, or storage of large equipment/toys. For extended family, guests, or investment income, enjoy a newly built 1,600 sf. 2 bed, 2 bath apartment, stylish, spacious & full of potential. This dream property delivers unparalleled combination of work, storage, & additional living space, perfect for entrepreneurs, hobbyists, or families.
Mortgage Estimate
Estimated monthly payment
Calculating…
Estimate only. Taxes, insurance, condo fees, and lender terms are not included.
Monthly costs to verify
Property taxes: about $1,279/month based on listed annual taxes.
Estimate only. Confirm taxes, condo/maintenance fees, insurance, utilities, and lender terms before making decisions.
Rooms
| Room | Level | Dimensions |
|---|---|---|
| Primary Bedroom | Main level | 0 x 0 |
| Family room | Main level | 4.5 x 4.5 |
| Bedroom 4 | Second level | 4.5 x 4.2 |
| Laundry room | Main level | 4.2 x 3.6 |
| Family room | Lower level | 3.6 x 3.6 |
| Bedroom 2 | Second level | 5.4 x 3.6 |
| Office | Main level | 3.6 x 3.6 |
| Bedroom 3 | Second level | 4.2 x 3.6 |
| Dining room | Main level | 4.2 x 4.2 |
| Living room | Main level | 4.2 x 4.2 |
| Media | Main level | 6.9 x 4.8 |
| Kitchen | Main level | 7.8 x 5.7 |
Facts & Location
Parking
16 spaces
Lot Size
50.98 Acres
Annual Taxes
$15,345
Listing data
Listing information is provided for personal, non-commercial use and should be independently verified before making real estate decisions.
Last refreshed: Oct 20, 2026 5:30 AM
Explore nearby searches
SEO-friendly searches for this area, property type, and nearby neighbourhoods.
Similar Properties
More nearby listings that may fit the same search.
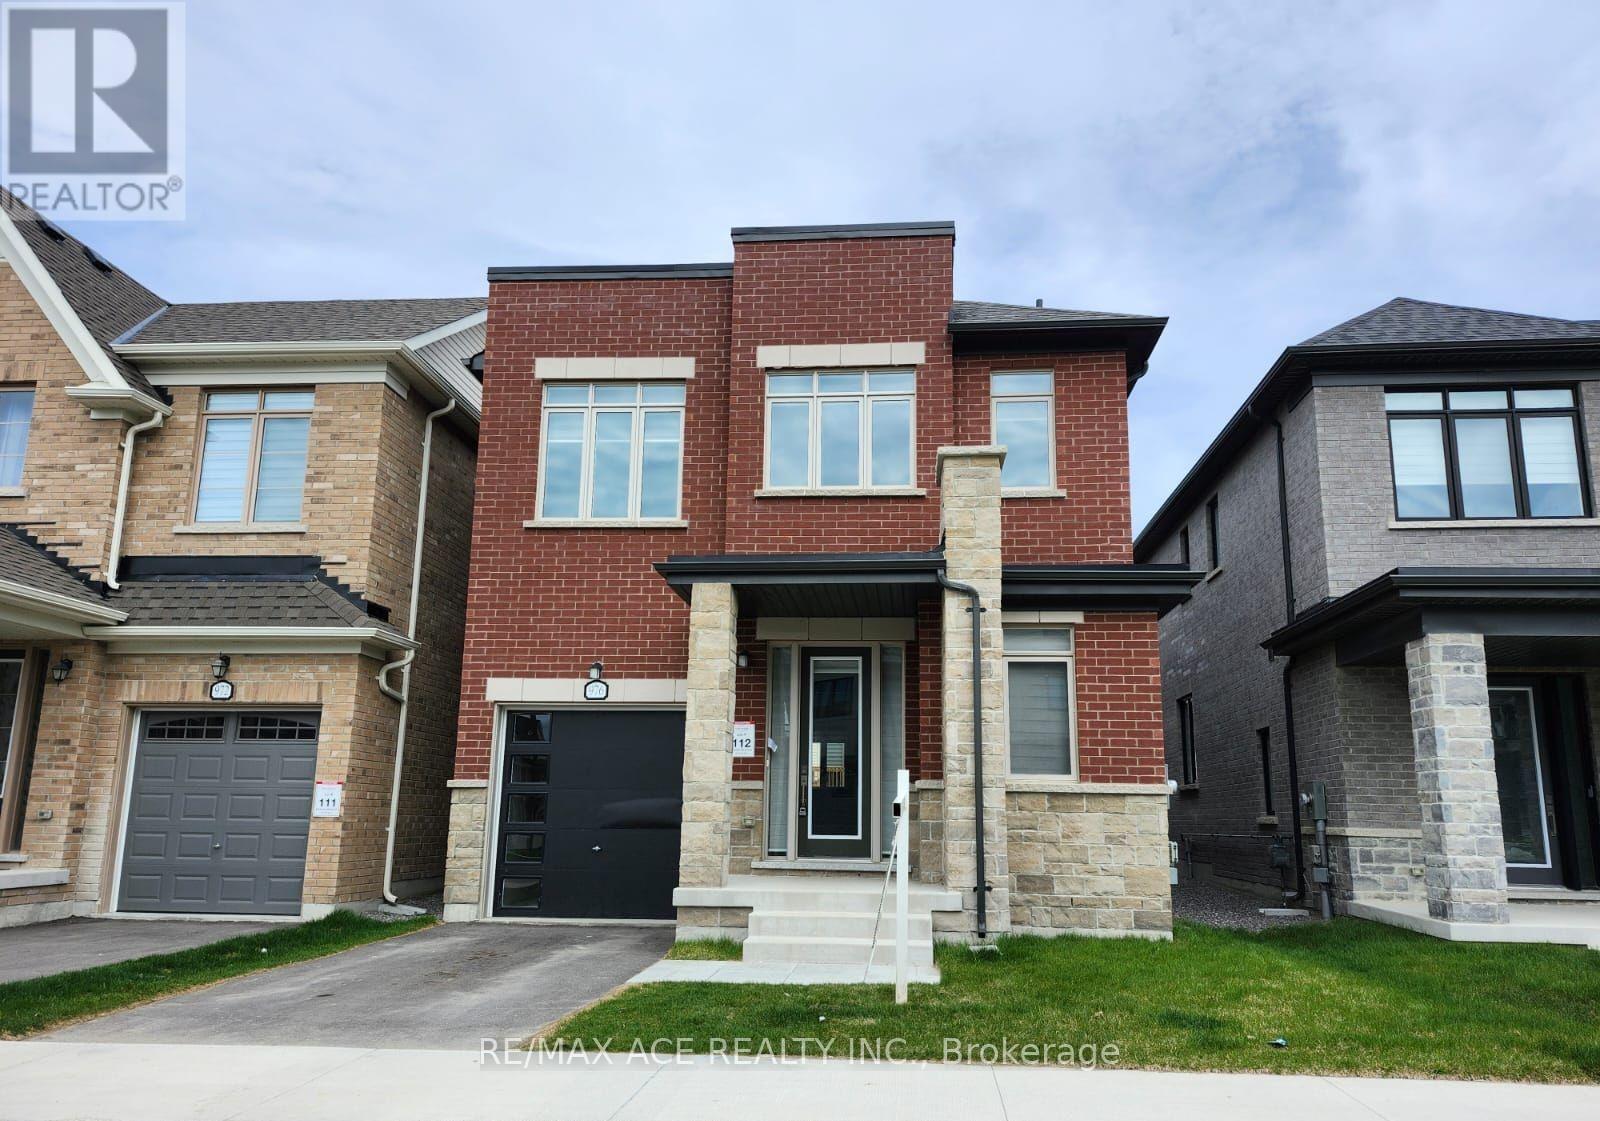
$999,000
976 Andrew Murdoch Street
Oshawa (Kedron) · MLS # E13502320
4 bed · 3 bath
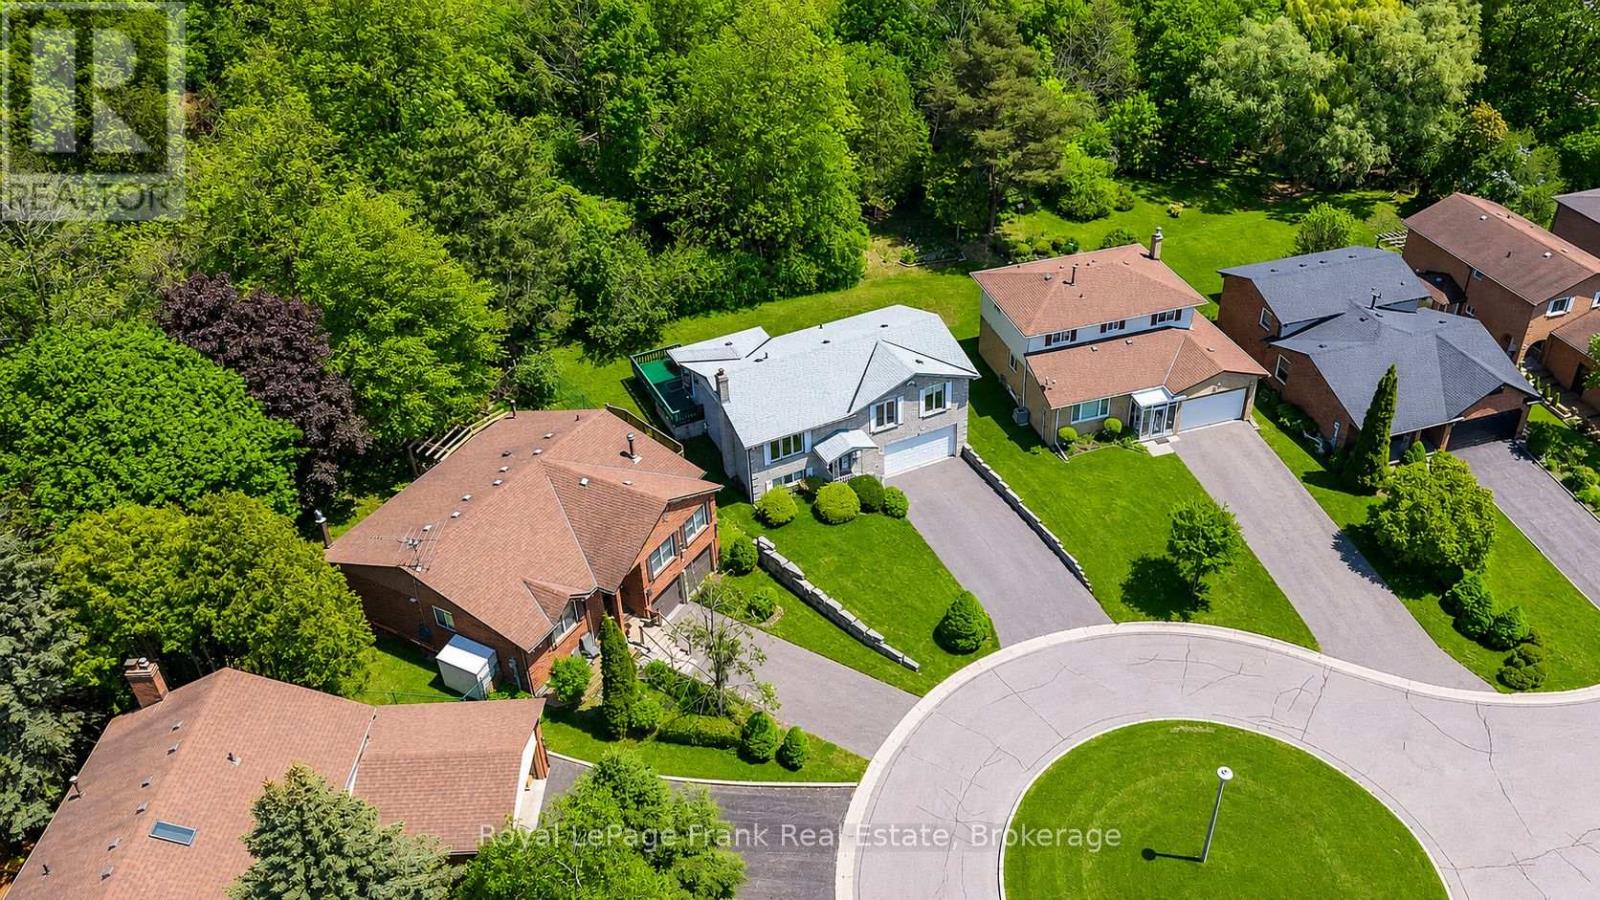
$799,900
311 Cumberland Court
Oshawa (Donevan) · MLS # E13246116
3 bed · 3 bath
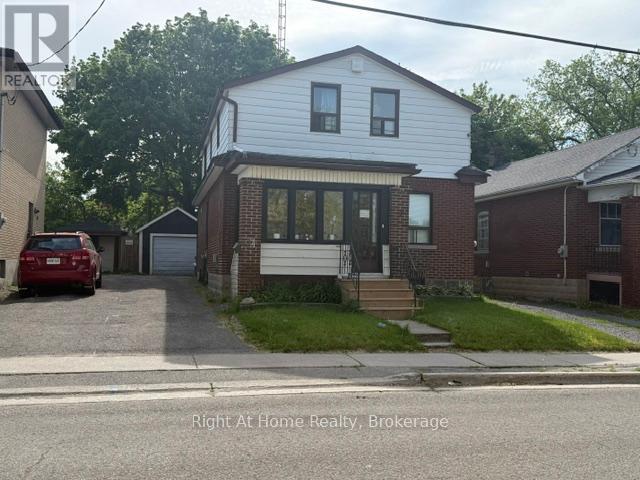
$599,000
238 Albert Street
Oshawa (Central) · MLS # E13246322
6 bed · 2 bath