350 Camelot Court
Oshawa (Eastdale), Ontario L1G6P7
MLS # E13600304
Property Details
Type
Condo Townhouse
Beds
3
Baths
2
Status
For Sale
More homes like this
About this property
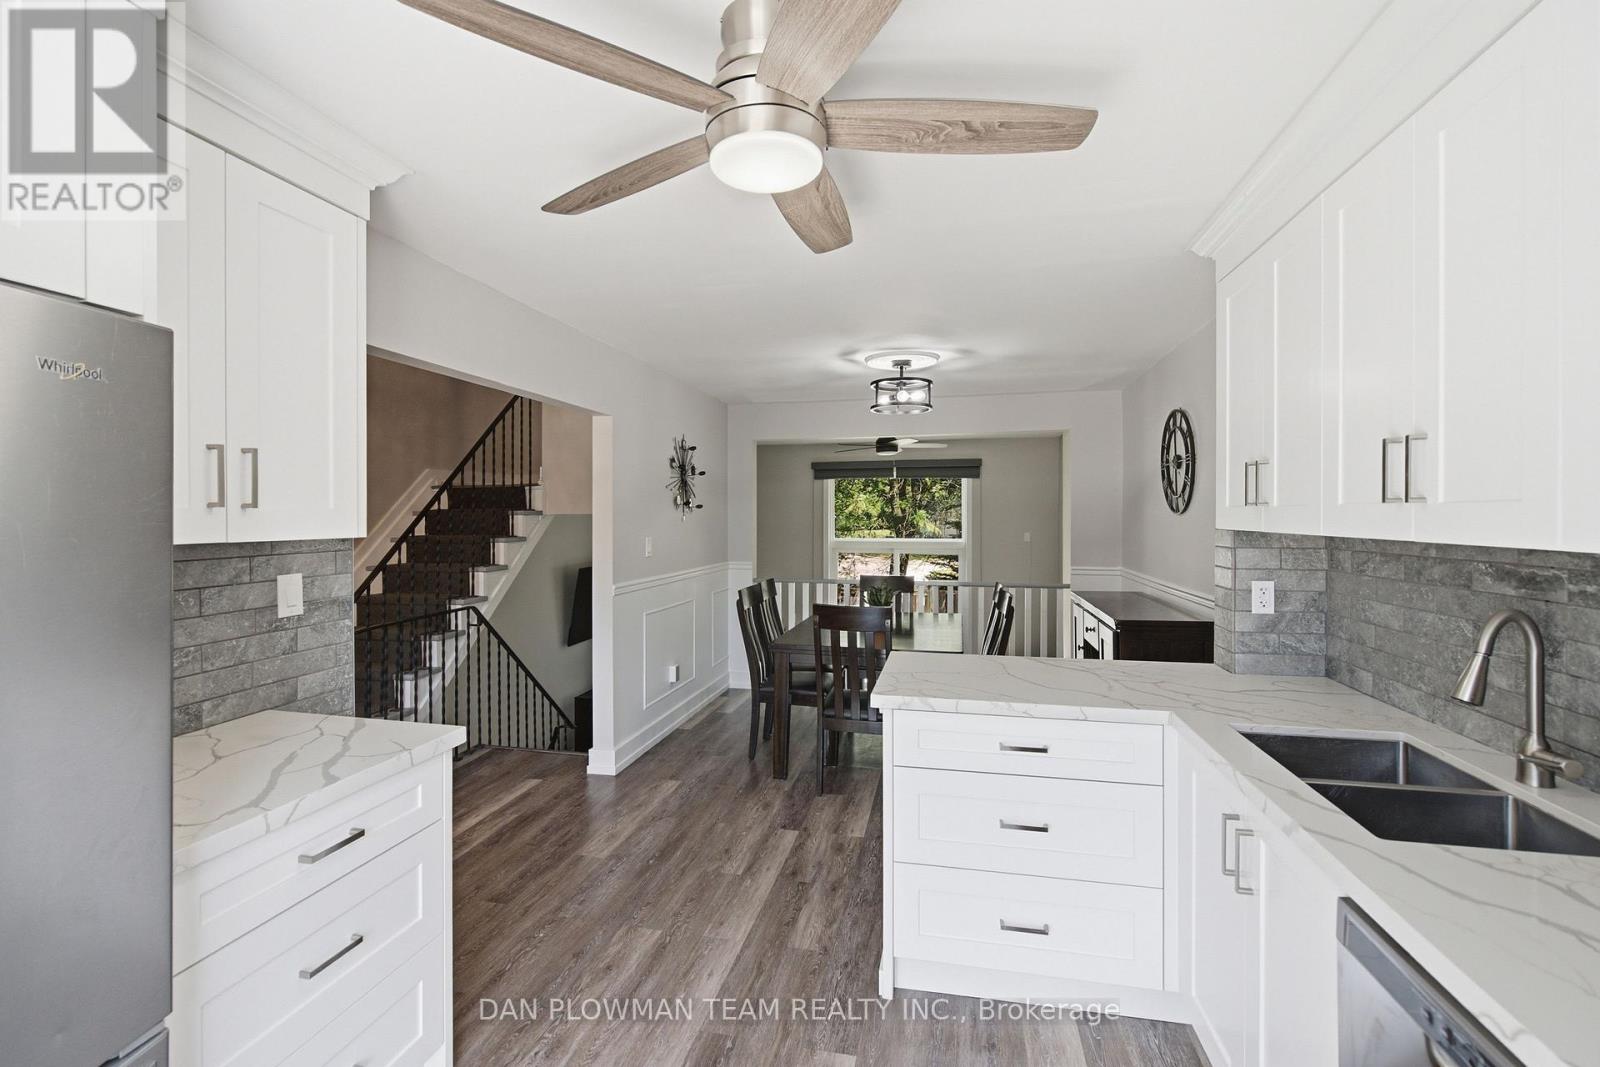
This Renovated Condo Townhome Offers Open Concept Functional Living With Modern Finishes And A Layout That Feels Made For Everyday Comfort And Easy Hosting. Inside, The Main Floor Brings The Principal Spaces Together With Vinyl Plank Flooring, An Open Concept Feel, And A Living Room That Makes An Impression With Soaring Ceilings, A Fireplace, And A Walkout To The Private Fenced Yard. The Updated Kitchen Keeps The Space Bright And Connected With Quartz Counters, Backsplash, A Large Window, And A Dining Area That Overlooks The Living Room, Creating A Natural Flow For Meals, Conversation, And Time With Family Or Friends. Main-Floor Laundry With Quartz Counters Adds Smart, Everyday Functionality. Upstairs, 3 Bedrooms Provide Comfortable Private Space, Including A Primary Suite With An Oversized Walk-In Closet, While 2 Additional Bedrooms Offer Room For Family, Guests, Or A Home Office. The Finished Basement Adds Extra Convenience And Living Space With A Large Rec Room With A 3-Piece Bathroom, Offering The Home Even More Flexibility. Outside, The Fenced Yard Extends Your Living Space And Gives You A Quiet Place To Unwind, Host, Or Enjoy Warmer Days At Home. With Its Updated Finishes, Smart Layout, And Welcoming Eastdale Setting, This Is A Home That Feels Ready For Real Life!
Mortgage Estimate
Estimated monthly payment
Calculating…
Estimate only. Taxes, insurance, condo fees, and lender terms are not included.
Monthly costs to verify
Property taxes: about $263/month based on listed annual taxes.
Condo / Maintenance Fee: $481.07/mo
Estimate only. Confirm taxes, condo/maintenance fees, insurance, utilities, and lender terms before making decisions.
Rooms
| Room | Level | Dimensions |
|---|---|---|
| Living room | In between | 4.43 x 5.25 |
| Kitchen | Main level | 3.14 x 3.23 |
| Dining room | Main level | 3.03 x 3.23 |
| Laundry room | Main level | 2.03 x 1.99 |
| Primary Bedroom | Second level | 3.75 x 4.27 |
| Bedroom 2 | Second level | 3.62 x 2.52 |
| Bedroom 3 | Second level | 3.62 x 2.42 |
| Recreational, Games room | Basement | 3.24 x 4.07 |
Facts & Location
Parking
2 spaces
Annual Taxes
$3,156
Condo / Maintenance Fee
$481.07/mo
Listing data
Listing information is provided for personal, non-commercial use and should be independently verified before making real estate decisions.
Last refreshed: Jul 29, 2026 3:40 PM
Explore nearby searches
SEO-friendly searches for this area, property type, and nearby neighbourhoods.
Similar Properties
More nearby listings that may fit the same search.
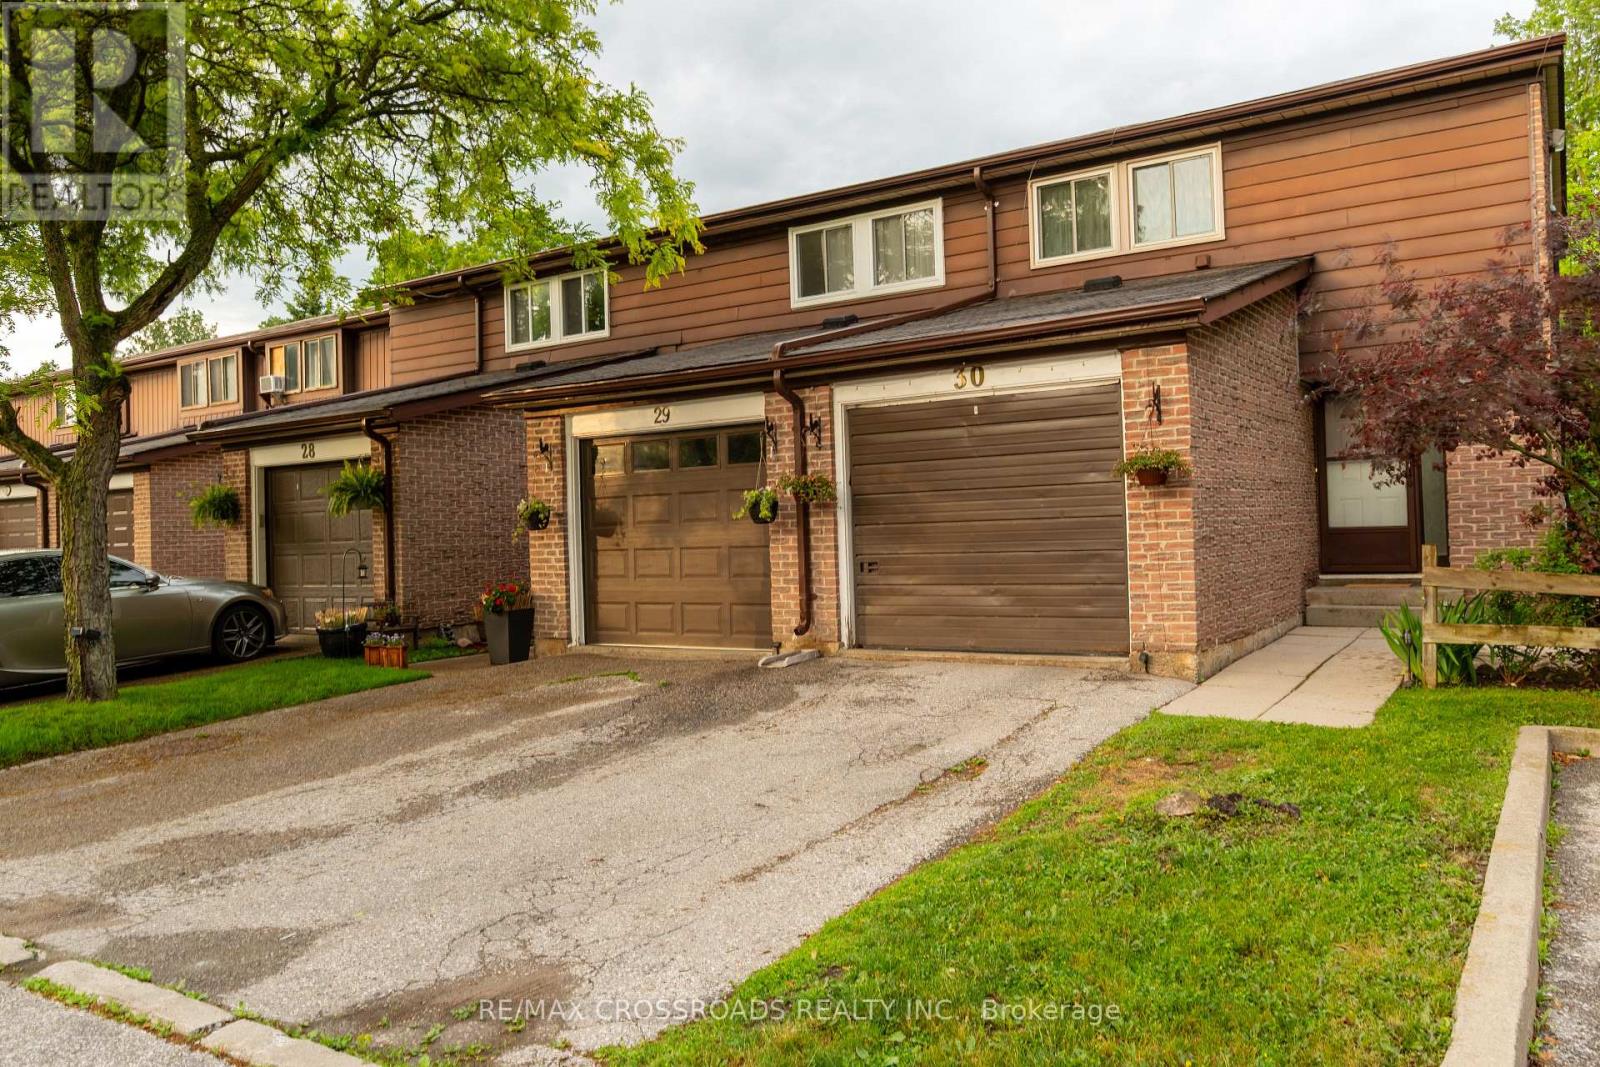
$519,900
350 Camelot Court
Oshawa (Eastdale) · MLS # E13474526
4 bed · 2 bath
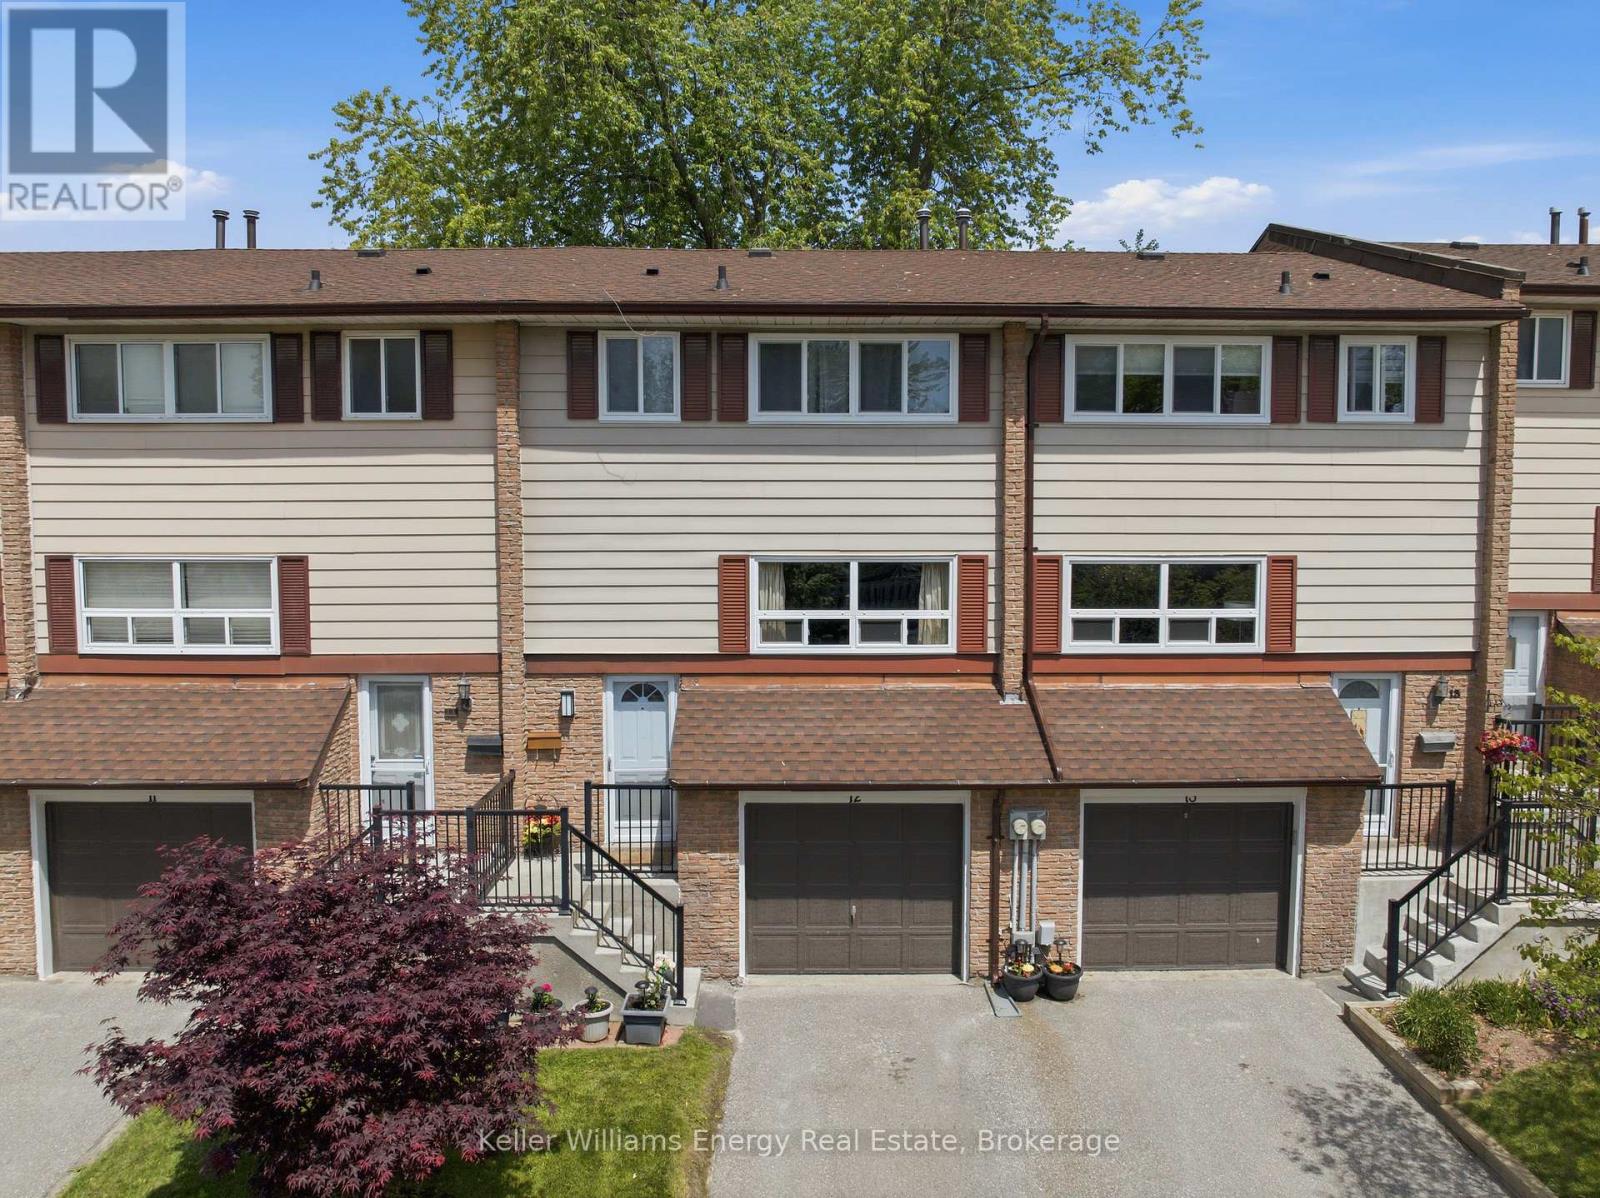
$509,900
320 Blackthorn Street
Oshawa (Eastdale) · MLS # E13571010
3 bed · 2 bath
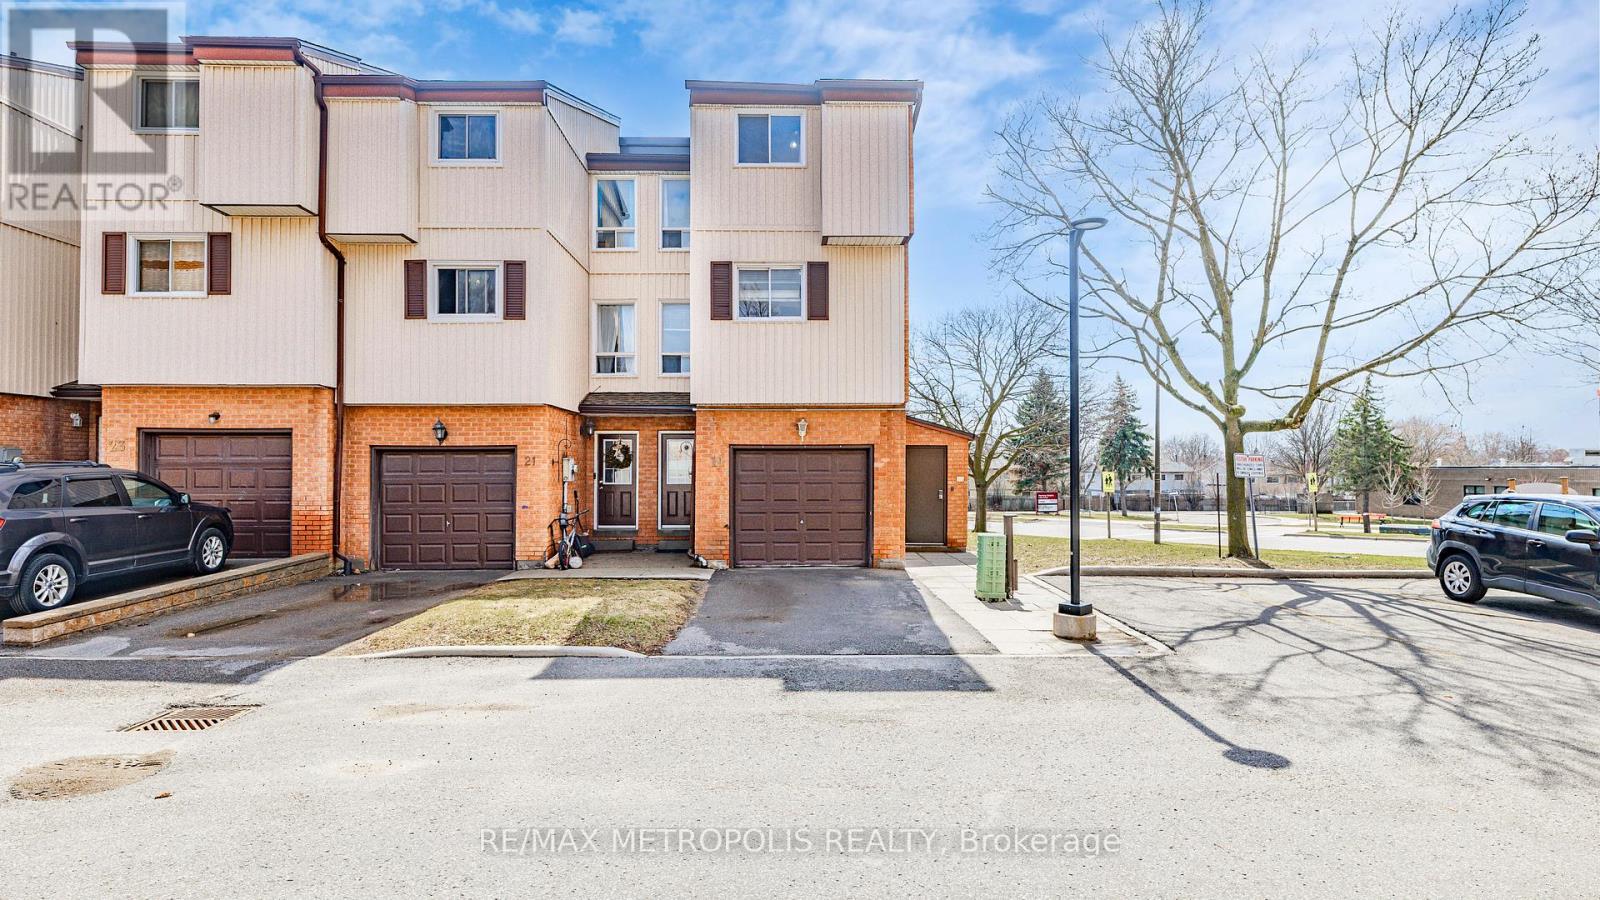
$499,900
601 Galahad Drive
Oshawa (Eastdale) · MLS # E13060288
3 bed · 2 bath · 1,500 sq ft