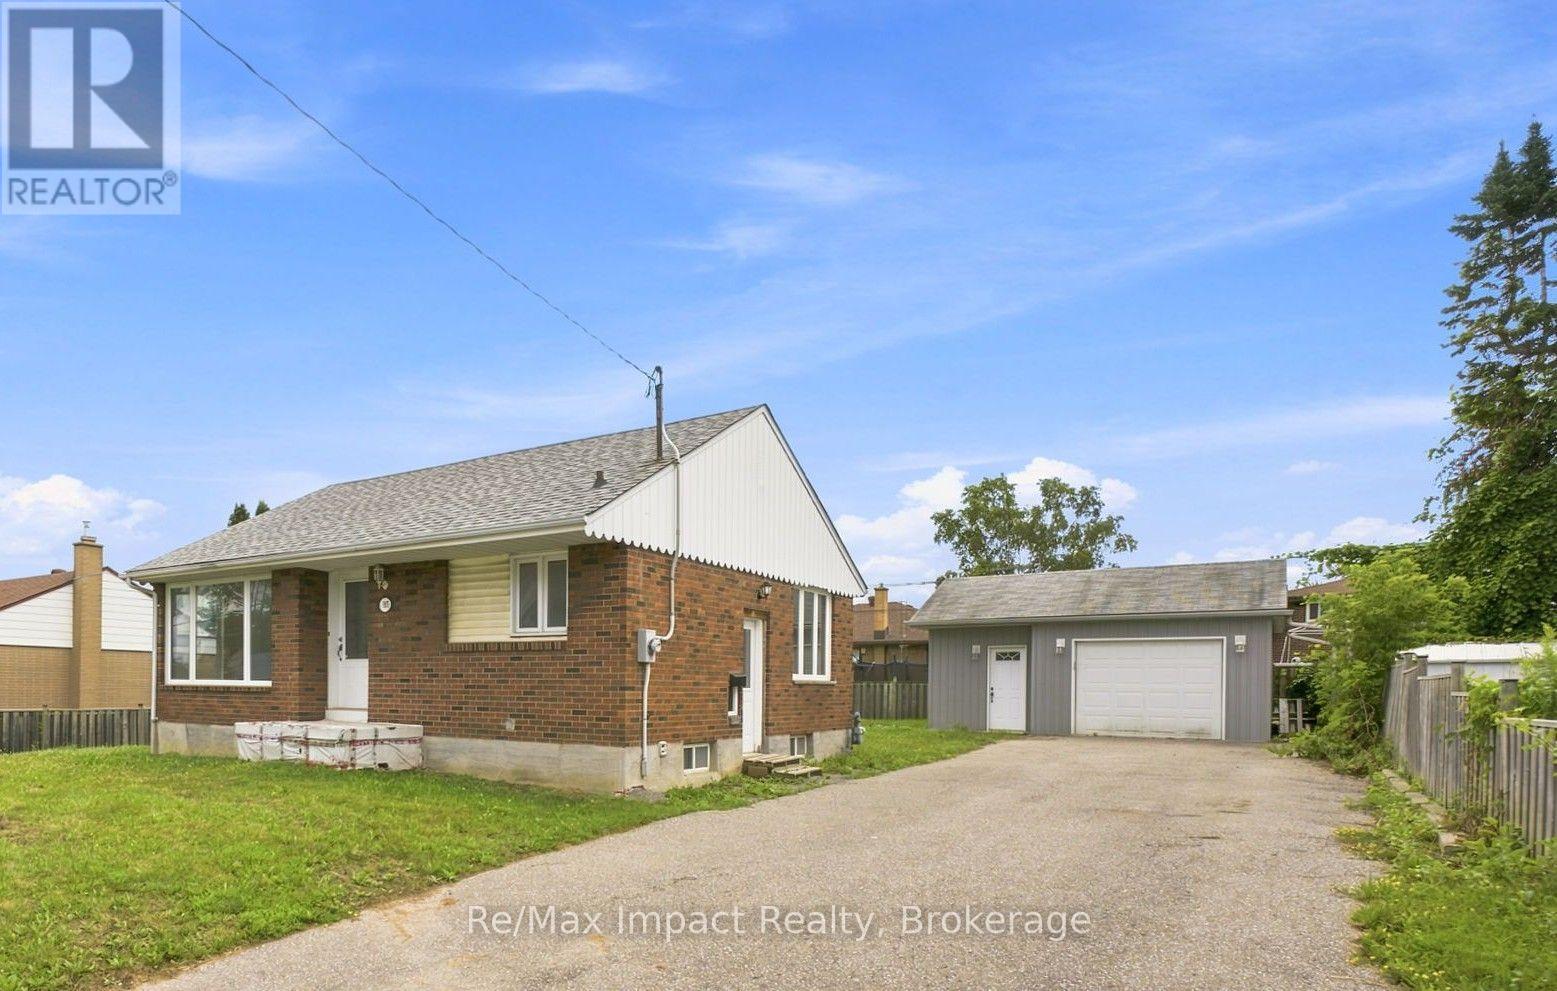
505 Annapolis Avenue
Oshawa (McLaughlin), Ontario L1J2Y8
MLS # E13599698
Property Details
Type
Detached
Beds
3
Baths
2
Status
For Sale
More homes like this
About this property
*** A fantastic opportunity with endless potential *** Located in a desirable north-west Oshawa neighbourhood, this detached 2+1 bedroom brick bungalow sits on a generous 80' x 102' lot in a southern exposure. There is also a detached 1.5 car vinyl sided garage that was built in 2012 with a drywalled interior and concrete floor plus there's lots of parking in the paved drive. Inside the home, you'll find an eat-in kitchen that is open to the front living room with hardwood floor and corner windows that provide lots of natural light. The main level includes 2 bedrooms and a 4-piece bathroom. A separate side entrance leads to the partially finished lower level, which offers additional living space. Here, you'll find a rec room and third bedroom with above-grade windows, dropped ceiling and laminate flooring. The basement also includes an unfinished laundry area with sink, a separate furnace, storage area and cold cellar. While the property requires some work, it has a functional layout and great location, within walking distance to major retailers, schools and grocery stores, as well as local transit, parks, and everyday amenities. There is an owned hot water tank, breaker panel, and the shingles are approximately 3-4 years old plus the basement was waterproofed in 2014, ensuring peace of mind for future renovations. 505 Annapolis Avenue is being sold "as is/where is" by a Power of Attorney for the Seller. This property is ideal for any first-time buyer, renovator or investor!
Mortgage Estimate
Estimated monthly payment
Calculating…
Estimate only. Taxes, insurance, condo fees, and lender terms are not included.
Monthly costs to verify
Property taxes: about $399/month based on listed annual taxes.
Estimate only. Confirm taxes, condo/maintenance fees, insurance, utilities, and lender terms before making decisions.
Rooms
| Room | Level | Dimensions |
|---|---|---|
| Kitchen | Main level | 3.99 x 2.79 |
| Living room | Main level | 4.81 x 4.36 |
| Primary Bedroom | Main level | 3.54 x 3.25 |
| Bedroom | Main level | 3.24 x 2.83 |
| Recreational, Games room | Basement | 4.79 x 4.25 |
| Bedroom | Basement | 3.11 x 2.45 |
| Laundry room | Basement | 2.83 x 2.06 |
Facts & Location
Parking
9 spaces
Lot Size
80 x 120 FT
Annual Taxes
$4,783
Listing data
Listing information is provided for personal, non-commercial use and should be independently verified before making real estate decisions.
Last refreshed: Jul 29, 2026 3:40 PM
Explore nearby searches
SEO-friendly searches for this area, property type, and nearby neighbourhoods.
Similar Properties
More nearby listings that may fit the same search.
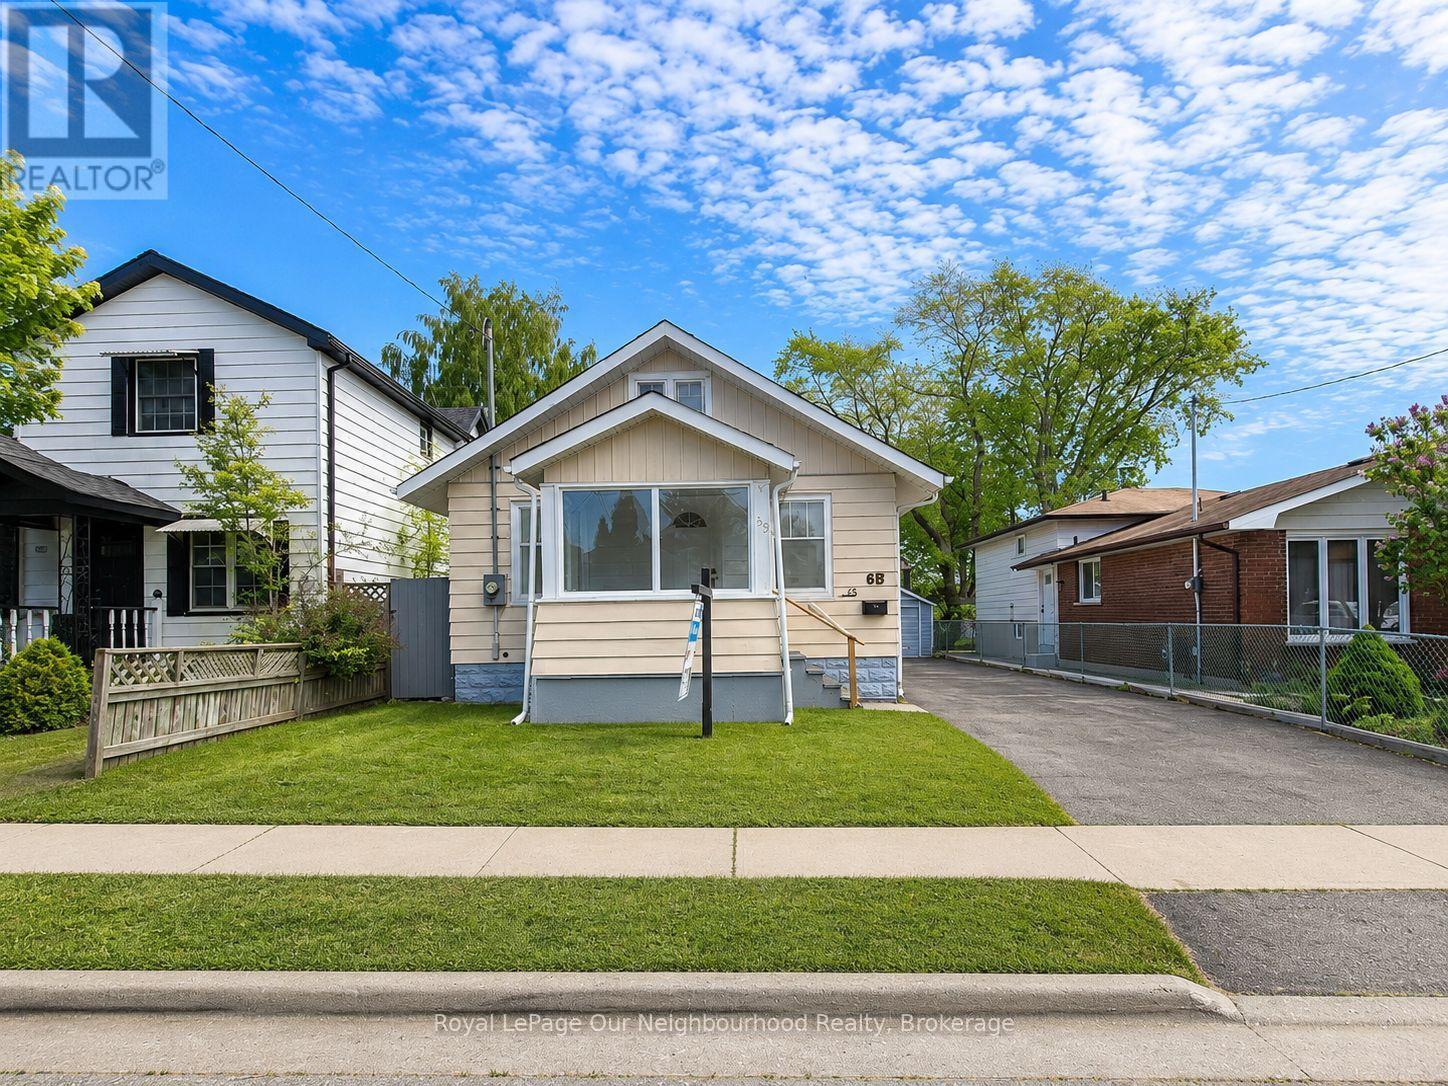
$425,000
65 Gladstone Avenue
Oshawa (McLaughlin) · MLS # E13207464
2 bed · 1 bath
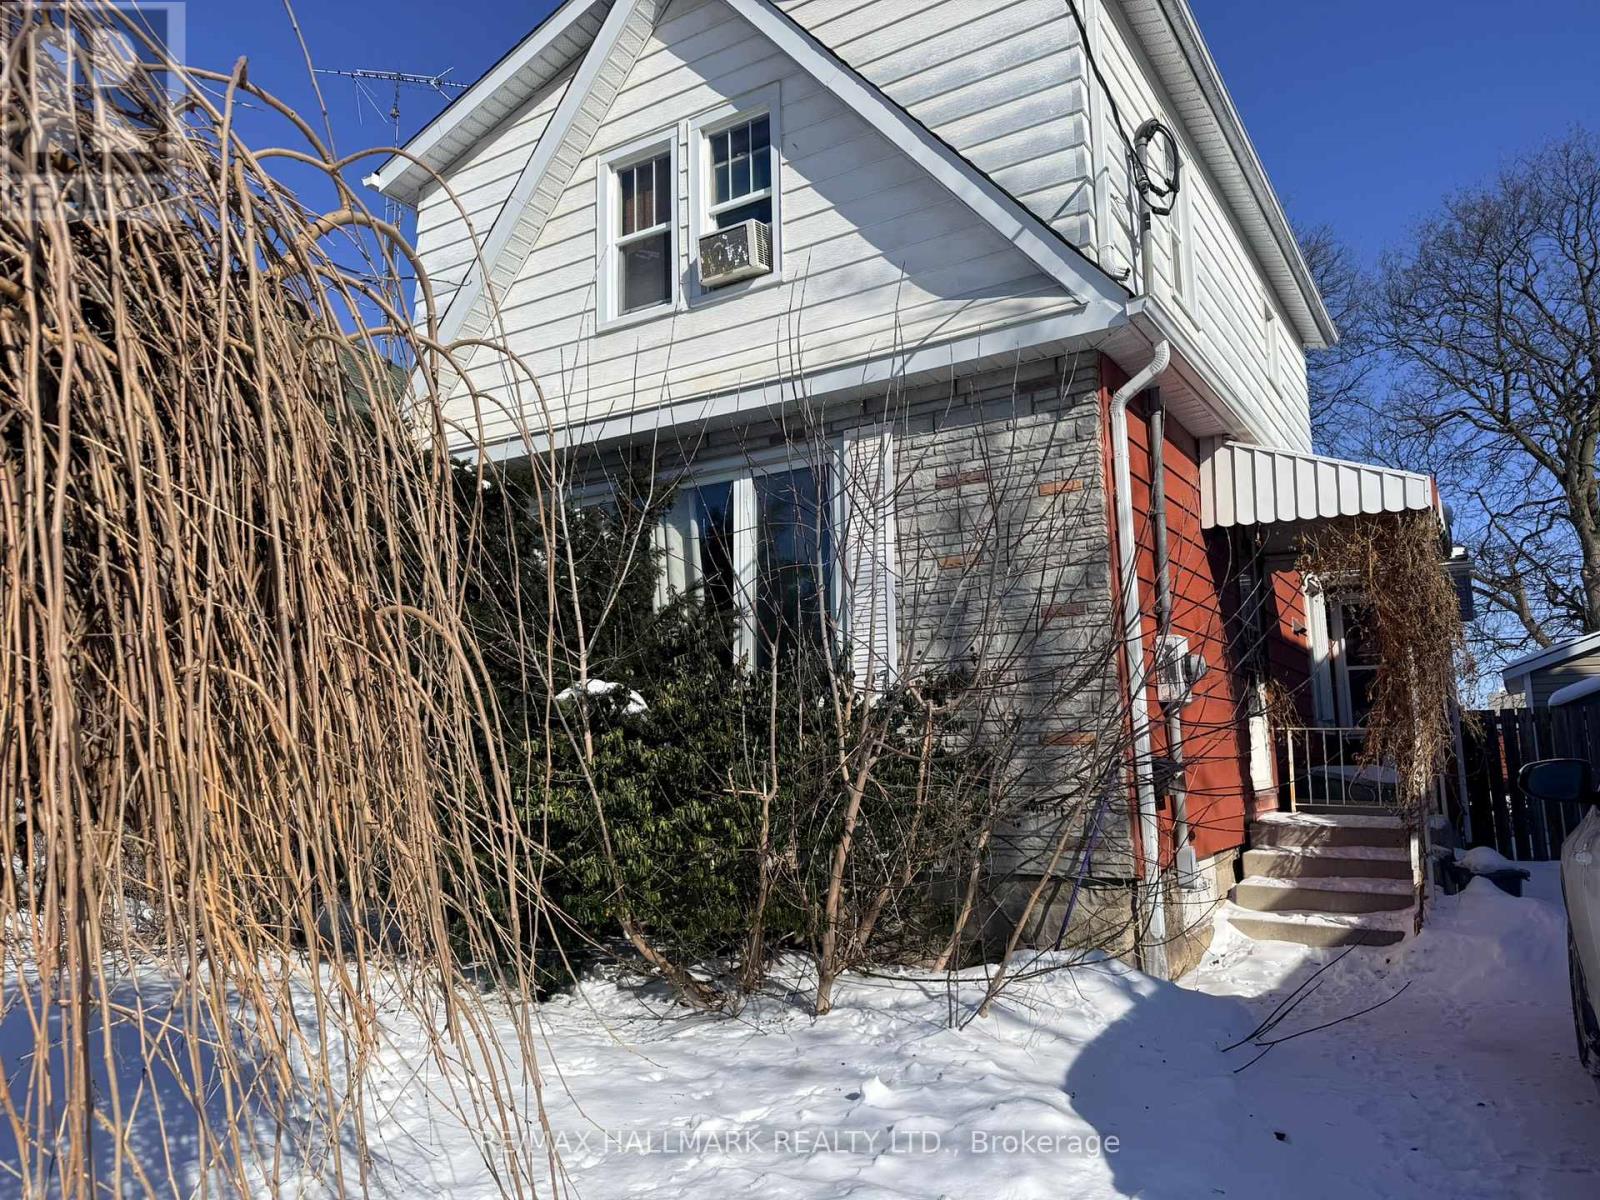
$439,900
87 Gladstone Avenue
Oshawa (McLaughlin) · MLS # E13520246
3 bed · 1 bath
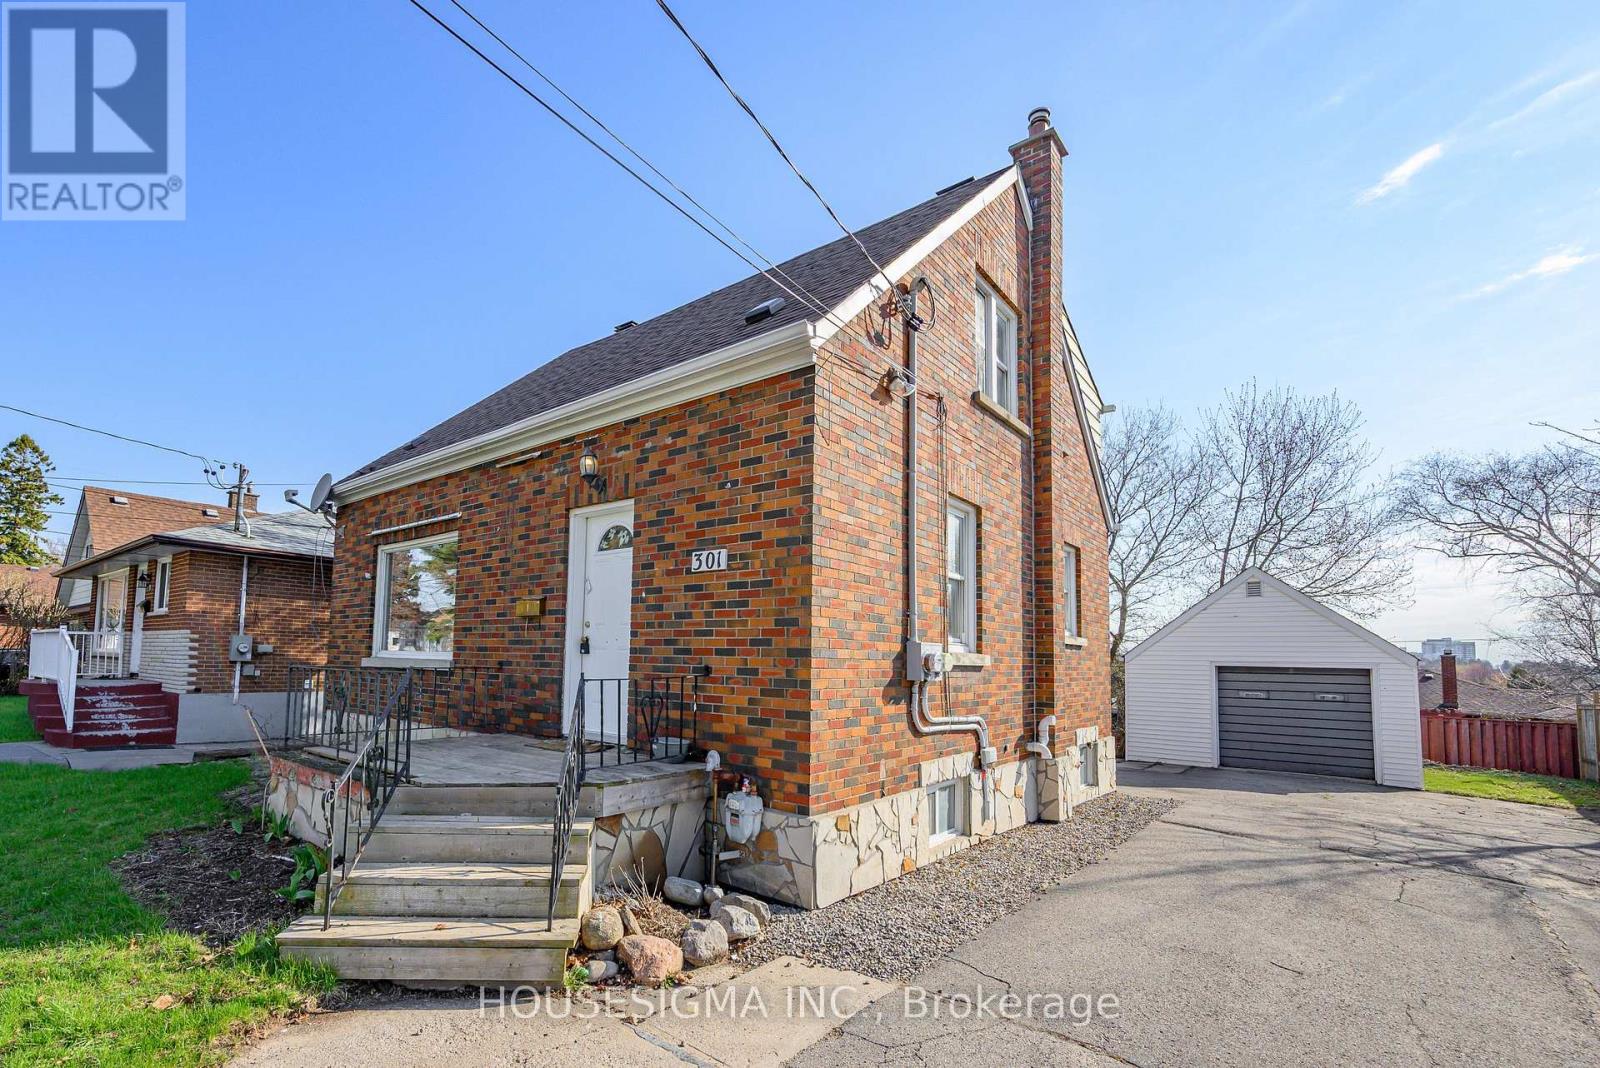
$599,000
301 Gibbons Street
Oshawa (McLaughlin) · MLS # E13042908
4 bed · 3 bath