
Videos & Virtual Tours
Open available video, 3D tour, or virtual-tour media for this listing.
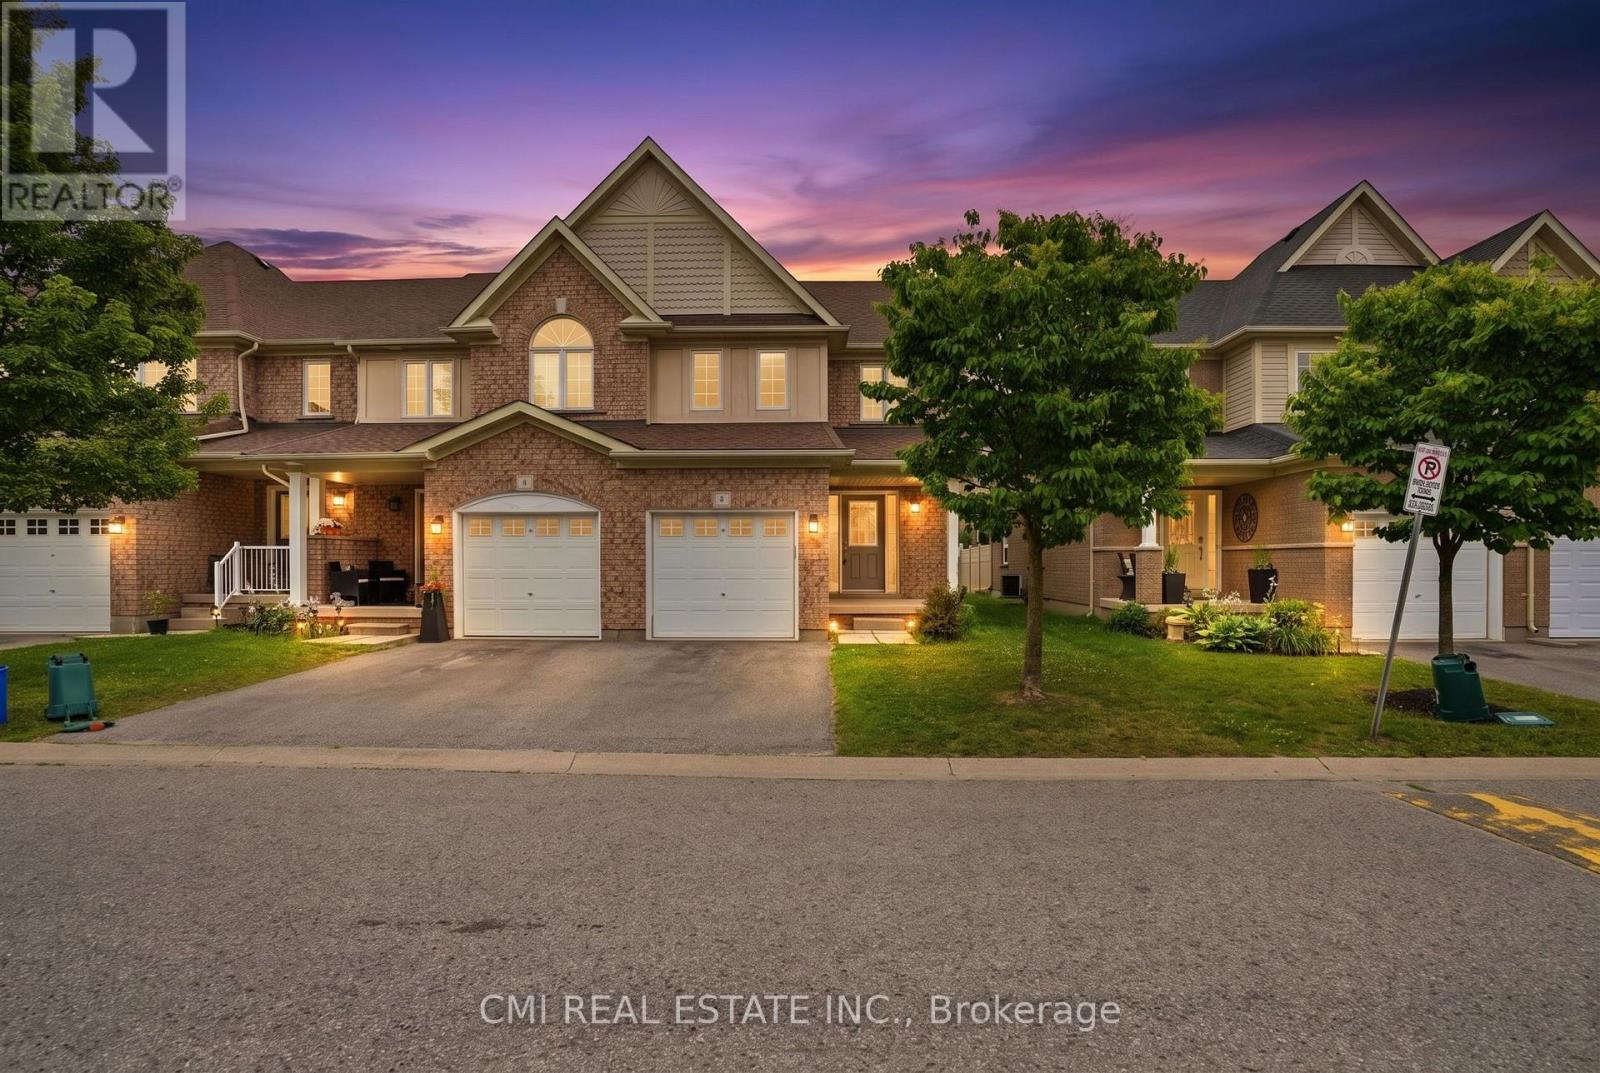
223 Danzatore Path
Oshawa (Windfields), Ontario L1L0P9
MLS # E13599286
Property Details
Type
Condo Townhouse
Beds
5
Baths
3
Status
For Sale
More homes like this
About this property
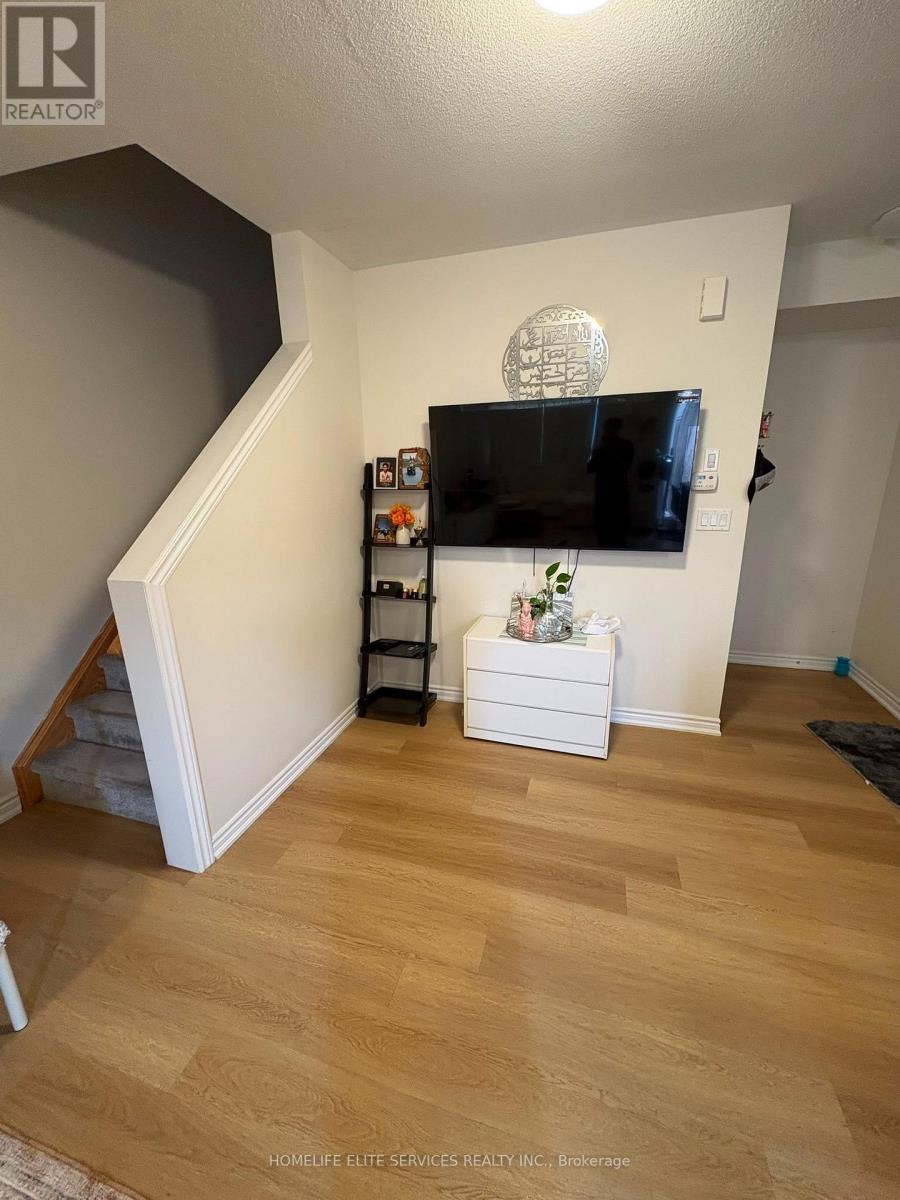
A bright, spacious 5-bedroom, 3 full bathroom, three-storey townhome in Oshawa's Windfields community, one of the city's fastest-growing and best-connected neighbourhoods. Freshly presented with neutral décor throughout, pot lights on the main floor, and completely carpet- free living across all three levels, this home is truly move-in ready. The ground level offers a generous family/rec room with walk-out to the backyard, perfect as a lounge, media room, or home office zone plus a dedicated laundry room. The sun-filled main level features an eat-in kitchen with stainless steel fridge, stove, and dishwasher, flowing into an open-concept living and dining area where oversized windows and pot lighting create a warm, modern feel, with a walk-out to a private balcony for morning coffee or evening unwinding. A versatile main-floor bedroom works equally well as a home office or guest suite, served by a full 3- piece bath. The top floor hosts a comfortable primary bedroom with 4-piece ensuite, three additional well-proportioned bedrooms, and a second full 4-piece bath. Five true bedrooms in additional well-proportioned bedrooms, and a second full 4-piece bath. Five true bedrooms in Windfields location: steps to Costco and RioCan Windfields shopping, minutes to Ontario Tech Windfields location: steps to Costco and RioCan Windfields shopping, minutes to Ontario Tech convenience close at hand.
Mortgage Estimate
Estimated monthly payment
Calculating…
Estimate only. Taxes, insurance, condo fees, and lender terms are not included.
Monthly costs to verify
Property taxes: about $422/month based on listed annual taxes.
Condo / Maintenance Fee: $256.94/mo
Estimate only. Confirm taxes, condo/maintenance fees, insurance, utilities, and lender terms before making decisions.
Rooms
| Room | Level | Dimensions |
|---|---|---|
| Family room | Lower level | 5.61 x 2.74 |
| Living room | Main level | 5.61 x 3.75 |
| Dining room | Main level | 5.61 x 3.75 |
| Kitchen | Main level | 2.74 x 2.71 |
| Bedroom 5 | Main level | 2.71 x 2.44 |
| Primary Bedroom | Third level | 3.66 x 2.44 |
| Bedroom 2 | Third level | 2.38 x 2.77 |
| Bedroom 3 | Third level | 2.44 x 2.56 |
| Bedroom 4 | Third level | 2.38 x 2.5 |
Facts & Location
Parking
2 spaces
Annual Taxes
$5,061
Condo / Maintenance Fee
$256.94/mo
Listing data
Listing information is provided for personal, non-commercial use and should be independently verified before making real estate decisions.
Last refreshed: Oct 20, 2026 5:30 AM
Explore nearby searches
SEO-friendly searches for this area, property type, and nearby neighbourhoods.
Similar Properties
More nearby listings that may fit the same search.

$580,000
32 Foal Path
Oshawa (Windfields) · MLS # E13550340
4 bed · 3 bath
$649,000
460 Woodmount Drive
Oshawa (Samac) · MLS # E13616996
3 bed · 4 bath · 1,200–1,399 sq ft
$499,000
485 Beresford Path
Oshawa (Central) · MLS # E13613496
2 bed · 2 bath