Videos & Virtual Tours
Open available video, 3D tour, or virtual-tour media for this listing.
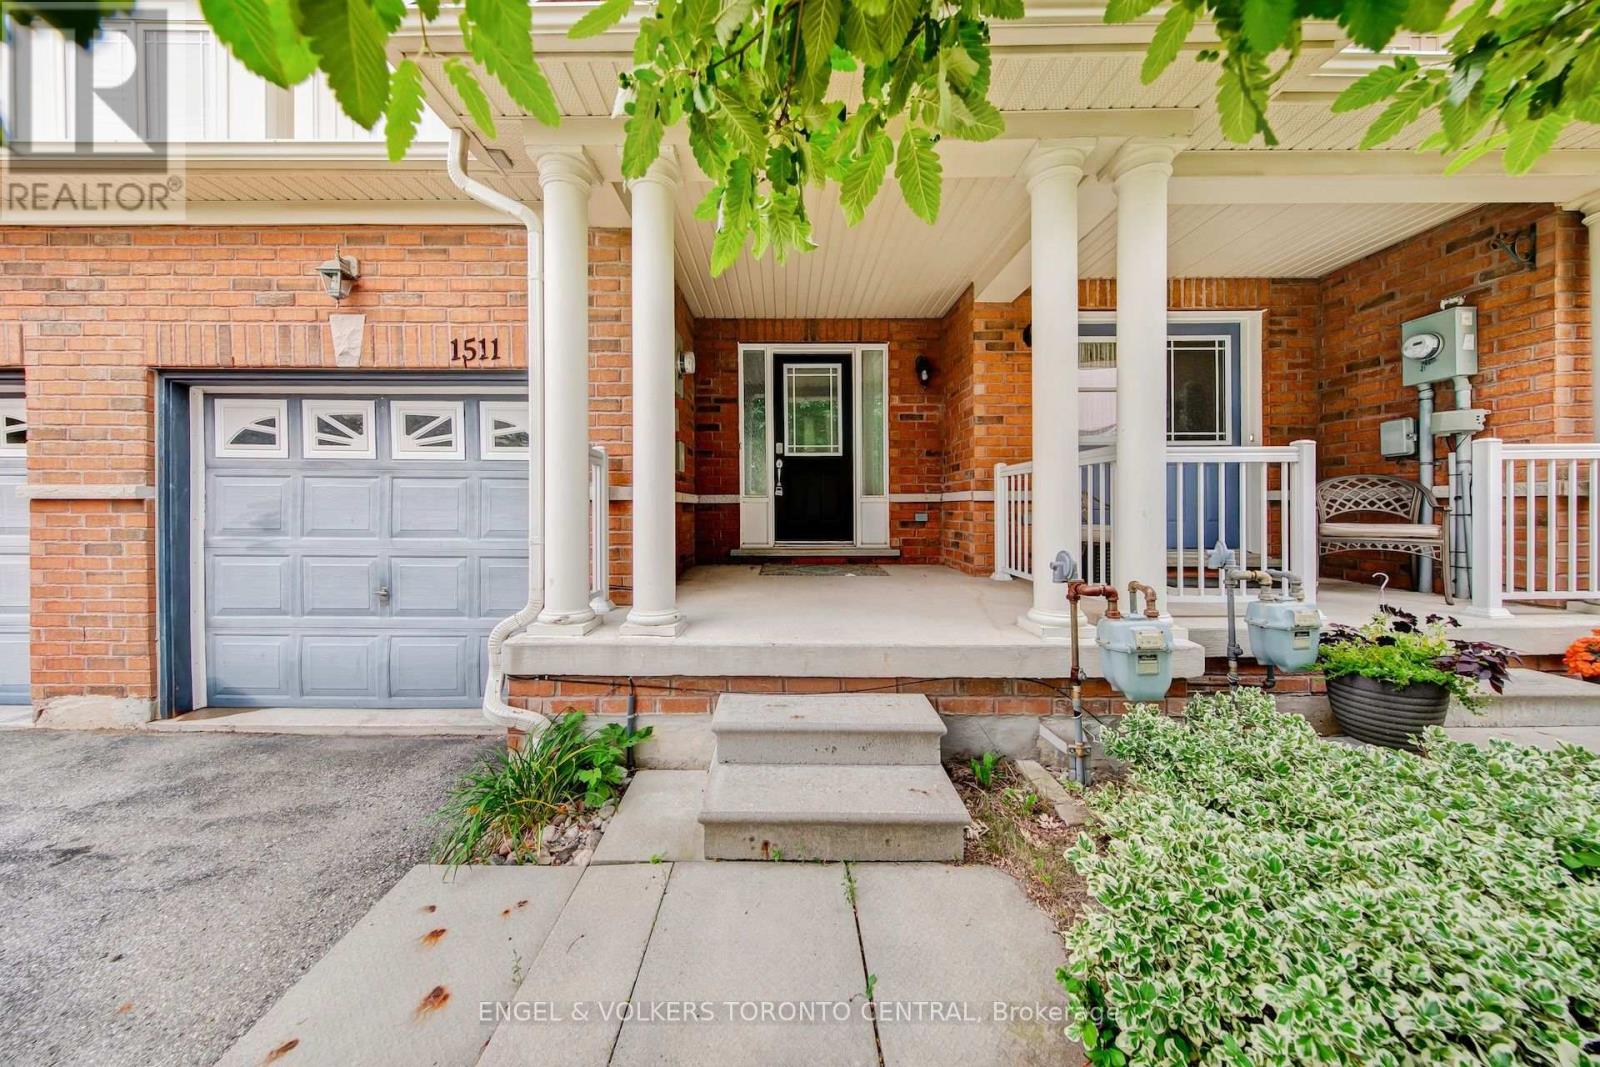
1511 Glenbourne Drive
Oshawa (Pinecrest), Ontario L1K0M5
MLS # E13596066
Property Details
Type
Townhouse
Beds
3
Baths
3
Status
For Sale
More homes like this
About this property
The perfect opportunity for first-time buyers and young families! Welcome to this stunning, turnkey freehold townhome-featuring absolutely no monthly maintenance fees-nestled on a quiet, family-friendly street in Oshawa's premier Pinecrest community. This sun-drenched, functional floor plan boasts meticulous modern upgrades throughout, featuring rich hardwood floors, a striking architectural staircase with elegant wrought iron spindles, and energy-efficient LED pot lights set against a timeless, neutral color palette. The updated kitchen serves as the heart of the home, beautifully appointed with sleek quartz countertops and classic cabinetry. Escape to the oversized primary suite featuring a private glass shower enclosure. The fully finished lower level offers a flexible footprint perfect for a children's playroom, media room, or home office, complete with premium laminate flooring and deep storage. Step outside to a deep, fully fenced backyard oasis situated on an impressive 114-ft deep lot, providing a safe space for kids to play and ultimate privacy for outdoor entertaining. Unbeatable family location just steps to Glenbourne Park, top-rated schools, vibrant retail plazas, and rapid commuter transit via Hwy 407 & GO. Some photos have been virtually staged to illustrate the property's potential.
Mortgage Estimate
Estimated monthly payment
Calculating…
Estimate only. Taxes, insurance, condo fees, and lender terms are not included.
Monthly costs to verify
Property taxes: about $414/month based on listed annual taxes.
Estimate only. Confirm taxes, condo/maintenance fees, insurance, utilities, and lender terms before making decisions.
Rooms
| Room | Level | Dimensions |
|---|---|---|
| Living room | Main level | 5.85 x 4.14 |
| Dining room | Main level | 2.81 x 2.83 |
| Kitchen | Main level | 3.03 x 2.73 |
| Recreational, Games room | Basement | 4.34 x 7.06 |
| Primary Bedroom | Second level | 3.78 x 4.54 |
| Bedroom 2 | Second level | 2.99 x 4.57 |
| Bedroom 3 | Second level | 2.76 x 3.14 |
Facts & Location
Parking
2 spaces
Lot Size
6.1 x 114.7 FT
Annual Taxes
$4,962
Listing data
Listing information is provided for personal, non-commercial use and should be independently verified before making real estate decisions.
Last refreshed: Aug 16, 2026 5:31 AM
Explore nearby searches
SEO-friendly searches for this area, property type, and nearby neighbourhoods.
Similar Properties
More nearby listings that may fit the same search.
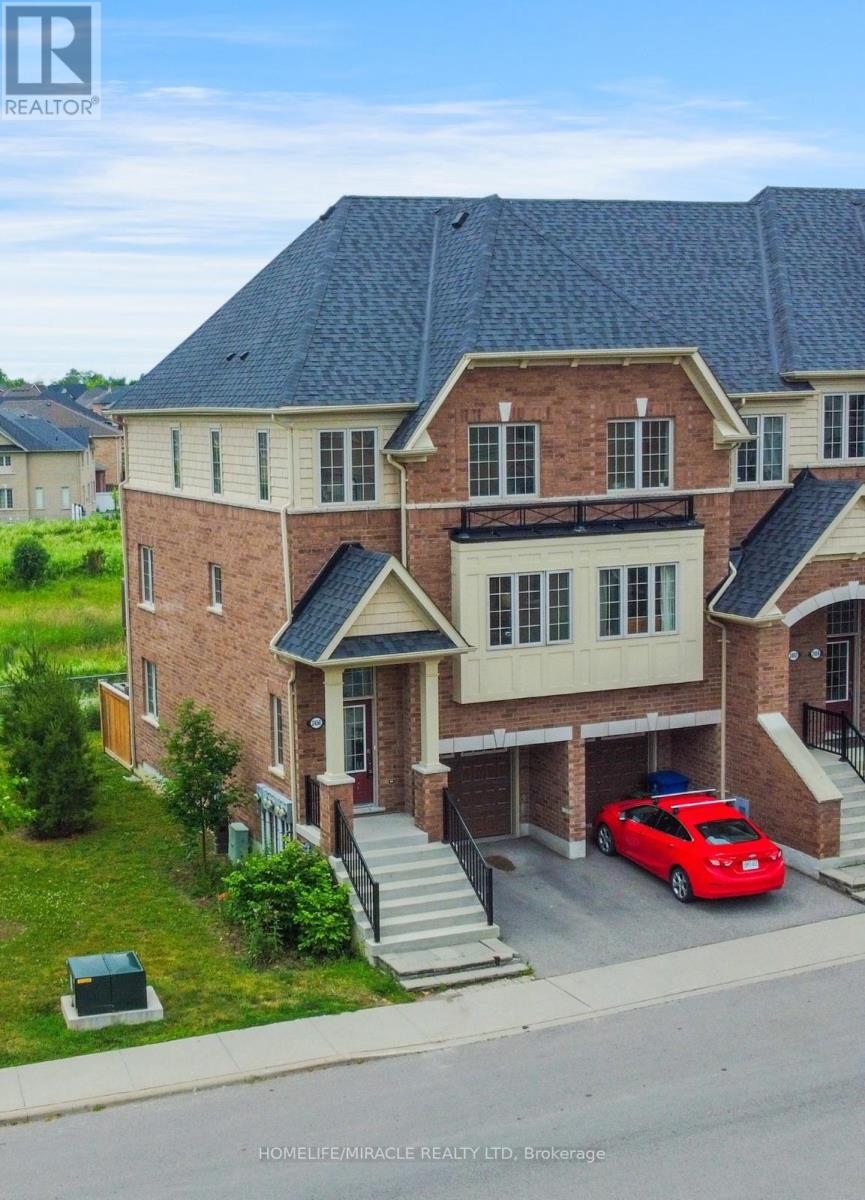
$799,999
2450 Bromus Path
Oshawa (Windfields) · MLS # E13139152
5 bed · 3 bath · 1,800 sq ft
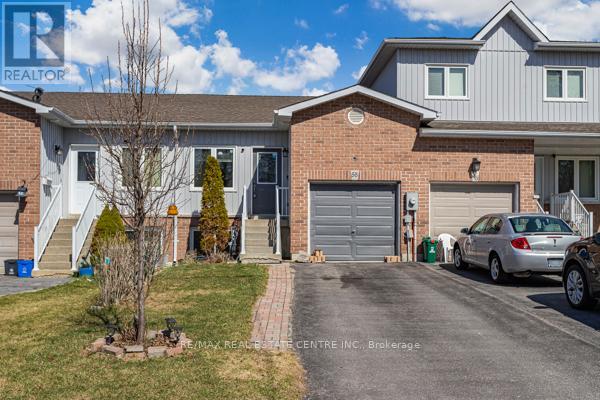
$550,000
58 Avenue Street
Oshawa (Central) · MLS # E13139174
4 bed · 2 bath
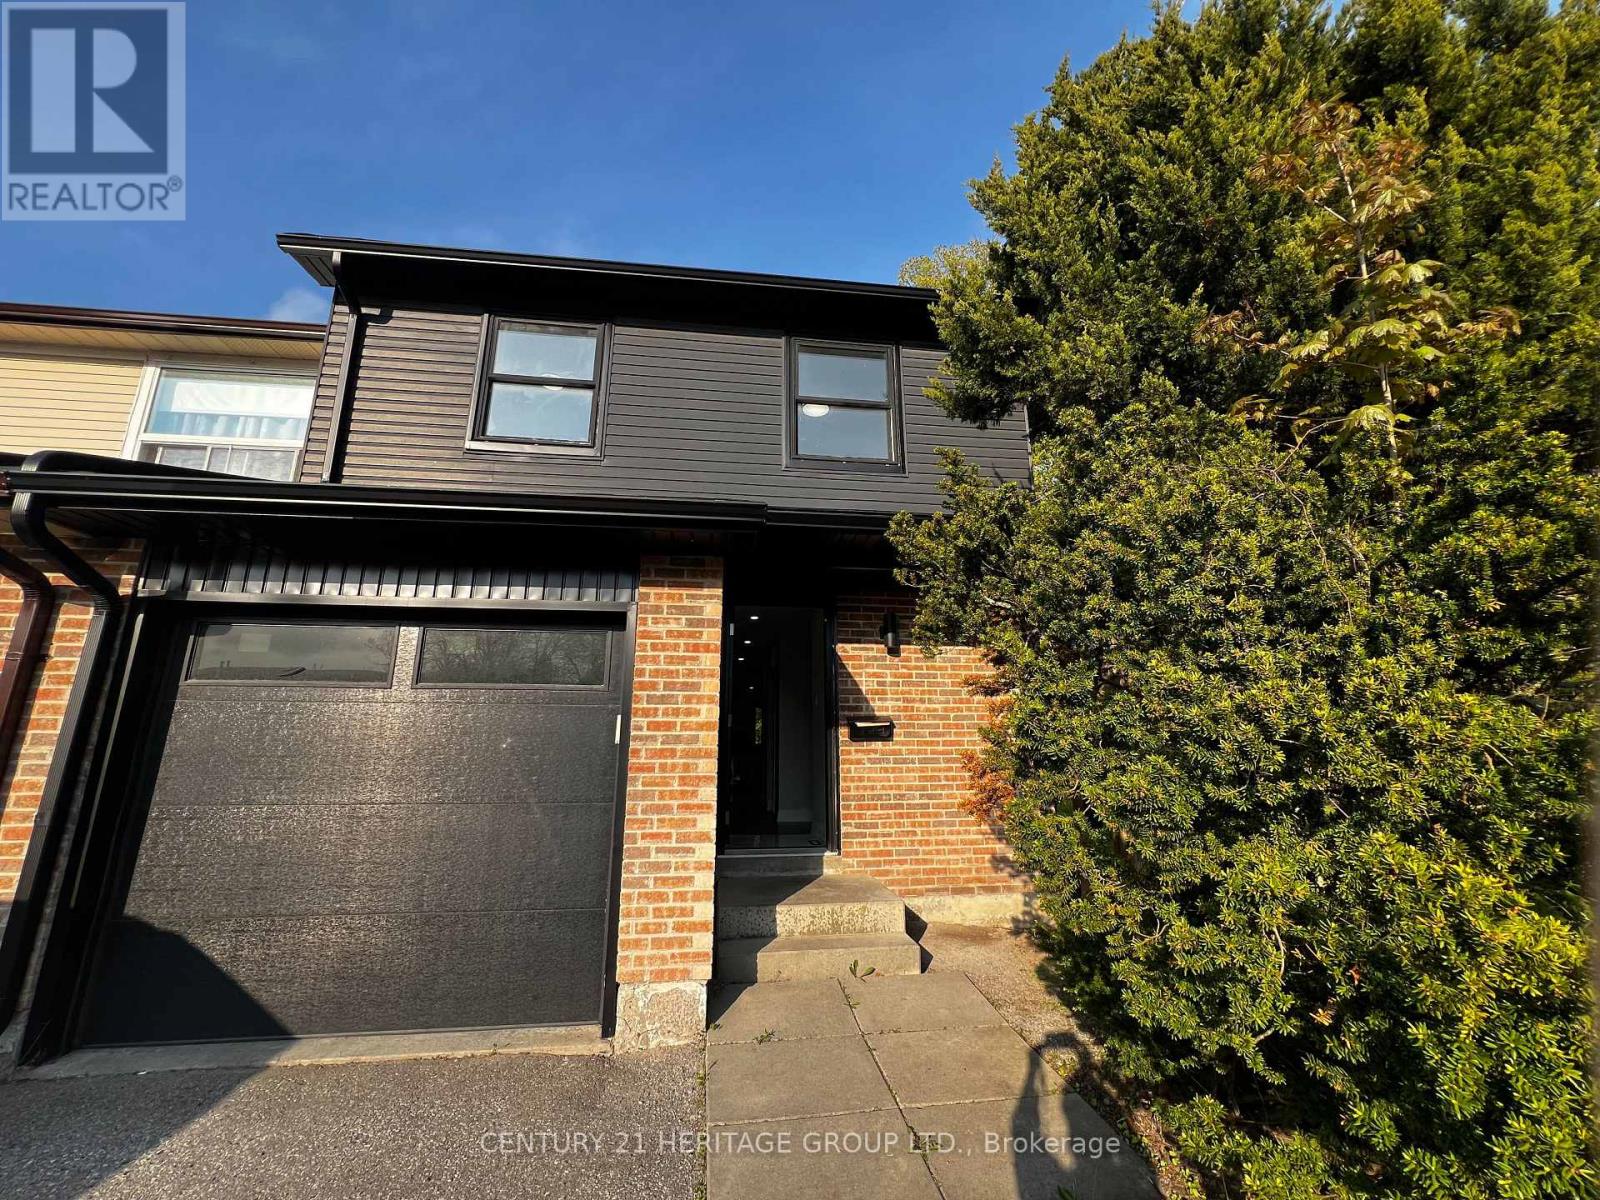
$639,900
1133 Trowbridge Court
Oshawa (Centennial) · MLS # E13142406
4 bed · 2 bath