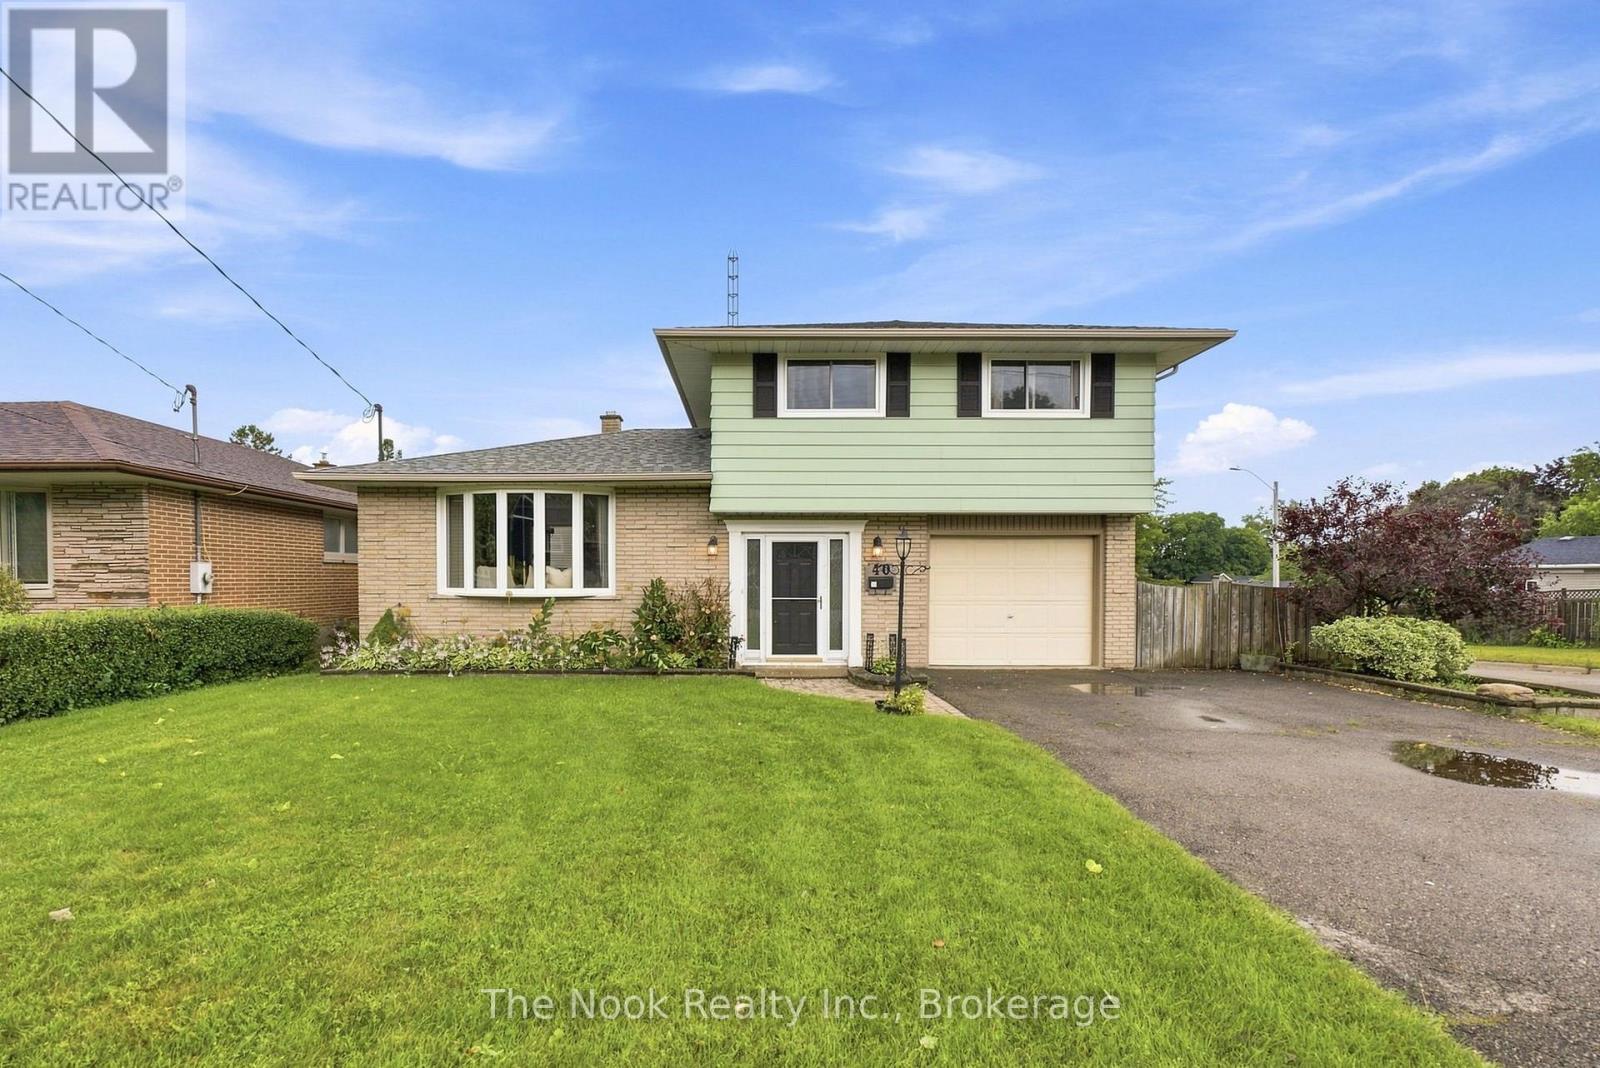
40 Keewatin Street
Oshawa (Donevan), Ontario L1H6Z1
MLS # E13594446
Property Details
Type
Detached
Beds
3
Baths
2
Status
For Sale
More homes like this
About this property
Welcome to 40 Keewatin St. S. in Oshawa ~ step into ultimate space and family, friendly living located in a well established mature neighbourhood. This detached four level back split offers the perfect blend of cozy, charm and opportunity. Plenty of room for the whole family with smart secluded separation between the sleeping and entertaining spaces. The sun filled main floor living and dining room flows nicely into a bright kitchen overlooking the backyard. A few steps up leads you to your quiet bedroom retreat while a few steps down reveal a cozy lower level family room with a powder room and access to the garage and the backyard. The basement provides extra space available for a recreation room, home gym or office, a very large laundry room and plenty of storage with a walkup to a lovely patio and large fenced backyard. Whether you're looking to upsize or settle down in a great community, this property has it all. Just minutes to shopping, parks and easy 401 access.
Mortgage Estimate
Estimated monthly payment
Calculating…
Estimate only. Taxes, insurance, condo fees, and lender terms are not included.
Monthly costs to verify
Property taxes: about $433/month based on listed annual taxes.
Estimate only. Confirm taxes, condo/maintenance fees, insurance, utilities, and lender terms before making decisions.
Rooms
| Room | Level | Dimensions |
|---|---|---|
| Family room | Ground level | 3.92 x 6.01 |
| Living room | Main level | 5.33 x 3.56 |
| Dining room | Main level | 2.43 x 3.7 |
| Kitchen | Main level | 2.87 x 3.61 |
| Primary Bedroom | Second level | 3.72 x 3.61 |
| Bedroom 2 | Second level | 2.68 x 4.3 |
| Bedroom 3 | Second level | 3.57 x 3.3 |
| Recreational, Games room | Lower level | 5.33 x 3.55 |
| Laundry room | Lower level | 5.33 x 3.6 |
Facts & Location
Parking
5 spaces
Lot Size
55.1 x 116.8 FT
Annual Taxes
$5,199
Listing data
Listing information is provided for personal, non-commercial use and should be independently verified before making real estate decisions.
Last refreshed: Jul 29, 2026 3:40 PM
Explore nearby searches
SEO-friendly searches for this area, property type, and nearby neighbourhoods.
Similar Properties
More nearby listings that may fit the same search.
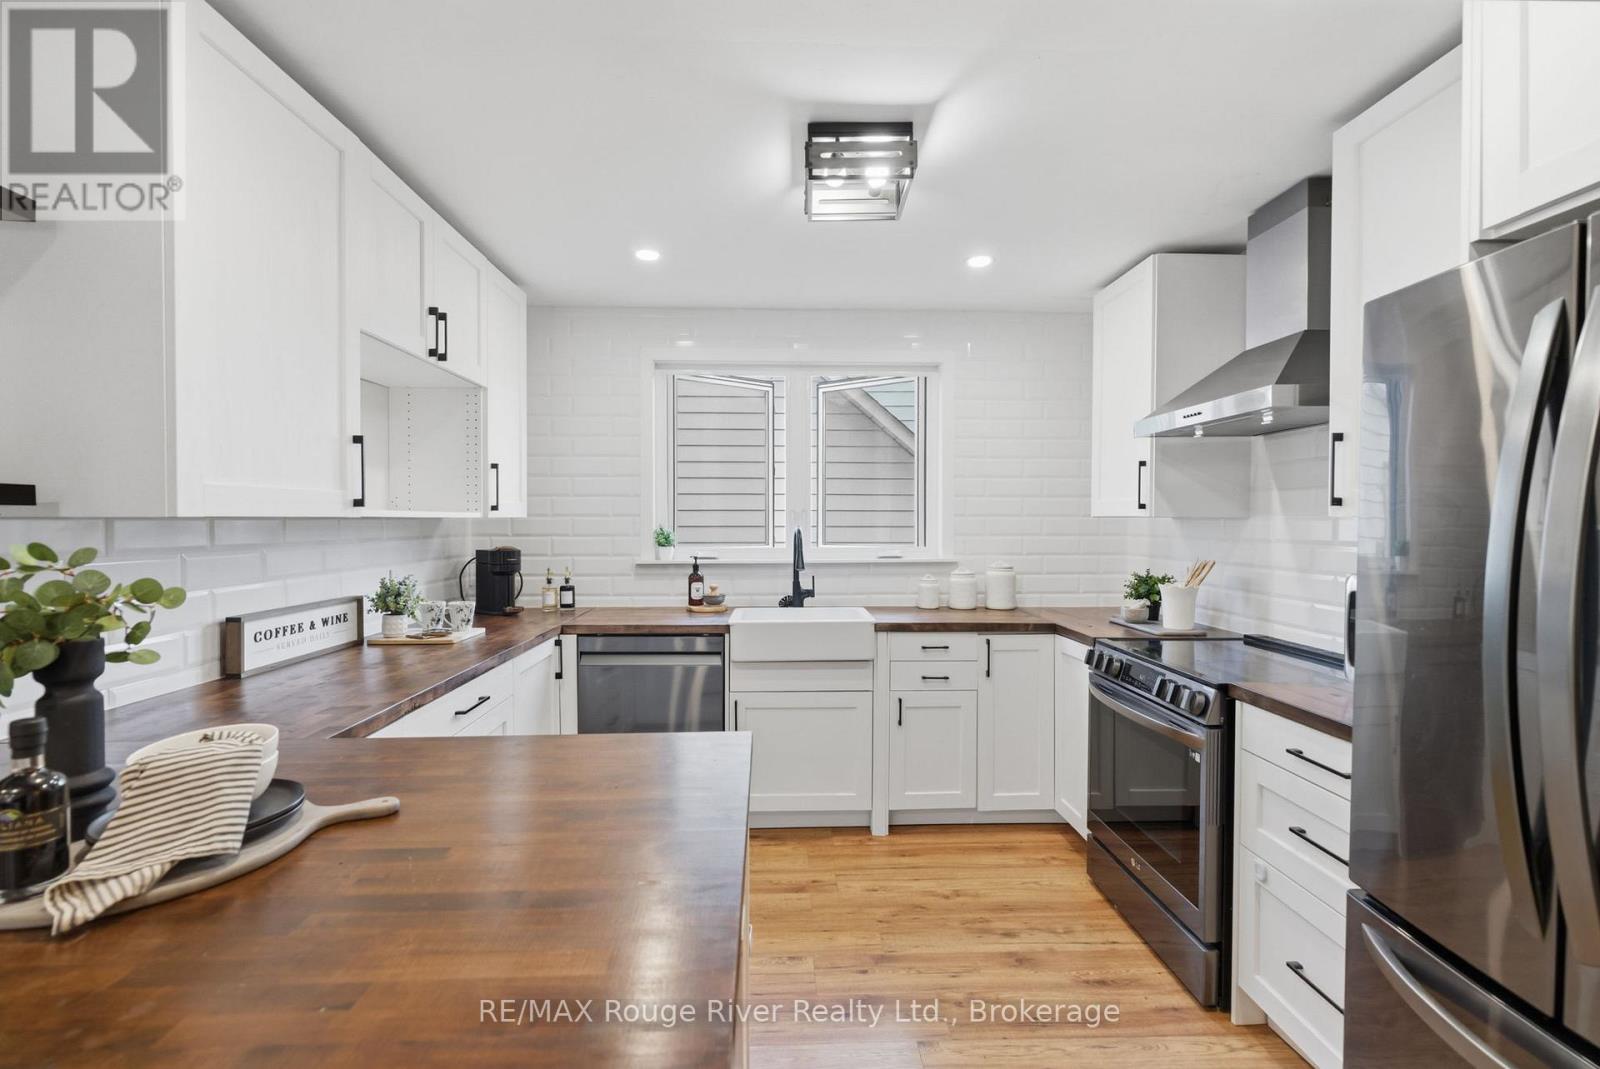
$624,999
152 Wilson Road
Oshawa (Donevan) · MLS # E13558314
3 bed · 1 bath
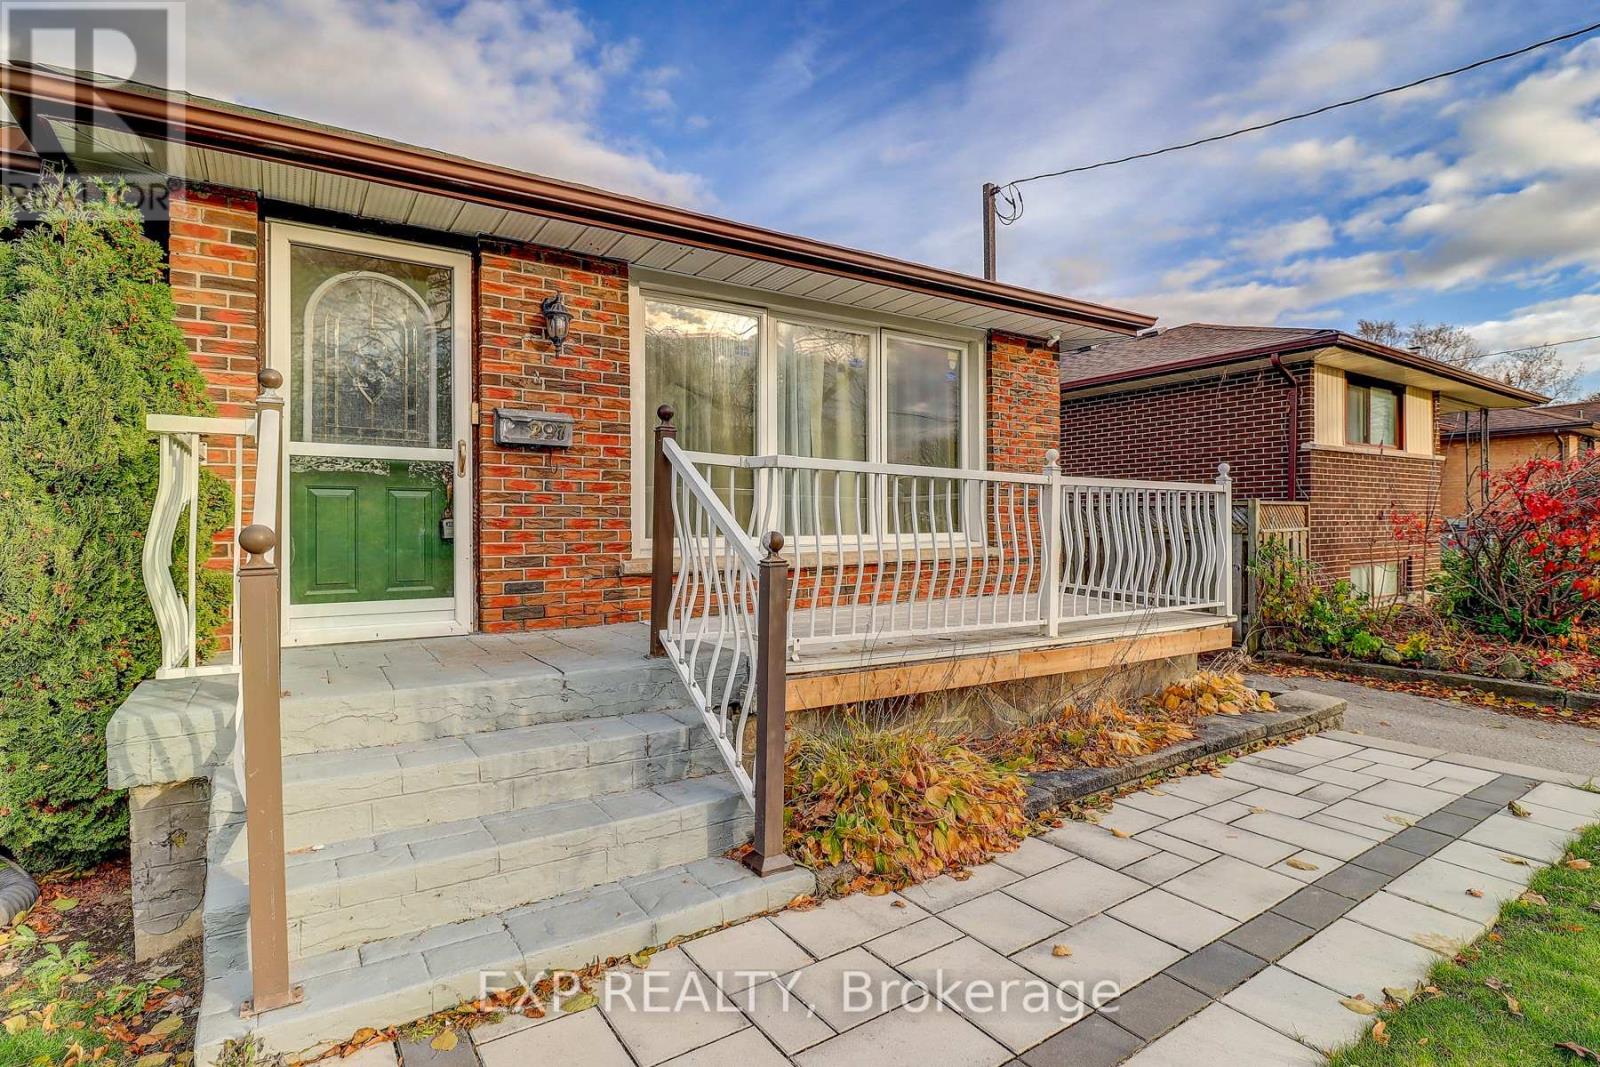
$639,999
297 Linden Street
Oshawa (Donevan) · MLS # E13553368
3 bed · 2 bath
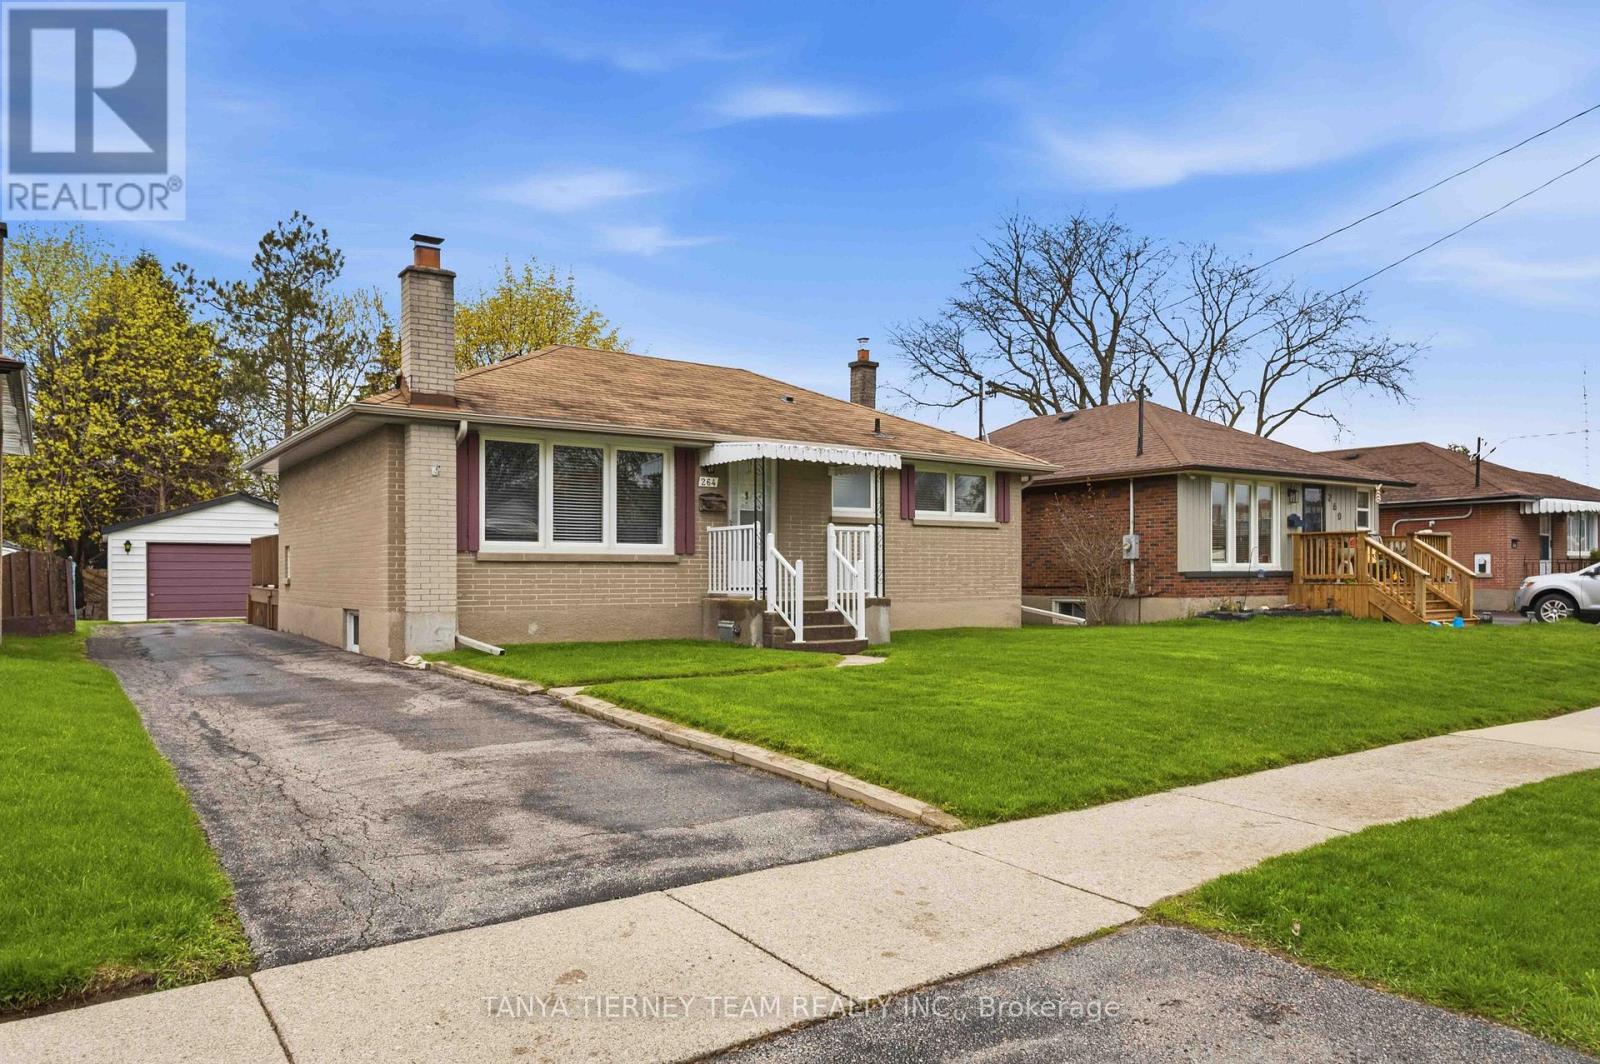
$649,900
264 Baldwin Street
Oshawa (Donevan) · MLS # E13166534
3 bed · 2 bath