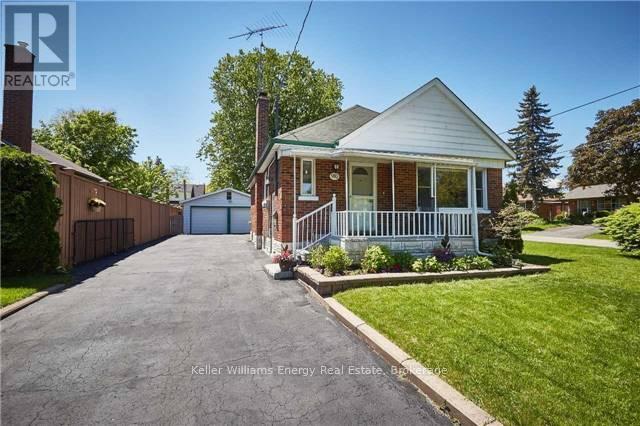
910 Grierson Street
Oshawa (Centennial), Ontario L1G5J9
MLS # E13591918
Property Details
Type
Detached
Beds
2
Baths
1
Status
For Rent
More homes like this
About this property
Welcome to this beautifully finished lower-level lease offering the perfect combination of style, comfort,and convenience in one of Oshawa's most desirable neighbourhoods. Featuring 2 spacious bedrooms,One four pc bathroom, a private separate entrance and ensuite laundry, this bright and inviting home is ideal for professionals or couples. The open-concept eat-in kitchen, living and dining area is thoughtfully designed for comfortable and everyday living. The modern kitchen features built-in appliances,including a built-in microwave and dishwasher,a stylish tile backsplash, pot lights, ample cabinetry and plenty of counter space. The spacious living area is filled with natural light from an oversized egress window and offers laminate flooring and pot lights throughout. Both bedrooms are generously sized with laminate flooring, double closets, oversized egress windows and blackout blinds for added comfort and privacy. Freshly painted throughout, this home also features a bright four-piece bathroom, private foyer,and separate entrance for added independence. Additional features include ensuite laundry, water softener, sprinkler system in the utility/laundry room,one garage parking space,one additional driveway parking space,and a private storage shed. Enjoy shared use of the backyard while lawn maintenance and snow removal are included, allowing for worry-free living. Located directly across from North Court Park, you'll enjoy easy access to playgrounds, soccer fields, walking trails and plenty of green space. Conveniently located close to schools, shopping, restaurants, transit, and Highway 401, this exceptional lease offers the perfect balance of peaceful living and commuter convenience.
Rent Affordability
Affordability guide
Enter income
A common guideline is keeping rent near 30% of gross monthly income. This is an estimate only.
Rooms
| Room | Level | Dimensions |
|---|---|---|
| Living room | Lower level | 5.3 x 3.54 |
| Dining room | Lower level | 5.3 x 3.54 |
| Kitchen | Lower level | 3.22 x 2.28 |
| Primary Bedroom | Lower level | 3.28 x 3.34 |
| Bedroom 2 | Lower level | 3.05 x 2.62 |
Facts & Location
Parking
2 spaces
Lot Size
66.6 x 100 FT
Listing data
Listing information is provided for personal, non-commercial use and should be independently verified before making real estate decisions.
Last refreshed: Jul 29, 2026 3:40 PM
Explore nearby searches
SEO-friendly searches for this area, property type, and nearby neighbourhoods.
Similar Properties
More nearby listings that may fit the same search.
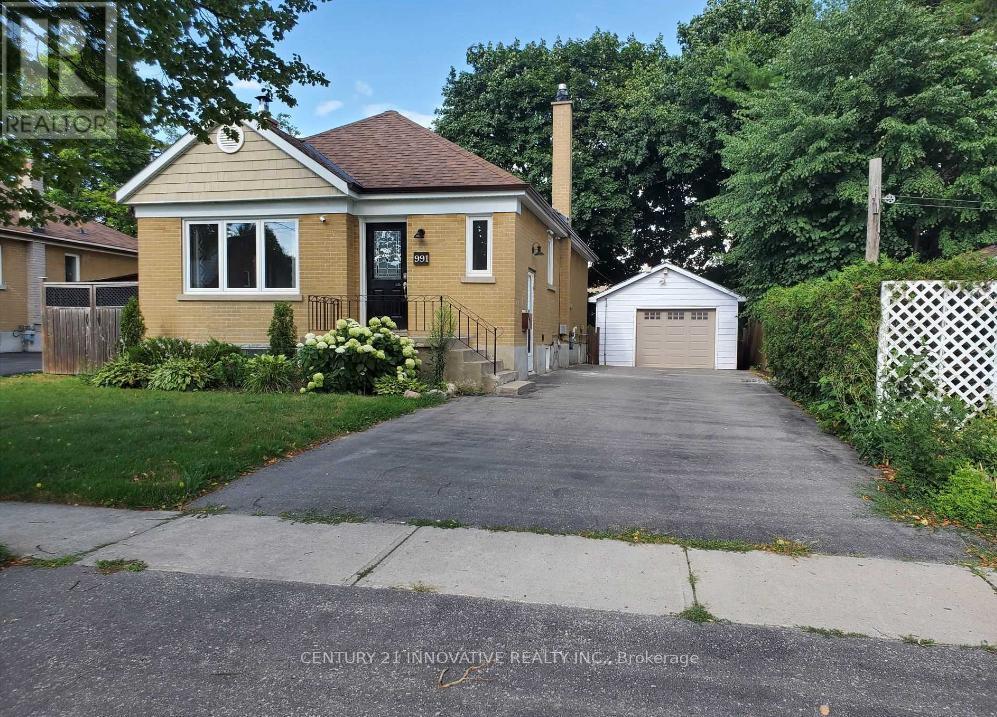
$1,799/mo
991 Hortop Street
Oshawa (Centennial) · MLS # E13521066
3 bed · 1 bath
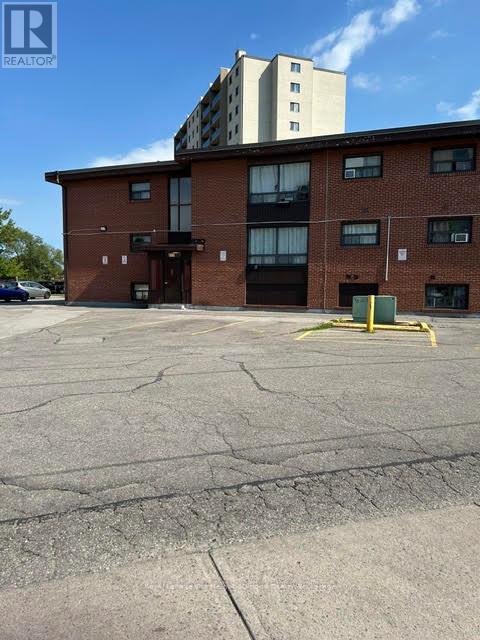
$1,750/mo
211 Nonquon Road
Oshawa (Centennial) · MLS # E13563898
2 bed · 1 bath
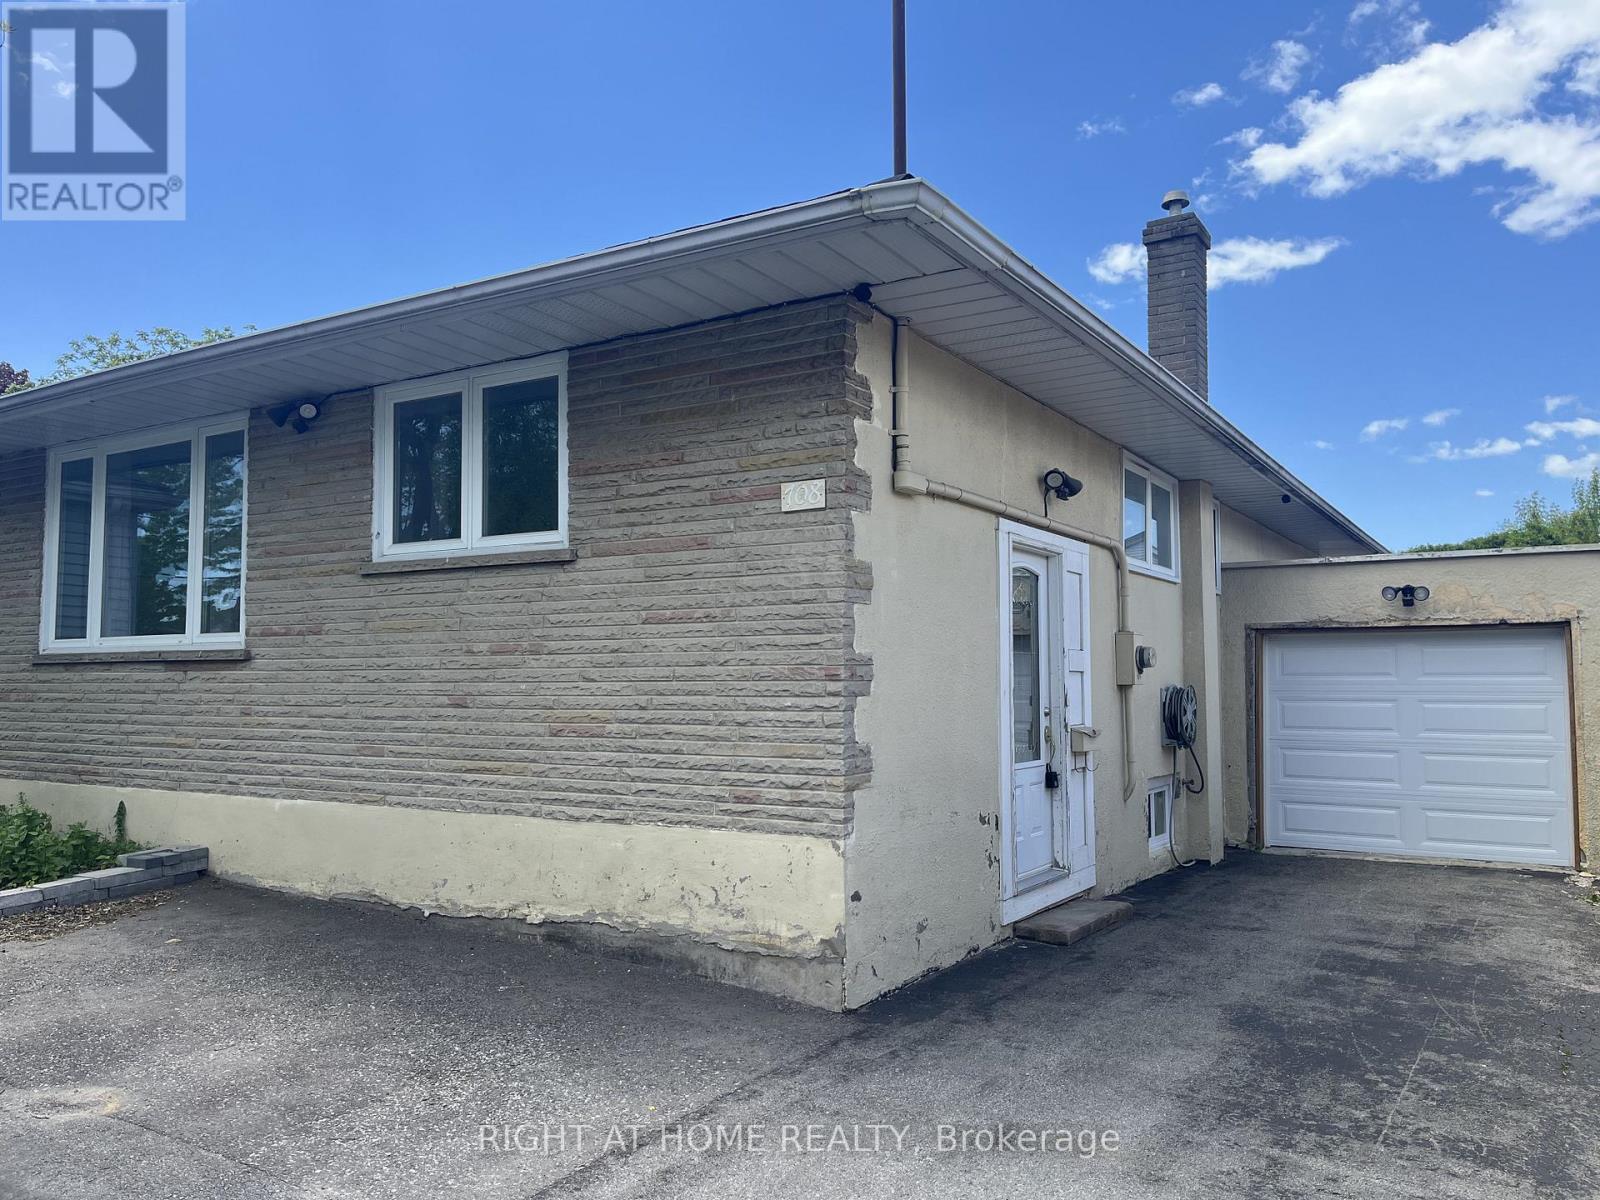
$1,700/mo
708 Carnegie Avenue
Oshawa (Centennial) · MLS # E13576036
2 bed · 1 bath