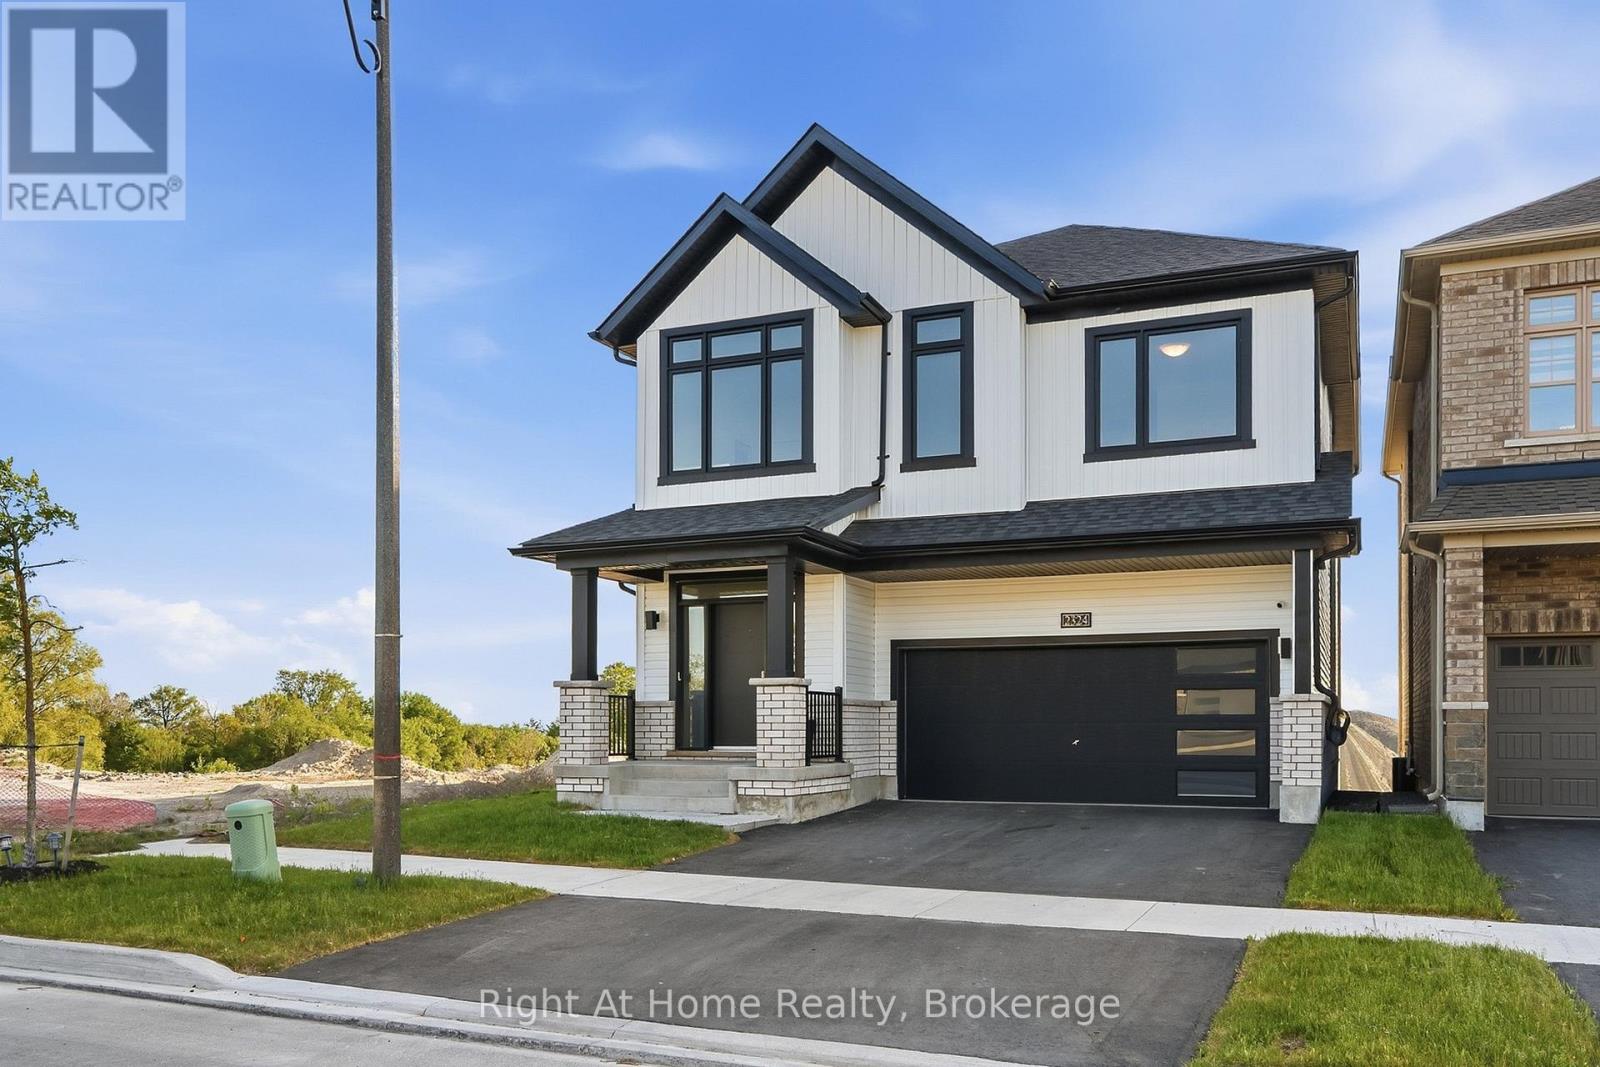
2324 Verne Bowen Street
Oshawa (Kedron), Ontario L1L0V6
MLS # E13586632
Property Details
Type
Detached
Beds
4
Baths
4
Status
For Sale
More homes like this
About this property
Nearly 3,000 sq. ft. of upgraded living space in North Oshawa's sought-after Kedron community. ***East Facing*** This newly built Minto home sits on a premium walk-out lot and features soaring 11-ft ceilings on the main floor, 9-ft ceilings on the second floor, and oversized windows that fill the home with natural light.Thoughtfully designed for modern family living, the home offers a main-floor den ideal as a home office or playroom, four spacious bedrooms with walk-in closets, quartz countertops, a hardwood staircase, 8-ft interior doors, pot lights, and upgraded designer lighting throughout.The unfinished walk-out basement provides exceptional potential for future living space, an in-law suite, or income-generating opportunities. Conveniently located minutes from Highway 407, Costco, Walmart, Harmony Plaza, parks, and top-rated schools.An outstanding opportunity to own a premium, move-in-ready home in one of Oshawa's fastest-growing family communities.
Mortgage Estimate
Estimated monthly payment
Calculating…
Estimate only. Taxes, insurance, condo fees, and lender terms are not included.
Monthly costs to verify
Property taxes: about $784/month based on listed annual taxes.
Estimate only. Confirm taxes, condo/maintenance fees, insurance, utilities, and lender terms before making decisions.
Rooms
| Room | Level | Dimensions |
|---|---|---|
| Living room | Main level | 4.42 x 3.83 |
| Kitchen | Main level | 4.75 x 3.26 |
| Dining room | Main level | 4.72 x 3.26 |
| Den | Ground level | 3.09 x 2.74 |
| Primary Bedroom | Second level | 6.55 x 4.4 |
| Bedroom 2 | Second level | 3.81 x 2.81 |
| Bedroom 3 | Second level | 5.46 x 3.41 |
| Bedroom 4 | Second level | 4.34 x 4.04 |
| Laundry room | Second level | 4.19 x 3.11 |
| Bathroom | Second level | 2.97 x 1.75 |
Facts & Location
Interior Size
3,000 sq ft
Parking
4 spaces
Lot Size
40.3 x 98.9 FT
Annual Taxes
$9,405
Listing data
Listing information is provided for personal, non-commercial use and should be independently verified before making real estate decisions.
Last refreshed: Sep 8, 2026 5:30 AM
Explore nearby searches
SEO-friendly searches for this area, property type, and nearby neighbourhoods.
Similar Properties
More nearby listings that may fit the same search.
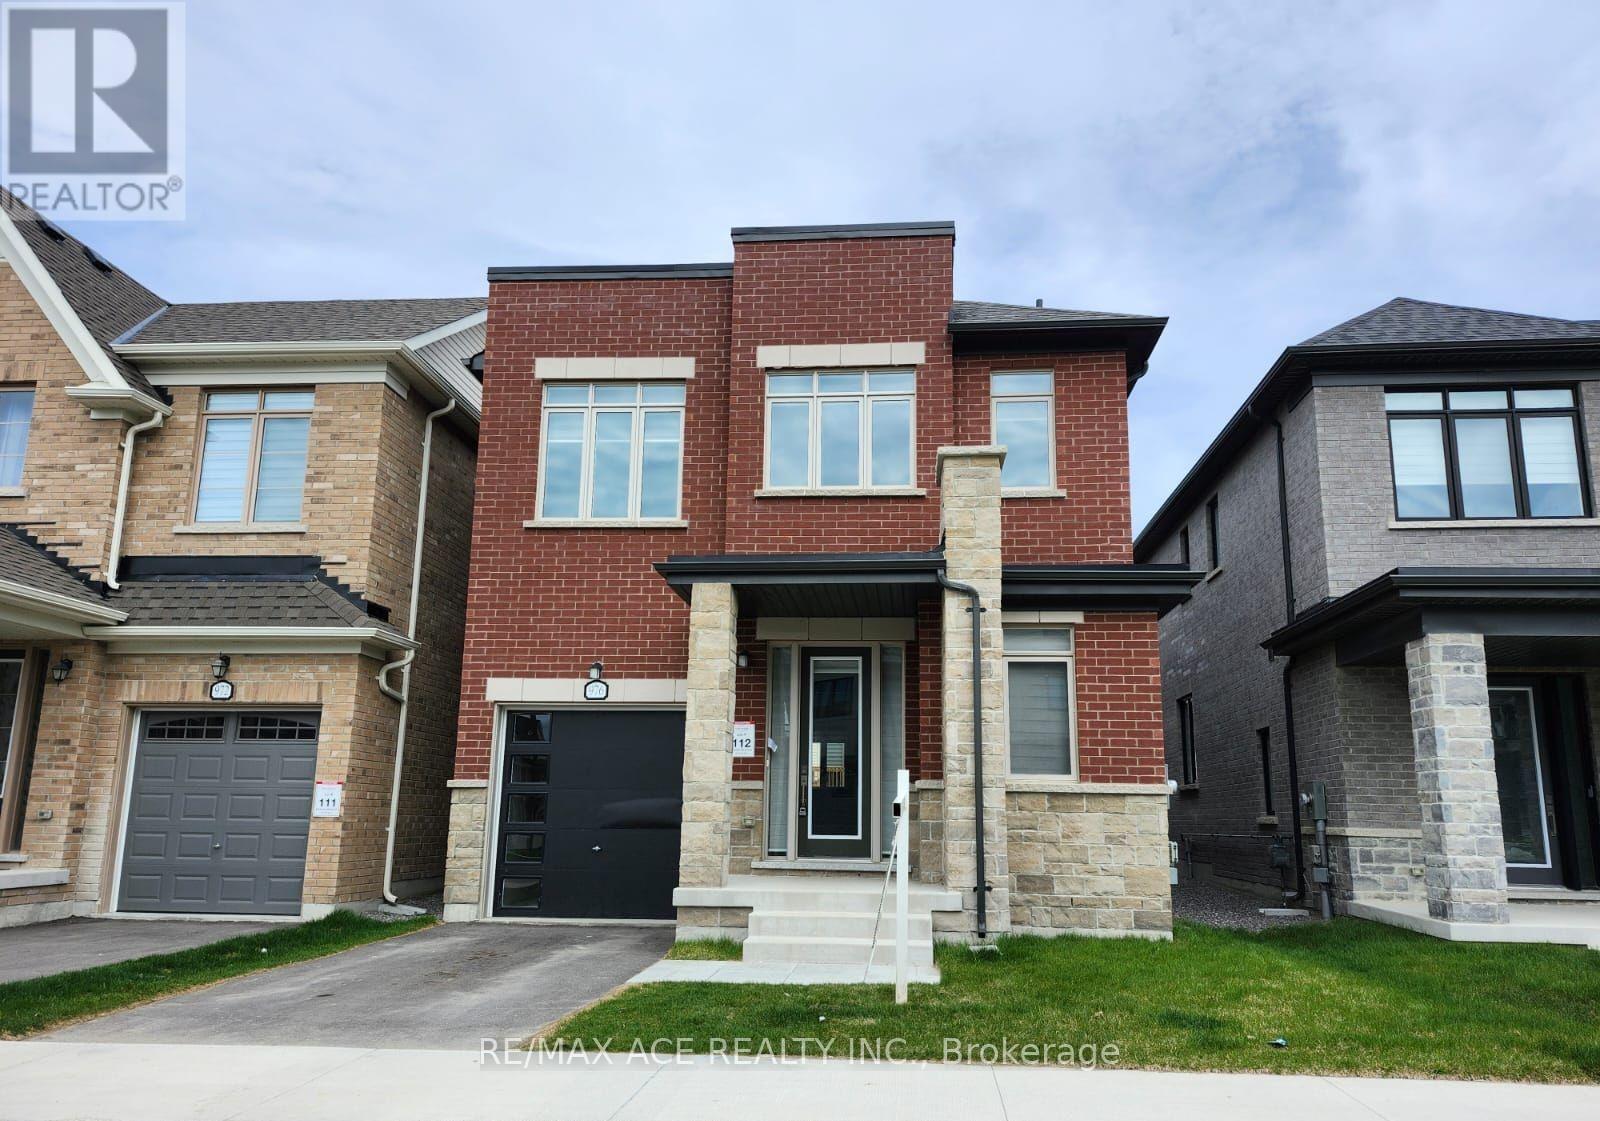
$999,000
976 Andrew Murdoch Street
Oshawa (Kedron) · MLS # E13502320
4 bed · 3 bath
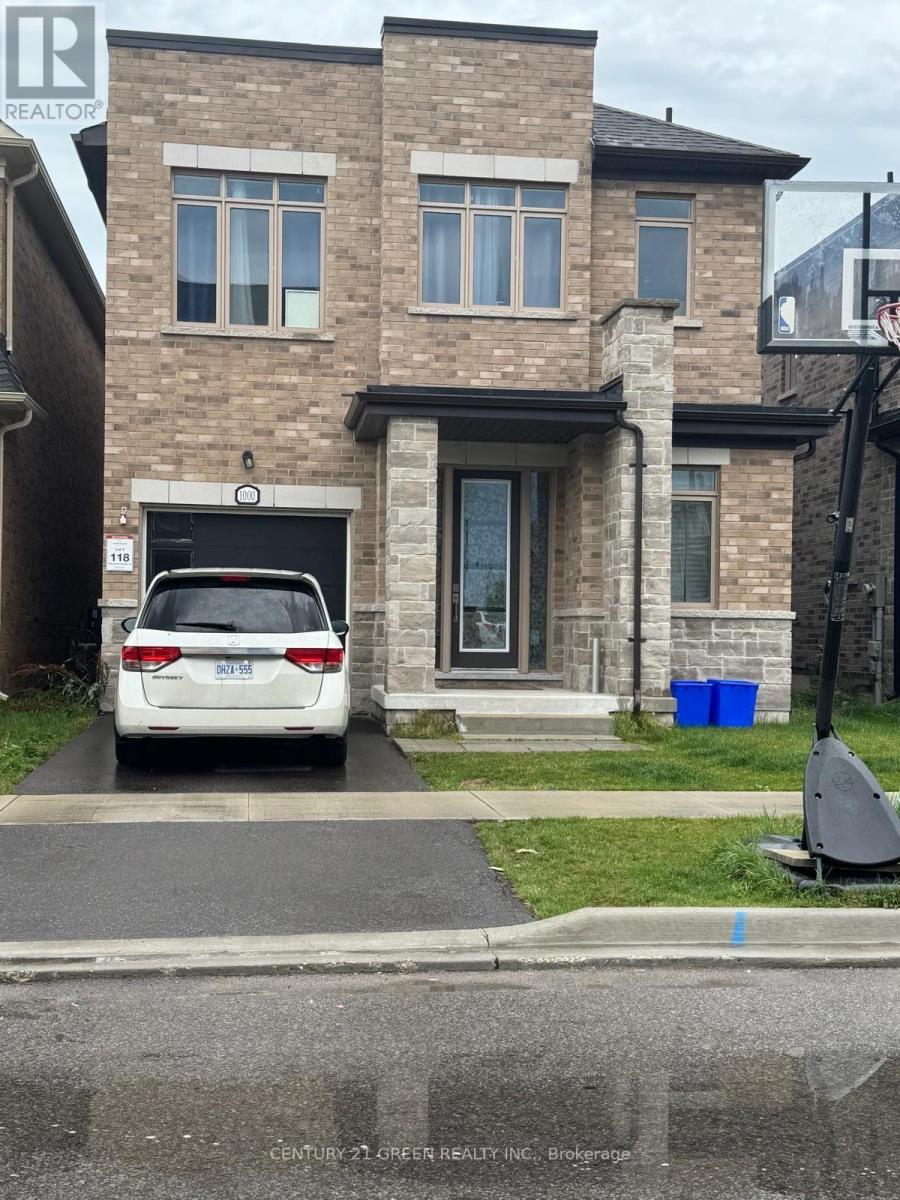
$899,900
1000 Andrew Murdoch Street
Oshawa (Kedron) · MLS # E13538774
4 bed · 3 bath · 2,400 sq ft
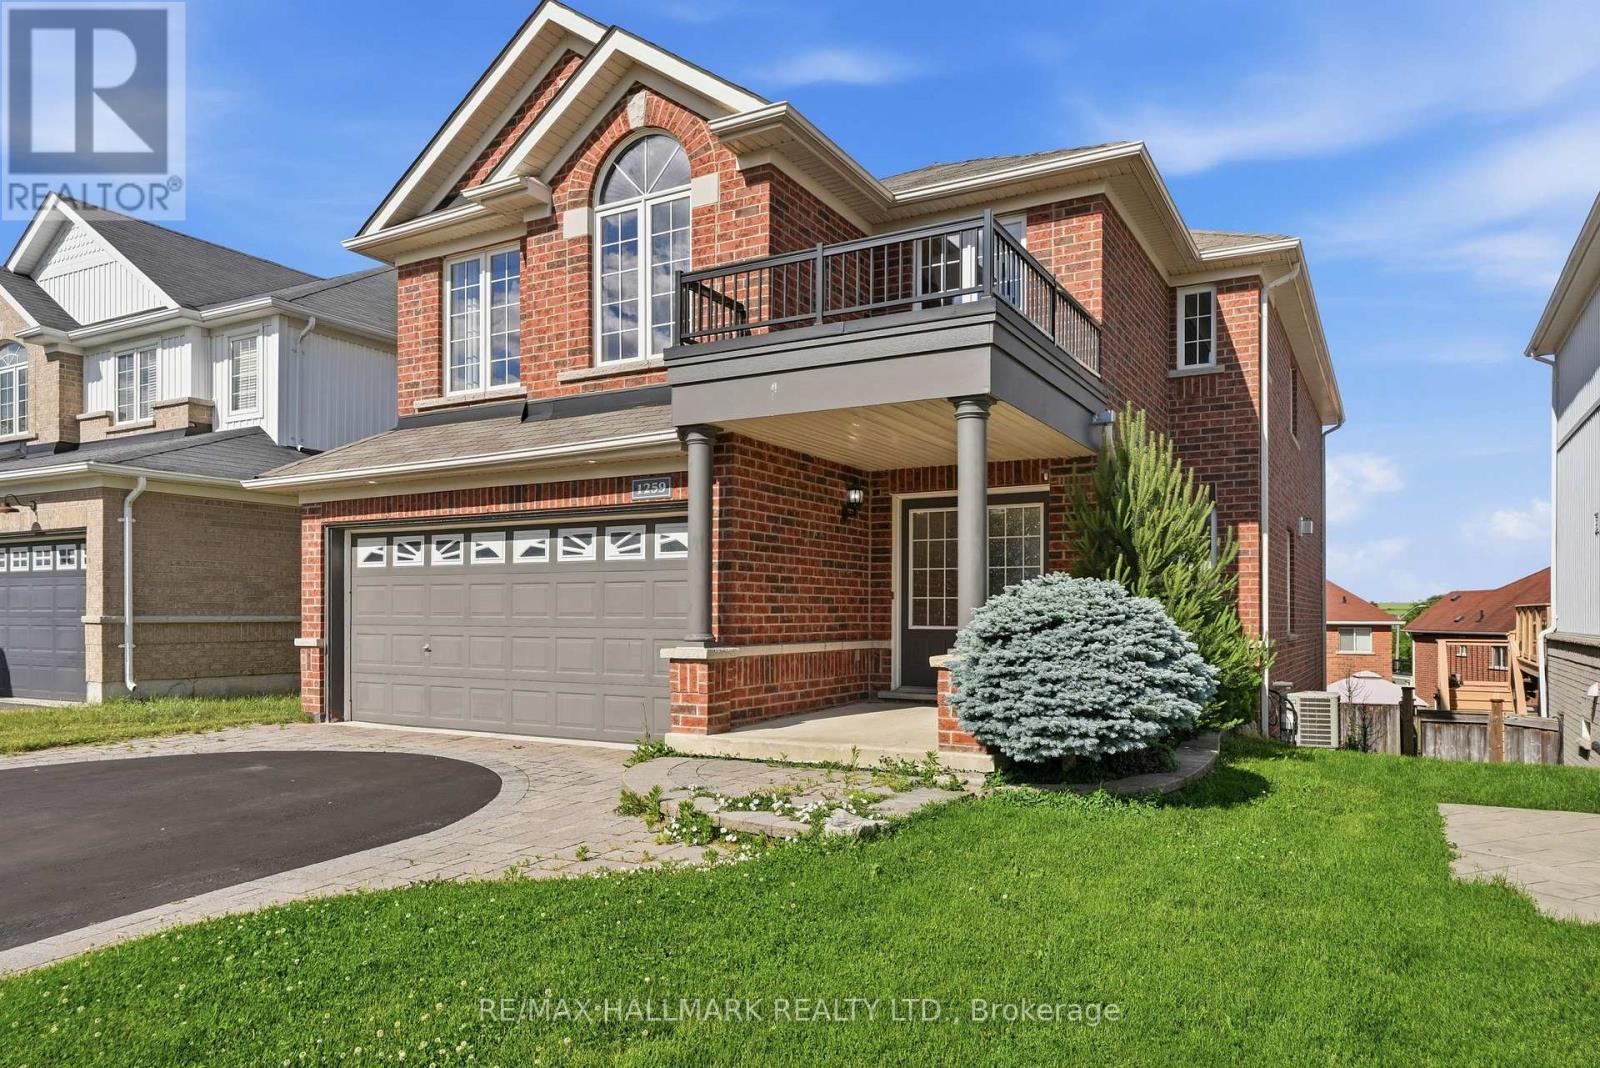
$999,500
1259 Meath Drive
Oshawa (Pinecrest) · MLS # E13438148
6 bed · 4 bath