80 Athol Street
Oshawa (Central), Ontario L1H8B7
MLS # E13583166
Property Details
Type
Condo Apartment
Beds
3
Baths
2
Status
For Sale
More homes like this
About this property
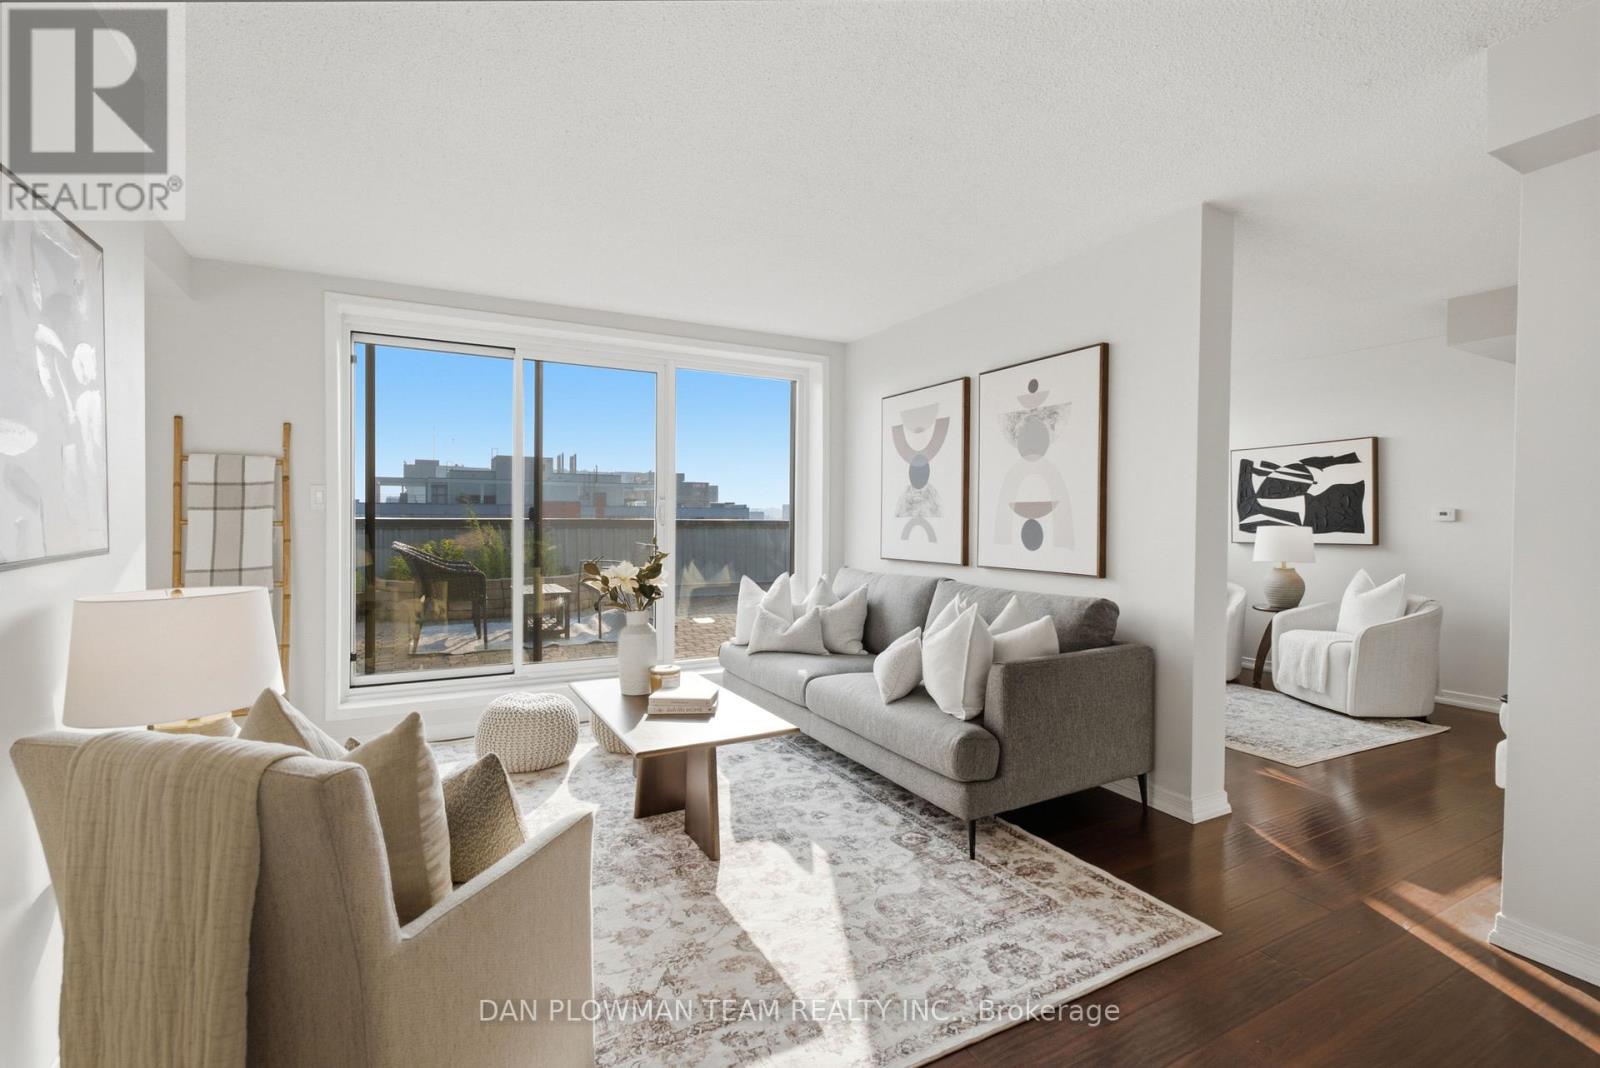
Welcome To Athol Place, Where Top-Level Living Meets Space, Sunlight, And Downtown Oshawa Convenience. This 2-Bedroom Plus Den Condominium Offers Over 1300 Sq Ft With Formal Living And Dining Rooms, Beautiful Rich Flooring Throughout, And A Layout That Feels Larger, Brighter, And More Impressive Than An Ordinary Condo. The Standout Feature Is The Huge South-West Facing Terrace, With Two Walkouts That Create A Rare Outdoor Extension Of The Home High Above The City. The Living Room Opens Directly To The Terrace, Making It Easy To Entertain, Relax, Or Enjoy Open-Air Evenings With Room To Actually Use The Space. The Kitchen Includes A Breakfast Area Wrapped In South-Facing Floor-To-Ceiling Windows, Filling The Room With Natural Light And Giving Everyday Meals A Brighter Feel. The Den Also Features Large Windows, Making It Ideal For A Home Office, Reading Room, Or Flexible Bonus Space. The Primary Suite Offers Its Own Walkout To The Terrace, Adding Another Layer Of Comfort And Connection To The Outdoors. With In-Suite Laundry, Secure Underground Parking, An Exercise Room, And A Second-Floor Lounge With Terrace Access, This Condo Delivers Rare Outdoor Space, Top-Floor Privacy, And Downtown Amenities Just Steps From Shopping, Dining, And Transit.
Mortgage Estimate
Estimated monthly payment
Calculating…
Estimate only. Taxes, insurance, condo fees, and lender terms are not included.
Monthly costs to verify
Property taxes: about $337/month based on listed annual taxes.
Condo / Maintenance Fee: $1,089.41/mo
Estimate only. Confirm taxes, condo/maintenance fees, insurance, utilities, and lender terms before making decisions.
Rooms
| Room | Level | Dimensions |
|---|---|---|
| Living room | Main level | 5.34 x 3.51 |
| Dining room | Main level | 2.92 x 3.33 |
| Kitchen | Main level | 3.02 x 3.18 |
| Eating area | Main level | 3.05 x 2.58 |
| Den | Main level | 3.73 x 3.11 |
| Primary Bedroom | Main level | 4.95 x 3.08 |
| Bedroom 2 | Main level | 2.82 x 3.11 |
Facts & Location
Interior Size
1,300 sq ft
Parking
1 spaces
Annual Taxes
$4,049
Condo / Maintenance Fee
$1,089.41/mo
Listing data
Listing information is provided for personal, non-commercial use and should be independently verified before making real estate decisions.
Last refreshed: Sep 8, 2026 5:30 AM
Explore nearby searches
SEO-friendly searches for this area, property type, and nearby neighbourhoods.
Similar Properties
More nearby listings that may fit the same search.
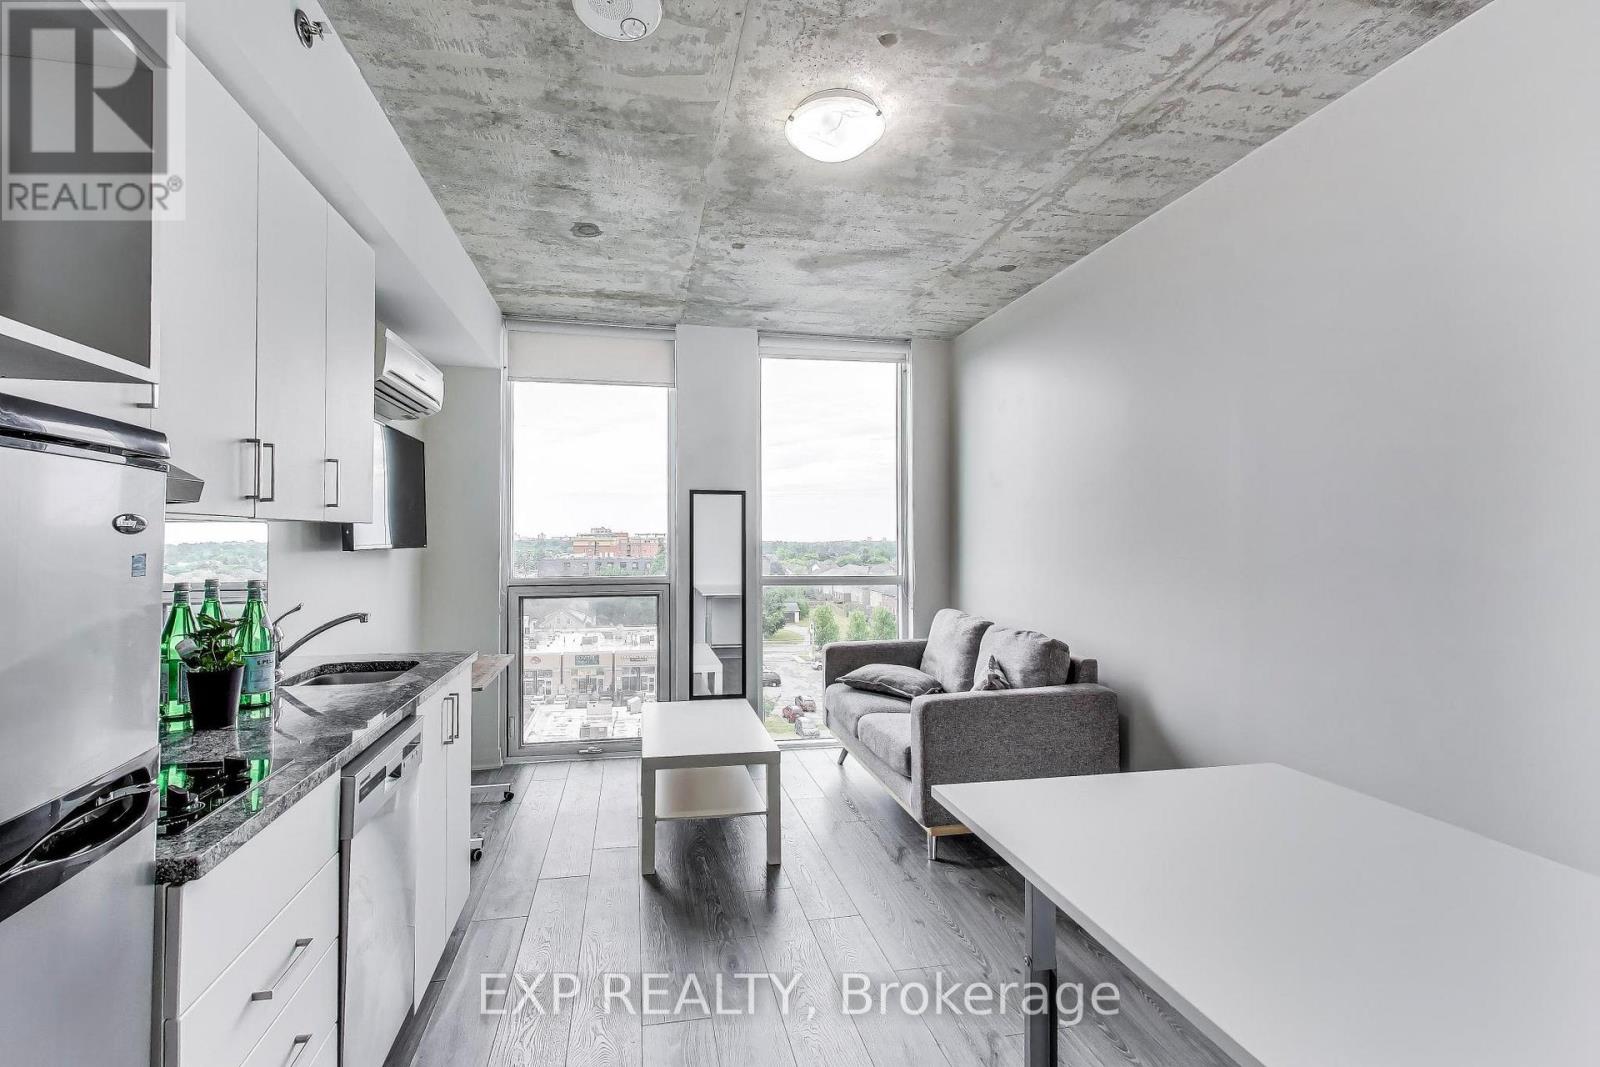
$275,000
1900 Simcoe Street
Oshawa (Samac) · MLS # E13412436
Studio bed · 1 bath
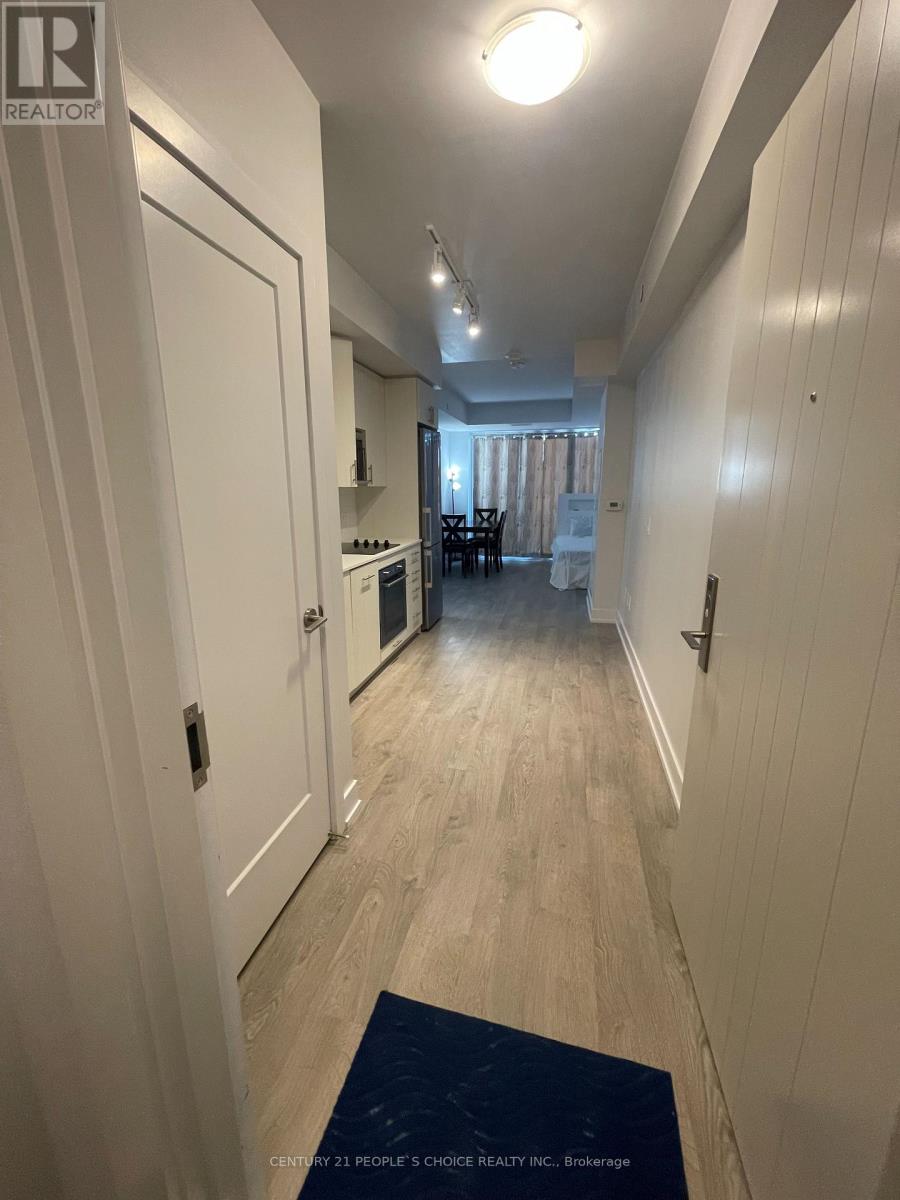
$385,000
2550 Simcoe Street
Oshawa (Windfields) · MLS # E13417340
1 bed · 1 bath
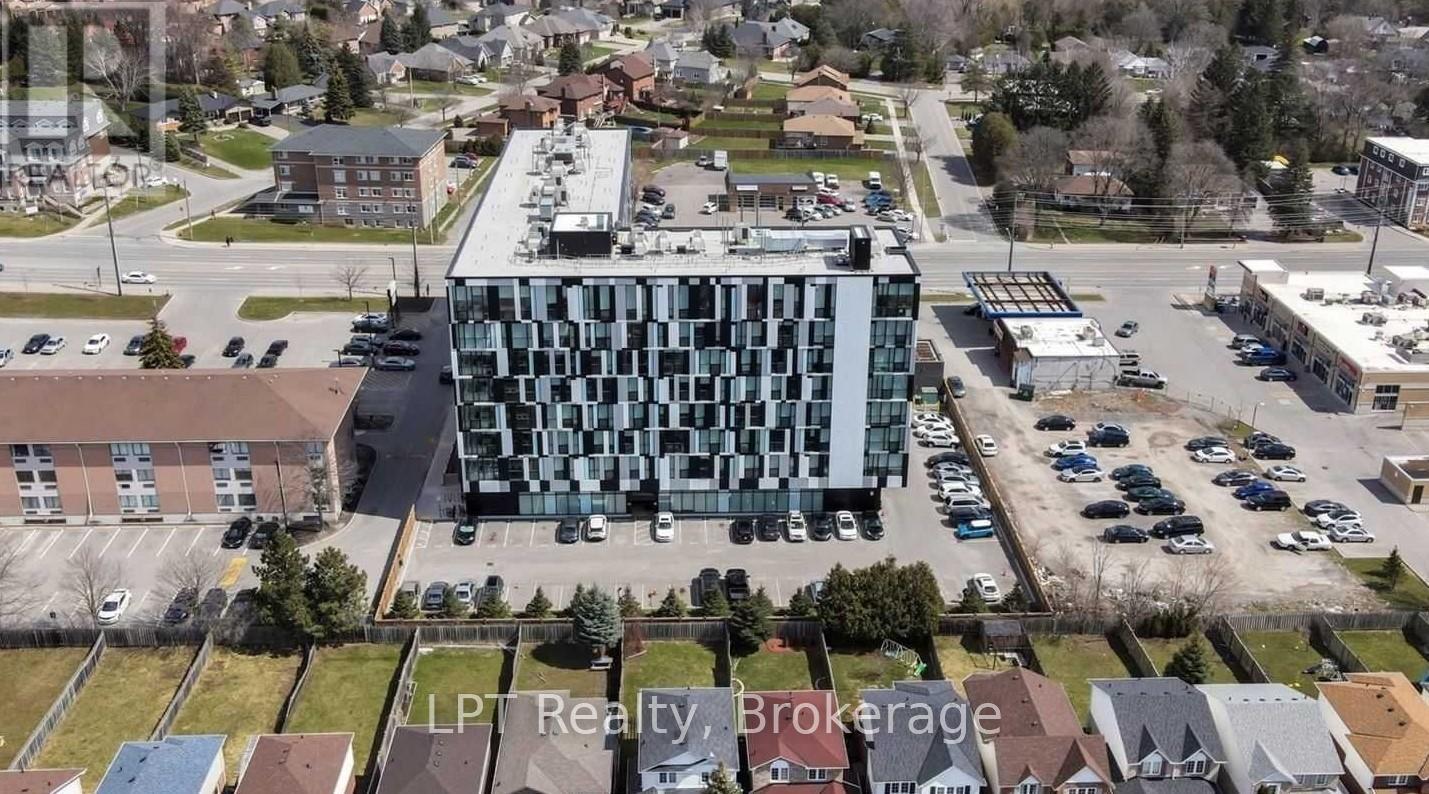
$229,000
1900 Simcoe Street
Oshawa (Samac) · MLS # E13424594
Studio bed · 1 bath