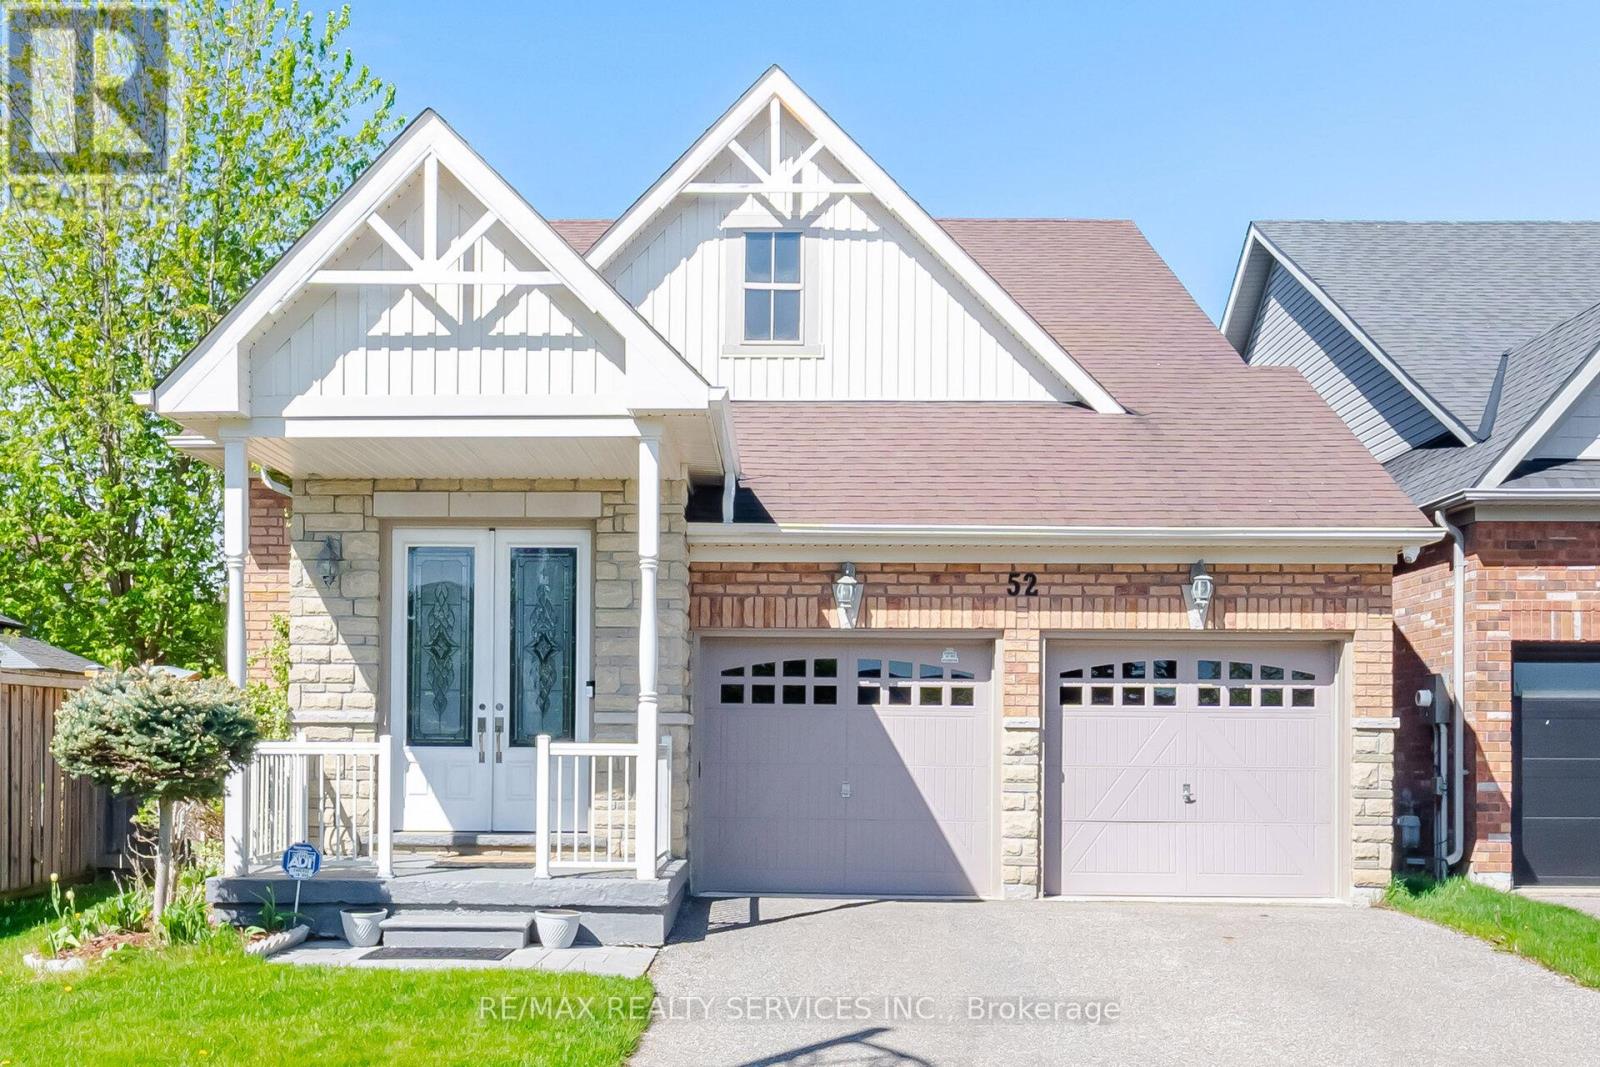
52 Atchison Drive
Caledon (Caledon East), Ontario L7C3R5
MLS # W13177420
Property Details
Type
Detached
Beds
2
Baths
2
Status
For Sale
More homes like this
About this property
Watch the video and imagine the lifestyle - bright open spaces, peaceful parkette views, family gatherings, movie nights, and effortless bungalow living surrounded by nature and convenience. Experience The Perfect Harmony Of Sophisticated Living In This Stunning Bungalow Offering Over 3,000 Sq. Ft. Of Bright, Thoughtfully Designed Space. Less Than 15 Years Old And Meticulously Maintained, This Move-In-Ready Home Blends Modern Comfort, Low-Maintenance Living, And A Warm Family-Friendly Lifestyle. Perfectly Positioned On A Spacious Road Facing A Charming Parkette, With School, School Bus Pickup, And Mailbox Just Steps Away, This Home Offers A Rare Balance Of Openness, Safety, And Everyday Convenience. Natural Light Pours Through Expansive Windows Into Generous Living Spaces Featuring A Cozy Fireplace, Spacious Bedrooms, And An Upgraded Open-Concept Kitchen With Quartz Finishes, Premium Appliances, And A Central Island Designed For Gathering And Entertaining. Double-Glazed Windows Create A Peaceful Indoor Retreat While Keeping The Home Warm And Energy Efficient Year-Round. The Fully Finished Oversized Basement Elevates Everyday Living With A Spectacular 4K Home Theatre And Surround Sound, Fitness Space, Large Office, Bar, And Entertainment Area Ideal For Celebrations And Family Gatherings.Step Outside Into A Private Tree-Lined Backyard Featuring A Deck, Natural Gas Bbq Hookup, Garden, And Full Sprinkler System Designed For Effortless Outdoor Enjoyment. Enjoy Peace Of Mind With Nearby OPP And Fire Station Services, While Being Within Walking Distance To A Vibrant Community Centre Offering Swimming Pool, Fitness Centre, Basketball Courts, Hockey Arenas, Library, Banquet Halls, Outdoor Rinks, And Scenic Nature Trails. Complete With Smart Security Systems, Two-Car Garage, And Ample Parking, This Is A Rare Opportunity To Enjoy Peaceful Bungalow Living Where Nature, Recreation, And Modern Convenience Come Together Beautifully.
Mortgage Estimate
Estimated monthly payment
Calculating…
Estimate only. Taxes, insurance, condo fees, and lender terms are not included.
Monthly costs to verify
Property taxes: about $430/month based on listed annual taxes.
Estimate only. Confirm taxes, condo/maintenance fees, insurance, utilities, and lender terms before making decisions.
Rooms
| Room | Level | Dimensions |
|---|---|---|
| Living room | Main level | 5.1 x 3.5 |
| Dining room | Main level | 6.1 x 3.8 |
| Kitchen | Main level | 4.1 x 3.2 |
| Eating area | Main level | 4.1 x 2.6 |
| Primary Bedroom | Main level | 5.2 x 3.5 |
| Bedroom 2 | Main level | 3.1 x 3 |
| Recreational, Games room | Basement | 10 x 8.7 |
Facts & Location
Interior Size
3,000 sq ft
Parking
4 spaces
Lot Size
37.5 x 111.7 FT
Annual Taxes
$5,163
Listing data
Listing information is provided for personal, non-commercial use and should be independently verified before making real estate decisions.
Last refreshed: Aug 4, 2026 3:34 AM
Explore nearby searches
SEO-friendly searches for this area, property type, and nearby neighbourhoods.
Similar Properties
More nearby listings that may fit the same search.
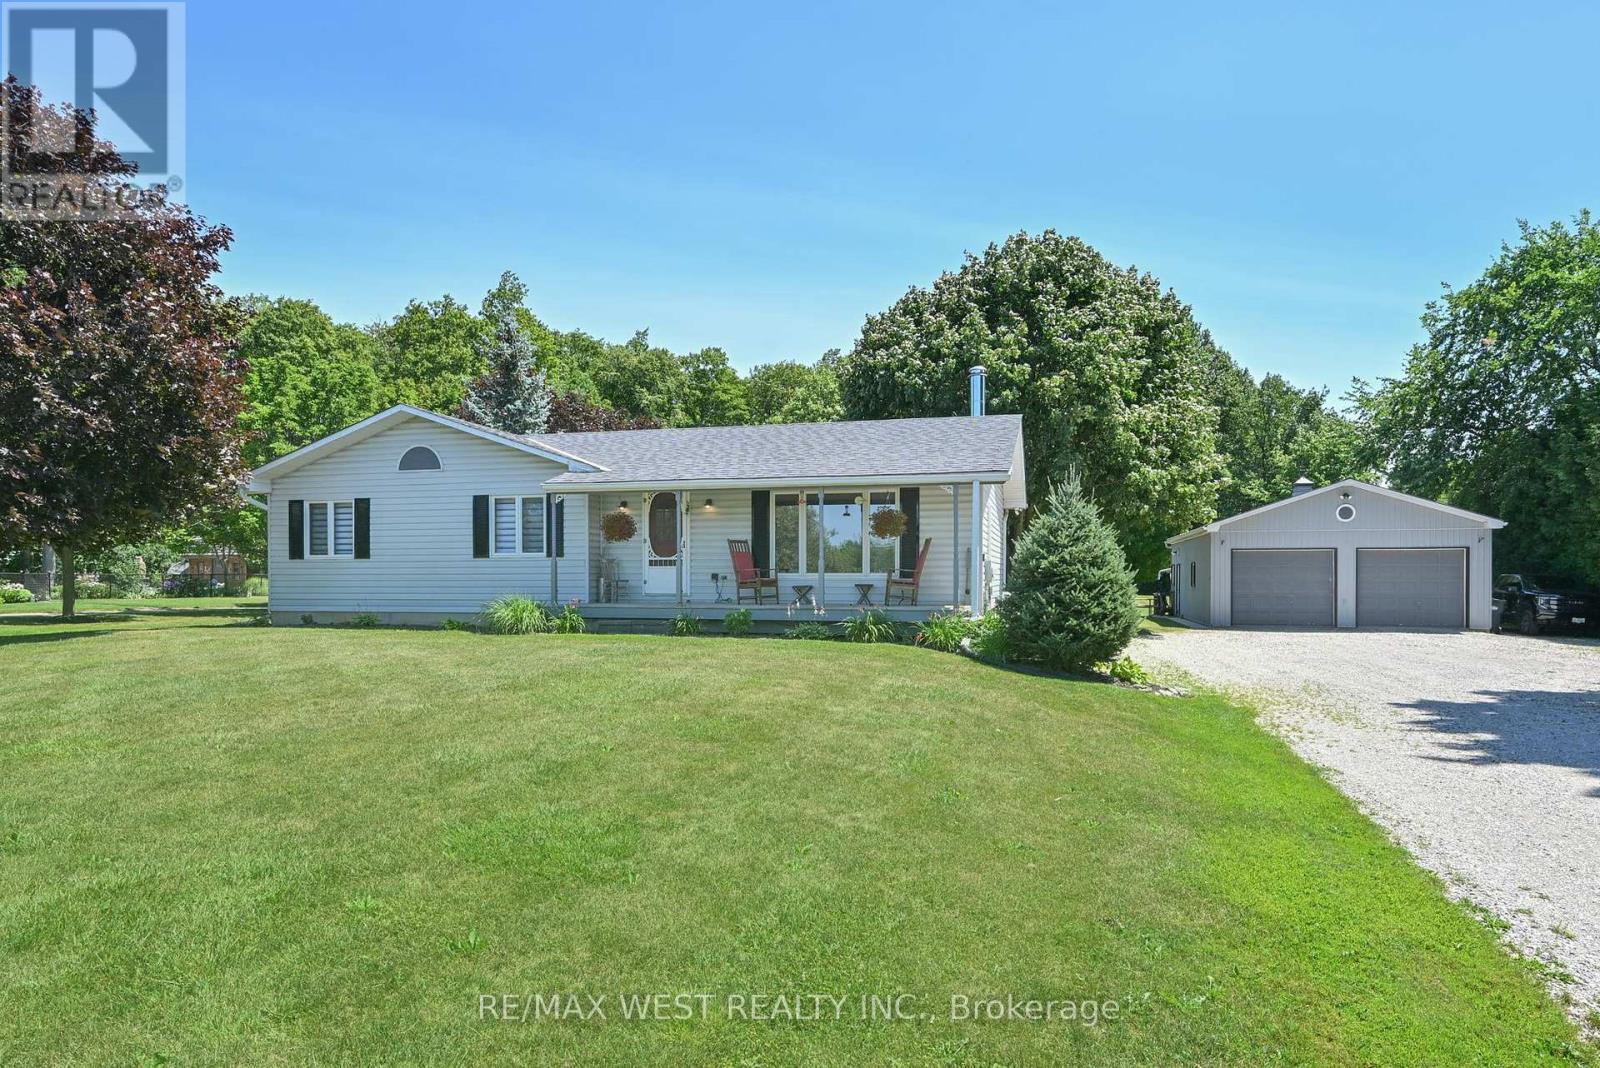
$1,325,000
5775 Boston Mills Road
Caledon (Caledon East) · MLS # W13629504
3 bed · 2 bath
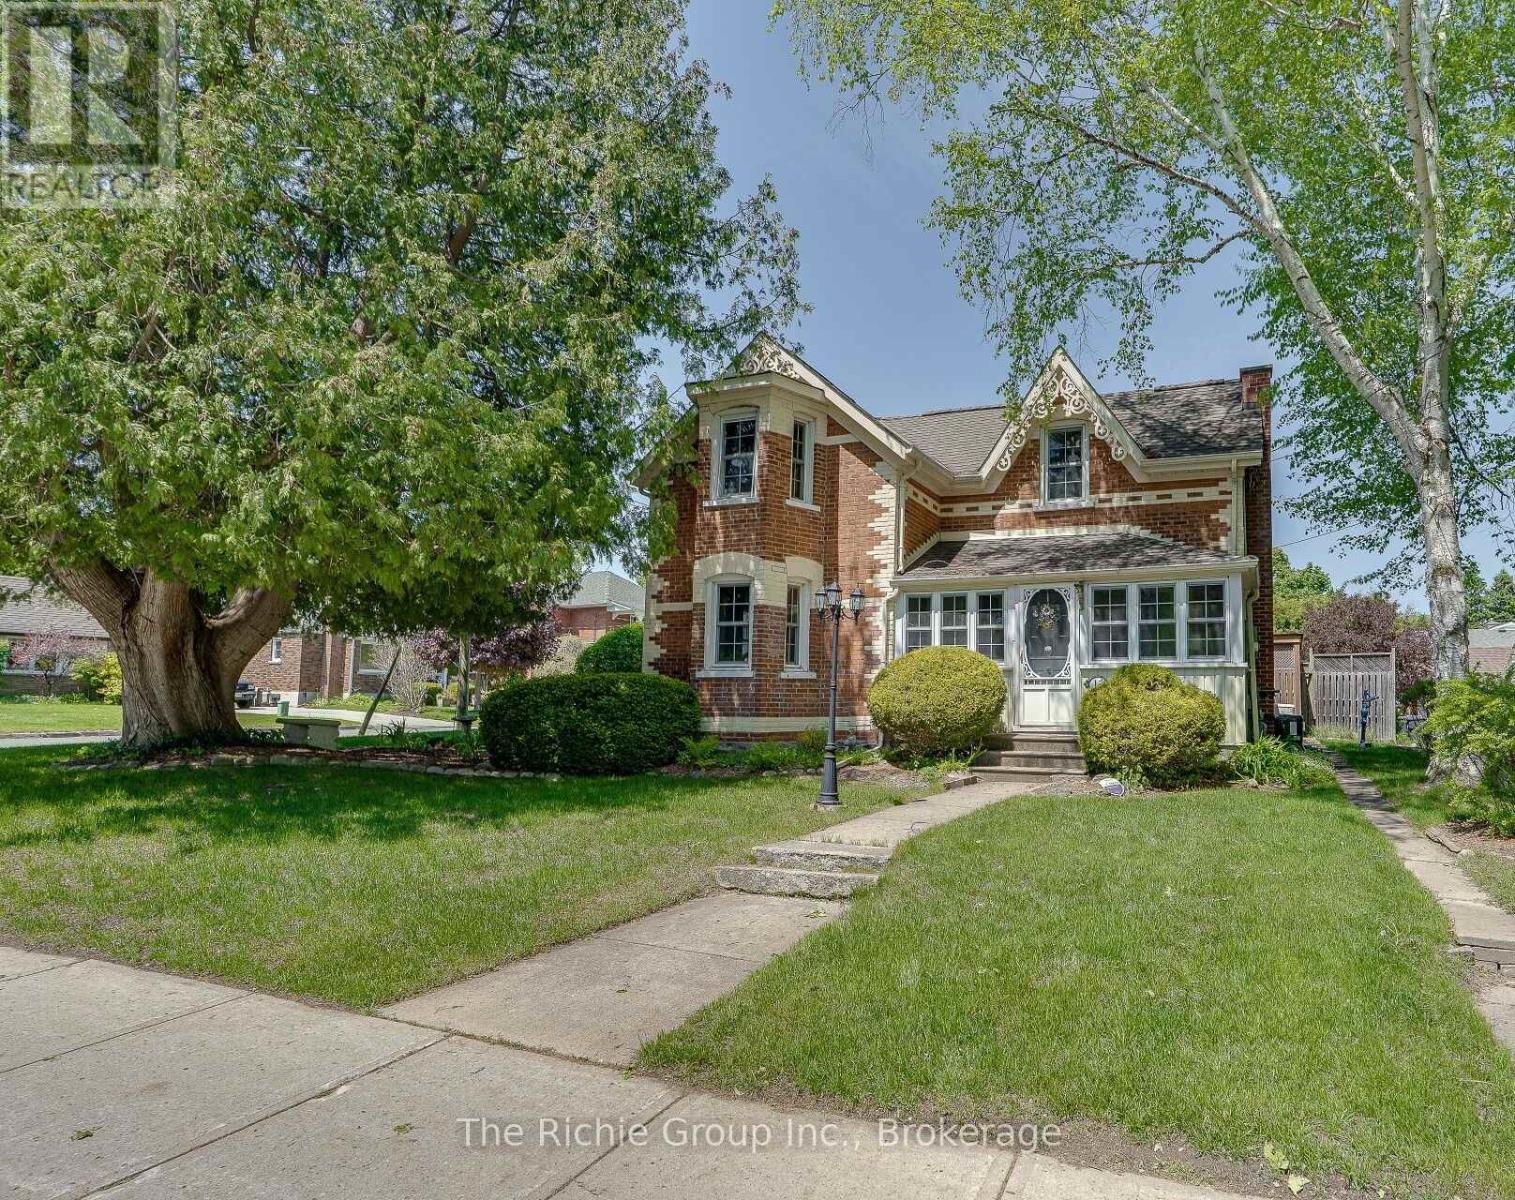
$999,000
15 Emma Street
Caledon (Caledon East) · MLS # W13608084
3 bed · 2 bath
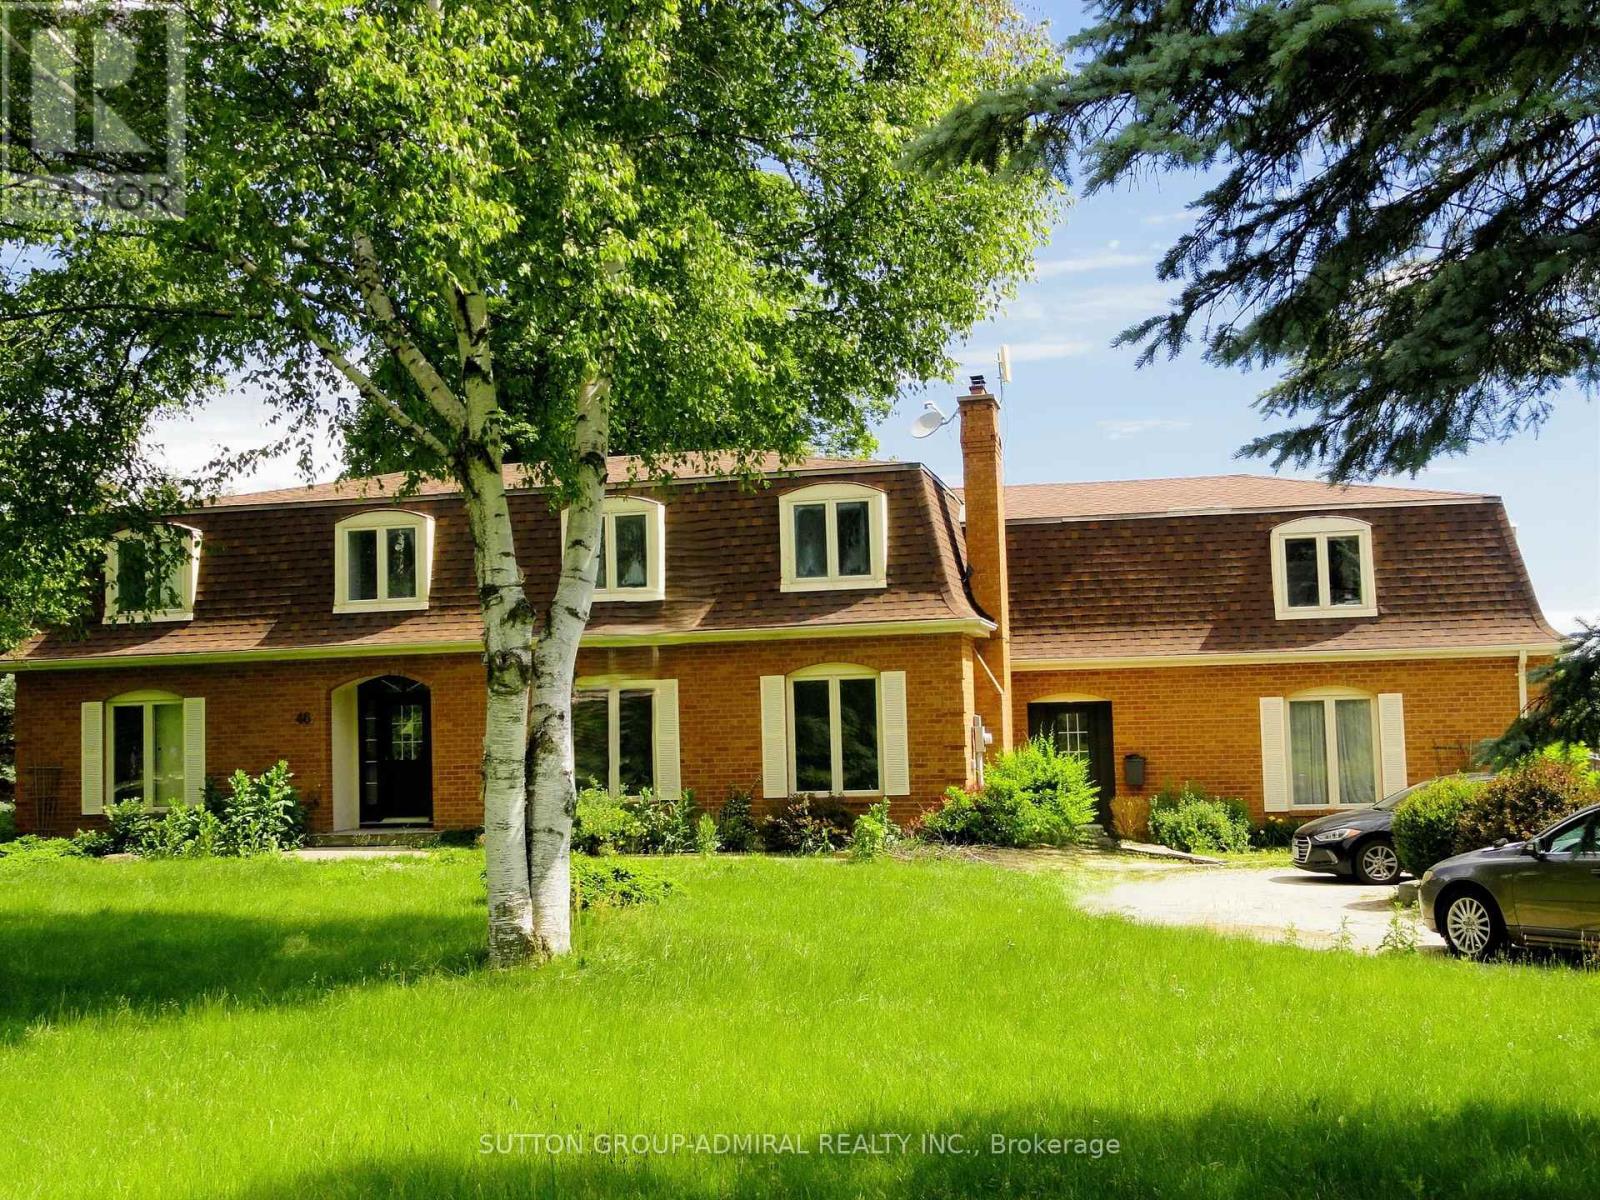
$1,699,000
46 Ingleview Drive
Caledon (Inglewood) · MLS # W13619938
6 bed · 5 bath · 4,340 sq ft