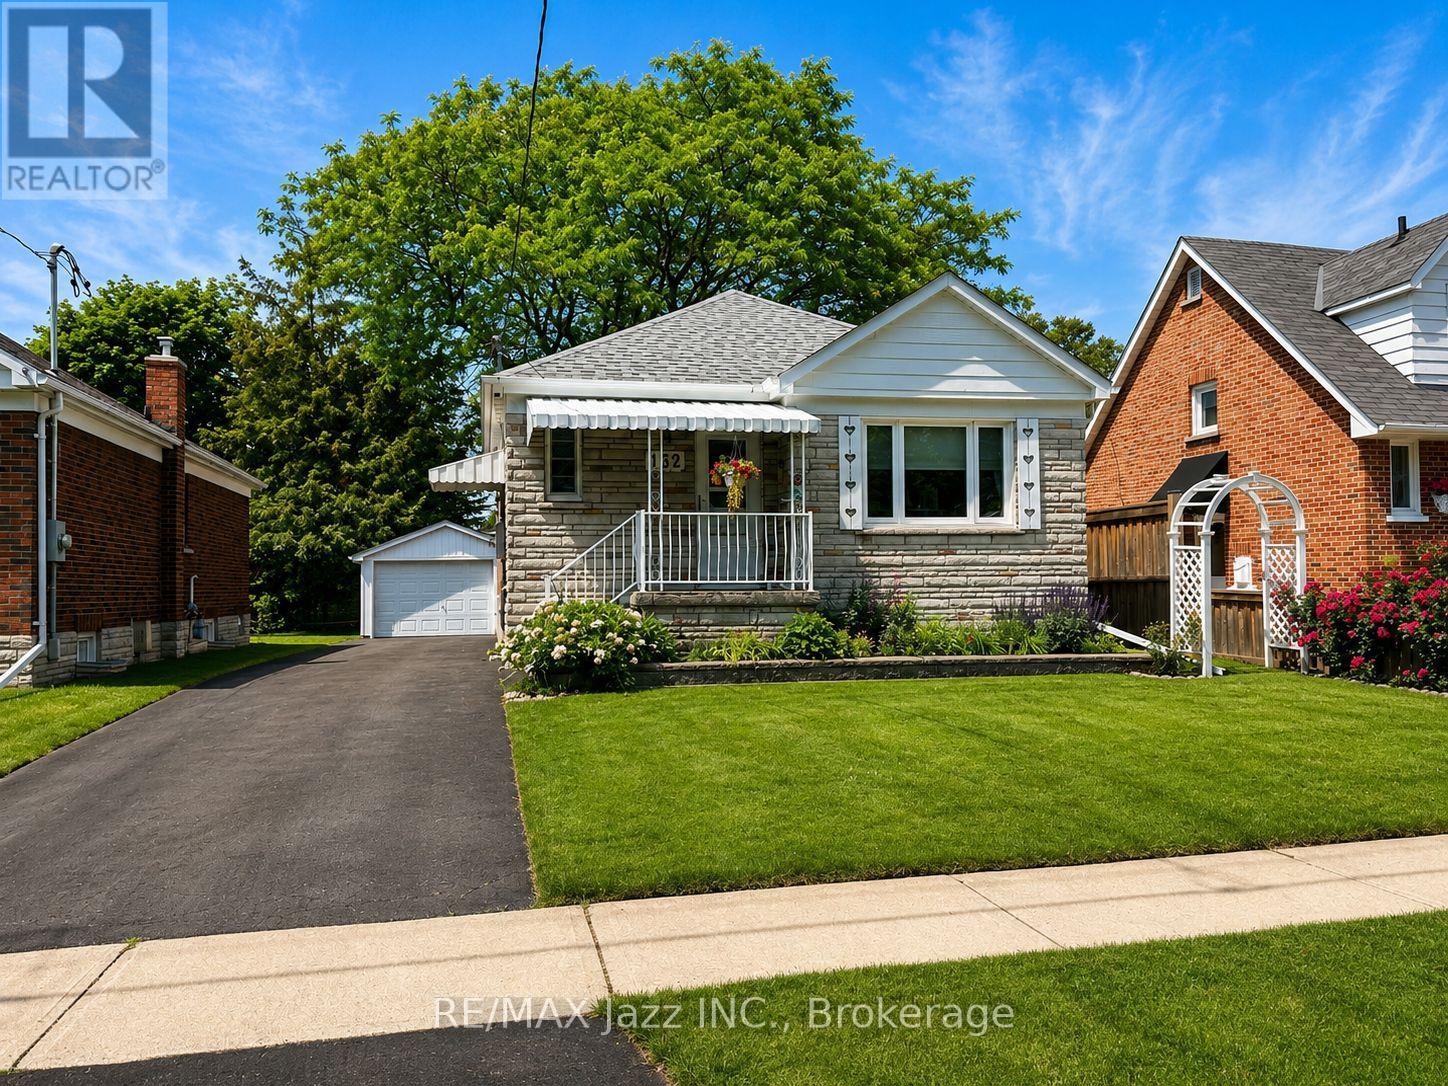
132 Highland Avenue
Oshawa (Central), Ontario L1H6A6
MLS # E13564628
Property Details
Type
Detached
Beds
2
Baths
1
Status
For Sale
More homes like this
About this property
Welcome to this beautifully maintained detached home nestled in one of Oshawa's quiet, family-friendly neighbourhoods. This charming 2 bedroom, 1 bathroom home offers a warm and inviting layout with a spacious living room featuring oversized windows that flood the space with natural light.The home has been lovingly cared for and is move-in ready, while still offering plenty of opportunity to make it your own. A separate entrance leads to the generous basement, providing endless possibilities for additional living space, a recreation room, home office, or future in-law suite potential. Step outside to discover an absolutely stunning private backyard-perfect for relaxing, entertaining, or enjoying the outdoors. With ample green space, mature surroundings, and a large storage shed tucked neatly into the corner, this backyard is truly a standout feature. Parking is never an issue with a long driveway offering plenty of space for multiple vehicles, complemented by a spacious detached garage ideal for parking, storage, or a workshop. Second bedroom has been converted into a laundry room, which can easily be changed back. Conveniently located close to parks, schools, shopping, transit, and all amenities, this is a wonderful opportunity to own a beautifully cared-for home in a sought-after Oshawa location. Don't miss your chance to make it yours!
Mortgage Estimate
Estimated monthly payment
Calculating…
Estimate only. Taxes, insurance, condo fees, and lender terms are not included.
Monthly costs to verify
Property taxes: about $382/month based on listed annual taxes.
Estimate only. Confirm taxes, condo/maintenance fees, insurance, utilities, and lender terms before making decisions.
Rooms
| Room | Level | Dimensions |
|---|---|---|
| Kitchen | Main level | 3.61 x 3.4 |
| Living room | Main level | 4.7 x 3.62 |
| Dining room | Main level | 2.87 x 2.42 |
| Primary Bedroom | Main level | 3.7 x 3.14 |
| Bedroom 2 | Main level | 3.7 x 2.65 |
| Recreational, Games room | Basement | 6.96 x 5.83 |
| Utility room | Basement | 6.9 x 4.79 |
Facts & Location
Parking
6 spaces
Lot Size
42 x 122.5 FT
Annual Taxes
$4,584
Listing data
Listing information is provided for personal, non-commercial use and should be independently verified before making real estate decisions.
Last refreshed: Aug 16, 2026 5:31 AM
Explore nearby searches
SEO-friendly searches for this area, property type, and nearby neighbourhoods.
Similar Properties
More nearby listings that may fit the same search.
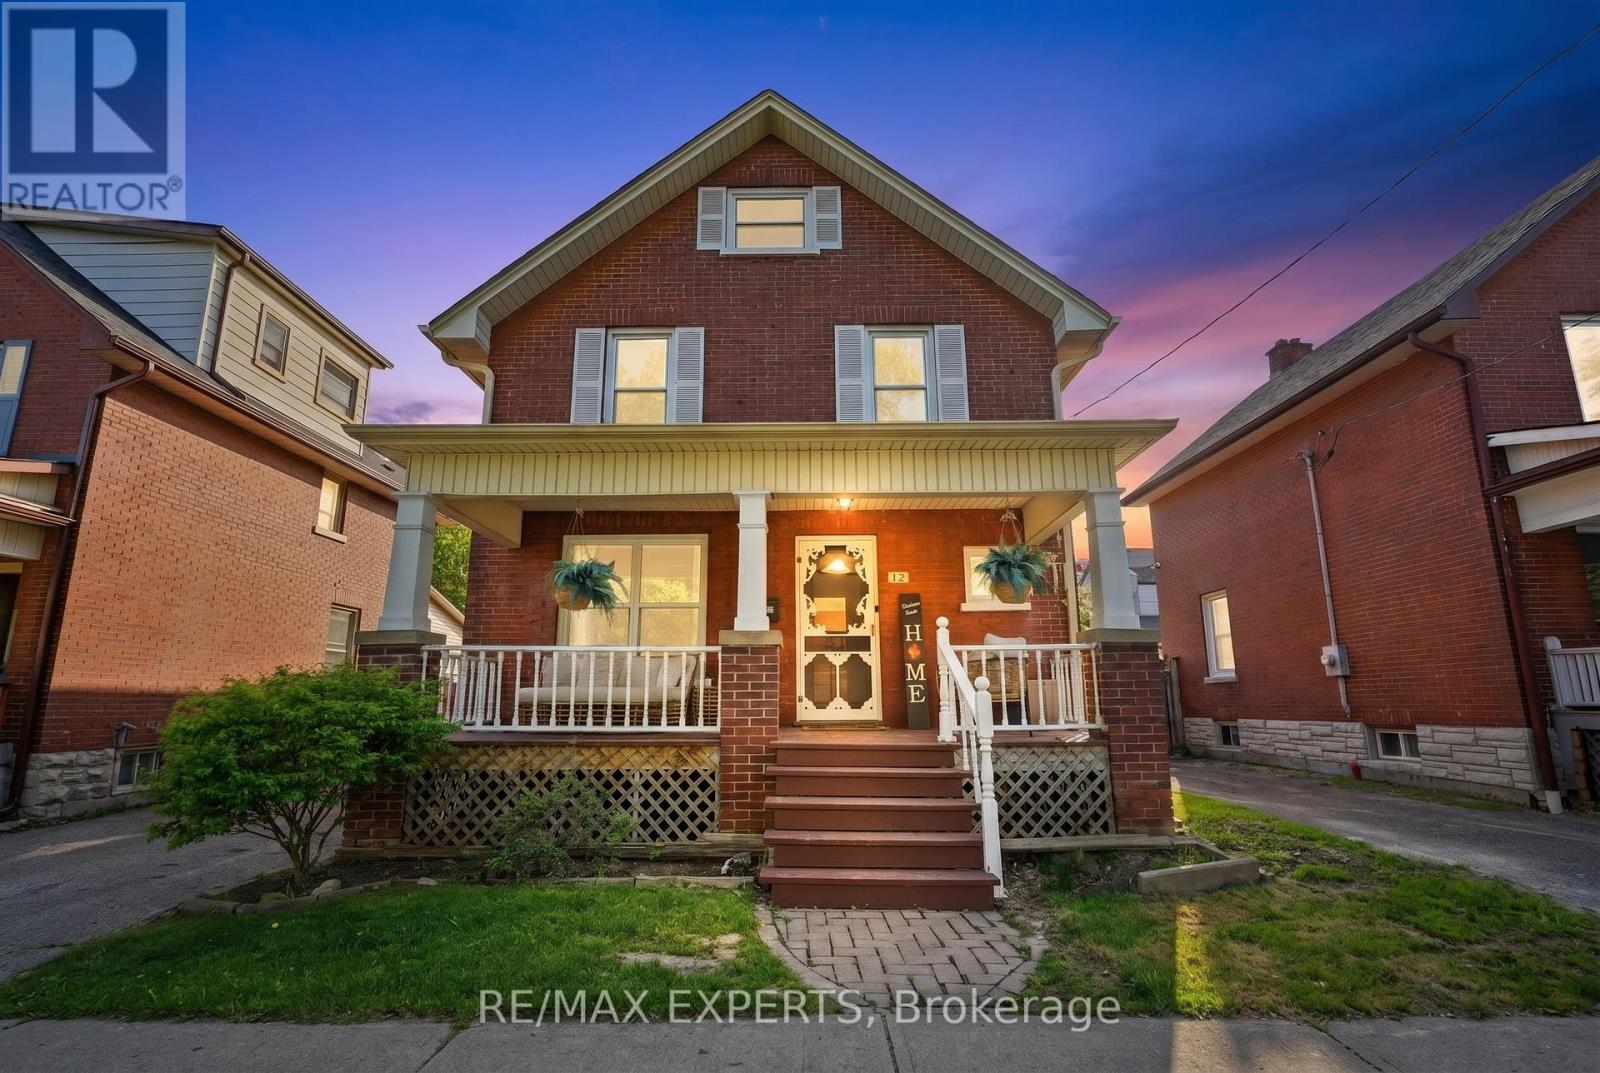
$624,990
18 Rowe Street
Oshawa (Central) · MLS # E13439144
3 bed · 1 bath
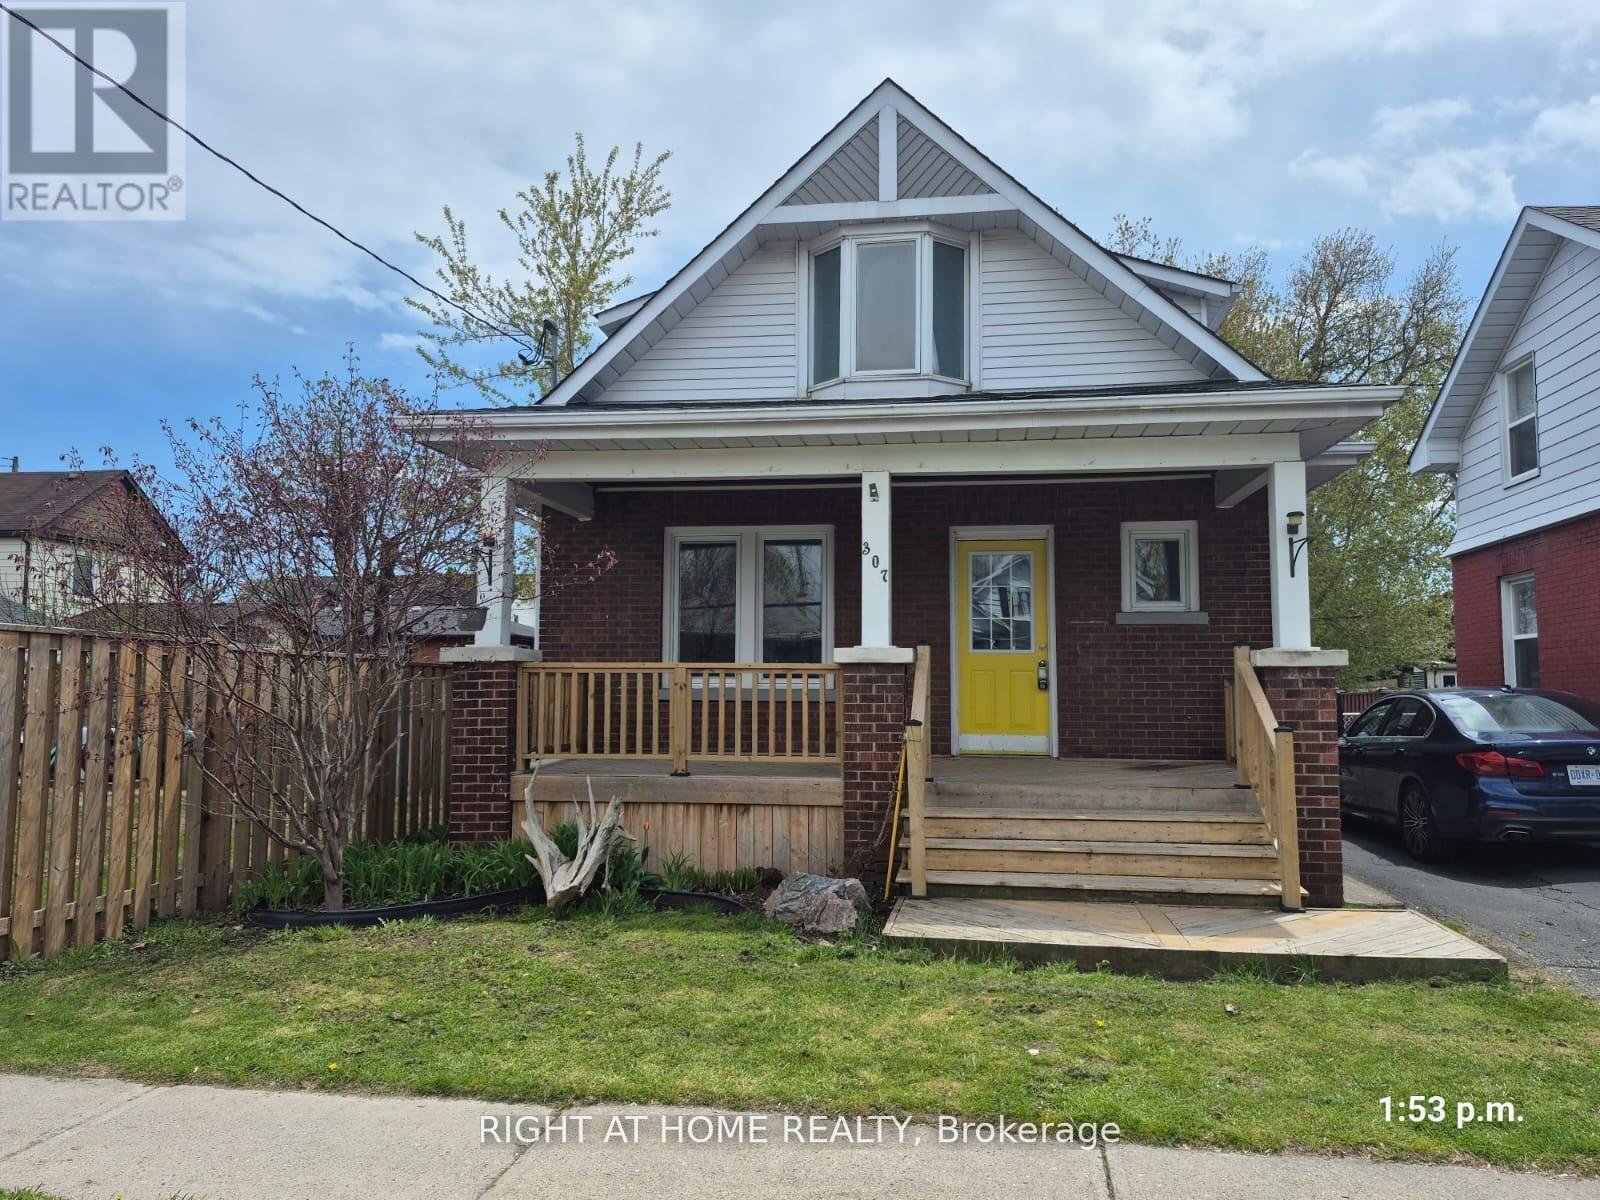
$549,000
307 Eulalie Avenue
Oshawa (Central) · MLS # E13526412
3 bed · 2 bath
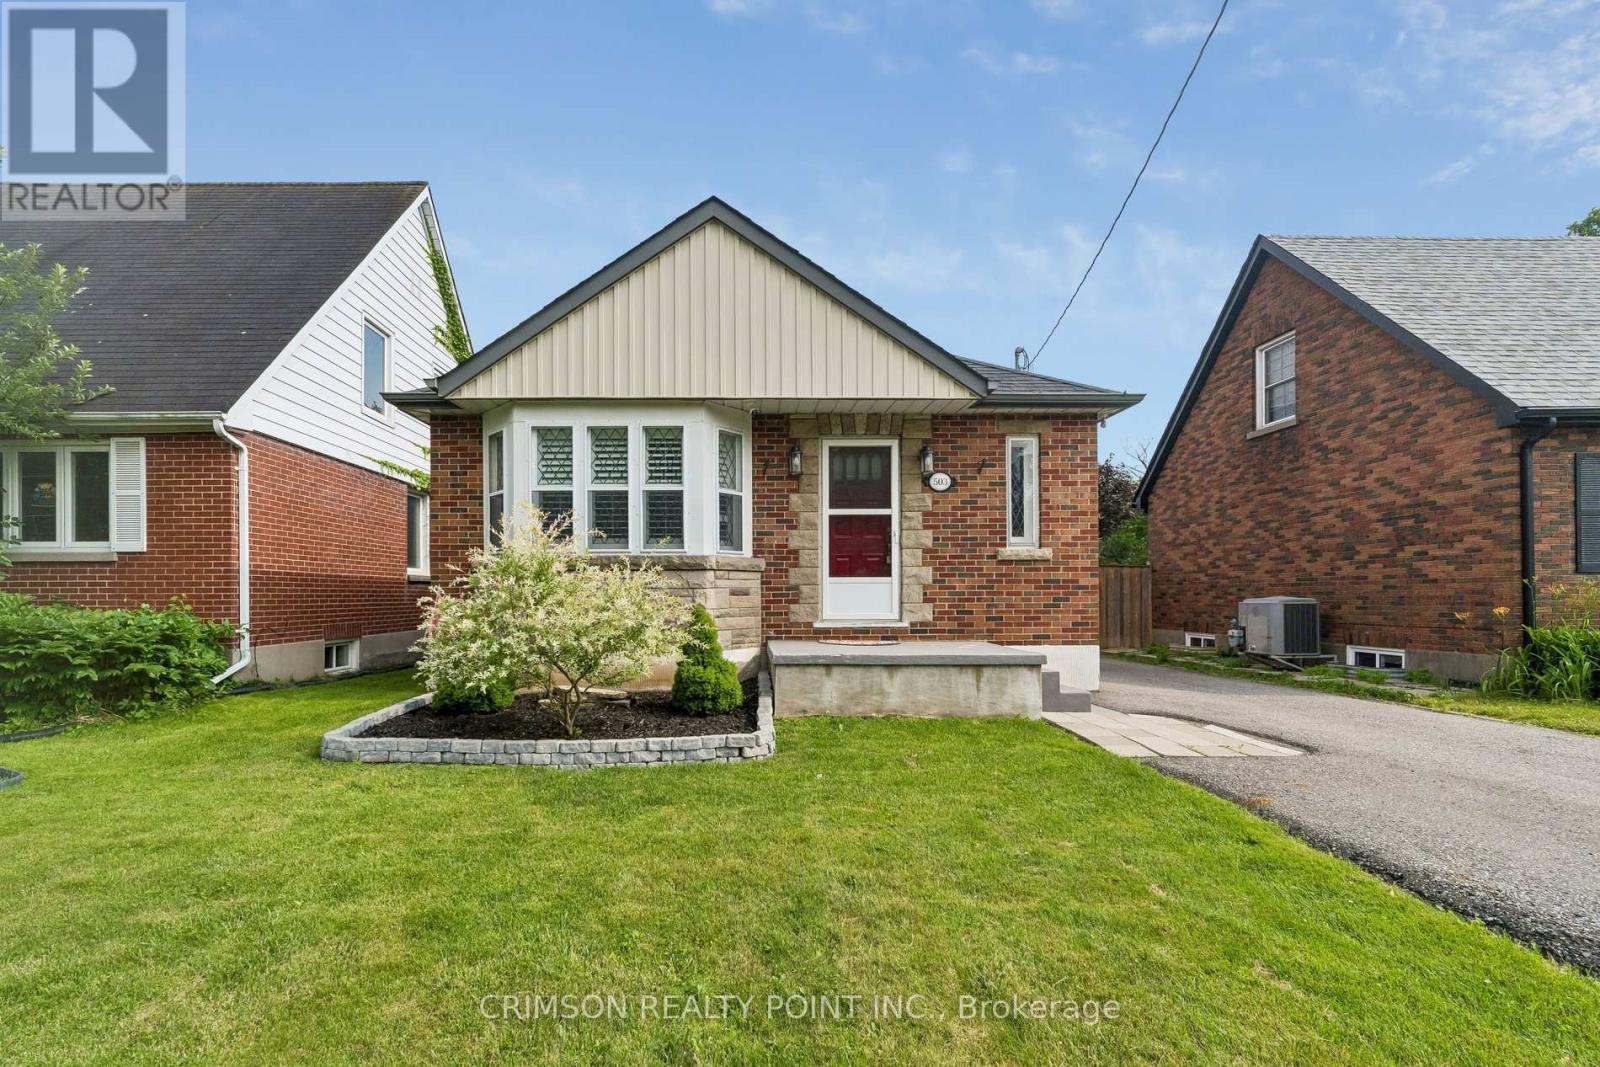
$669,900
503 Athol Street
Oshawa (Central) · MLS # E13520560
3 bed · 2 bath