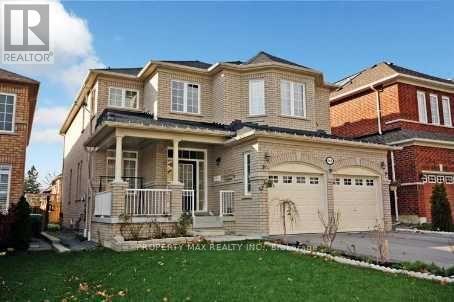
668 Steerforth Street
Oshawa (Eastdale), Ontario L1K3C5
MLS # E13561306
Property Details
Type
Detached
Beds
4
Baths
4
Status
For Sale
More homes like this
About this property
Welcome to this spacious and beautifully designed family home offering approximately 2,990 sq. ft. of thoughtfully planned living space. Featuring 4 generous bedrooms, 4 bathrooms, a main floor den, and convenient main floor laundry, this home boasts an exceptional open-concept layout ideal for modern family living. The bright great room is highlighted by a cozy gas fireplace, while the upgraded eat-in kitchen offers a centre island, ample cabinetry, and a functional space for everyday living and entertaining. Elegant 9-foot ceilings, vaulted and coffered ceilings, decorative columns, pot lights, and a stunning oak staircase add character and sophistication throughout. The spacious primary suite serves as a private retreat, while quality construction features include Energy Star-rated casement windows, upgraded insulation, plywood subfloors, durable 25-year roof shingles, and Moen plumbing fixtures. A wonderful opportunity to own a well-built home in a desirable Oshawa neighbourhood close to schools, parks, shopping, transit, and major highways
Mortgage Estimate
Estimated monthly payment
Calculating…
Estimate only. Taxes, insurance, condo fees, and lender terms are not included.
Monthly costs to verify
Property taxes: about $710/month based on listed annual taxes.
Estimate only. Confirm taxes, condo/maintenance fees, insurance, utilities, and lender terms before making decisions.
Rooms
| Room | Level | Dimensions |
|---|---|---|
| Living room | Ground level | 3.96 x 3.39 |
| Dining room | Ground level | 3.9 x 3.44 |
| Great room | Ground level | 5.64 x 3.96 |
| Kitchen | Ground level | 5.18 x 5.02 |
| Den | Ground level | 3.07 x 3.01 |
| Primary Bedroom | Second level | 6.4 x 5.24 |
| Bedroom 2 | Second level | 4.57 x 3.94 |
| Bedroom 3 | Second level | 3.99 x 4.3 |
| Bedroom 4 | Second level | 3.99 x 3.53 |
Facts & Location
Interior Size
2,990 sq ft
Parking
4 spaces
Lot Size
40.1 x 110.9 FT
Annual Taxes
$8,516
Listing data
Listing information is provided for personal, non-commercial use and should be independently verified before making real estate decisions.
Last refreshed: Oct 20, 2026 2:45 AM
Explore nearby searches
SEO-friendly searches for this area, property type, and nearby neighbourhoods.
Similar Properties
More nearby listings that may fit the same search.
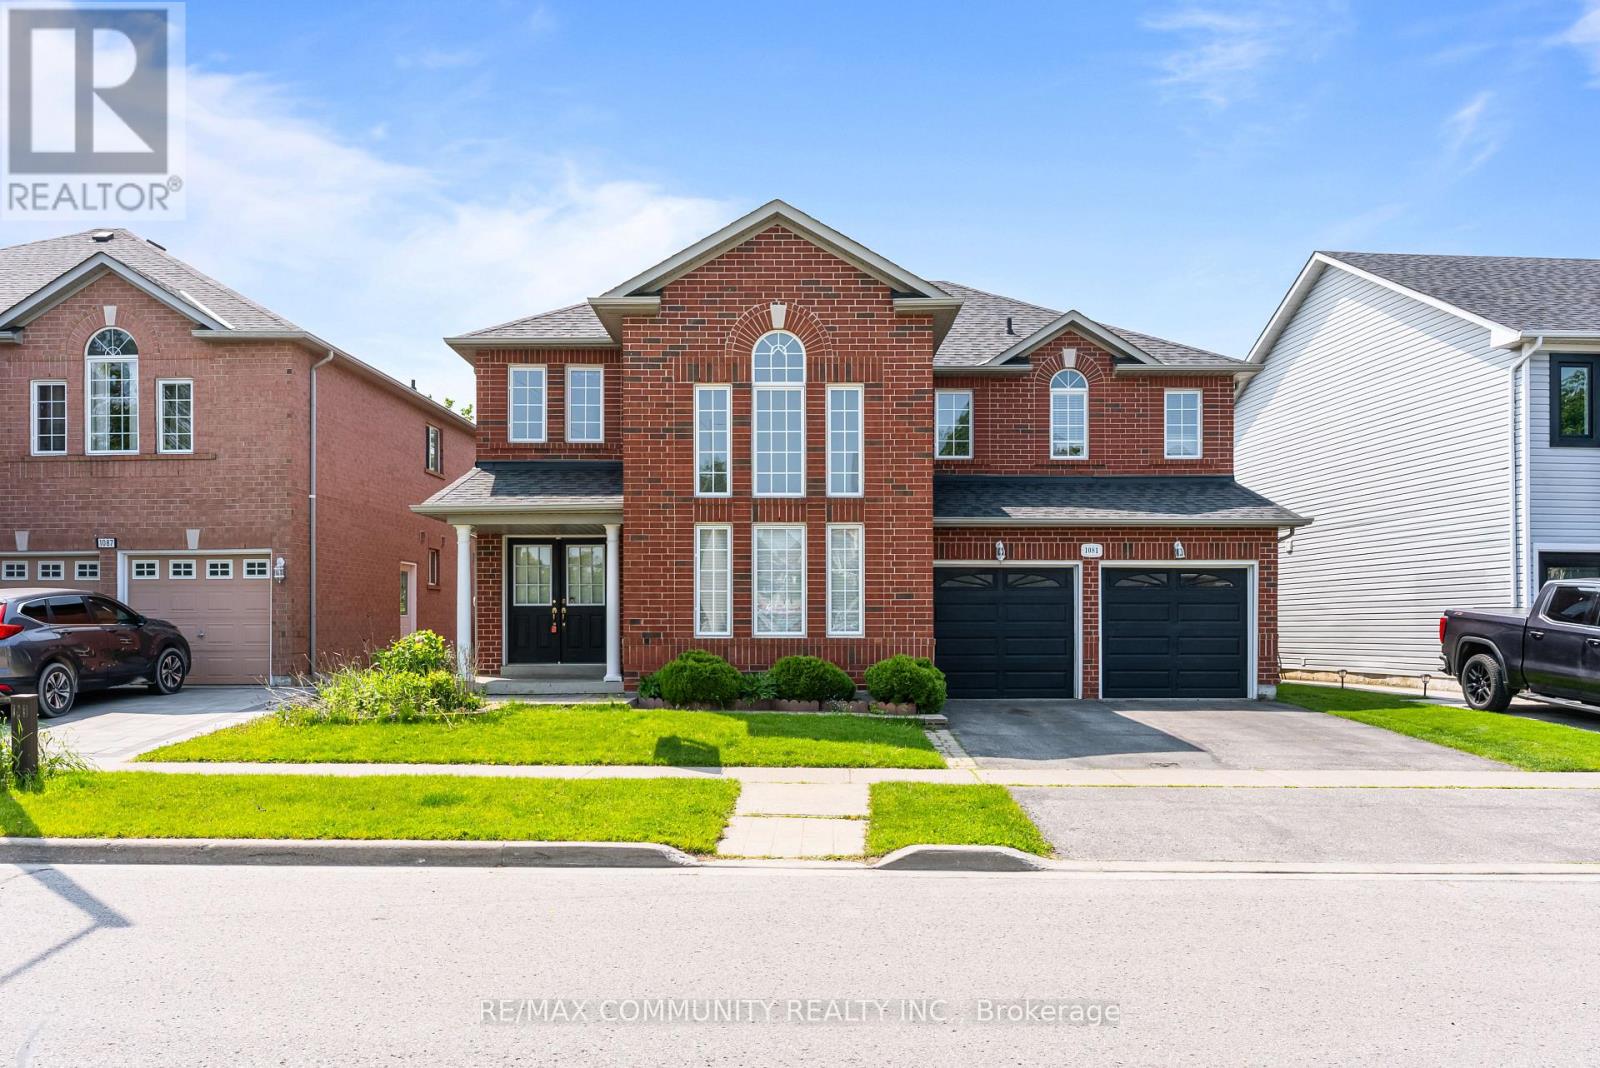
$1,068,000
1081 Langford Street
Oshawa (Eastdale) · MLS # E13470790
4 bed · 3 bath · 3,000 sq ft

$824,999
1855 Dalhousie Crescent
Oshawa (Samac) · MLS # E13615990
4 bed · 3 bath
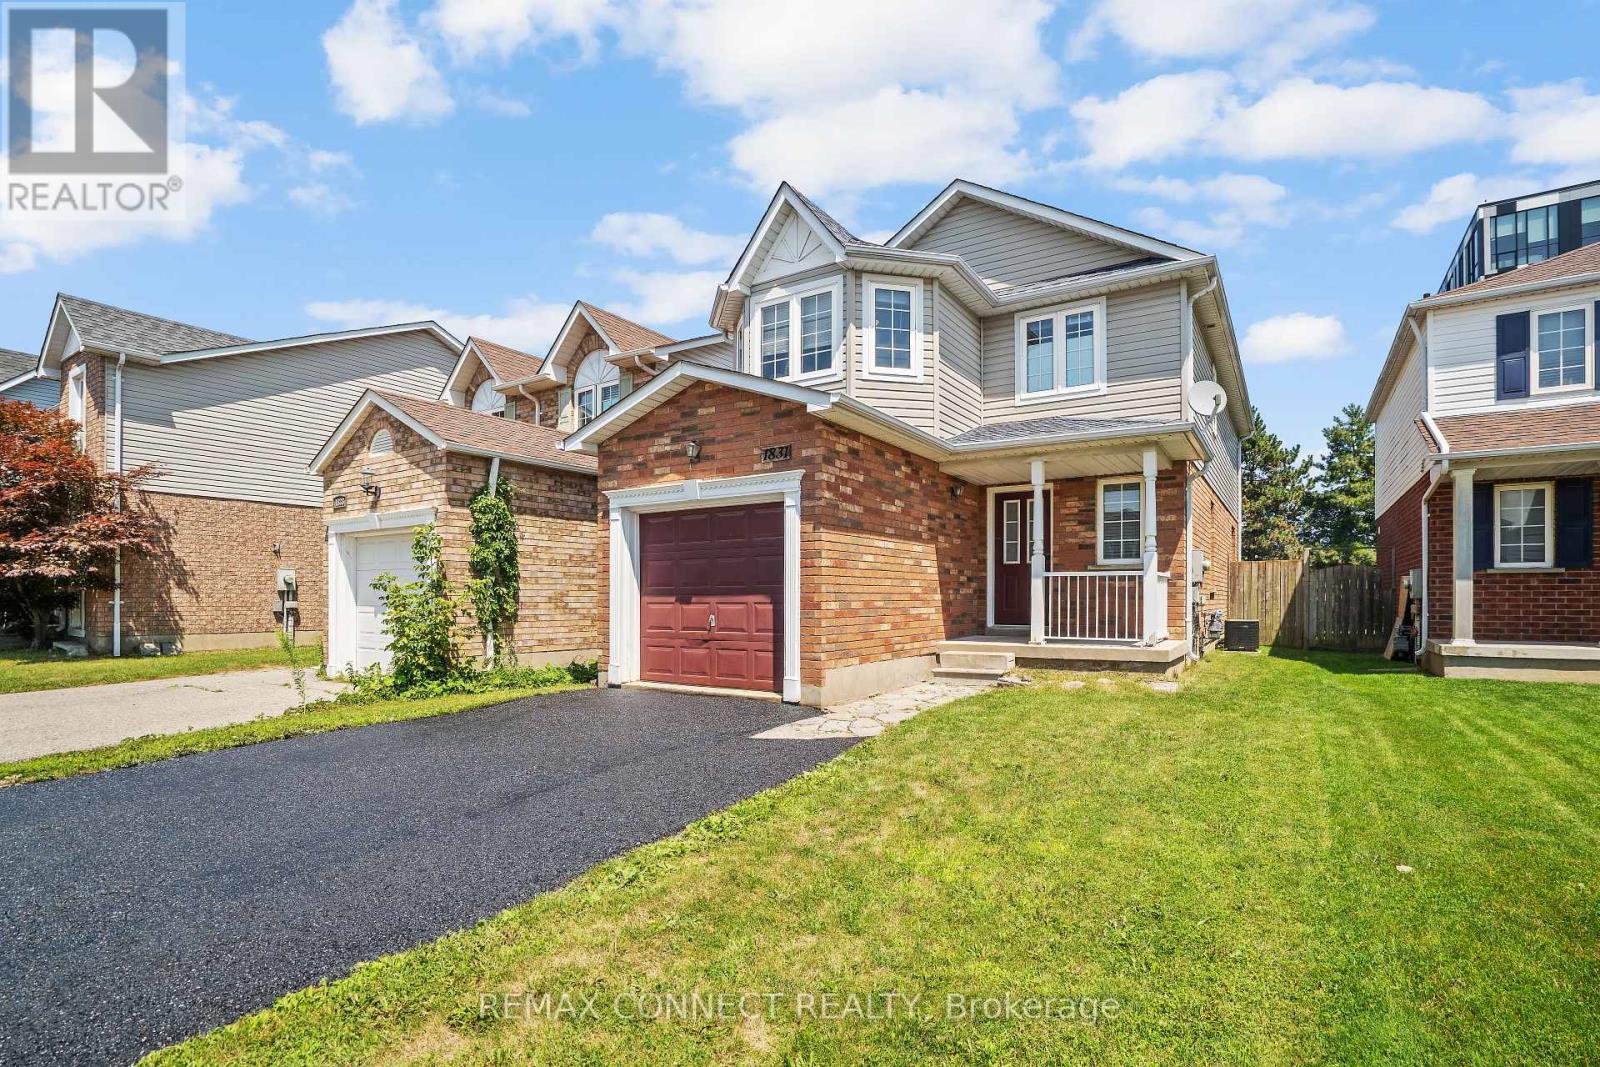
$775,000
1831 Dalhousie Crescent
Oshawa (Samac) · MLS # E13610938
5 bed · 4 bath