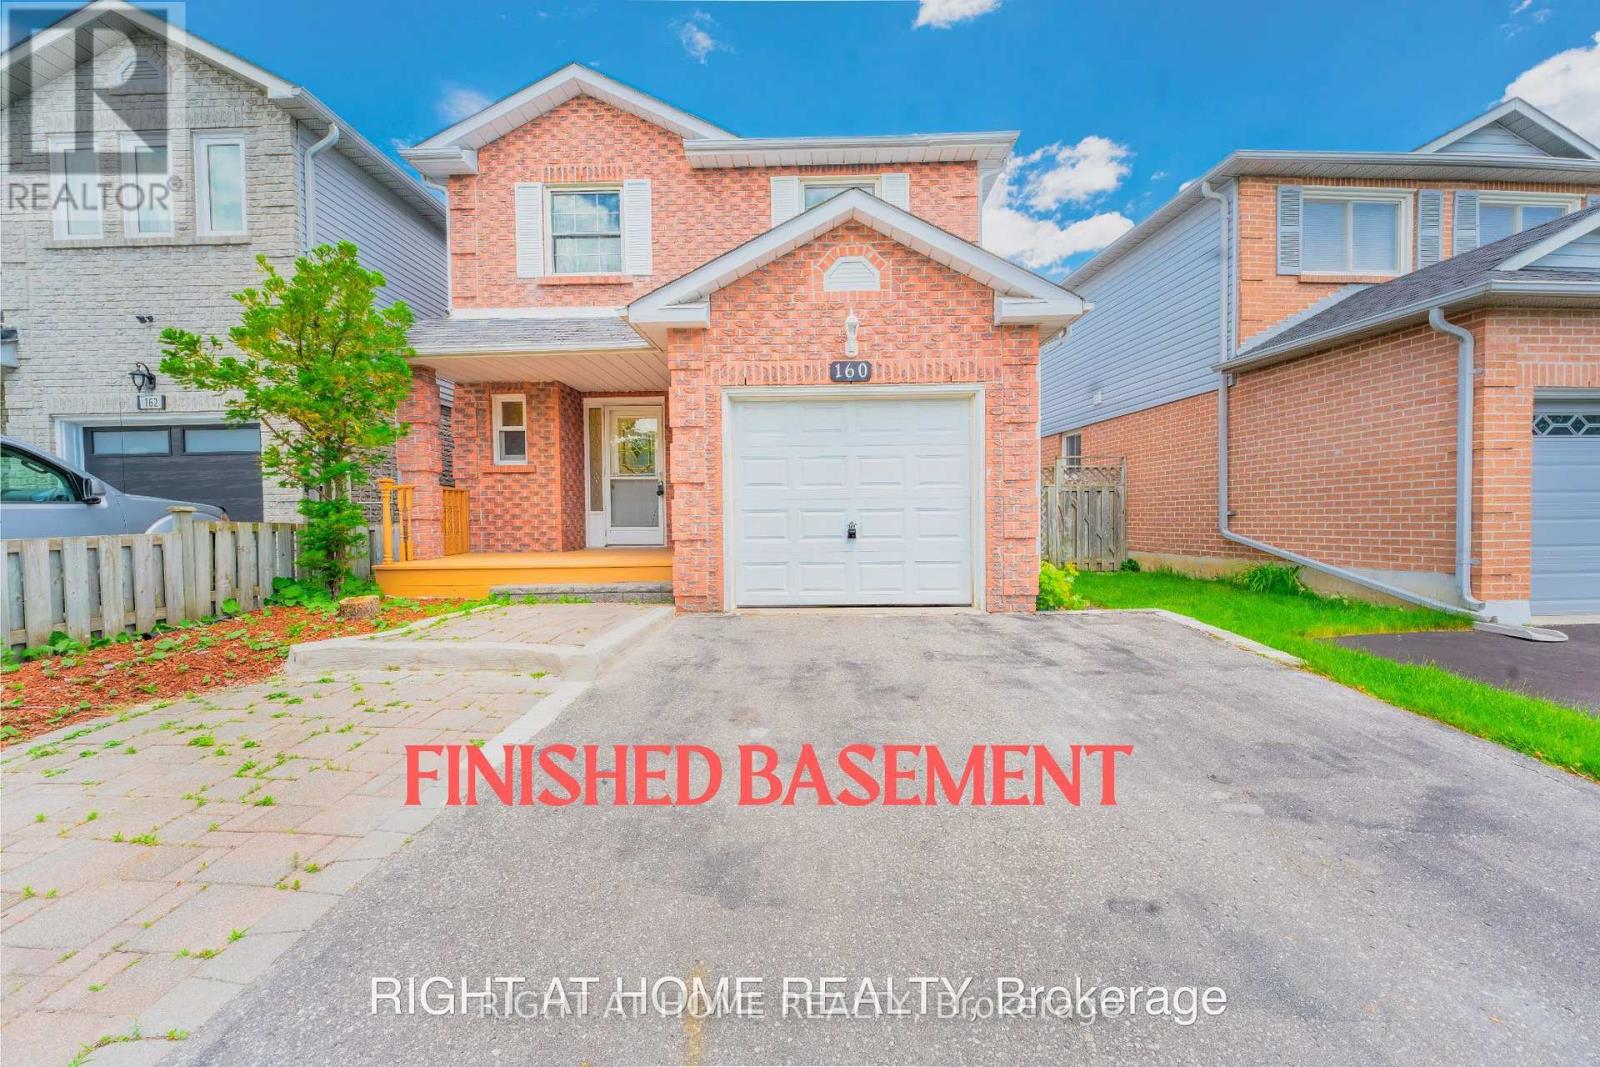
160 Overbank Drive
Oshawa (McLaughlin), Ontario L1J7Y5
MLS # E13558006
Property Details
Type
Semi-Detached
Beds
4
Baths
4
Status
For Sale
More homes like this
About this property
Welcome to this beautifully maintained home in Oshawa's sought-after, family-friendly McLaughlin neighborhood! Ideally located close to schools, parks, public transit, the Oshawa Centre, and Highway 401, this property offers the perfect combination of comfort, convenience, and modern living. This charming home features 3 spacious bedrooms with thoughtfully updated finishes throughout. The stunning primary bathroom was fully renovated in 2024 and showcases luxurious, high-end finishes. The renovated basement (2024) adds valuable living space and includes a large recreation room along with a beautifully updated 3-piece bathroom featuring premium finishes, making it ideal for entertaining, a home office, or accommodating extended family. Step outside to a fully fenced and well-maintained backyard complete with professional landscaping and a garden shed, offering the perfect space for outdoor enjoyment. Recent upgrades include a new stainless steel stove, updated electrical fixtures, and numerous tasteful improvements throughout the home. Situated on a quiet, well-established street in a desirable neighborhood, this move-in-ready property presents an excellent opportunity for families, first-time buyers, and investors alike. Don't miss your chance to own this exceptional home in one of Oshawa's most convenient and desirable communities.
Mortgage Estimate
Estimated monthly payment
Calculating…
Estimate only. Taxes, insurance, condo fees, and lender terms are not included.
Monthly costs to verify
Property taxes: about $442/month based on listed annual taxes.
Estimate only. Confirm taxes, condo/maintenance fees, insurance, utilities, and lender terms before making decisions.
Rooms
| Room | Level | Dimensions |
|---|---|---|
| Bedroom | Second level | 3.35 x 4.28 |
| Bedroom 2 | Second level | 3.17 x 3.17 |
| Bedroom 3 | Second level | 2.74 x 3.5 |
| Bedroom 4 | Lower level | 3.6 x 2.5 |
| Living room | Main level | 3.05 x 4.27 |
| Dining room | Main level | 2.74 x 3.05 |
| Kitchen | Main level | 6.09 x 3.34 |
| Recreational, Games room | Lower level | 5.5 x 2.5 |
Facts & Location
Parking
5 spaces
Lot Size
29.1 x 115.6 FT
Annual Taxes
$5,300
Listing data
Listing information is provided for personal, non-commercial use and should be independently verified before making real estate decisions.
Last refreshed: Sep 8, 2026 5:30 AM
Explore nearby searches
SEO-friendly searches for this area, property type, and nearby neighbourhoods.
Similar Properties
More nearby listings that may fit the same search.
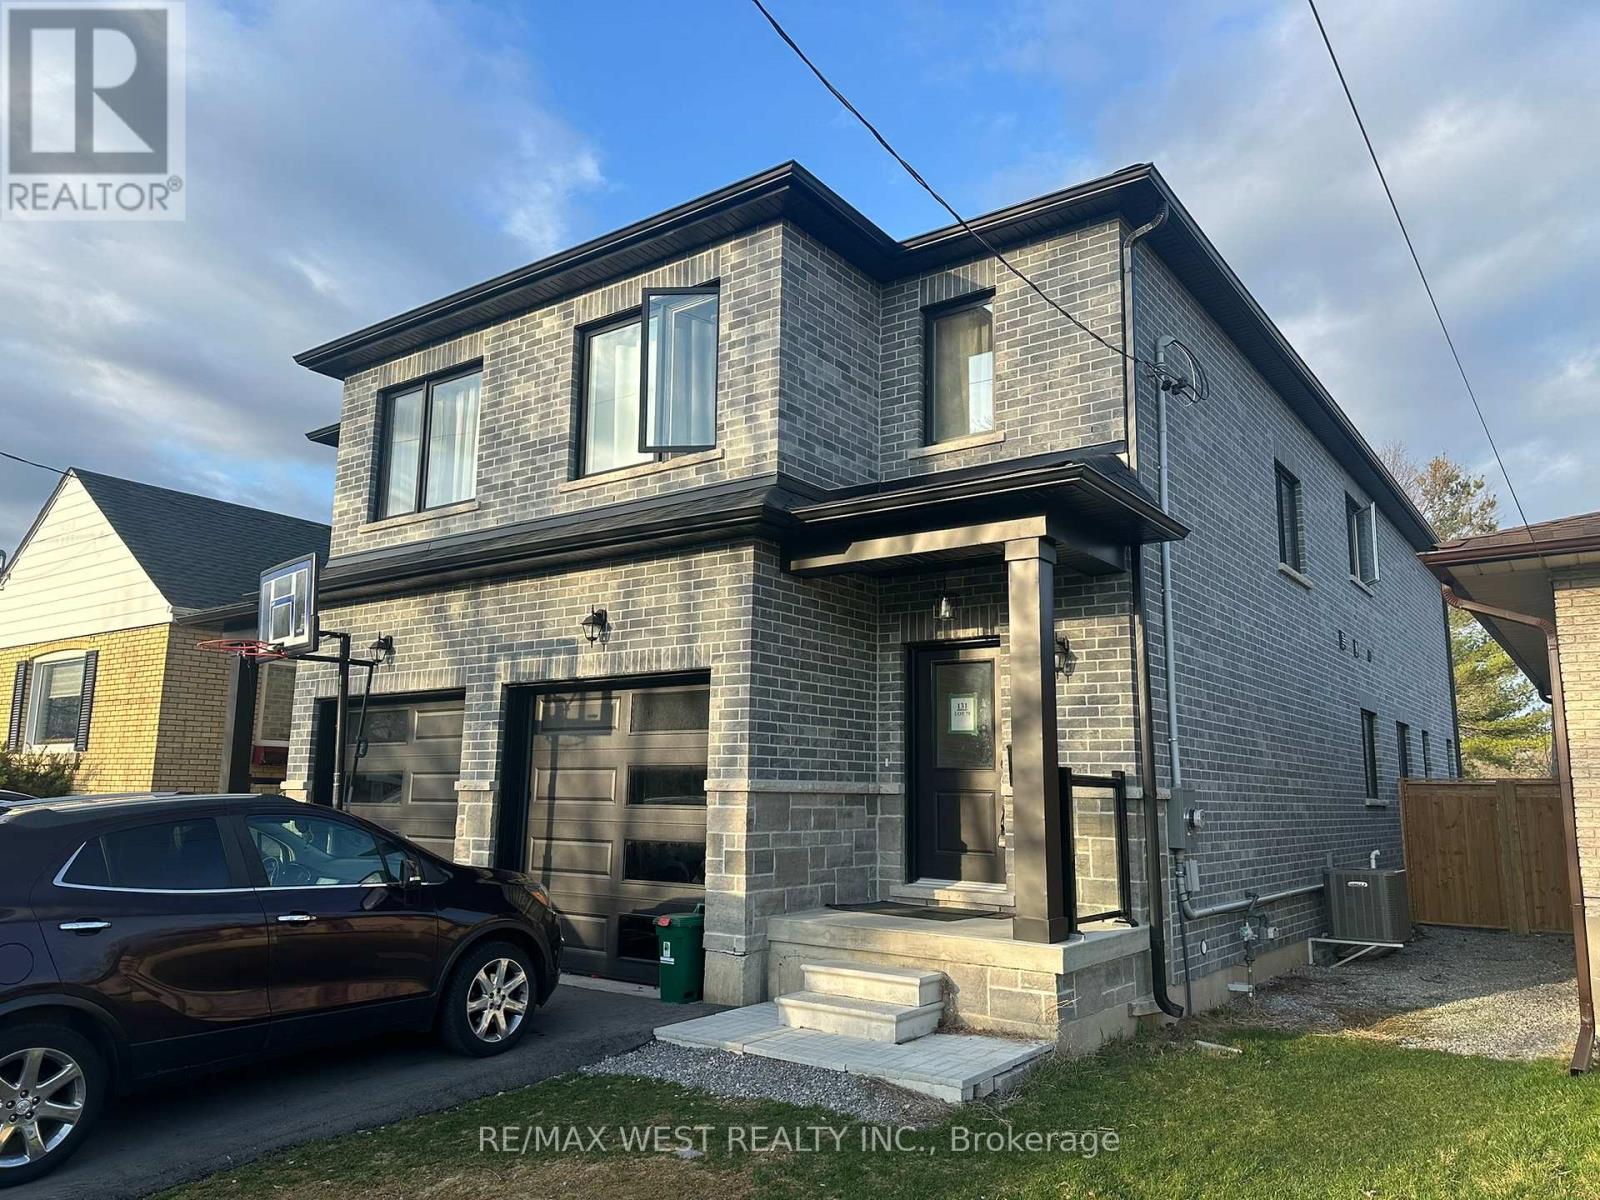
$899,000
131 Guelph Street
Oshawa (Donevan) · MLS # E13105420
4 bed · 3 bath · 2,000 sq ft
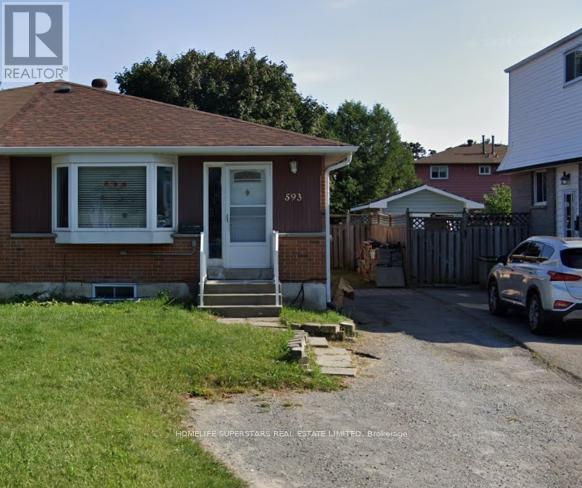
$949,900
593 Radisson Avenue
Oshawa (Vanier) · MLS # E13237398
6 bed · 3 bath
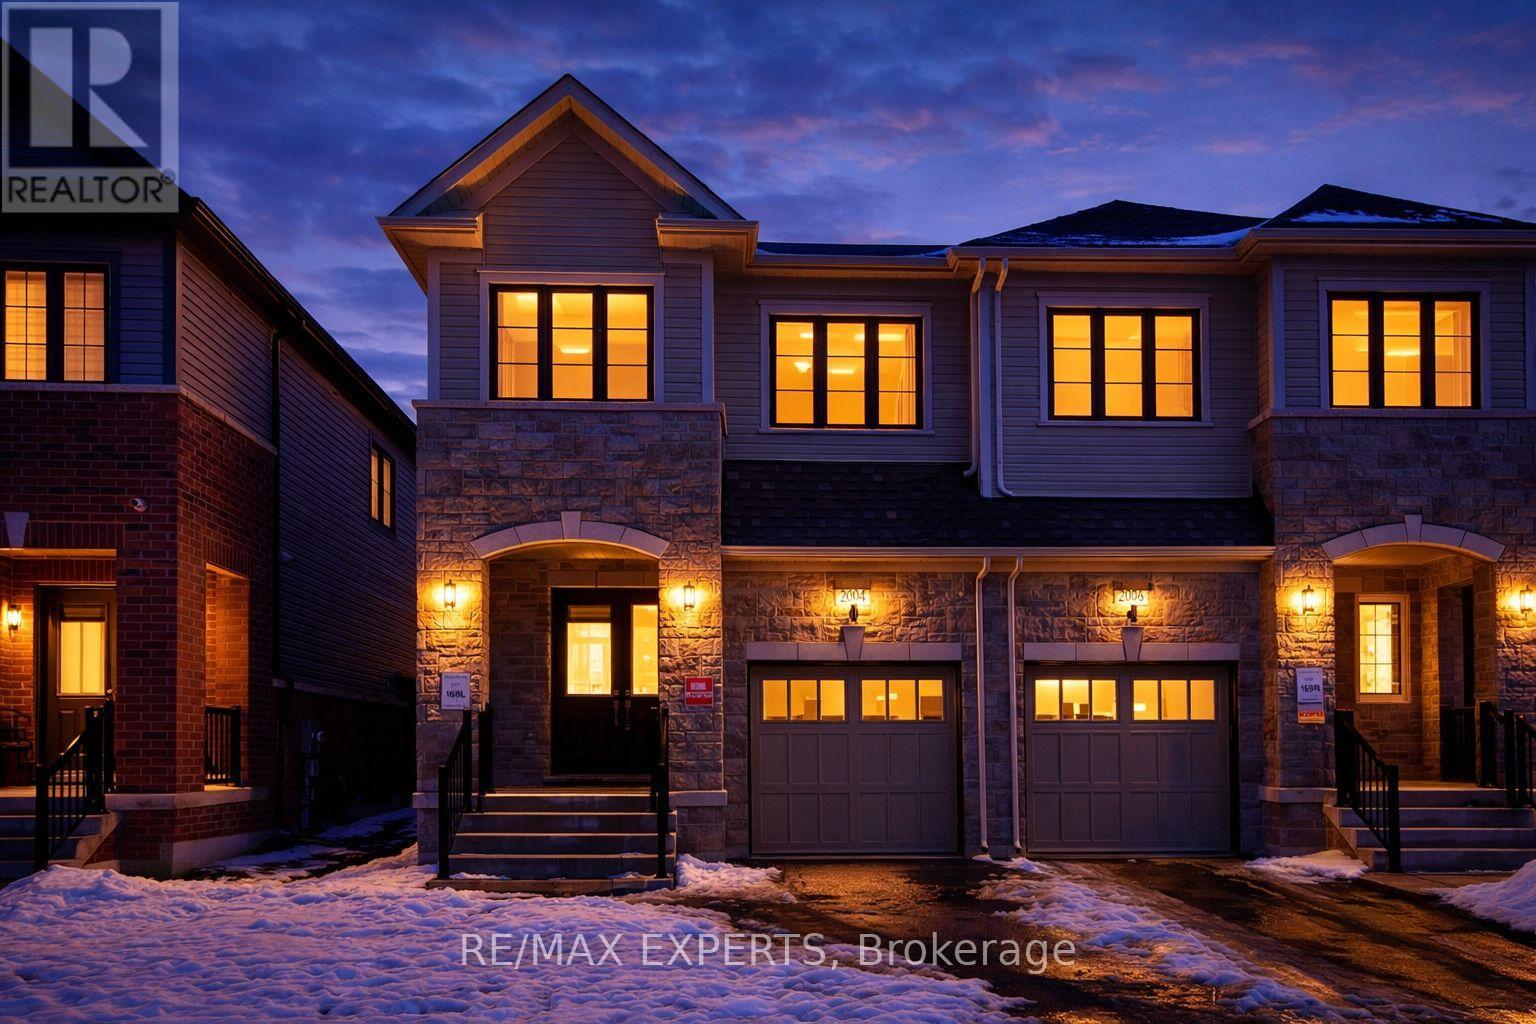
$897,000
2004 Horace Duncan Crescent
Oshawa (Kedron) · MLS # E12901006
4 bed · 3 bath · 1,850 sq ft