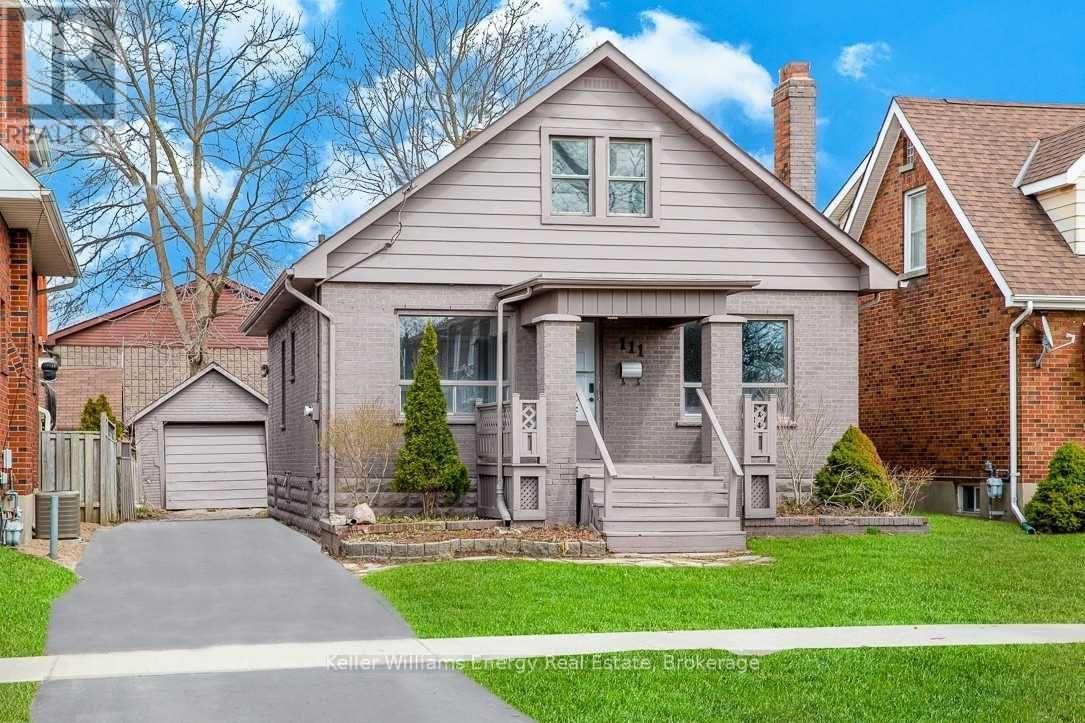
111 Oshawa Boulevard
Oshawa (Central), Ontario L1H5R4
MLS # E13547308
Property Details
Type
Detached
Beds
5
Baths
2
Status
For Sale
More homes like this
About this property
3+2 Bedroom Detached Home In Central Oshawa In A Child-Friendly Neighborhood! Great Location! Kitchen With Quartz Counter Tops, Under-Mount Sink .. Large Open Concept Living Room With Picture Window & Pot Lights. Separate Cozy Den. A lot of Living Space. Mudroom At Rear Of Property. Huge Lot! Detached Garage+4 Car Driveway. Steps To Park. Close To Shopping On King St E, Costco, Schools, Oshawa Centre, Hwy 401 Public Transit And All Amenities. A Must See!! Extras: Kitchen 21, Fridge 21, Stove 21, Dishwasher 21, Washer & Dryer. Painted Interior & Exterior 21. Laminate Flooring 21, Porcelain Bathroom Tiles 21, Modern Light Fixtures 21, Driveway 21, A/C 21.
Mortgage Estimate
Estimated monthly payment
Calculating…
Estimate only. Taxes, insurance, condo fees, and lender terms are not included.
Monthly costs to verify
Property taxes: about $348/month based on listed annual taxes.
Estimate only. Confirm taxes, condo/maintenance fees, insurance, utilities, and lender terms before making decisions.
Rooms
| Room | Level | Dimensions |
|---|---|---|
| Living room | Main level | 7.59 x 4.77 |
| Kitchen | Main level | 3.8 x 1.98 |
| Den | Main level | 3.3 x 2.76 |
| Primary Bedroom | Main level | 3.28 x 2.76 |
| Bedroom 2 | Second level | 6.12 x 2.2098 |
| Bedroom 3 | Second level | 4.16 x 3.66 |
| Recreational, Games room | Basement | 5.37 x 4.651 |
| Bedroom | Basement | 4.44 x 3.179 |
| Bedroom | Basement | 3.71 x 2.1915 |
Facts & Location
Parking
5 spaces
Lot Size
38 x 110 FT
Annual Taxes
$4,177
Listing data
Listing information is provided for personal, non-commercial use and should be independently verified before making real estate decisions.
Last refreshed: Sep 29, 2026 5:30 AM
Explore nearby searches
SEO-friendly searches for this area, property type, and nearby neighbourhoods.
Similar Properties
More nearby listings that may fit the same search.
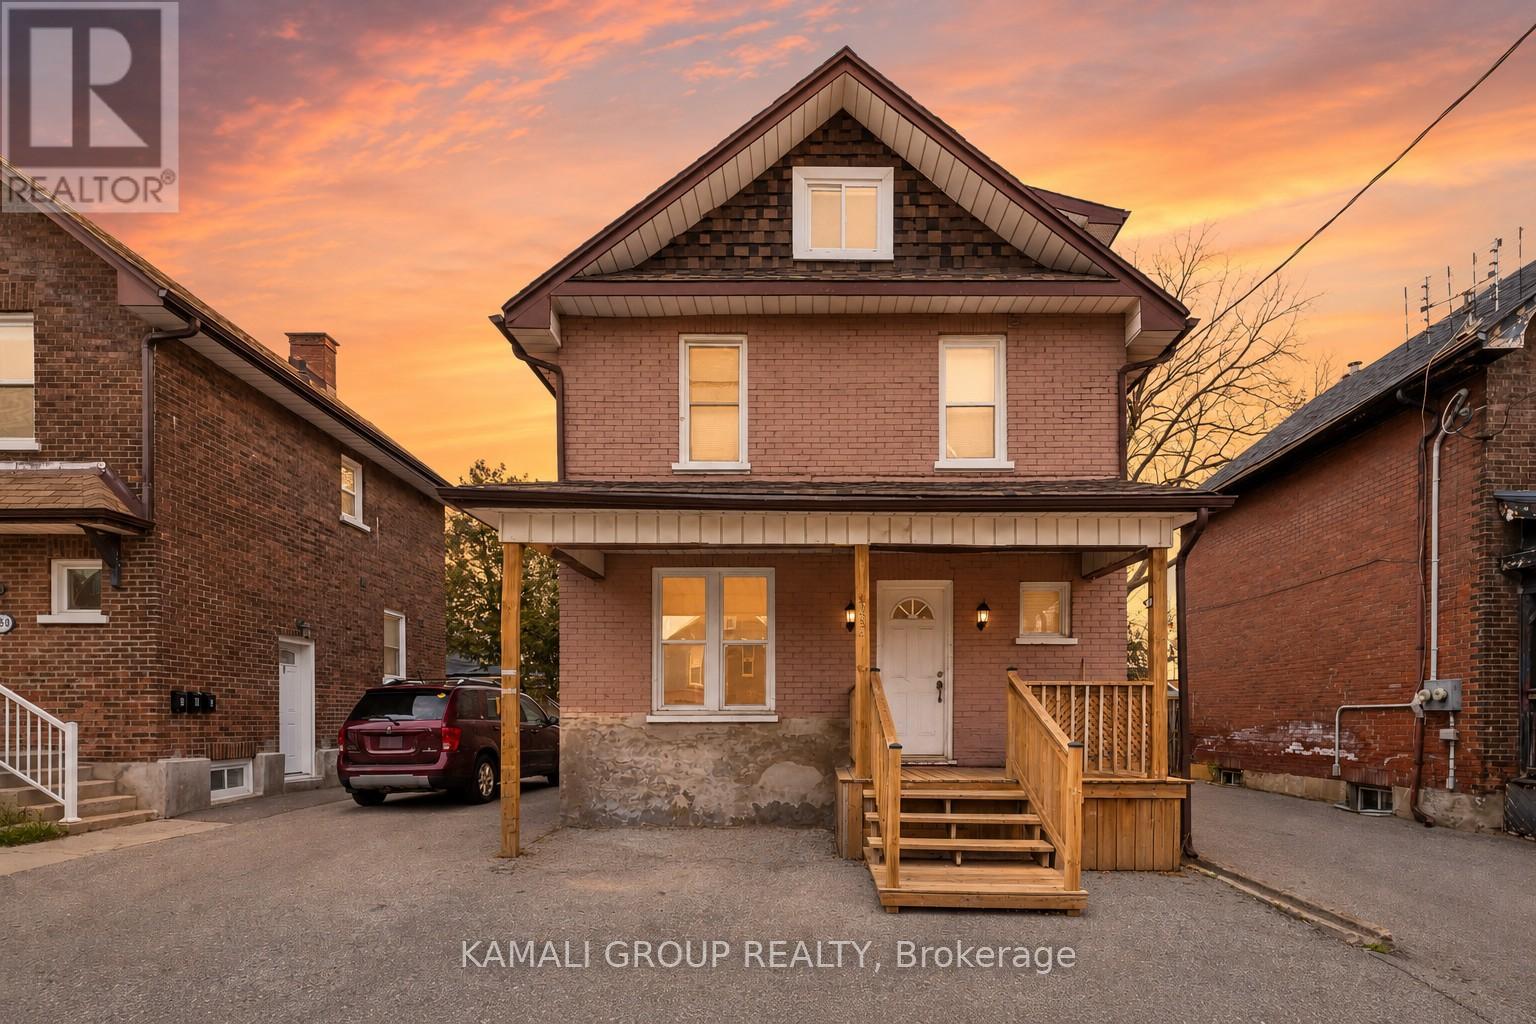
$549,000
254 Bruce Street
Oshawa (Central) · MLS # E13083692
4 bed · 3 bath · 2,041 sq ft
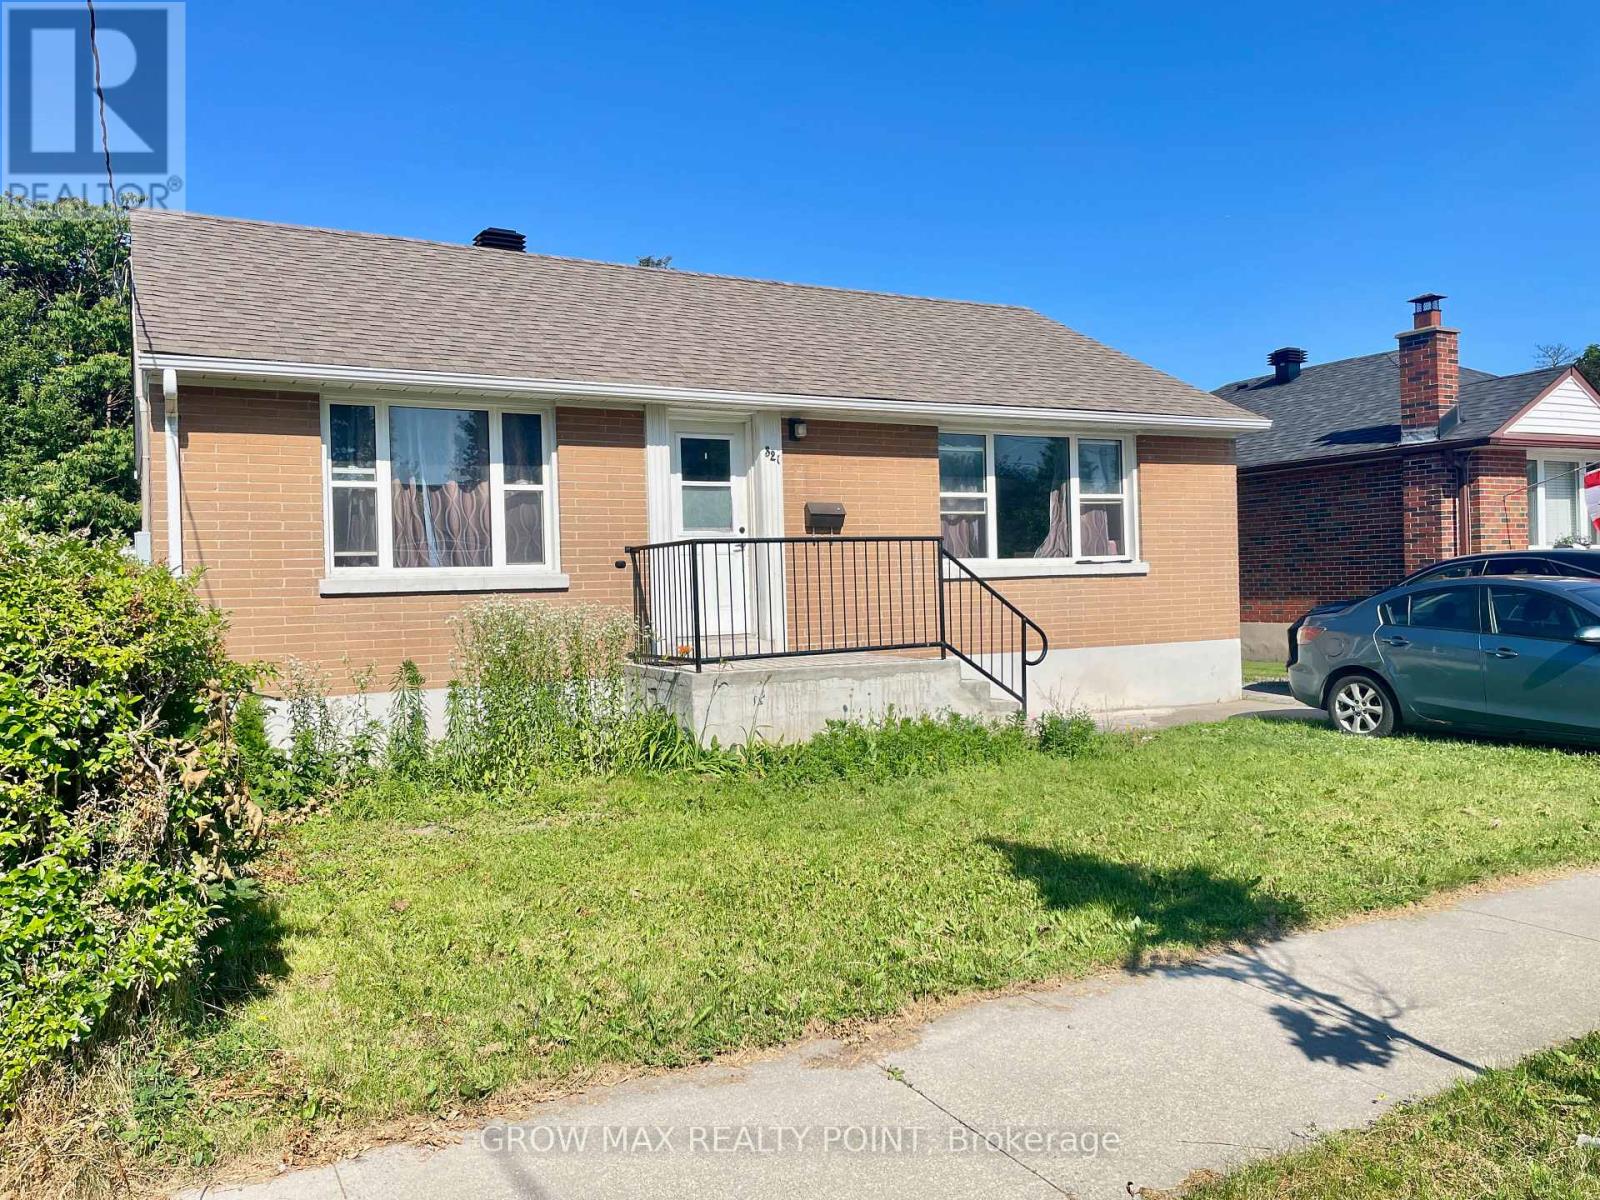
$595,000
321 Highland Avenue
Oshawa (Central) · MLS # E13524888
5 bed · 3 bath
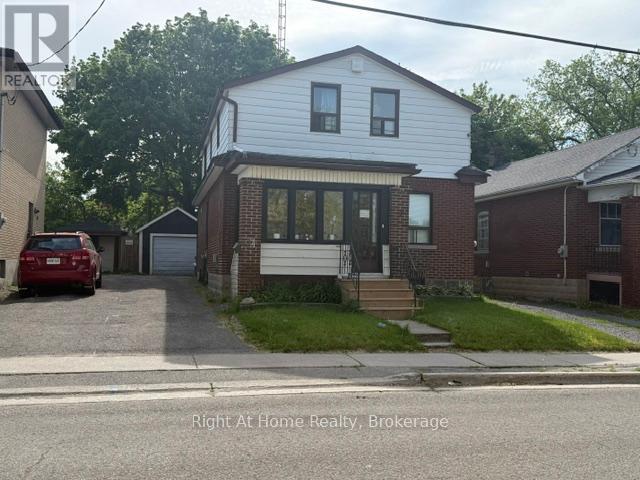
$609,000
238 Albert Street
Oshawa (Central) · MLS # E13246322
6 bed · 2 bath