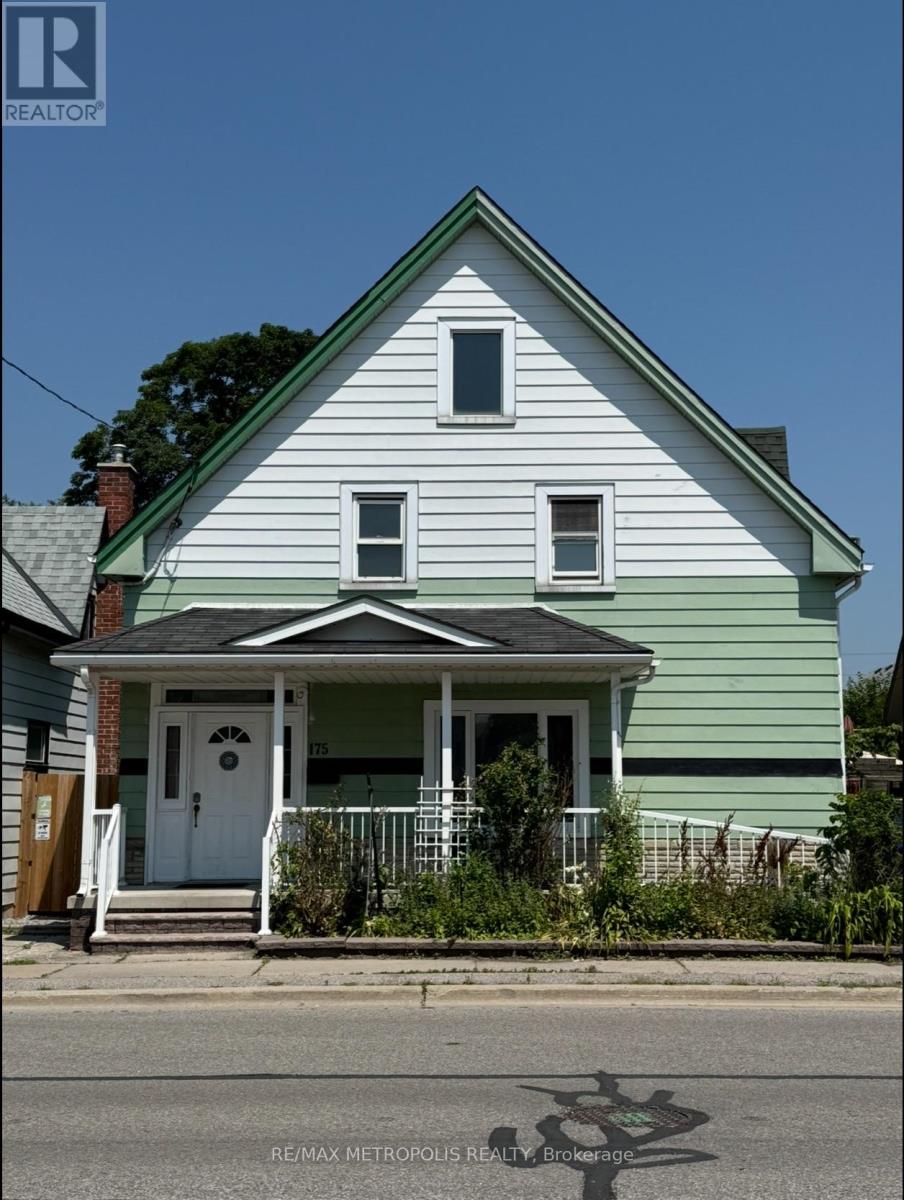
175 Celina Street
Oshawa (Central), Ontario L1H4N3
MLS # E13546384
Property Details
Type
Detached
Beds
5
Baths
3
Status
For Sale
More homes like this
About this property
Looking for space, flexibility, and long-term value? This well-maintained detached home checks all the boxes! Offering 4+1 bedrooms, 3 bathrooms, multiple kitchens, and a finished basement, it's an excellent fit for growing families, multi-generational living, or savvy investors seeking added income potential.A separate rear entrance enhances the home's versatility, while the functional layout offers exciting possibilities, including potential duplex conversion (buyer to verify all intended uses). Outside, enjoy a private backyard featuring mature apple and pear trees along with grapevines, creating a charming outdoor space to relax or entertain. The private driveway and detached garage provide ample parking and storage.Conveniently located in central Oshawa, you're just minutes from Hwy 401, Oshawa GO Station, schools, parks, shopping, restaurants, and downtown amenities.Vacant possession available, making this an ideal opportunity for buyers looking to move in immediately or investors ready to set their own rental plans. Whether you're searching for your next family home or a smart investment, this property is well worth a look!
Mortgage Estimate
Estimated monthly payment
Calculating…
Estimate only. Taxes, insurance, condo fees, and lender terms are not included.
Monthly costs to verify
Property taxes: about $302/month based on listed annual taxes.
Estimate only. Confirm taxes, condo/maintenance fees, insurance, utilities, and lender terms before making decisions.
Rooms
| Room | Level | Dimensions |
|---|---|---|
| Den | Main level | 0 x 0 |
| Living room | Main level | 4.41 x 2.92 |
| Laundry room | Basement | 0 x 0 |
| Family room | Main level | 4.36 x 3.35 |
| Kitchen | Main level | 4.36 x 5.05 |
| Bedroom | Main level | 4.41 x 2.74 |
| Primary Bedroom | Second level | 3.96 x 3.55 |
| Bedroom 2 | Second level | 4.19 x 3.81 |
| Bedroom 3 | Second level | 4.19 x 2.92 |
| Recreational, Games room | Basement | 0 x 0 |
| Pantry | Second level | 0 x 0 |
Facts & Location
Parking
4 spaces
Lot Size
38.3 x 112 FT
Annual Taxes
$3,623
Listing data
Listing information is provided for personal, non-commercial use and should be independently verified before making real estate decisions.
Last refreshed: Jul 29, 2026 3:40 PM
Explore nearby searches
SEO-friendly searches for this area, property type, and nearby neighbourhoods.
Similar Properties
More nearby listings that may fit the same search.
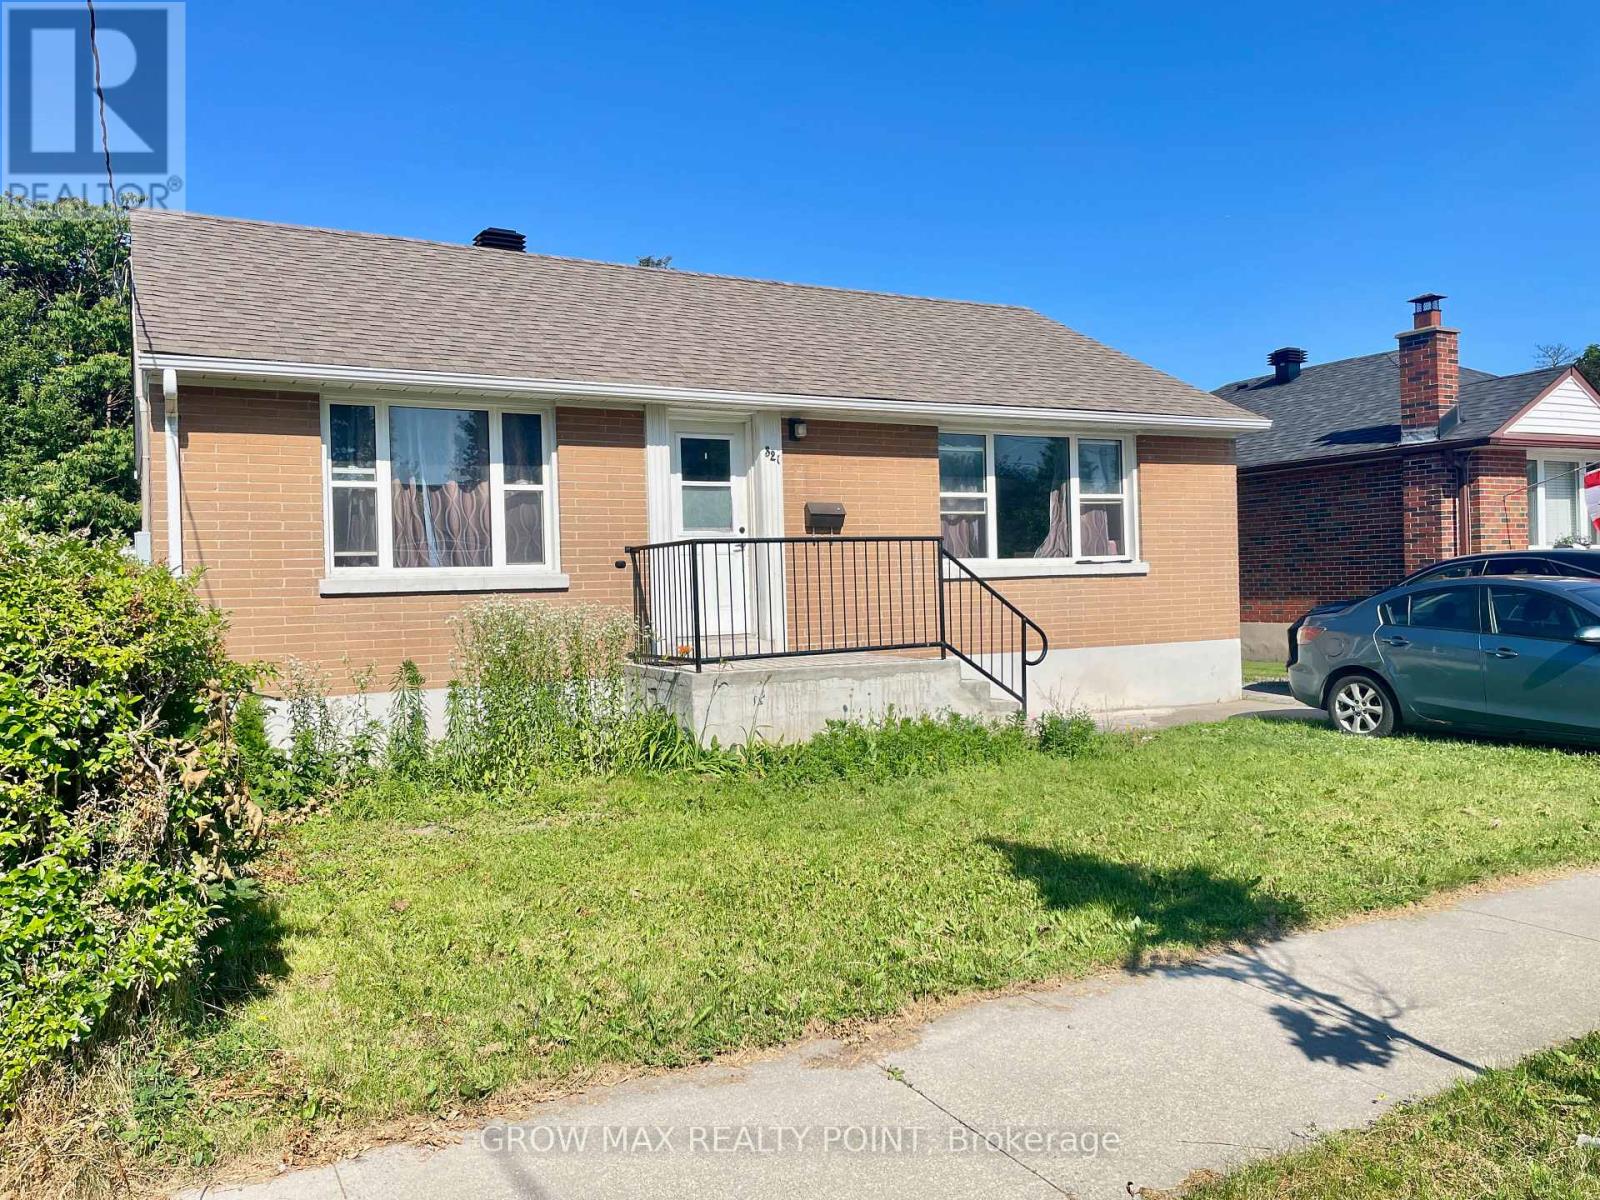
$595,000
321 Highland Avenue
Oshawa (Central) · MLS # E13524888
5 bed · 3 bath
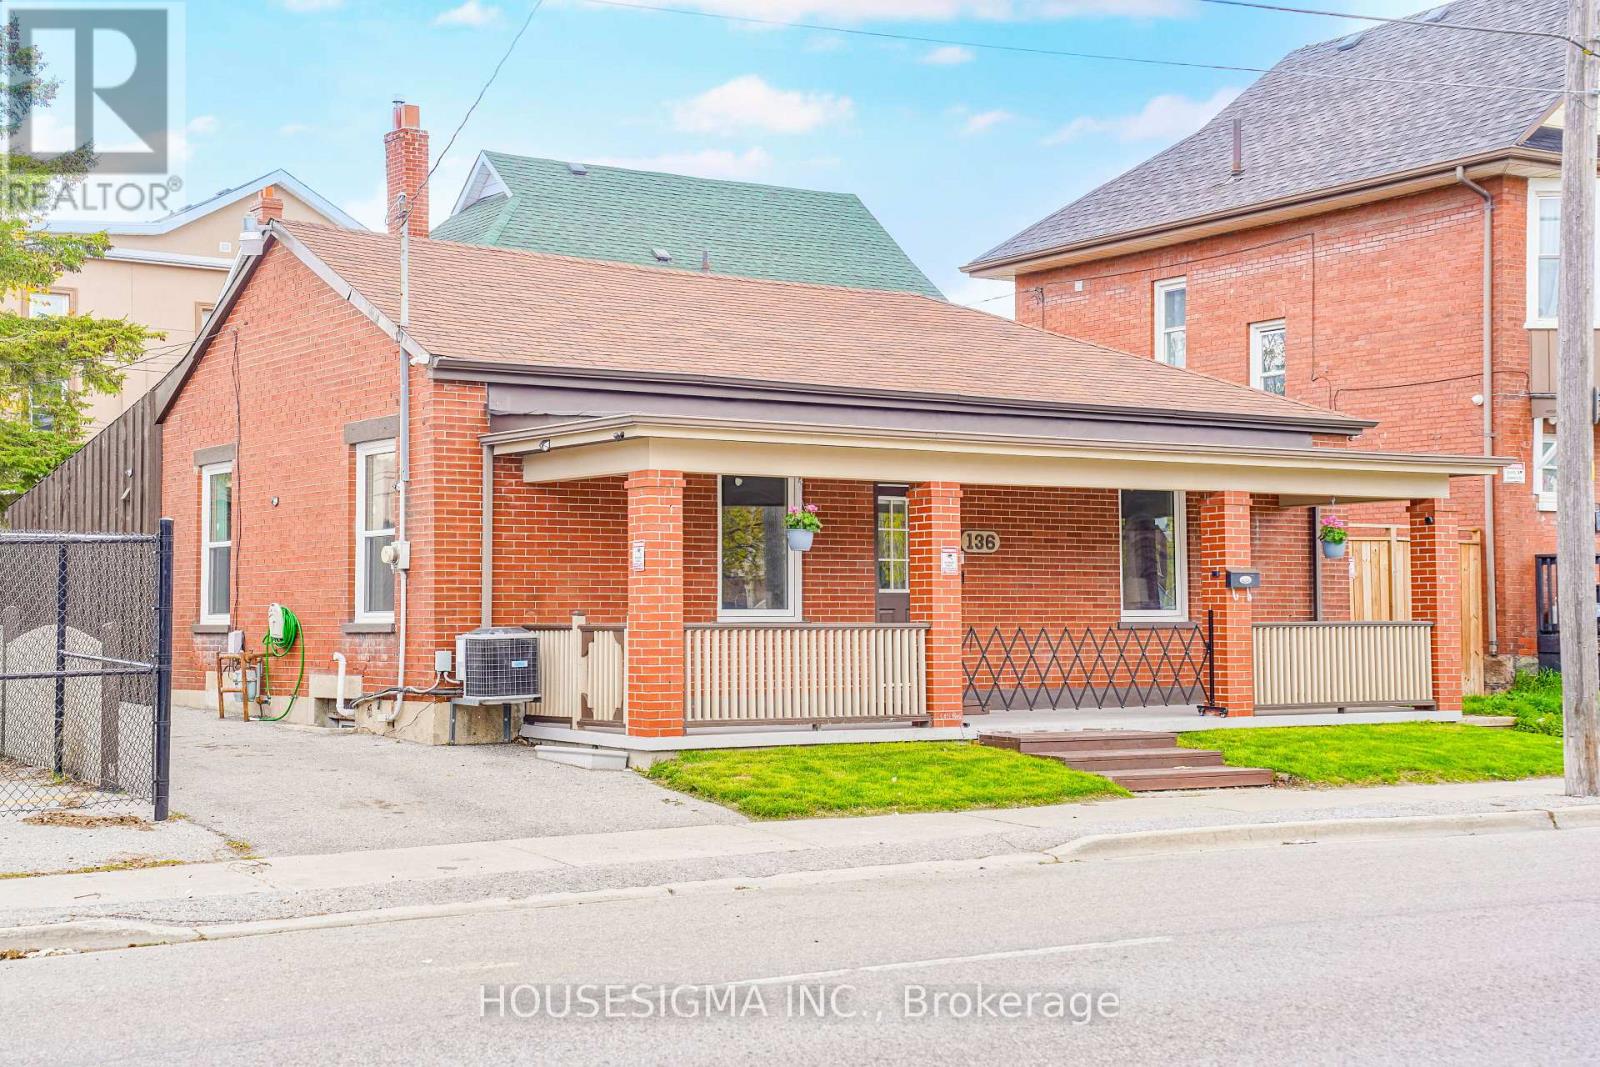
$599,000
136 Celina Street
Oshawa (Central) · MLS # E13608838
5 bed · 3 bath
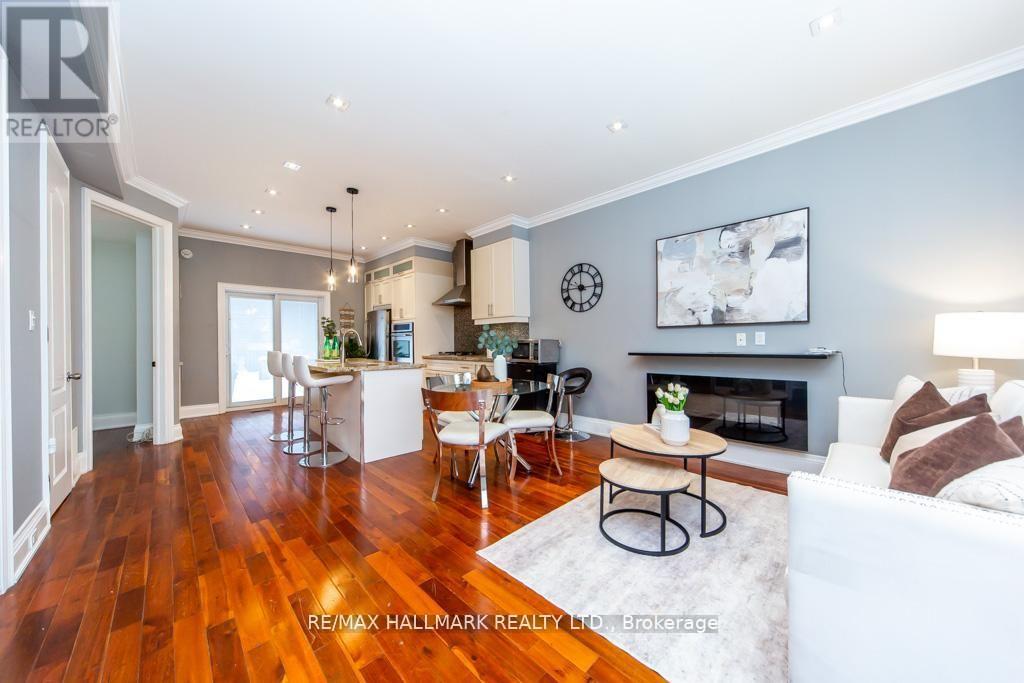
$599,999
226 Ritson Road
Oshawa (Central) · MLS # E12944508
4 bed · 2 bath