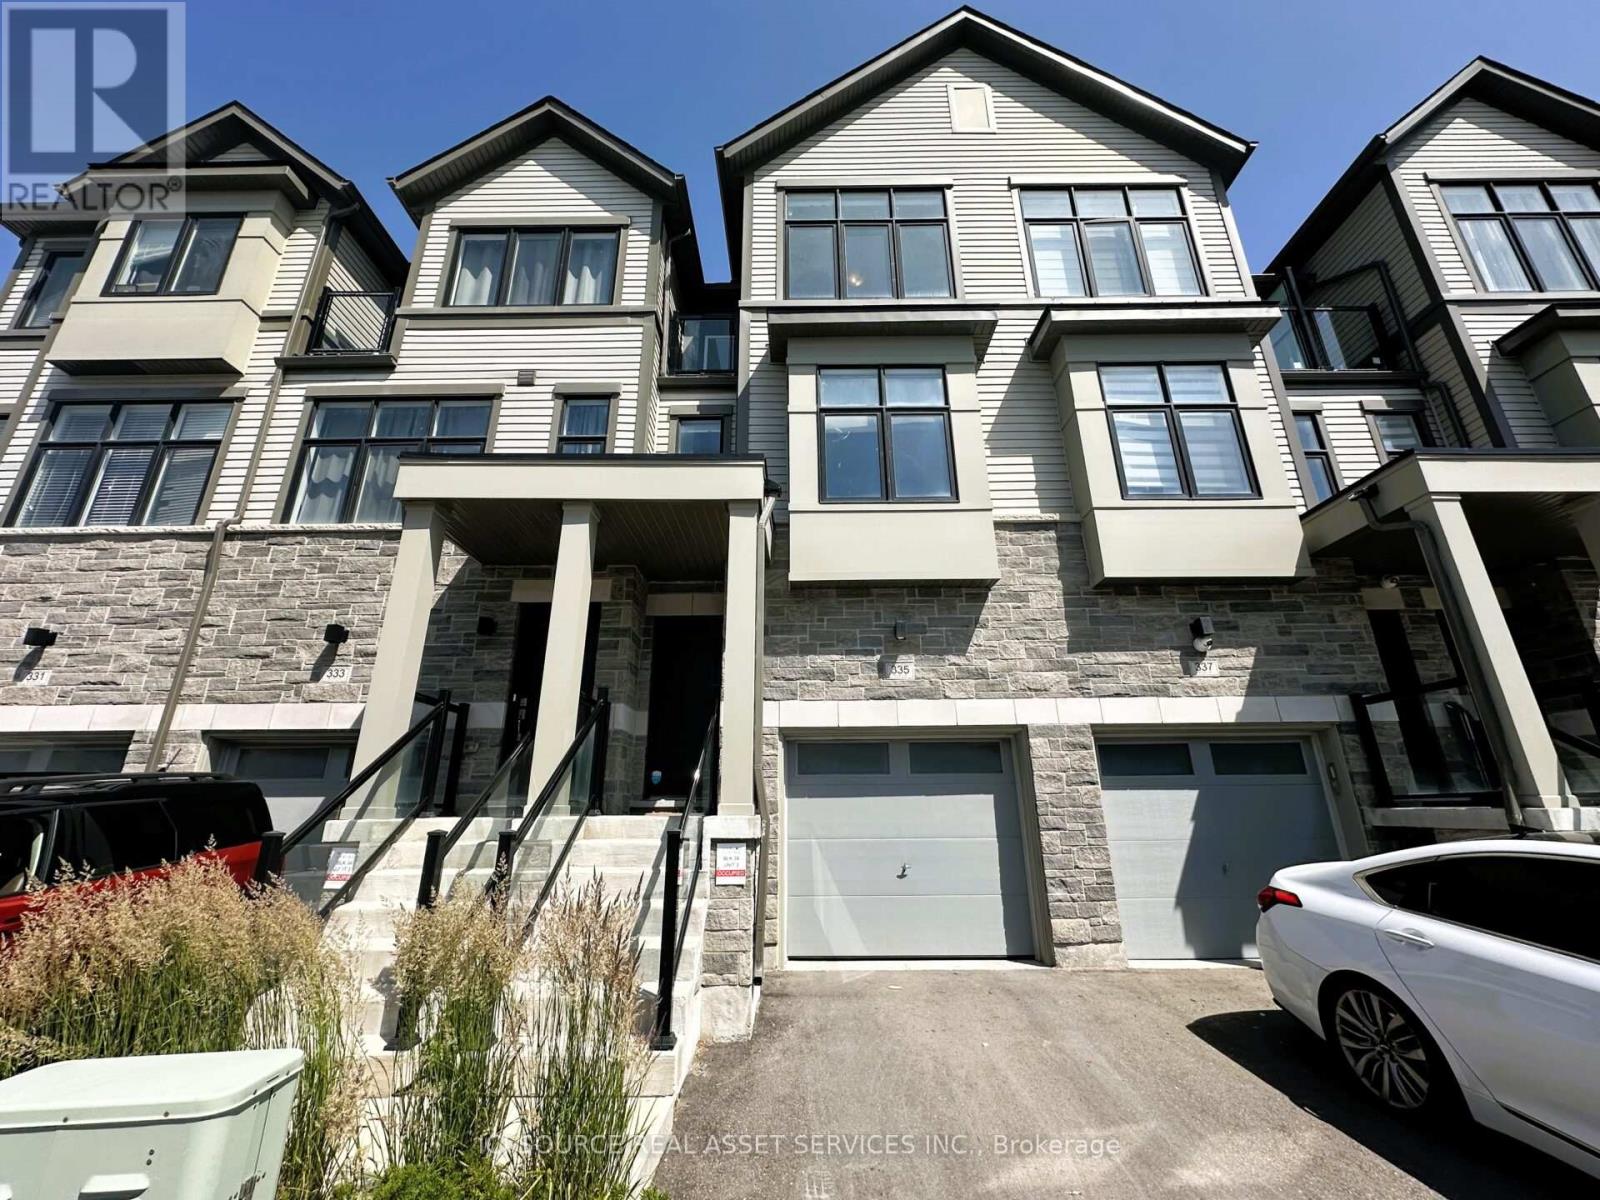
335 Okanagan Path
Oshawa (Donevan), Ontario L1H0A7
MLS # E13541672
Property Details
Type
Basement Apartment
Beds
4
Baths
3
Status
For Rent
More homes like this
About this property
Bright and spacious 3+1 bedroom, 3-bathroom, 3-storey townhouse available for lease in a highly convenient Oshawa location. This well-maintained home offers approximately 1,500 sq ft of functional living space, plus an unfinished basement with generous storage. The main floor features 9 ft ceilings, laminate flooring, and an open-concept living and dining area ideal for everyday living and entertaining. The upgraded kitchen comes complete with all appliances and offers a walkout to a private deck. The upper level includes three spacious bedrooms, including a primary retreat with a private ensuite bath and walkout balcony. Two additional bedrooms and a full main bathroom complete the upper floor. The lower level features a large versatile den with walkout to the backyard, perfect for a home office, study, lounge, or recreation space, along with a separate laundry room and direct garage access. Located close to Hwy 401, Ontario Tech University, Durham College, Costco, shopping centres, public transit, and the GO Station, this home offers excellent convenience for commuters, families, and students alike. A great opportunity to lease a spacious and well-appointed townhouse in a growing Oshawa neighbourhood. *For Additional Property Details Click The Brochure Icon Below*
Rent Affordability
Affordability guide
Enter income
A common guideline is keeping rent near 30% of gross monthly income. This is an estimate only.
Rooms
| Room | Level | Dimensions |
|---|---|---|
| Den | Lower level | 4.2 x 3.1 |
| Bathroom | Upper Level | 2.5 x 1.8 |
| Other | Basement | 6 x 4.5 |
| Laundry room | Lower level | 2.2 x 1.8 |
| Living room | Main level | 5.2 x 3.4 |
| Dining room | Main level | 3.2 x 2.8 |
| Kitchen | Main level | 3.5 x 2.9 |
| Partial bathroom | Main level | 1.6 x 1.4 |
| Primary Bedroom | Upper Level | 4.4 x 3.3 |
| Bedroom 2 | Upper Level | 3.2 x 2.8 |
| Bedroom 3 | Upper Level | 3 x 2.7 |
| Bathroom | Upper Level | 2.4 x 1.8 |
Facts & Location
Interior Size
1,500 sq ft
Parking
2 spaces
Listing data
Listing information is provided for personal, non-commercial use and should be independently verified before making real estate decisions.
Last refreshed: Jul 29, 2026 3:40 PM
Explore nearby searches
SEO-friendly searches for this area, property type, and nearby neighbourhoods.
Similar Properties
More nearby listings that may fit the same search.
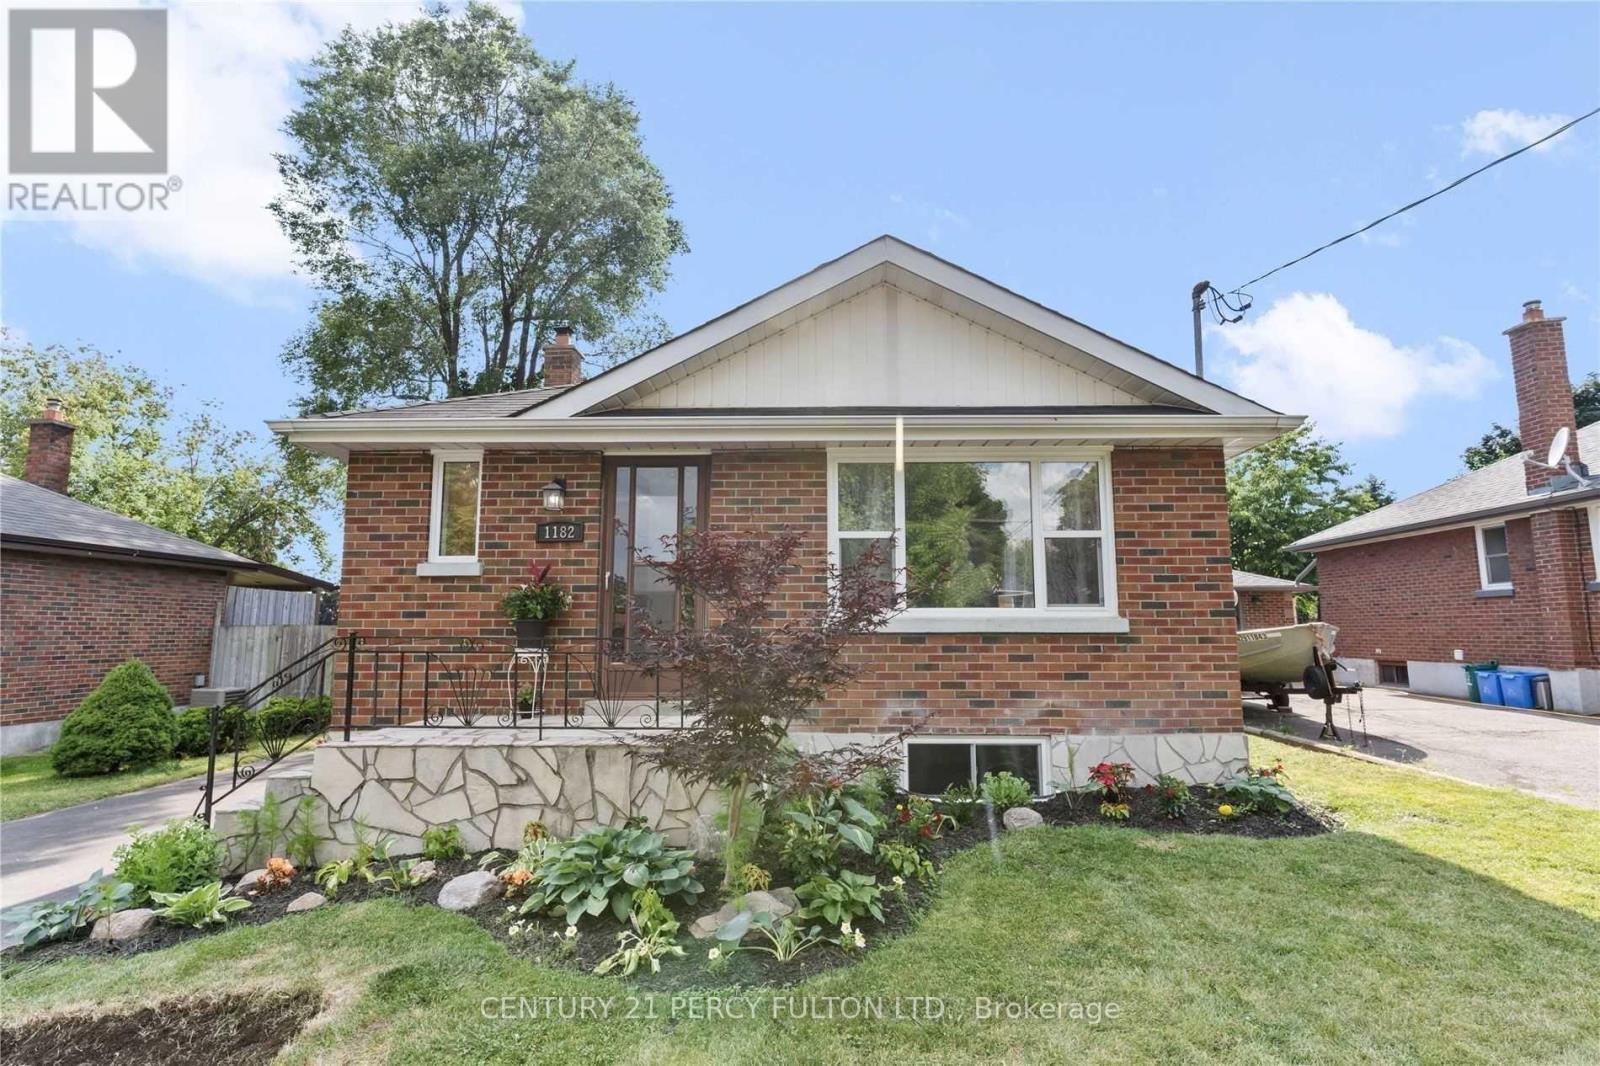
$1,650/mo
1182 Ravine Road
Oshawa (Lakeview) · MLS # E13615894
2 bed · 1 bath
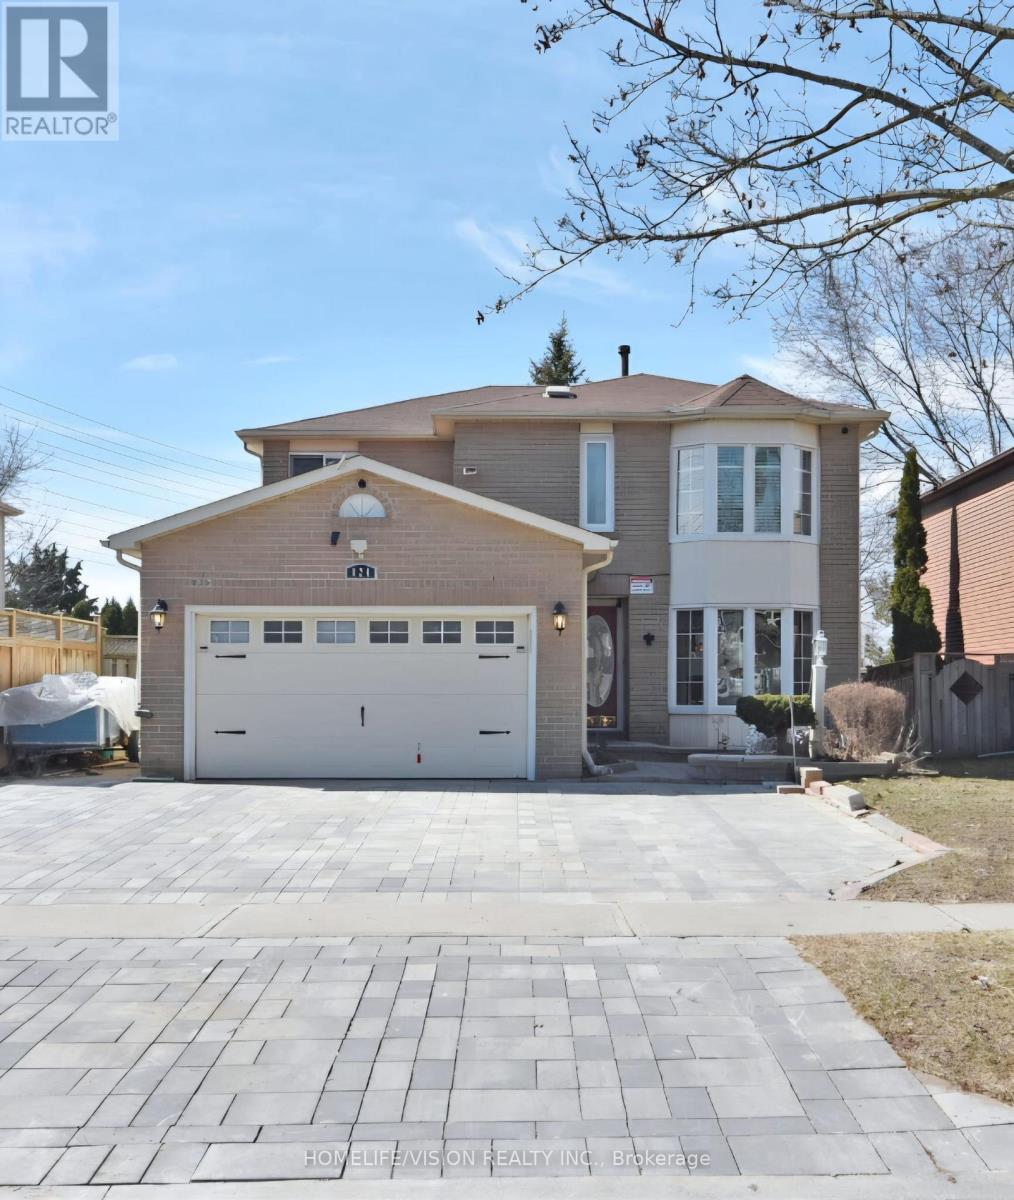
$2,200/mo
824 Crowells Street
Oshawa (Pinecrest) · MLS # E13616758
2 bed · 1 bath
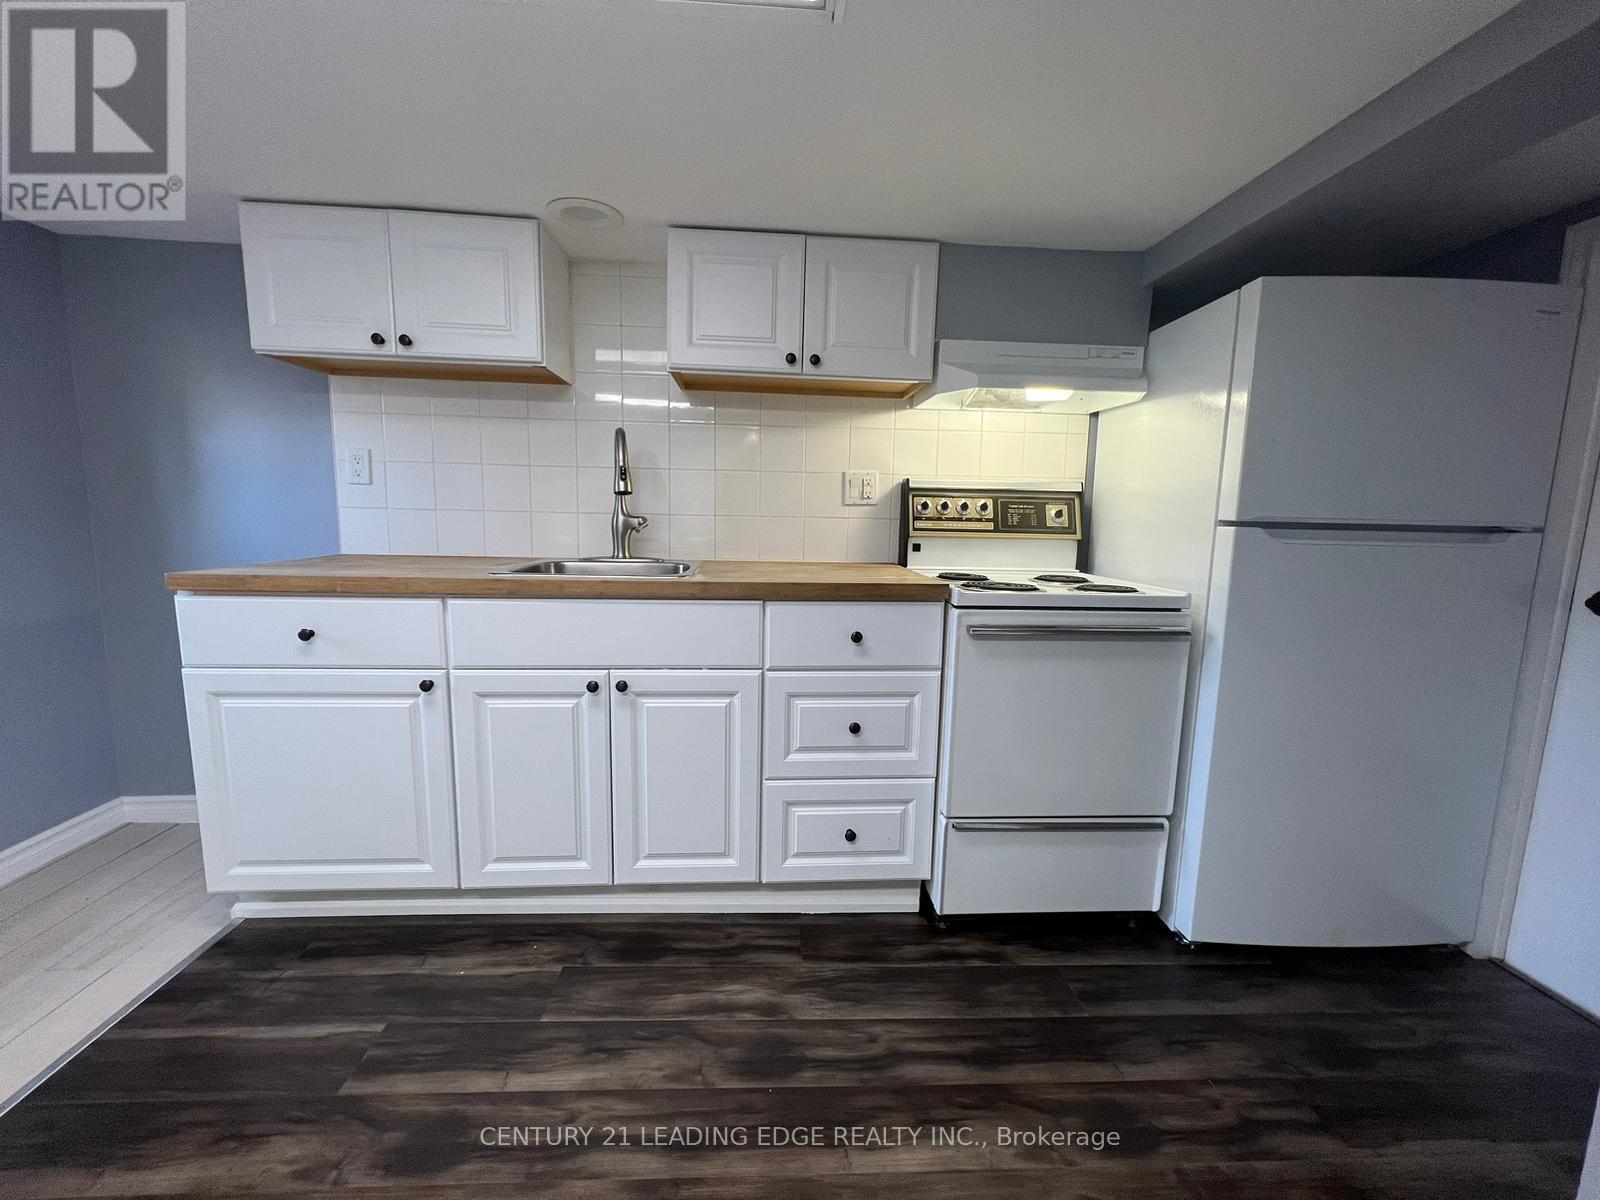
$1,500/mo
497 King Street
Oshawa (Central) · MLS # E13610784
1 bed · 1 bath