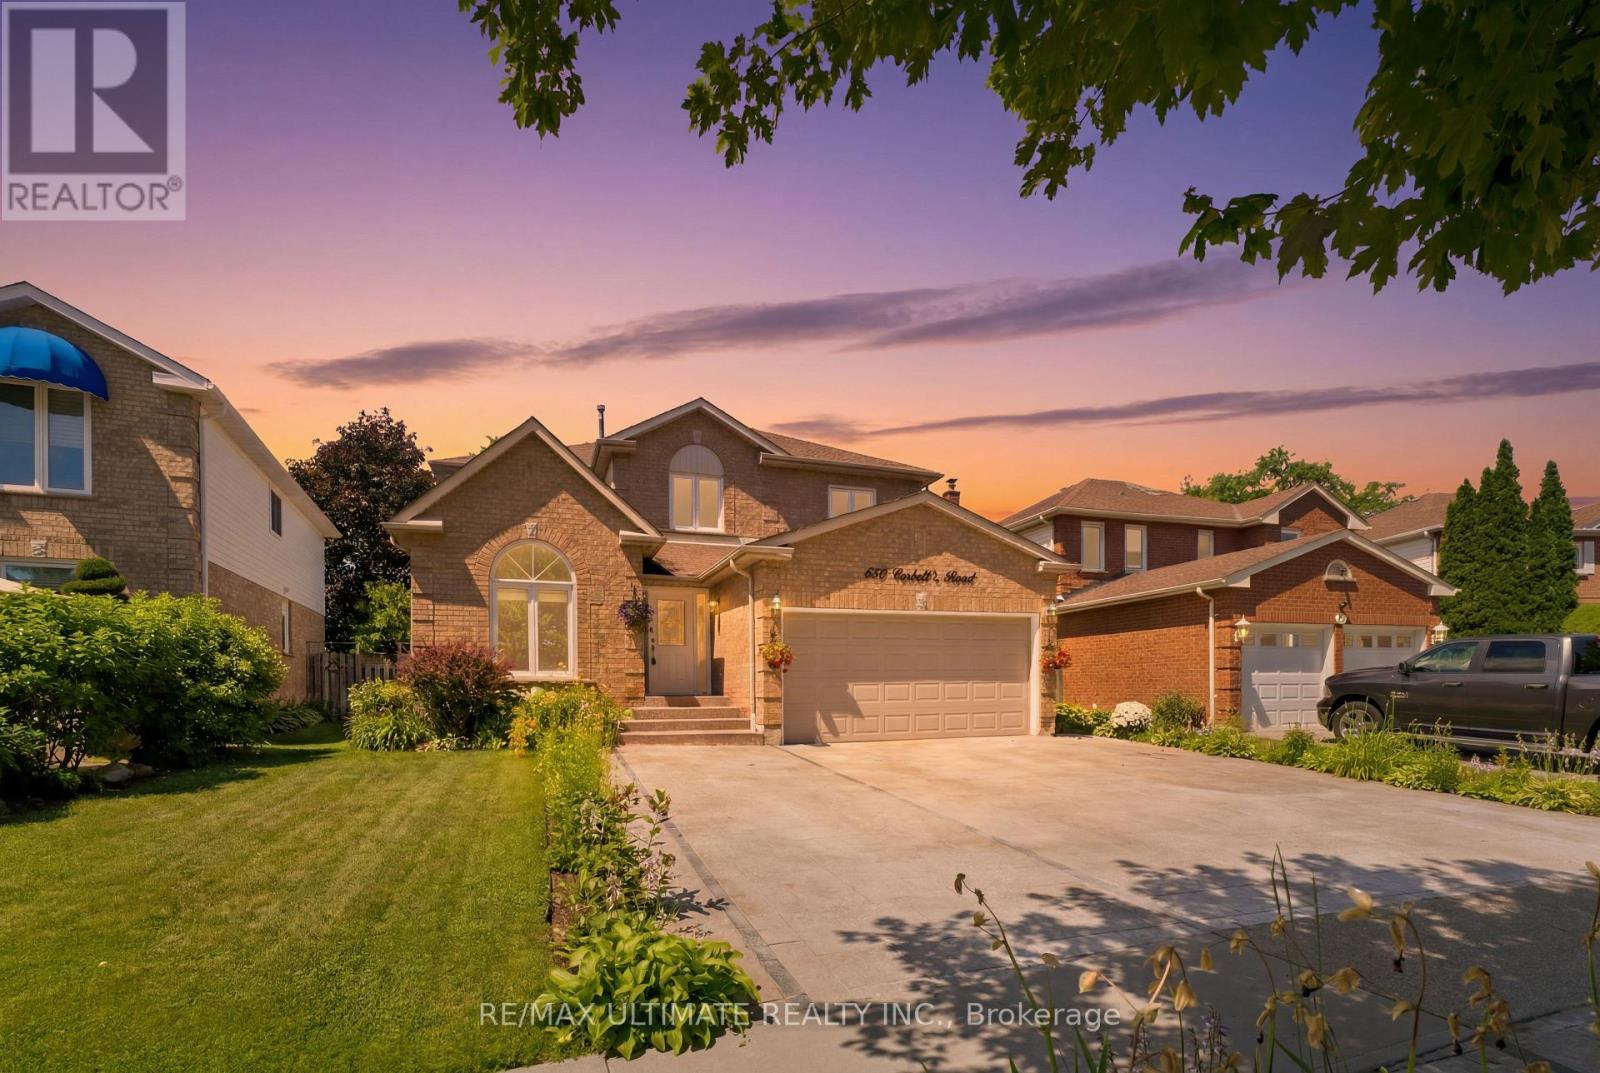
872 Corbetts Road
Oshawa (Pinecrest), Ontario L1K2E1
MLS # E13539918
Property Details
Type
Detached
Beds
7
Baths
4
Status
For Sale
More homes like this
About this property
Spectacular opportunity to own this beautifully landscaped LEGAL 4+3 bedroom duplex in the highly sought-after Pinecrest community. Natural stone driveway with parking for 5. Featuring pot lights throughout, a bright and spacious family room with soaring vaulted ceilings, an elegant formal dining room with wainscoting, and a cozy living room with a fireplace. The oversized kitchen offers a gas stove, ample windows, and a separate breakfast area with a walkout to a private deck and backyard oasis, an entertainer's dream. The kitchen is complemented by updated appliances, including a fridge (2023), stove (2023), and dishwasher (2017). Additional updates include a washer & dryer (2024), garage shelving for added storage, fresh paint throughout, a fully renovated primary 4-piece ensuite with separate soaker tub, and a fully renovated second-floor 4-piece bathroom. The expansive primary retreat features his-and-hers closets. Generate immediate income or accommodate extended family with the bright lower-level suite offering 3 generously sized bedrooms, a large living room, a full kitchen, a 4-piece bath, and oversized windows throughout. Basement is currently tenanted at $2,000/month plus 40% of utilities, with tenants willing to stay or vacate. An exceptional multigenerational living or investment opportunity in a family-friendly neighbourhood. This legal duplex truly has it all.
Mortgage Estimate
Estimated monthly payment
Calculating…
Estimate only. Taxes, insurance, condo fees, and lender terms are not included.
Monthly costs to verify
Property taxes: about $578/month based on listed annual taxes.
Estimate only. Confirm taxes, condo/maintenance fees, insurance, utilities, and lender terms before making decisions.
Rooms
| Room | Level | Dimensions |
|---|---|---|
| Living room | Ground level | 5.51 x 3.3 |
| Bedroom 2 | Basement | 3.42 x 3.3 |
| Bedroom 3 | Basement | 3.01 x 2.81 |
| Dining room | Main level | 4.02 x 3.24 |
| Kitchen | Main level | 4.02 x 3.9 |
| Family room | Main level | 5.34 x 3.39 |
| Eating area | Main level | 3.66 x 2.67 |
| Primary Bedroom | Second level | 6.7 x 4.03 |
| Bedroom 2 | Second level | 3.88 x 3.42 |
| Bedroom 3 | Second level | 3.95 x 3.35 |
| Bedroom 4 | Second level | 3.3 x 2.76 |
| Bedroom | Basement | 4.77 x 3.27 |
Facts & Location
Parking
7 spaces
Lot Size
46.5 x 112.3 FT
Annual Taxes
$6,936
Listing data
Listing information is provided for personal, non-commercial use and should be independently verified before making real estate decisions.
Last refreshed: Aug 16, 2026 5:30 AM
Explore nearby searches
SEO-friendly searches for this area, property type, and nearby neighbourhoods.
Similar Properties
More nearby listings that may fit the same search.
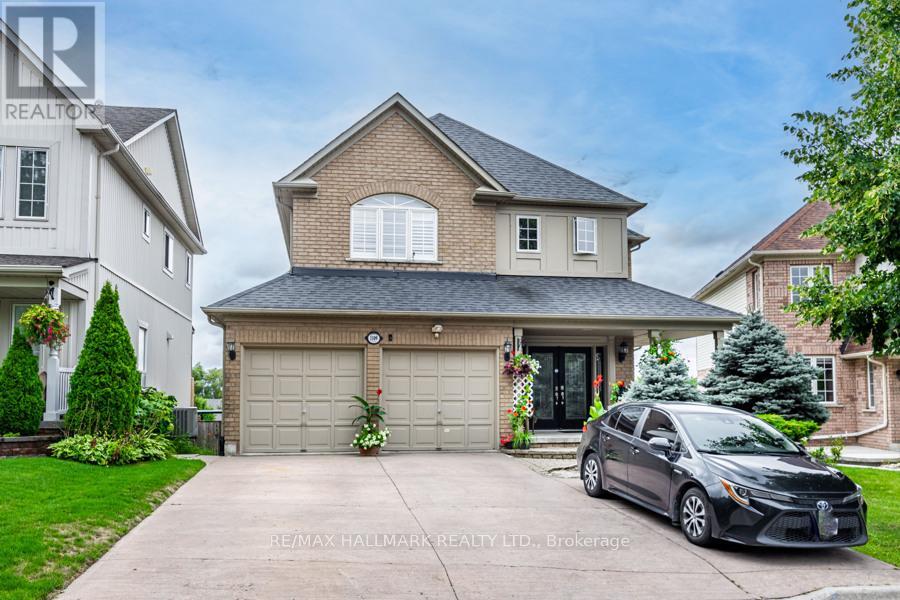
$1,149,000
1109 Keswick Court
Oshawa (Pinecrest) · MLS # E13098252
6 bed · 4 bath
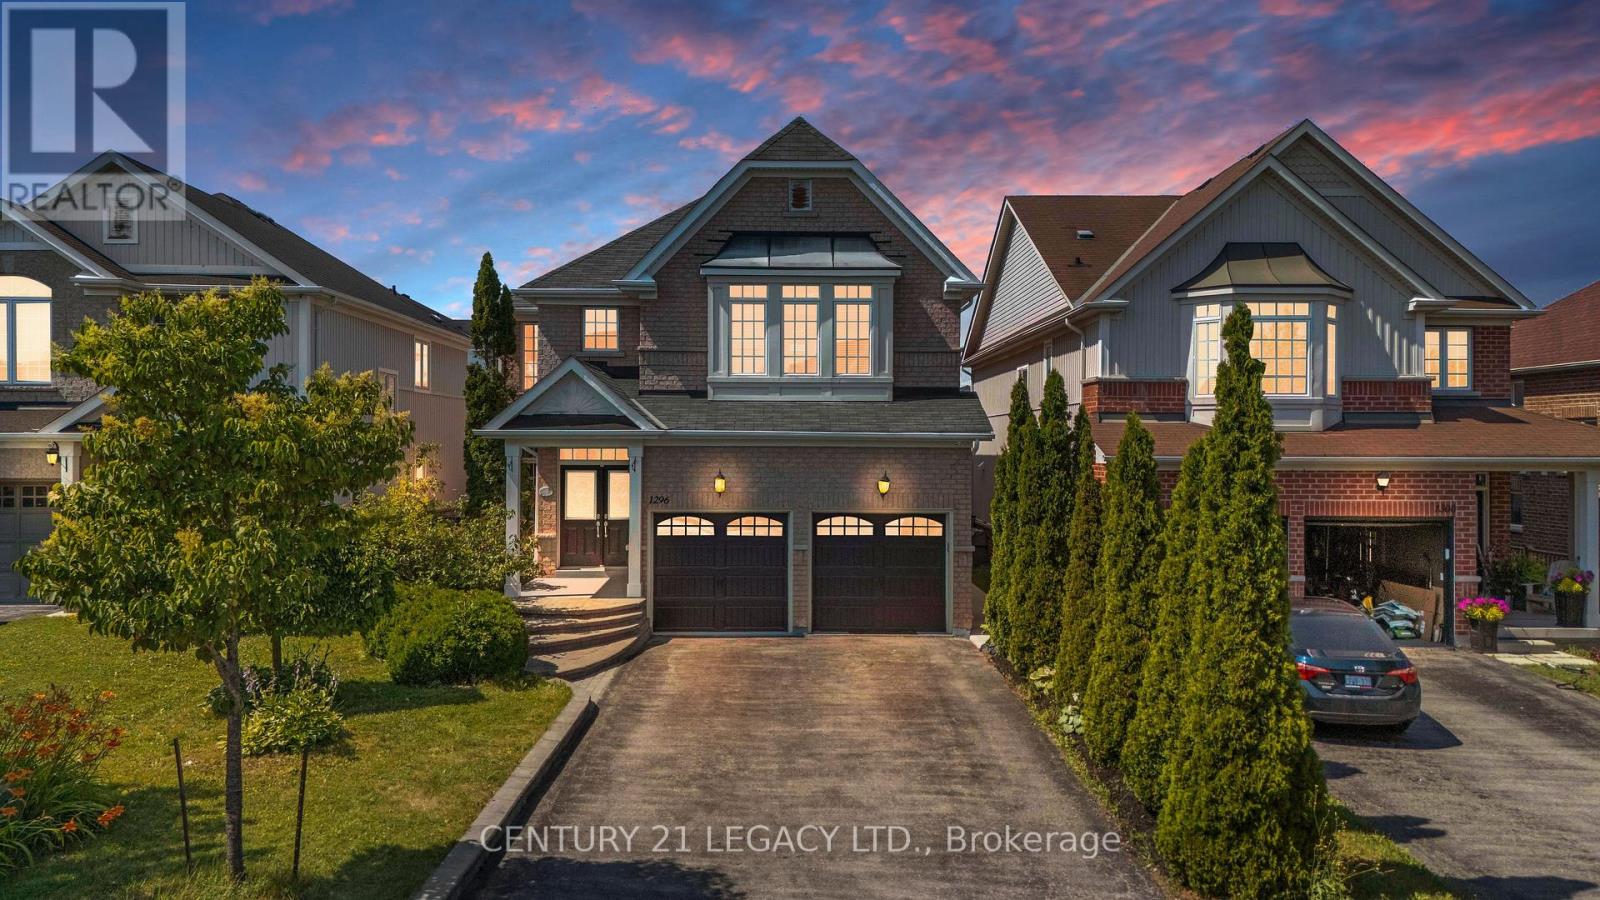
$1,099,000
1296 Tall Pine Avenue
Oshawa (Pinecrest) · MLS # E13553874
7 bed · 5 bath · 3,900 sq ft
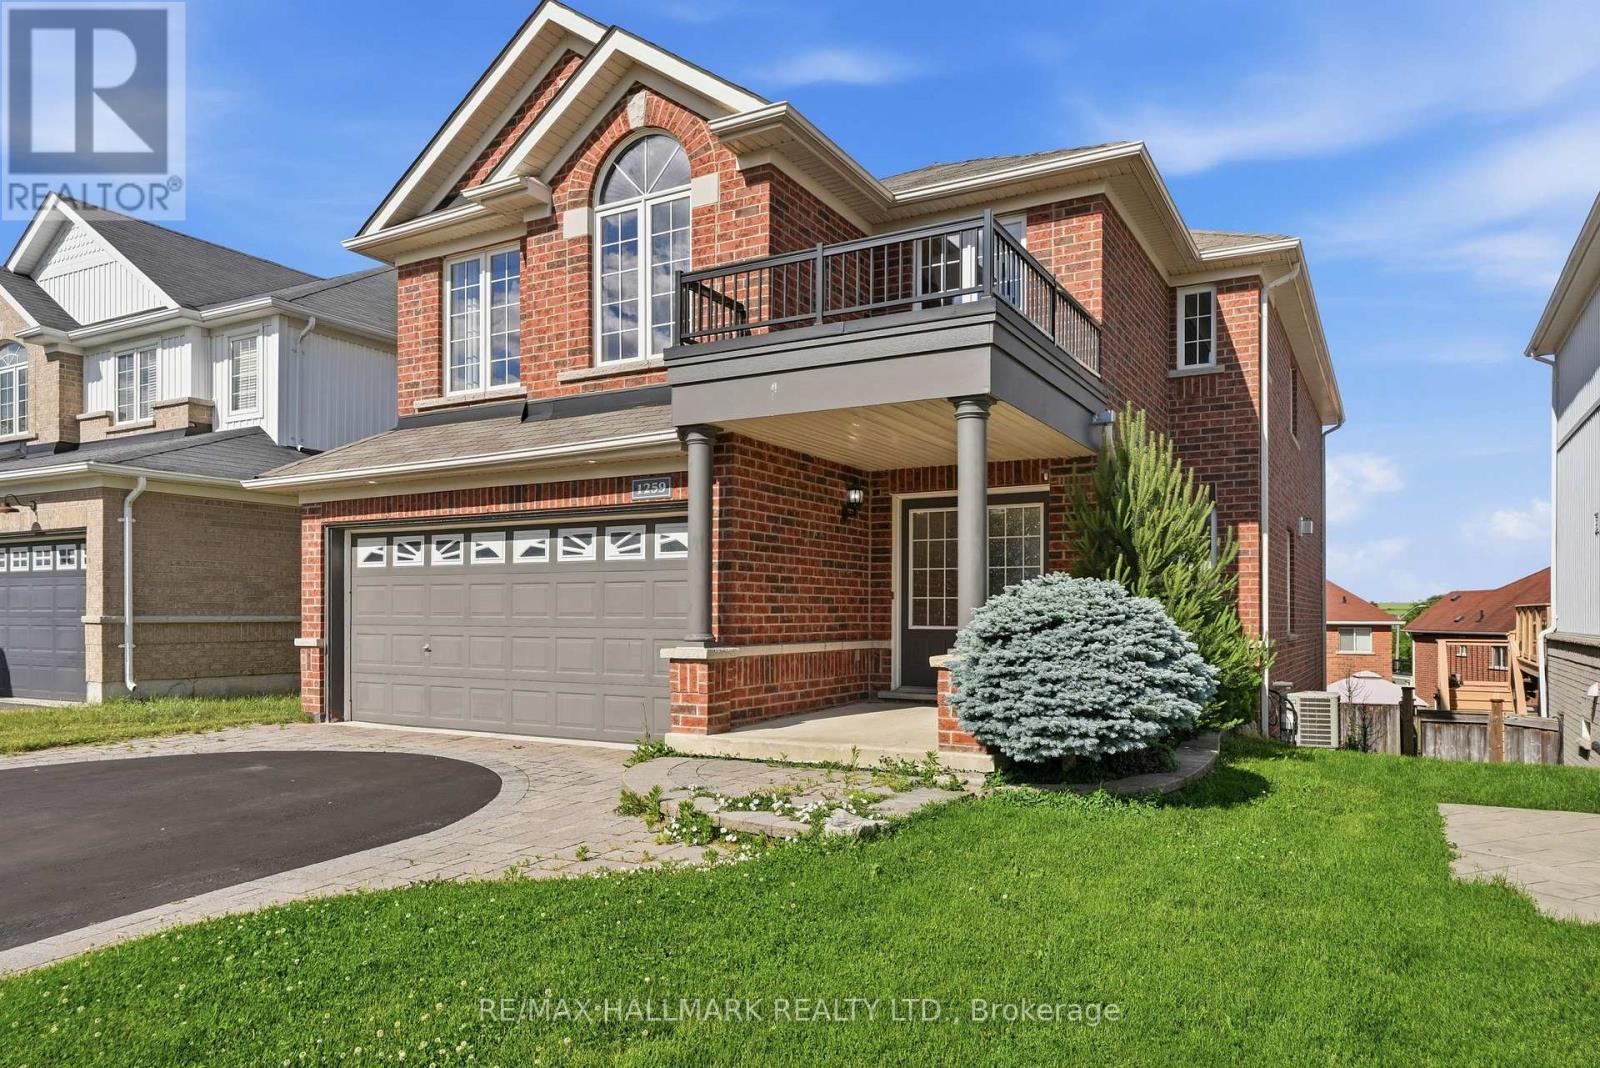
$1,049,900
1259 Meath Drive
Oshawa (Pinecrest) · MLS # E13438148
6 bed · 4 bath