Videos & Virtual Tours
Open available video, 3D tour, or virtual-tour media for this listing.
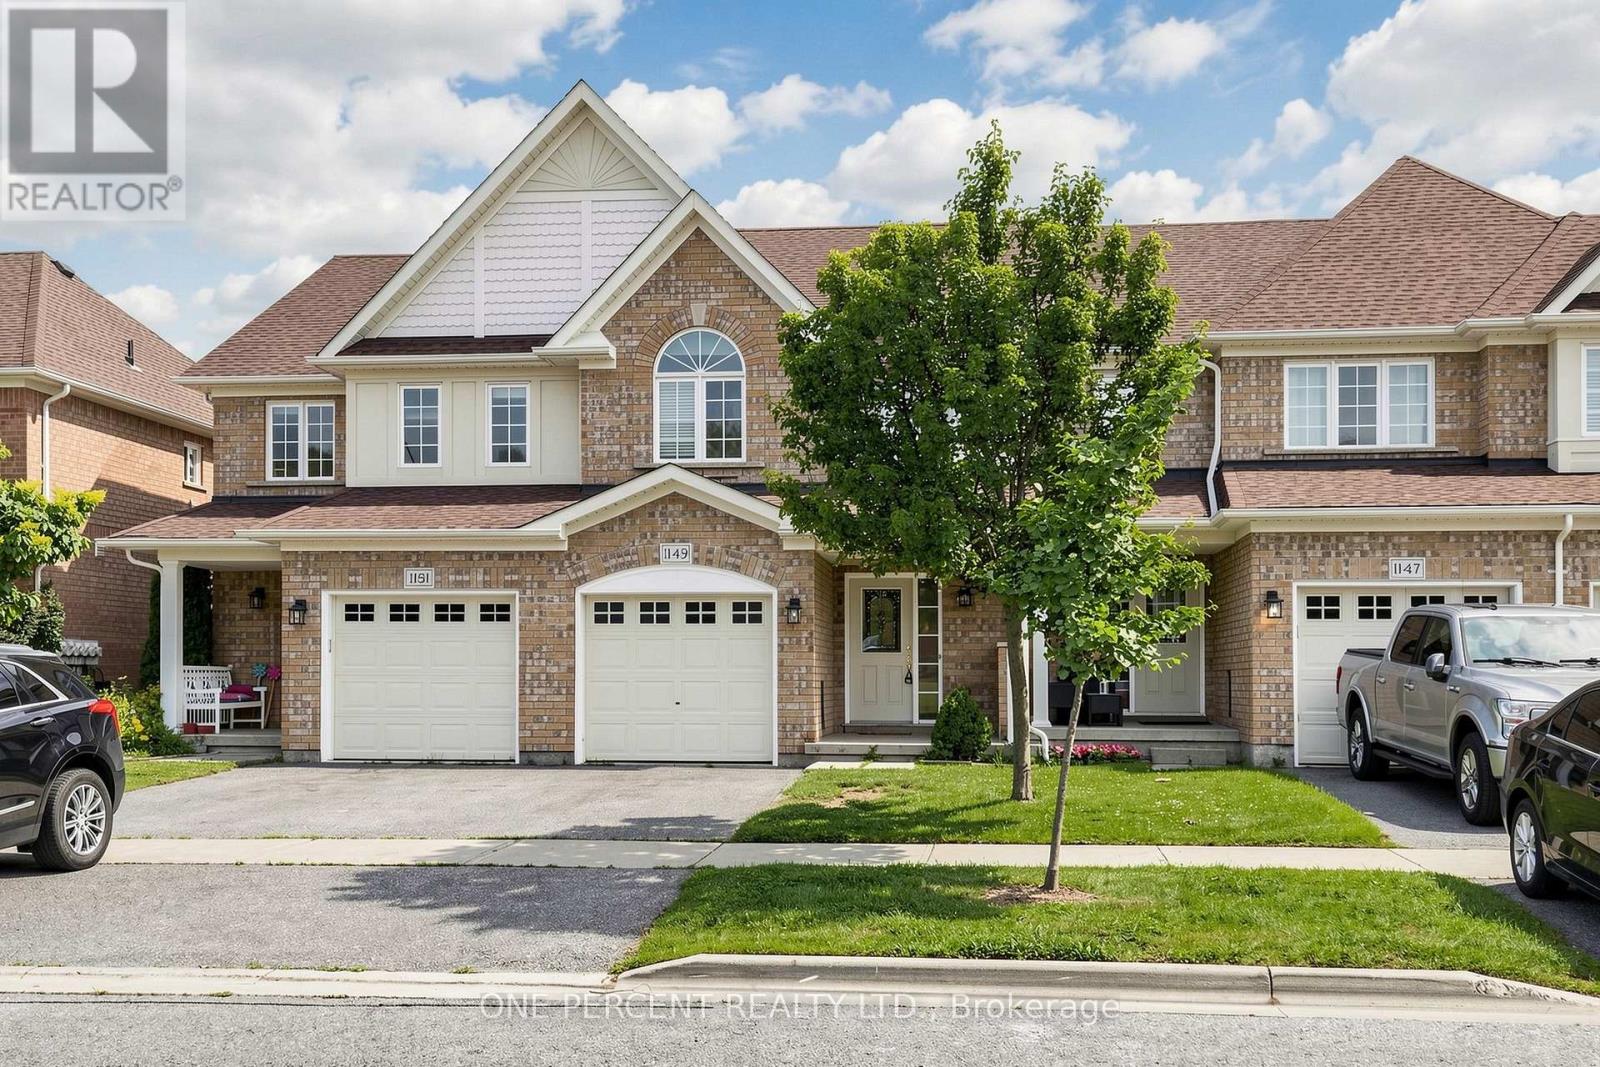
1149 Ormond Drive
Oshawa (Samac), Ontario L1K0K5
MLS # E13534598
Property Details
Type
Condo Townhouse
Beds
3
Baths
4
Status
For Sale
More homes like this
About this property
Stunning, Immaculate & Beautifully Maintained 3 Bedroom family Home with a finished walkout Basement.This Is the larger Portobello Model- 1375 Sq.Ft. And Move In Ready. Stylish And Sophisticated, This Home Shines and Welcomes You The Minute You Enter. Hardwood Floors In Living Room, Spacious Kitchen with Stainless steel appliances , Metal Pickets On Stairs, Master Br. With 4 Piece En-suite & Large Walk-In Closet, Two More Good-Sized Bedrooms., Upper Level Laundry. Fully Finished Rec Room In Basement With 2 Piece Bath, Furnace Room, Large Storage And Walk-Out To Patio. Back Yard Faces West For Maximum Sun Exposure. Carefree Lifestyle With No Maintenance.
Mortgage Estimate
Estimated monthly payment
Calculating…
Estimate only. Taxes, insurance, condo fees, and lender terms are not included.
Monthly costs to verify
Property taxes: about $425/month based on listed annual taxes.
Condo / Maintenance Fee: $464.53/mo
Estimate only. Confirm taxes, condo/maintenance fees, insurance, utilities, and lender terms before making decisions.
Rooms
| Room | Level | Dimensions |
|---|---|---|
| Living room | Main level | 5.21 x 3.04 |
| Kitchen | Main level | 3.84 x 2.71 |
| Eating area | Main level | 3.53 x 2.71 |
| Primary Bedroom | Second level | 4.69 x 3.53 |
| Bedroom 2 | Second level | 4.26 x 2.8 |
| Bedroom 3 | Second level | 3.29 x 2.8 |
| Recreational, Games room | Basement | 6.58 x 3.84 |
Facts & Location
Interior Size
1,375 sq ft
Parking
2 spaces
Annual Taxes
$5,104
Condo / Maintenance Fee
$464.53/mo
Listing data
Listing information is provided for personal, non-commercial use and should be independently verified before making real estate decisions.
Last refreshed: Oct 20, 2026 2:45 AM
Explore nearby searches
SEO-friendly searches for this area, property type, and nearby neighbourhoods.
Similar Properties
More nearby listings that may fit the same search.
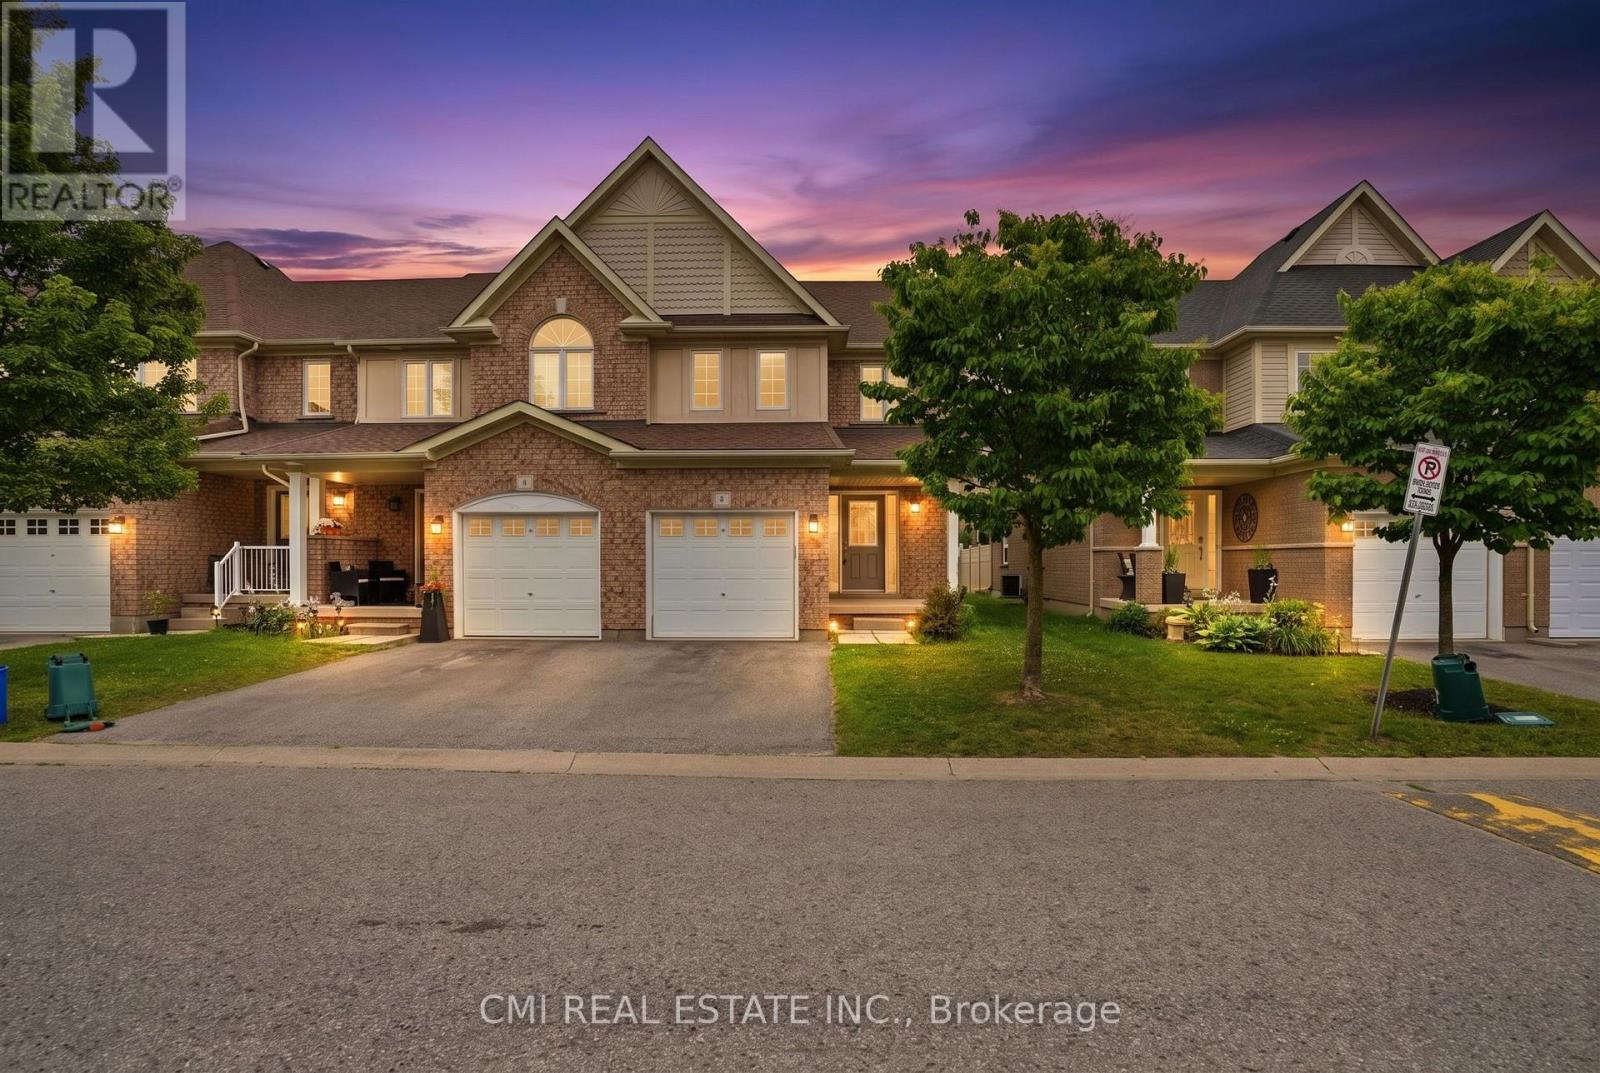
$649,000
460 Woodmount Drive
Oshawa (Samac) · MLS # E13616996
3 bed · 4 bath · 1,200–1,399 sq ft
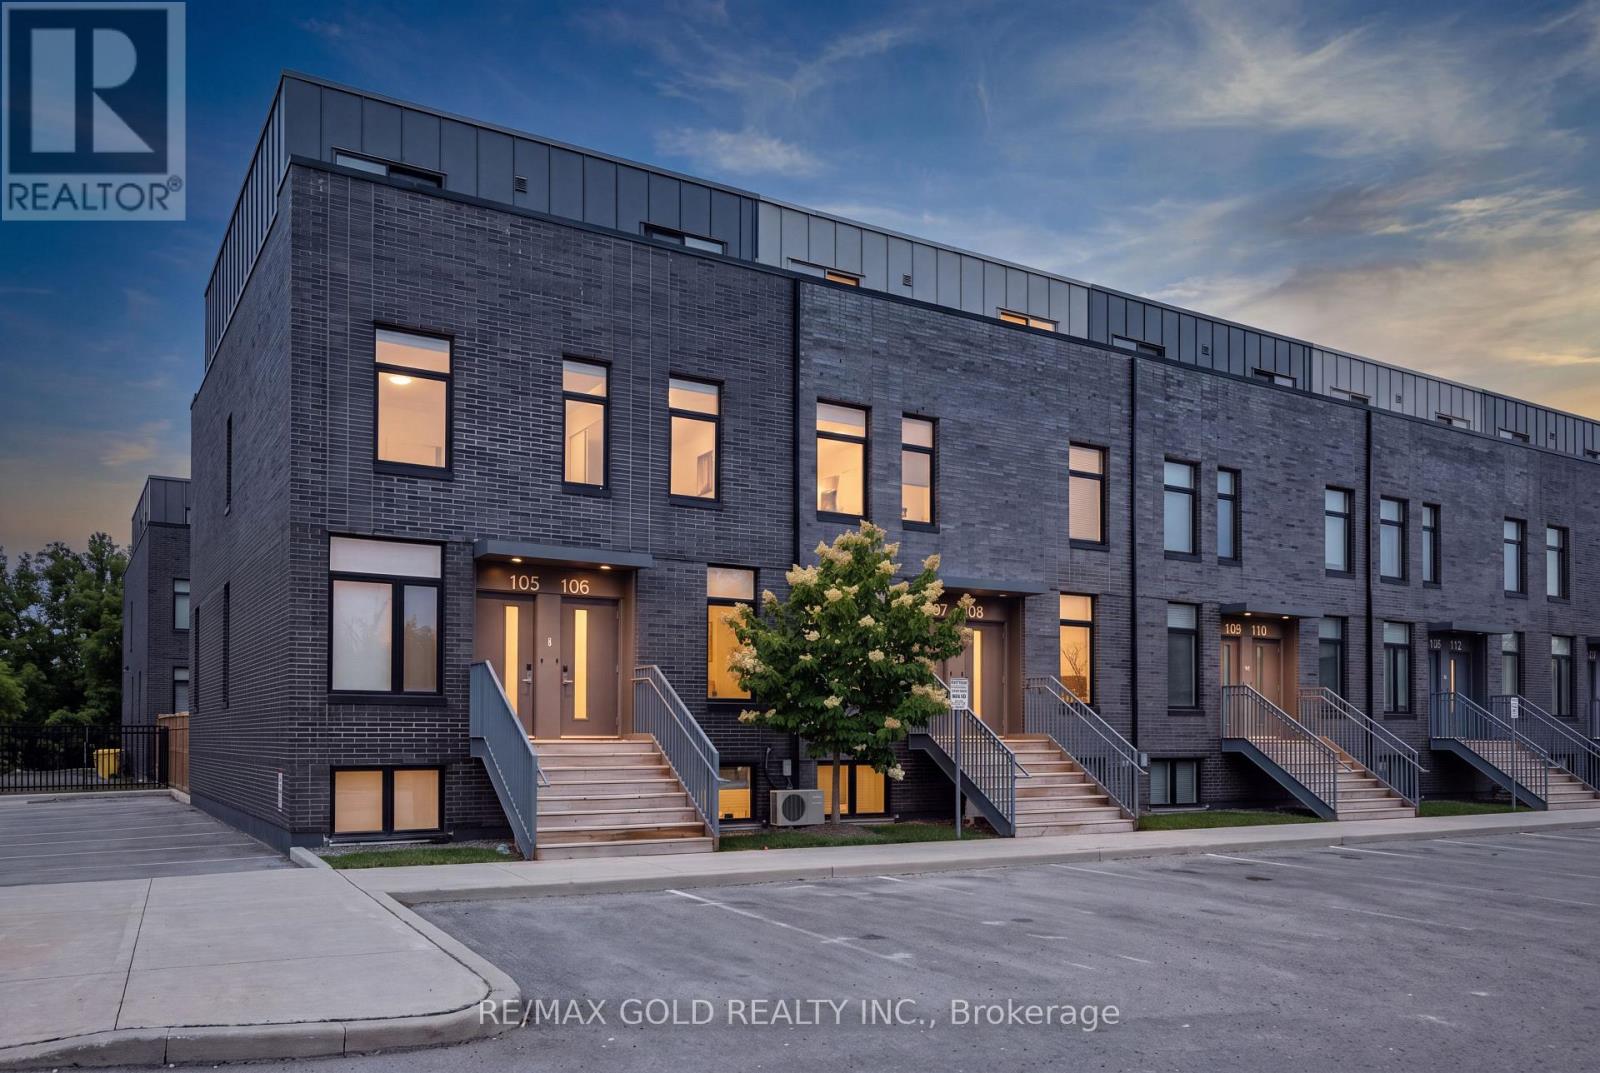
$529,900
1780 Simcoe Street
Oshawa (Samac) · MLS # E13604958
3 bed · 3 bath
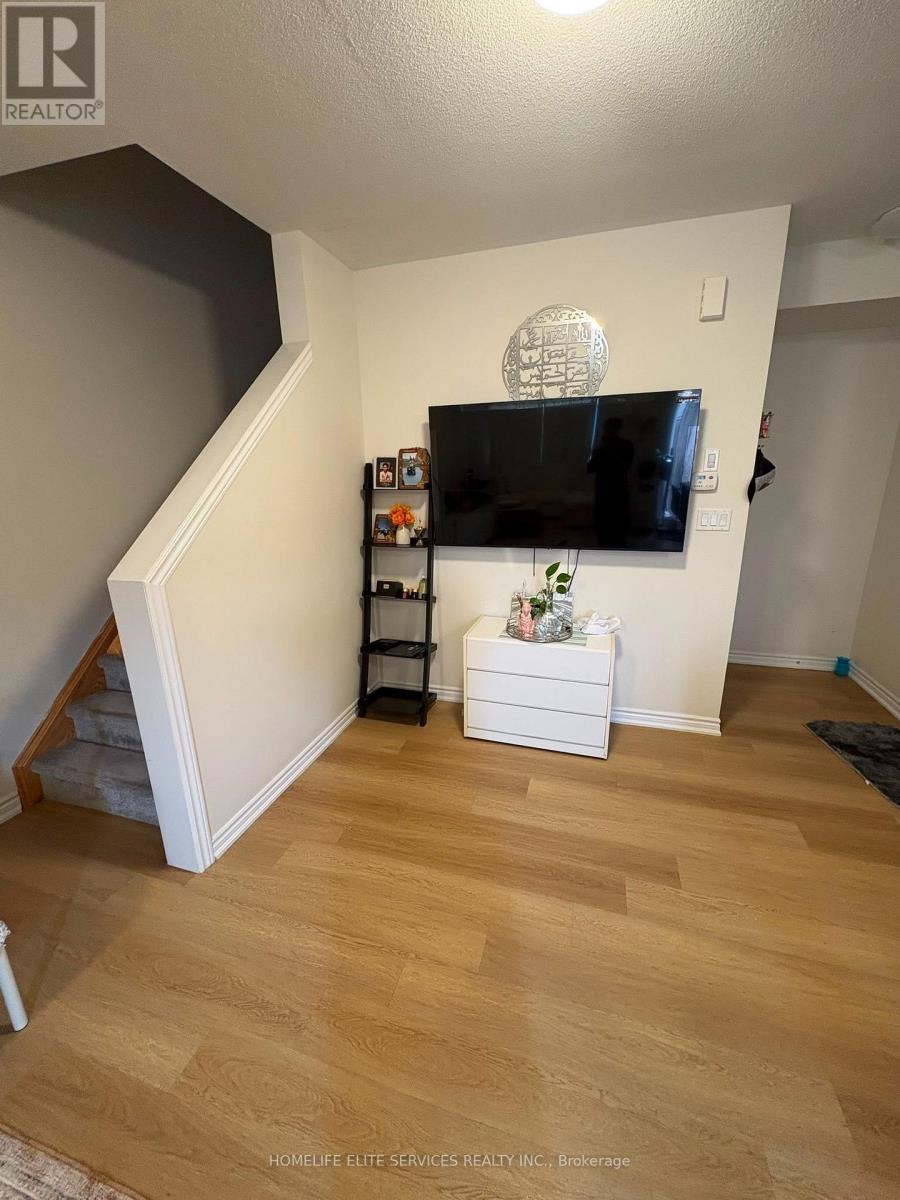
$499,000
485 Beresford Path
Oshawa (Central) · MLS # E13613496
2 bed · 2 bath