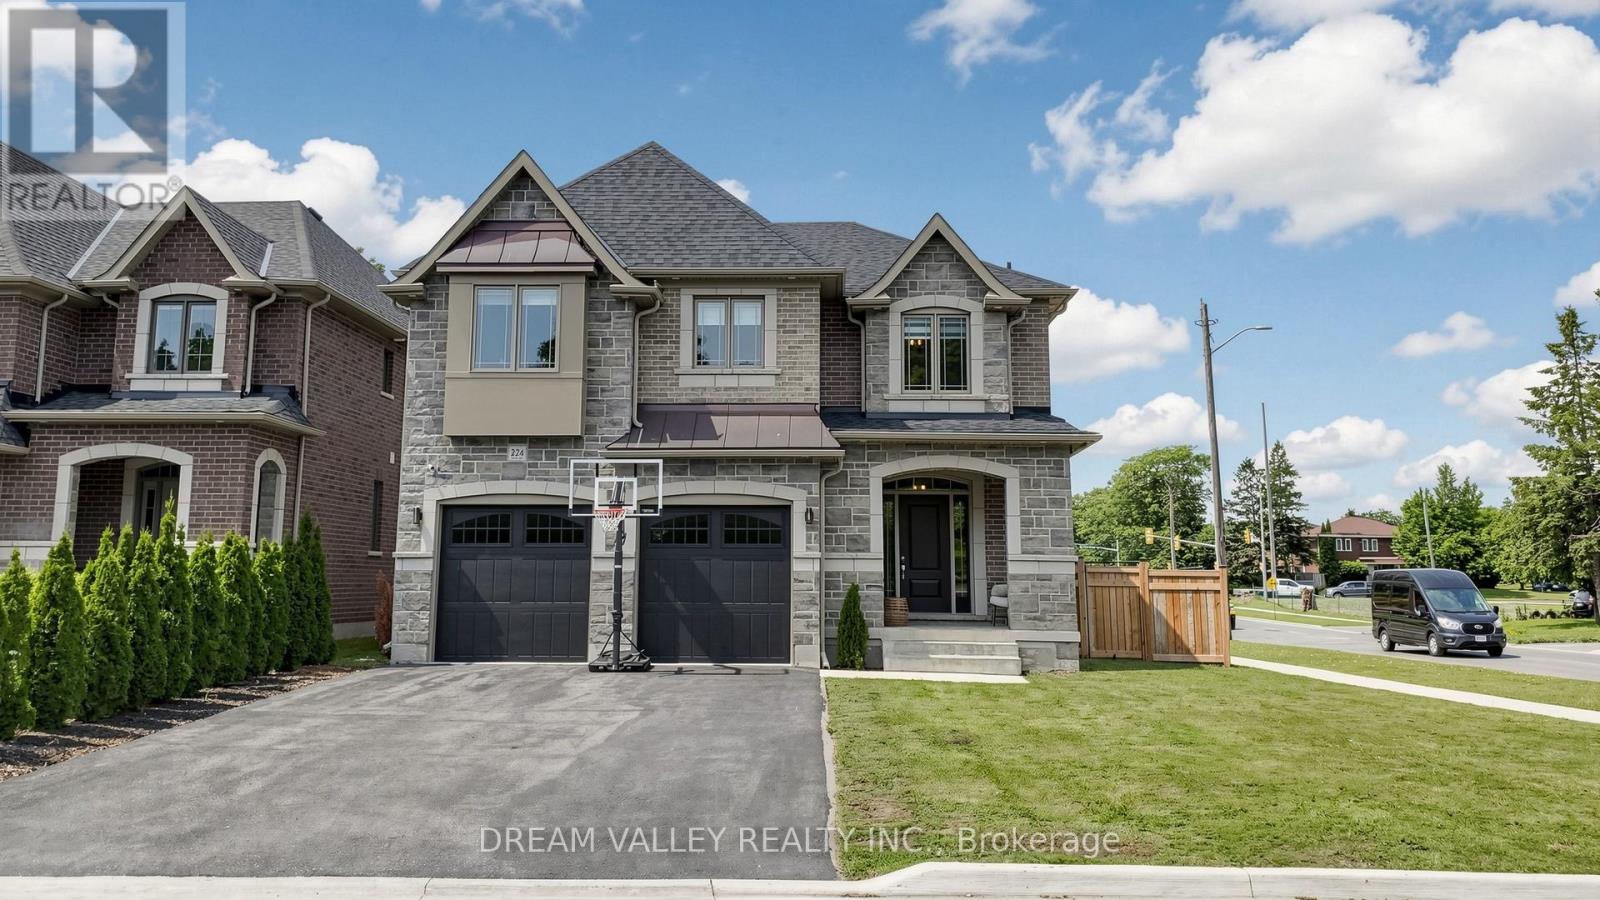
224 Severn Street
Oshawa (McLaughlin), Ontario L1J8H7
MLS # E13530014
Property Details
Type
Detached
Beds
4
Baths
4
Status
For Sale
More homes like this
About this property
Welcome to this exceptional Holland Homes executive residence, built in 2022 and situated on a premium corner lot in one of Oshawa's most desirable family-friendly communities. Offering approximately 3,580 sq. ft. of beautifully designed living space, this impressive home features 4 spacious bedrooms, 4 bathrooms, a main-floor office, hardwood flooring throughout, quartz countertops, an elegant oak staircase, premium GE Café appliances, a walk-in pantry, upgraded cabinetry, and a pot filler faucet above the cooktop. The open-concept layout is ideal for modern living and entertaining, while the dining area provides a walkout to a professionally finished concrete patio. Additional highlights include a double-car garage, second-floor laundry with enhanced leak protection, abundant natural light, and numerous builder upgrades throughout. Conveniently located close to schools, parks, shopping, transit, and major commuter routes, this move-in-ready home offers a rare opportunity to own a newer luxury residence in the highly sought-after McLaughlin community.
Mortgage Estimate
Estimated monthly payment
Calculating…
Estimate only. Taxes, insurance, condo fees, and lender terms are not included.
Monthly costs to verify
Property taxes: about $880/month based on listed annual taxes.
Estimate only. Confirm taxes, condo/maintenance fees, insurance, utilities, and lender terms before making decisions.
Rooms
| Room | Level | Dimensions |
|---|---|---|
| Living room | Main level | 5.97 x 5.55 |
| Dining room | Main level | 3.84 x 4.57 |
| Kitchen | Main level | 4.51 x 4.57 |
| Office | Main level | 3.23 x 2.74 |
| Primary Bedroom | Second level | 7.74 x 4.27 |
| Bedroom 2 | Second level | 5.3 x 4.51 |
| Bedroom 3 | Second level | 4.15 x 3.66 |
| Bedroom 4 | Second level | 3.41 x 3.99 |
Facts & Location
Interior Size
3,580 sq ft
Parking
6 spaces
Lot Size
37.2 x 115 FT
Annual Taxes
$10,564
Listing data
Listing information is provided for personal, non-commercial use and should be independently verified before making real estate decisions.
Last refreshed: Aug 1, 2026 5:32 AM
Explore nearby searches
SEO-friendly searches for this area, property type, and nearby neighbourhoods.
Similar Properties
More nearby listings that may fit the same search.
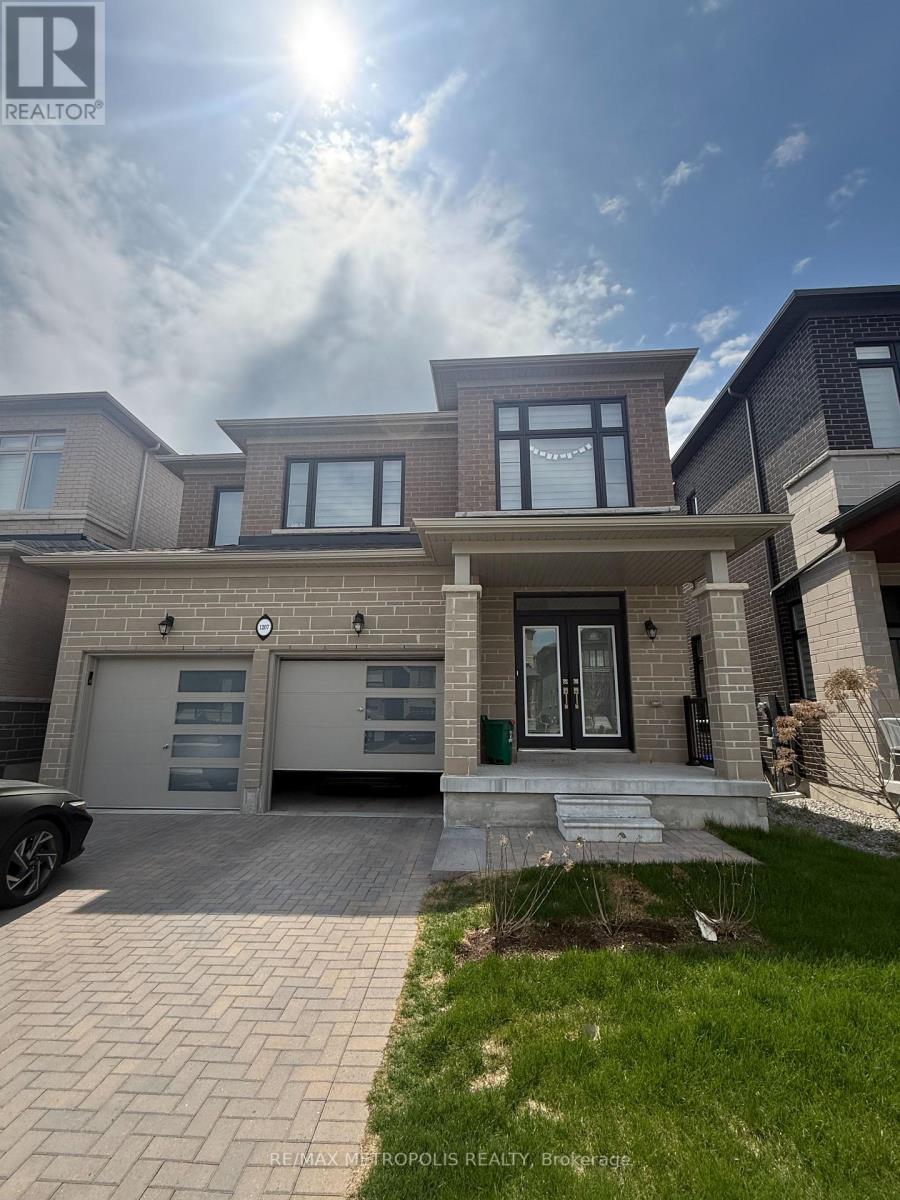
$799,000
1207 Wilmington Avenue
Oshawa (Kedron) · MLS # E13617866
6 bed · 5 bath · 3,100 sq ft
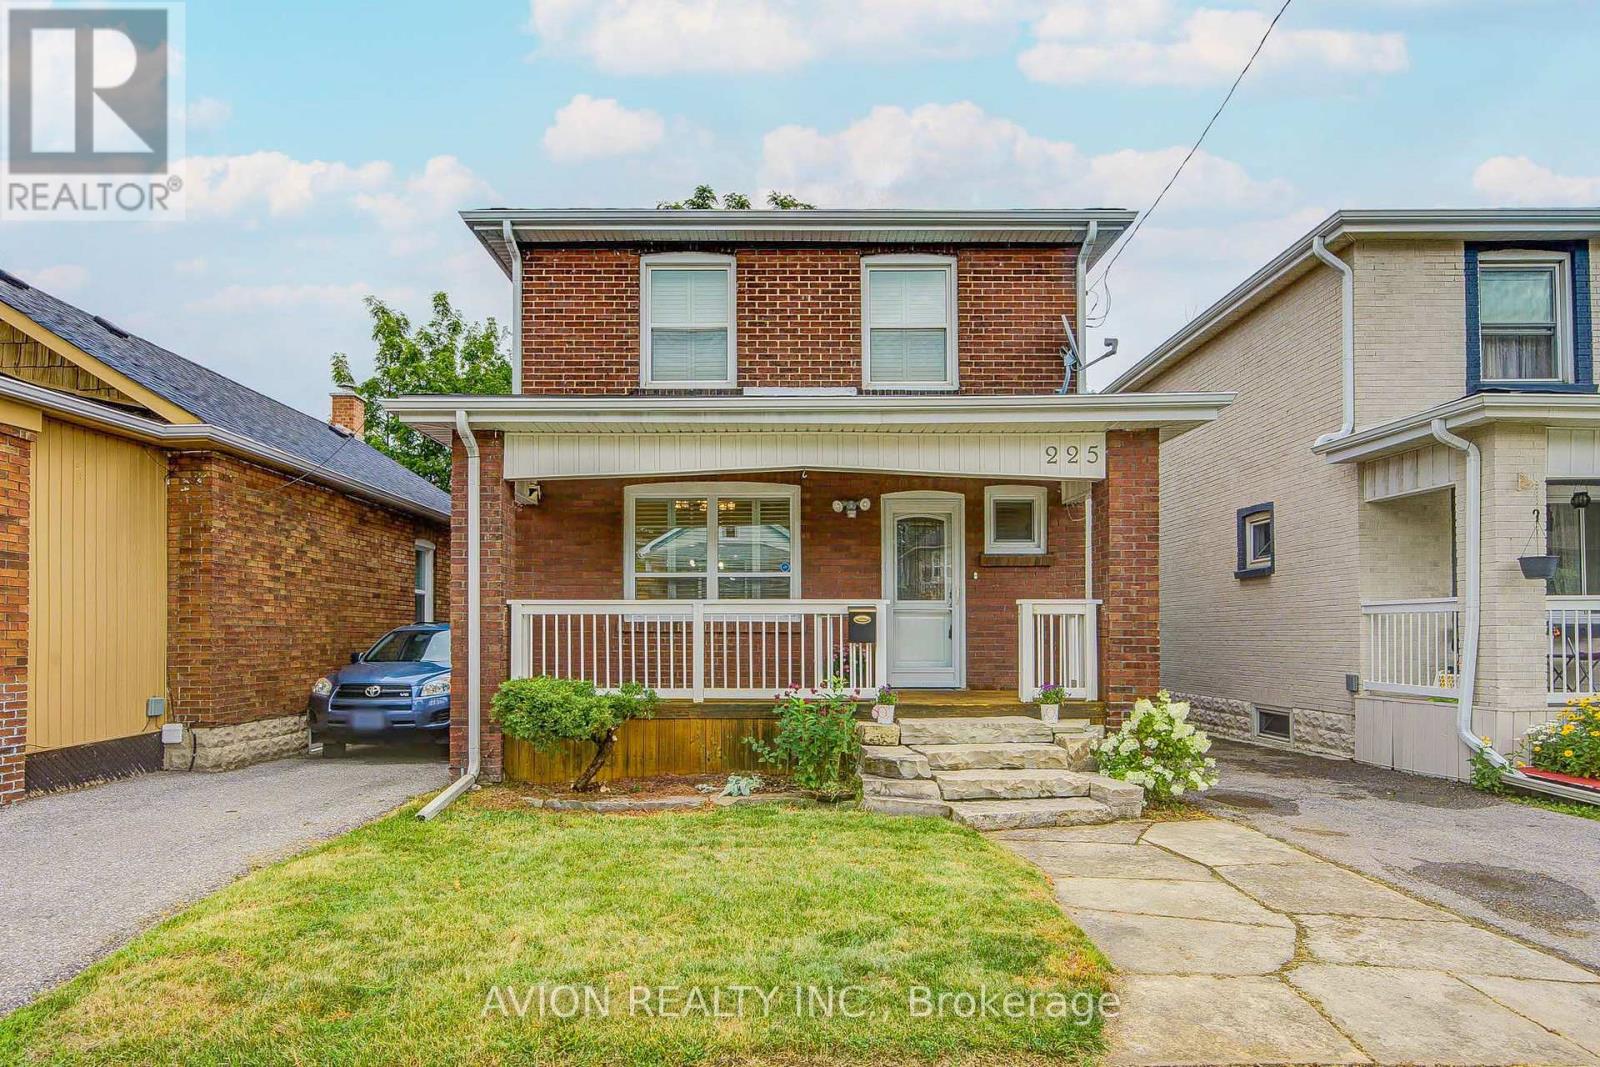
$549,000
225 Clarke Street
Oshawa (Central) · MLS # E13617970
3 bed · 2 bath
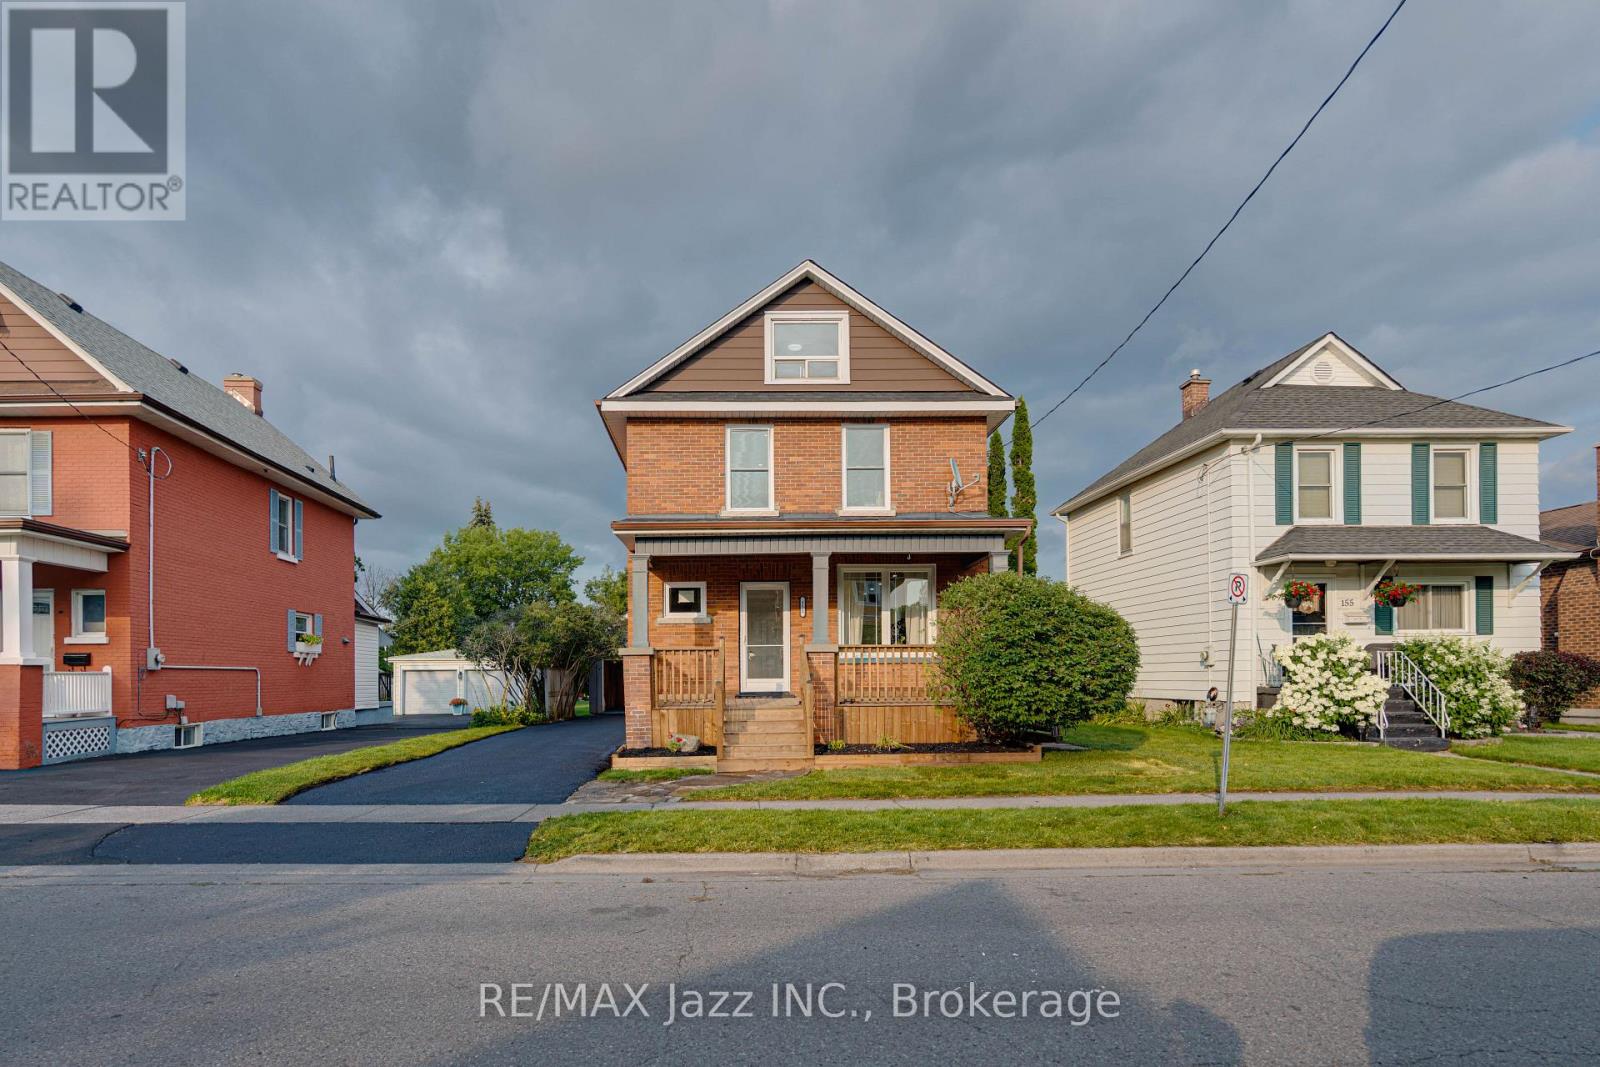
$599,900
151 Burk Street
Oshawa (Vanier) · MLS # E13616990
4 bed · 2 bath