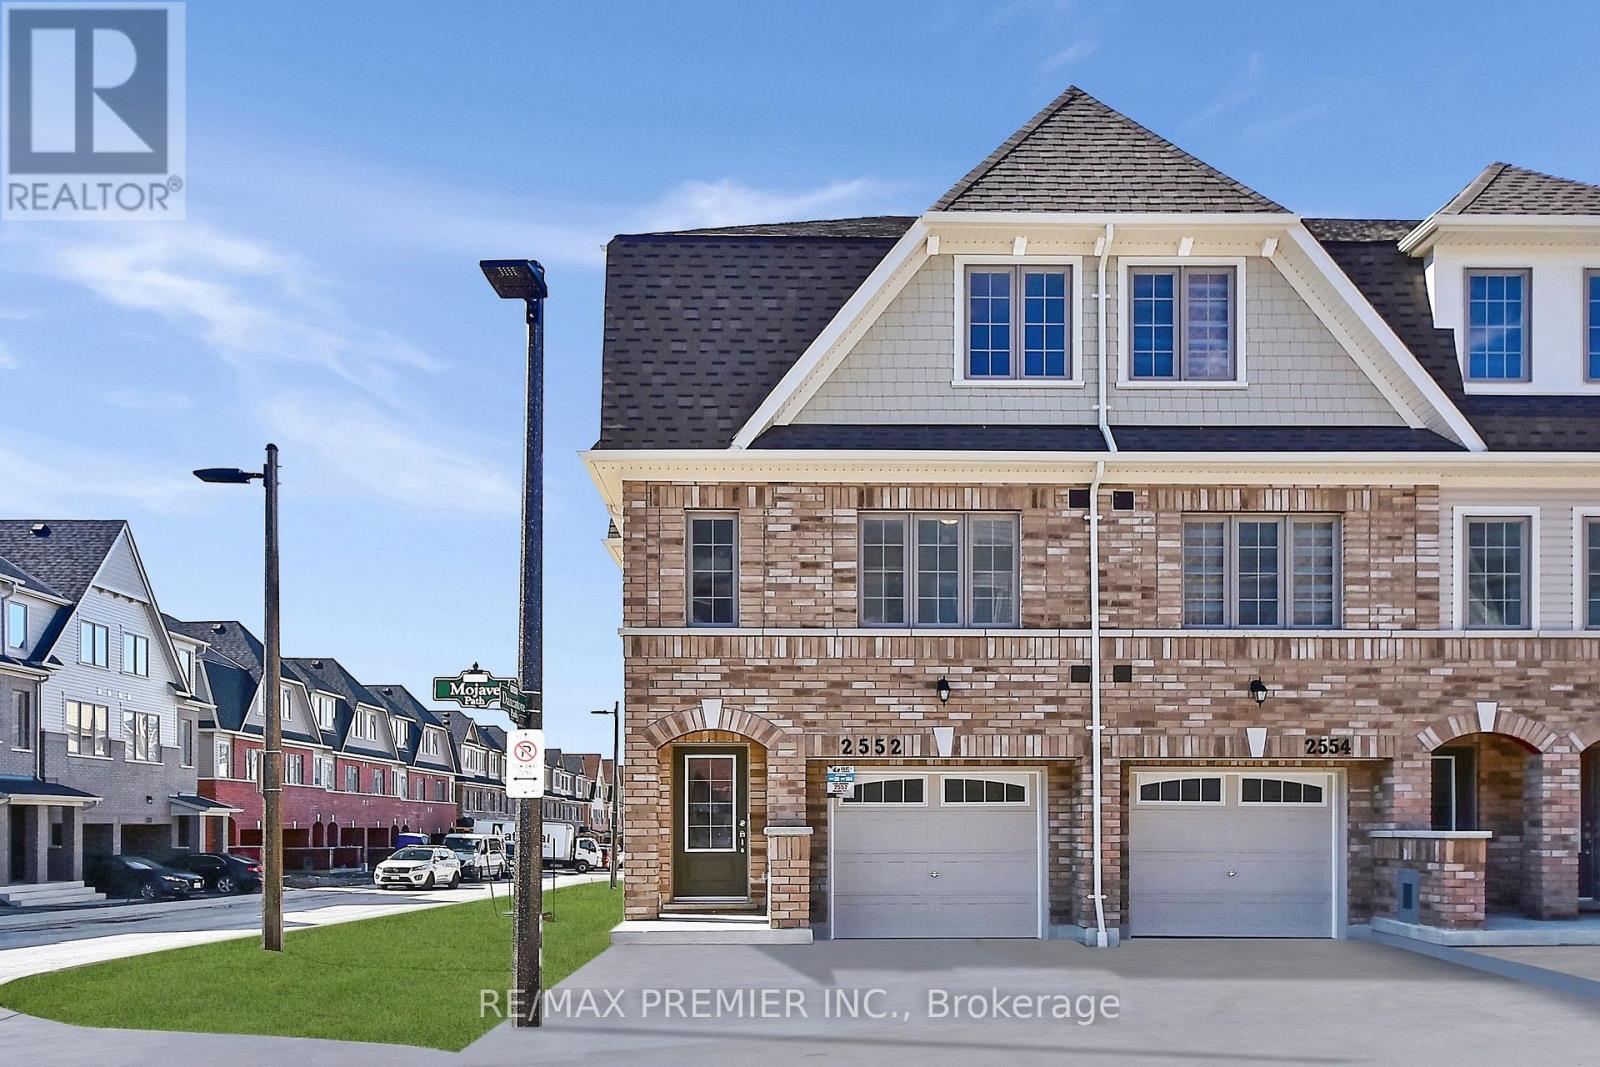
2552 Mojave Path
Oshawa (Windfields), Ontario L1L0J4
MLS # E13520774
Property Details
Type
Condo Townhouse
Beds
5
Baths
3
Status
For Sale
More homes like this
About this property
Welcome To This Exceptional Sun-Filled Corner End-Unit Townhome In The Highly Sought-After Windfields Community Of North Oshawa. Offering The Privacy And Feel Of A Semi-Detached Home, This Bright And Airy Residence Is Flooded With Natural Light From Its Abundance Of Windows On Multiple Sides. Freshly Painted And Carpet-Free Throughout, The Home Features 1,583 Sq. Ft. Of Thoughtfully Designed Living Space On The Main And Upper Levels, Plus Approximately 300 Sq. Ft. Of Additional Finished Living Space On The Lower Level.The Functional Layout Offers 4 Bedrooms On The Upper Level, A Versatile Bedroom Or Home Office On The Main Floor, A Large Recreation Room On The Lower Level, And 3 Full Bathrooms. Direct Access From Both The Garage And The Backyard Patio Provides Added Convenience For Everyday Living. Whether You're A First-Time Buyer, Growing Family, Downsizer, Or Investor, This Flexible Floor Plan Offers Endless Possibilities.Perfectly Situated In One Of Oshawa's Fastest-Growing Neighbourhoods, You'll Enjoy Being Just Minutes From Ontario Tech University, Durham College, Highway 407, Costco, Restaurants, Shopping Centres, Schools, Parks, Public Transit, And Lakeridge Health Hospital. Combining Space, Natural Light, A Premium Corner-Lot Location, And Outstanding Convenience, This Is A Wonderful Opportunity To Own In The Thriving Windfields Community.
Mortgage Estimate
Estimated monthly payment
Calculating…
Estimate only. Taxes, insurance, condo fees, and lender terms are not included.
Monthly costs to verify
Property taxes: about $442/month based on listed annual taxes.
Monthly Fee: $268.51/mo
Estimate only. Confirm taxes, condo/maintenance fees, insurance, utilities, and lender terms before making decisions.
Rooms
| Room | Level | Dimensions |
|---|---|---|
| Laundry room | Ground level | 0.91 x 1.52 |
| Living room | Main level | 3.75 x 5.6 |
| Dining room | Main level | 3.75 x 5.6 |
| Kitchen | Main level | 2.71 x 2.74 |
| Bedroom 5 | Main level | 2.71 x 2.44 |
| Primary Bedroom | Upper Level | 2.44 x 3.96 |
| Bedroom 2 | Upper Level | 2.37 x 2.93 |
| Bedroom 3 | Upper Level | 2.44 x 2.56 |
| Bedroom 4 | Upper Level | 2.38 x 2.5 |
| Recreational, Games room | Ground level | 3.75 x 2.74 |
Facts & Location
Interior Size
1,583 sq ft
Parking
2 spaces
Annual Taxes
$5,305
Monthly Fee
$268.51/mo
Listing data
Listing information is provided for personal, non-commercial use and should be independently verified before making real estate decisions.
Last refreshed: Jul 29, 2026 3:40 PM
Explore nearby searches
SEO-friendly searches for this area, property type, and nearby neighbourhoods.
Similar Properties
More nearby listings that may fit the same search.
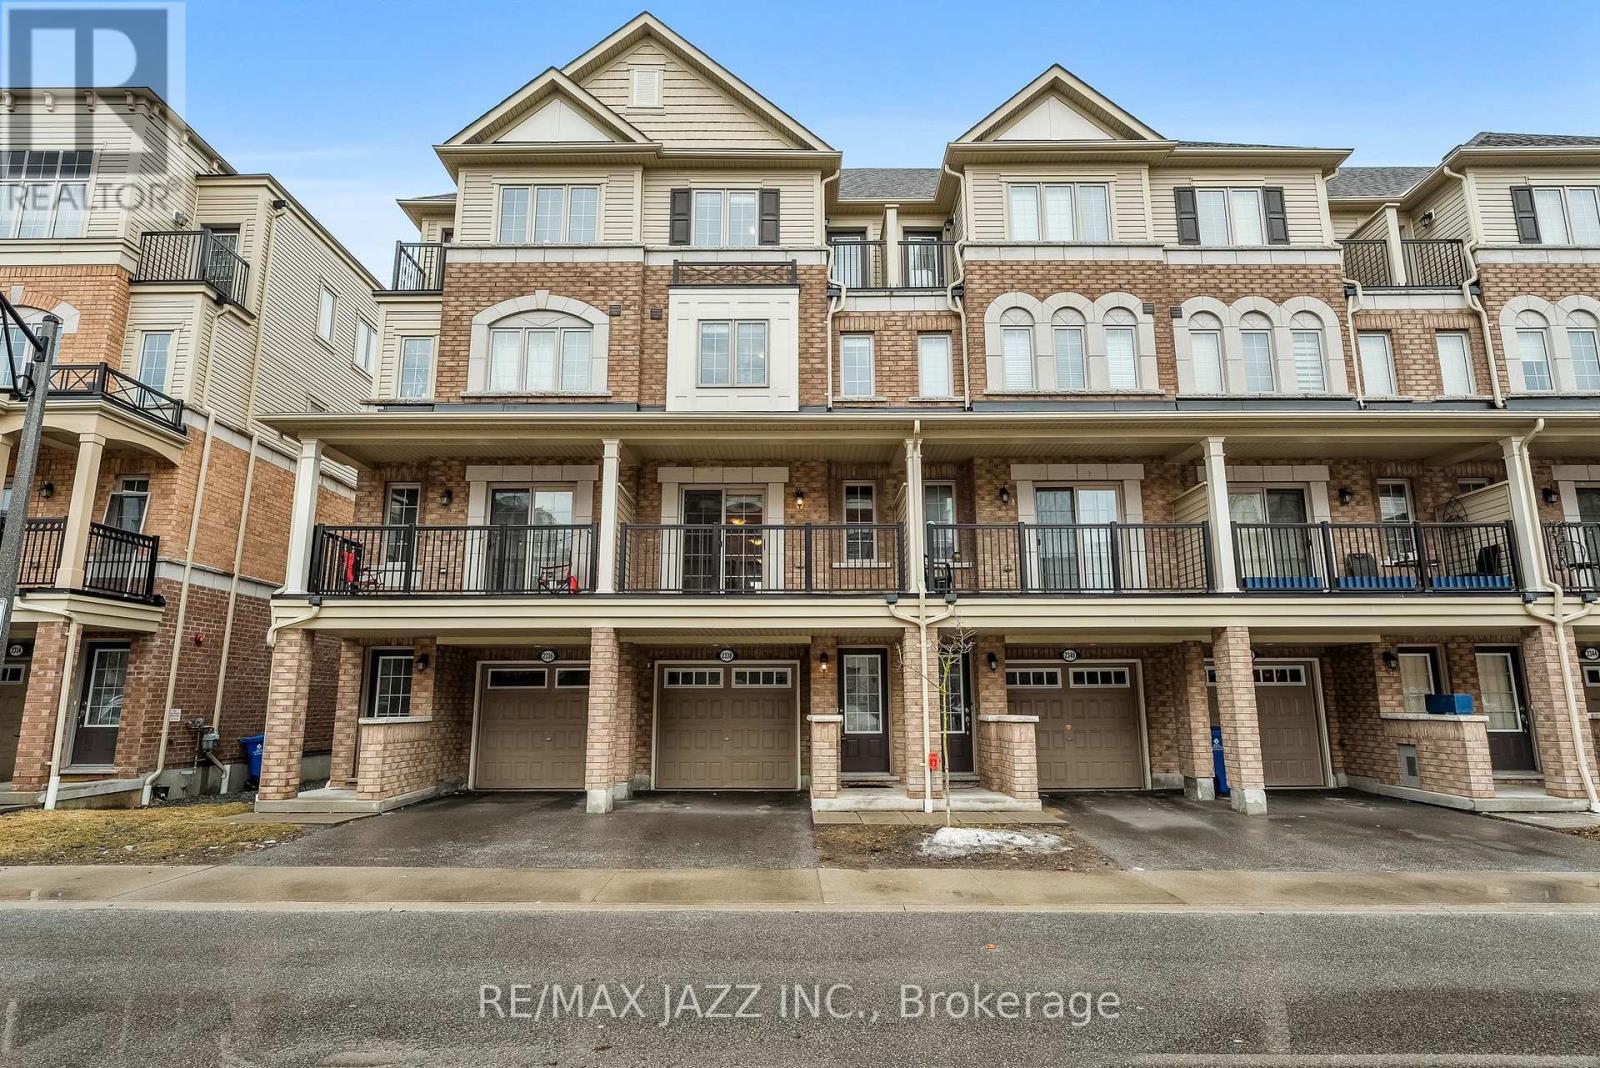
$599,900
2338 Chevron Prince Path
Oshawa (Windfields) · MLS # E12927702
4 bed · 3 bath
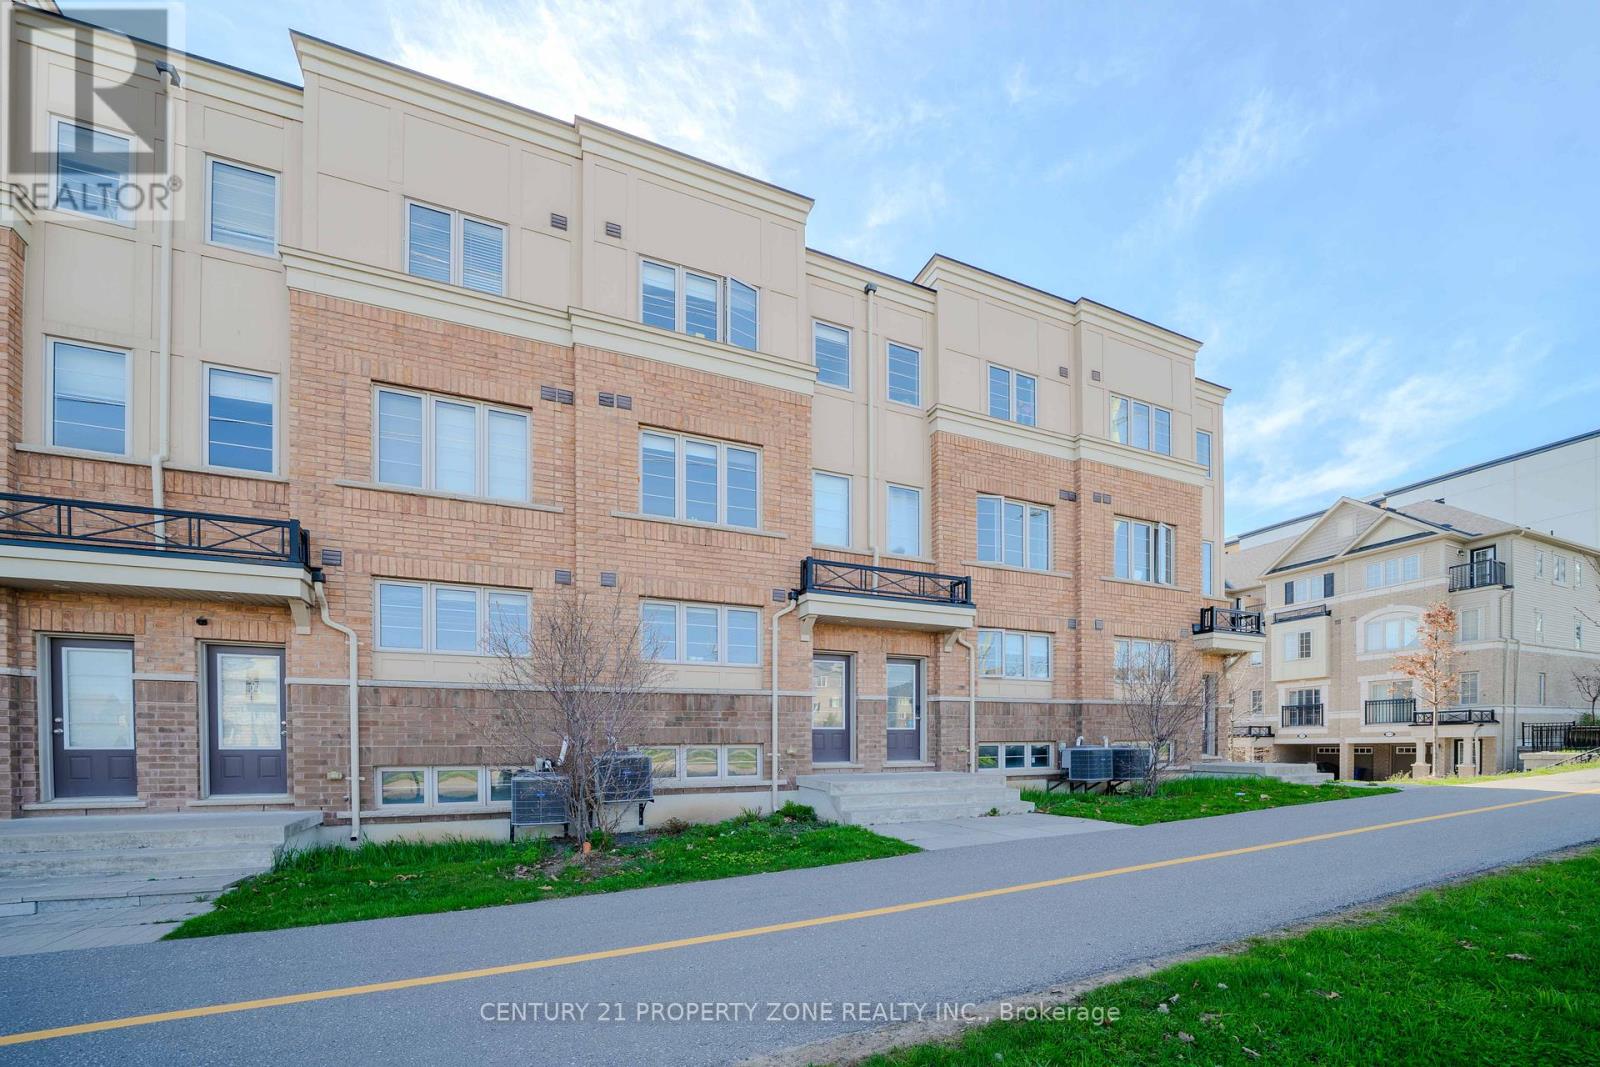
$599,999
2514 Rosedrop Path
Oshawa (Windfields) · MLS # E13125126
4 bed · 3 bath
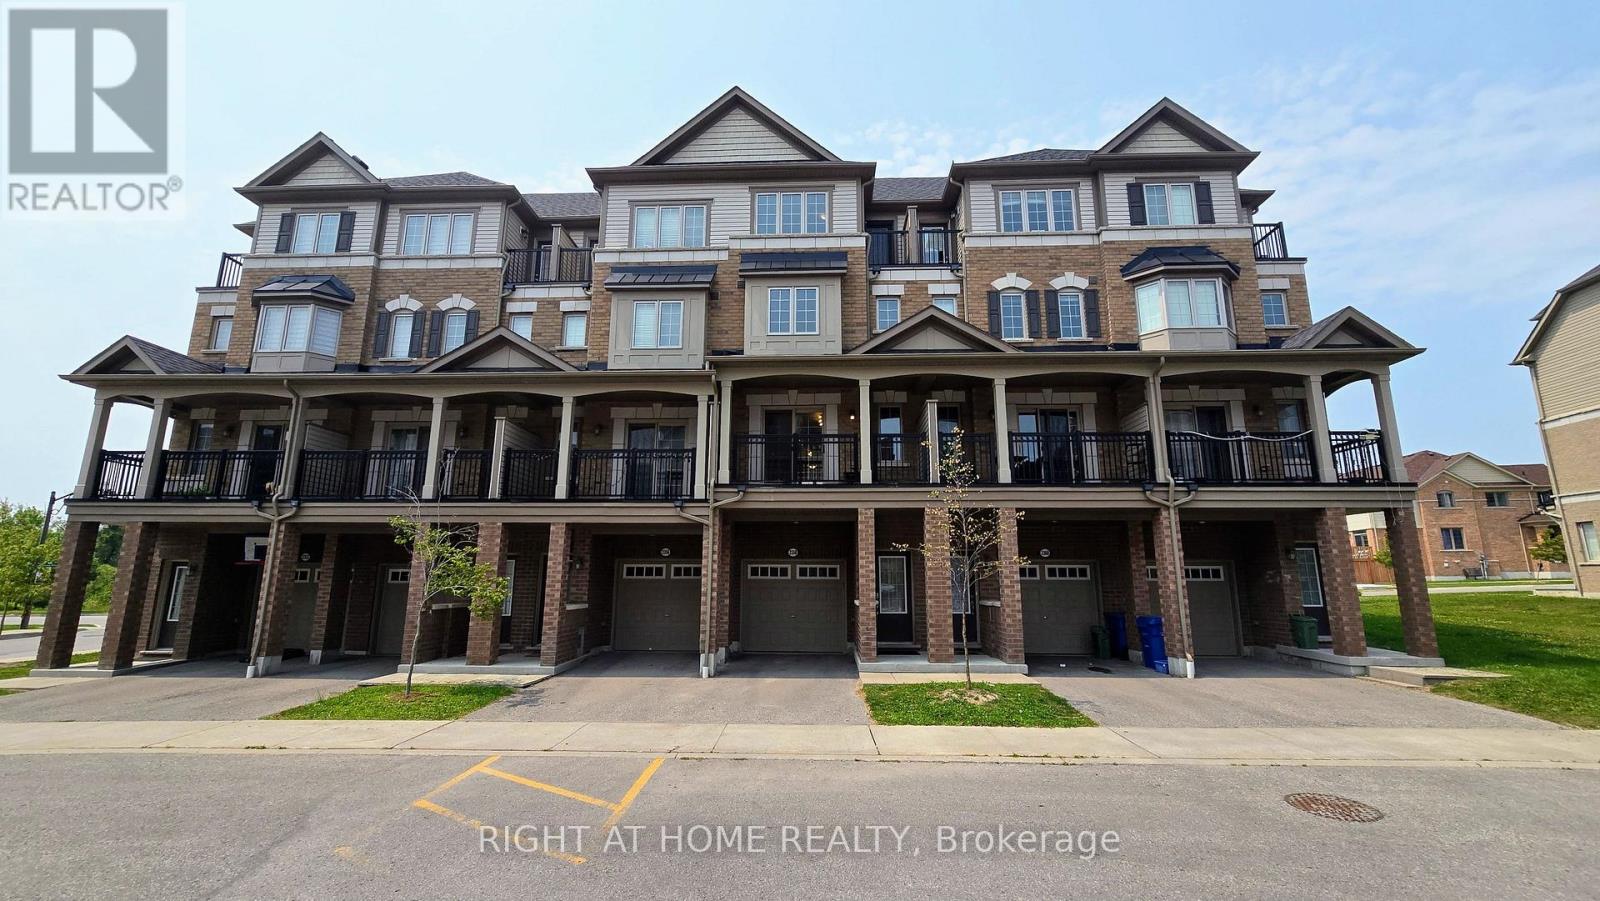
$589,900
2358 Chevron Prince Path
Oshawa (Windfields) · MLS # E13612440
5 bed · 3 bath