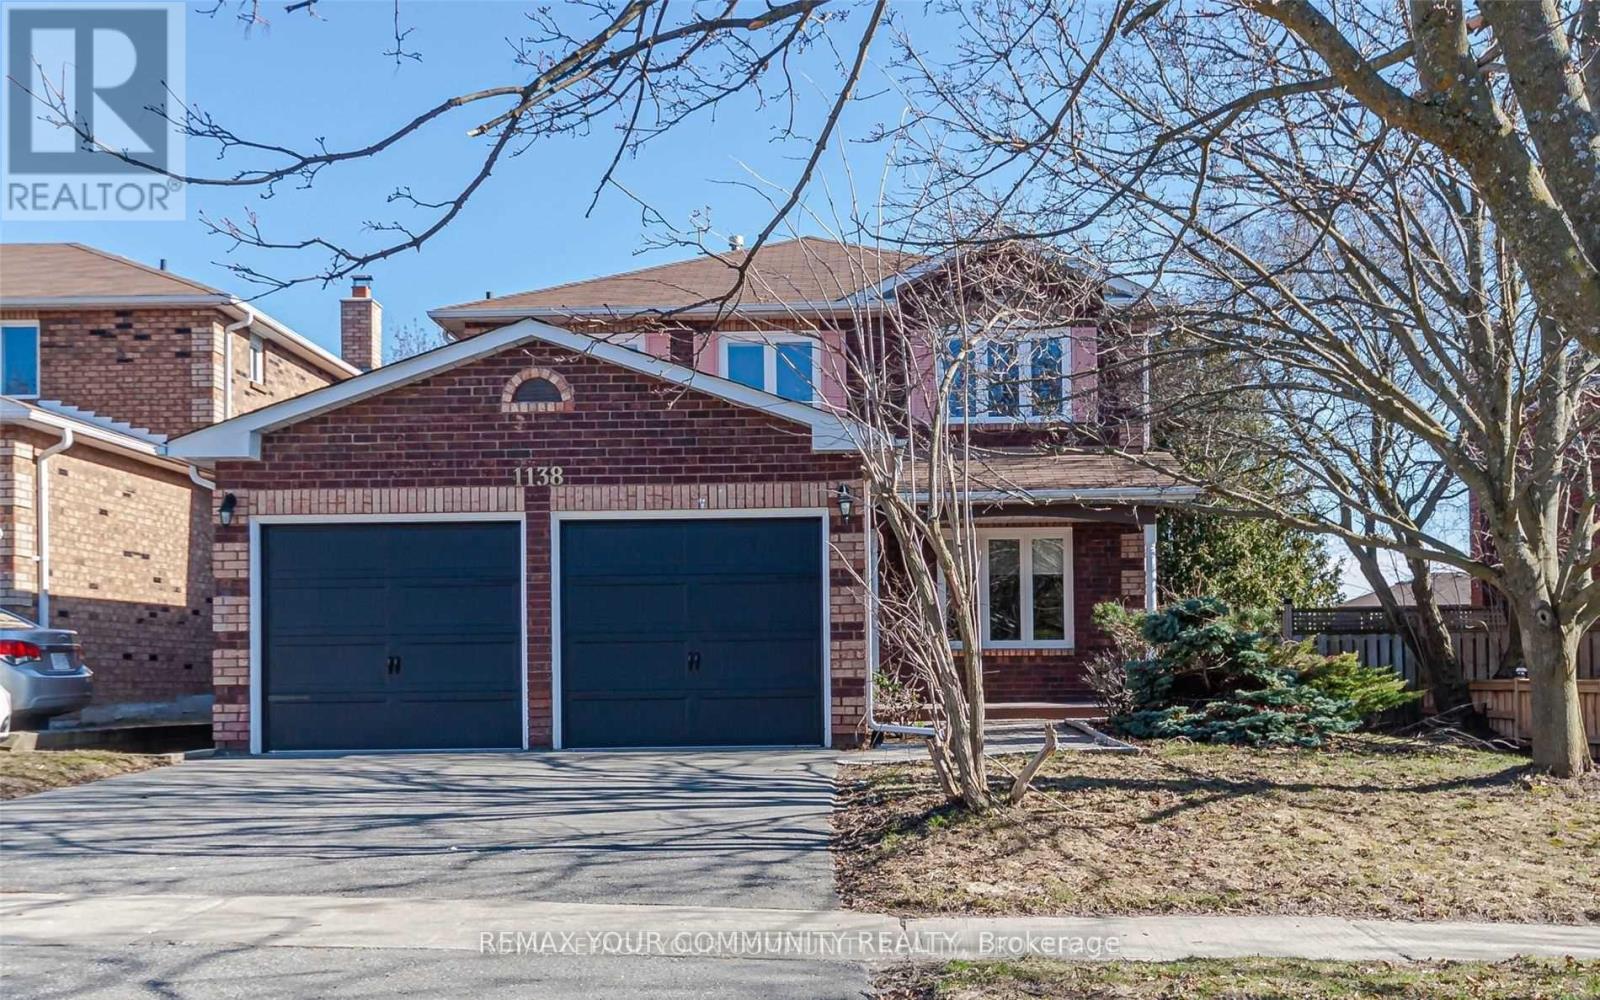
1138 Thimbleberry Circle
Oshawa (Eastdale), Ontario L1K2H1
MLS # E13494282
Property Details
Type
Detached
Beds
5
Baths
4
Status
For Rent
More homes like this
About this property
**August 1st Move-In Ready / Renovated Detached Home** Features 4 Spacious Bedrooms + Additional Bedroom & Hobby Room In Basement With Full Washroom. Modern Kitchen With Stainless Steel Appliances & Walkout To Large Deck & Fenced Yard. Neutral Paint Thru-Out, Hardwood On Main & Second Floor. Principal Bedroom Features 4 Piece-Ensuite & Built-In Organized Walk-In Closet. Quiet Residential Neighborhood Near Schools, Parks, Shopping, Transit & Hwy 401 **Perfect Home For Any Family**
Rent Affordability
Affordability guide
Enter income
A common guideline is keeping rent near 30% of gross monthly income. This is an estimate only.
Rooms
| Room | Level | Dimensions |
|---|---|---|
| Kitchen | Main level | 5.18 x 3.02 |
| Bedroom | Basement | 3.81 x 2.92 |
| Other | Basement | 2.87 x 2.39 |
| Laundry room | Second level | 2.51 x 1.65 |
| Dining room | Main level | 3.4 x 2.97 |
| Family room | Main level | 4.5 x 3.07 |
| Living room | Main level | 4.55 x 3.07 |
| Primary Bedroom | Second level | 5.26 x 3.33 |
| Bedroom 2 | Second level | 3.71 x 3.03 |
| Bedroom 3 | Second level | 3.05 x 2.97 |
| Bedroom 4 | Second level | 3.05 x 3.05 |
| Recreational, Games room | Basement | 7.87 x 5.18 |
Facts & Location
Parking
4 spaces
Lot Size
49.3 x 108.4 FT
Listing data
Listing information is provided for personal, non-commercial use and should be independently verified before making real estate decisions.
Last refreshed: Jul 29, 2026 3:40 PM
Explore nearby searches
SEO-friendly searches for this area, property type, and nearby neighbourhoods.
Similar Properties
More nearby listings that may fit the same search.
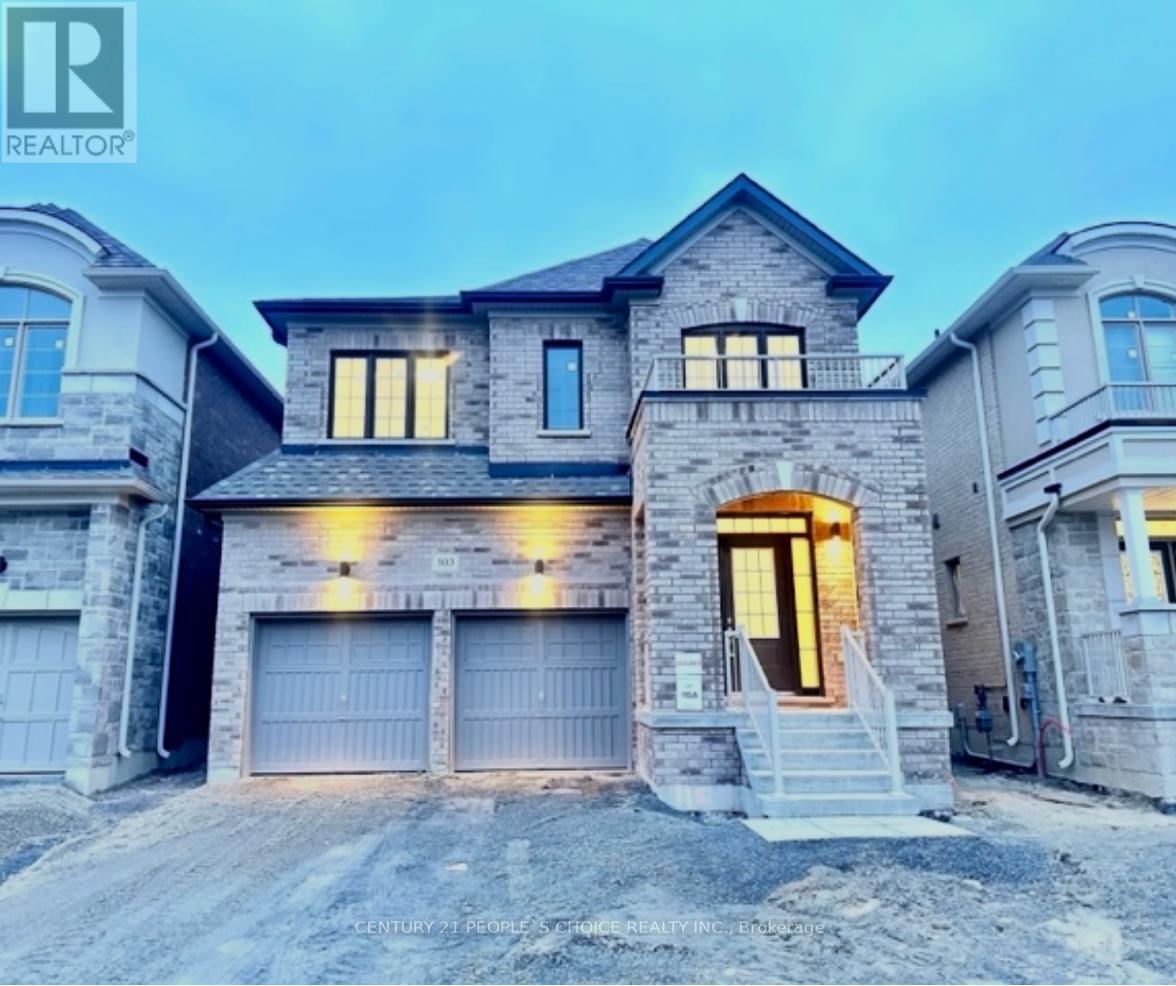
$3,500/mo
303 Fleetwood Drive
Oshawa (Eastdale) · MLS # E13491812
4 bed · 4 bath
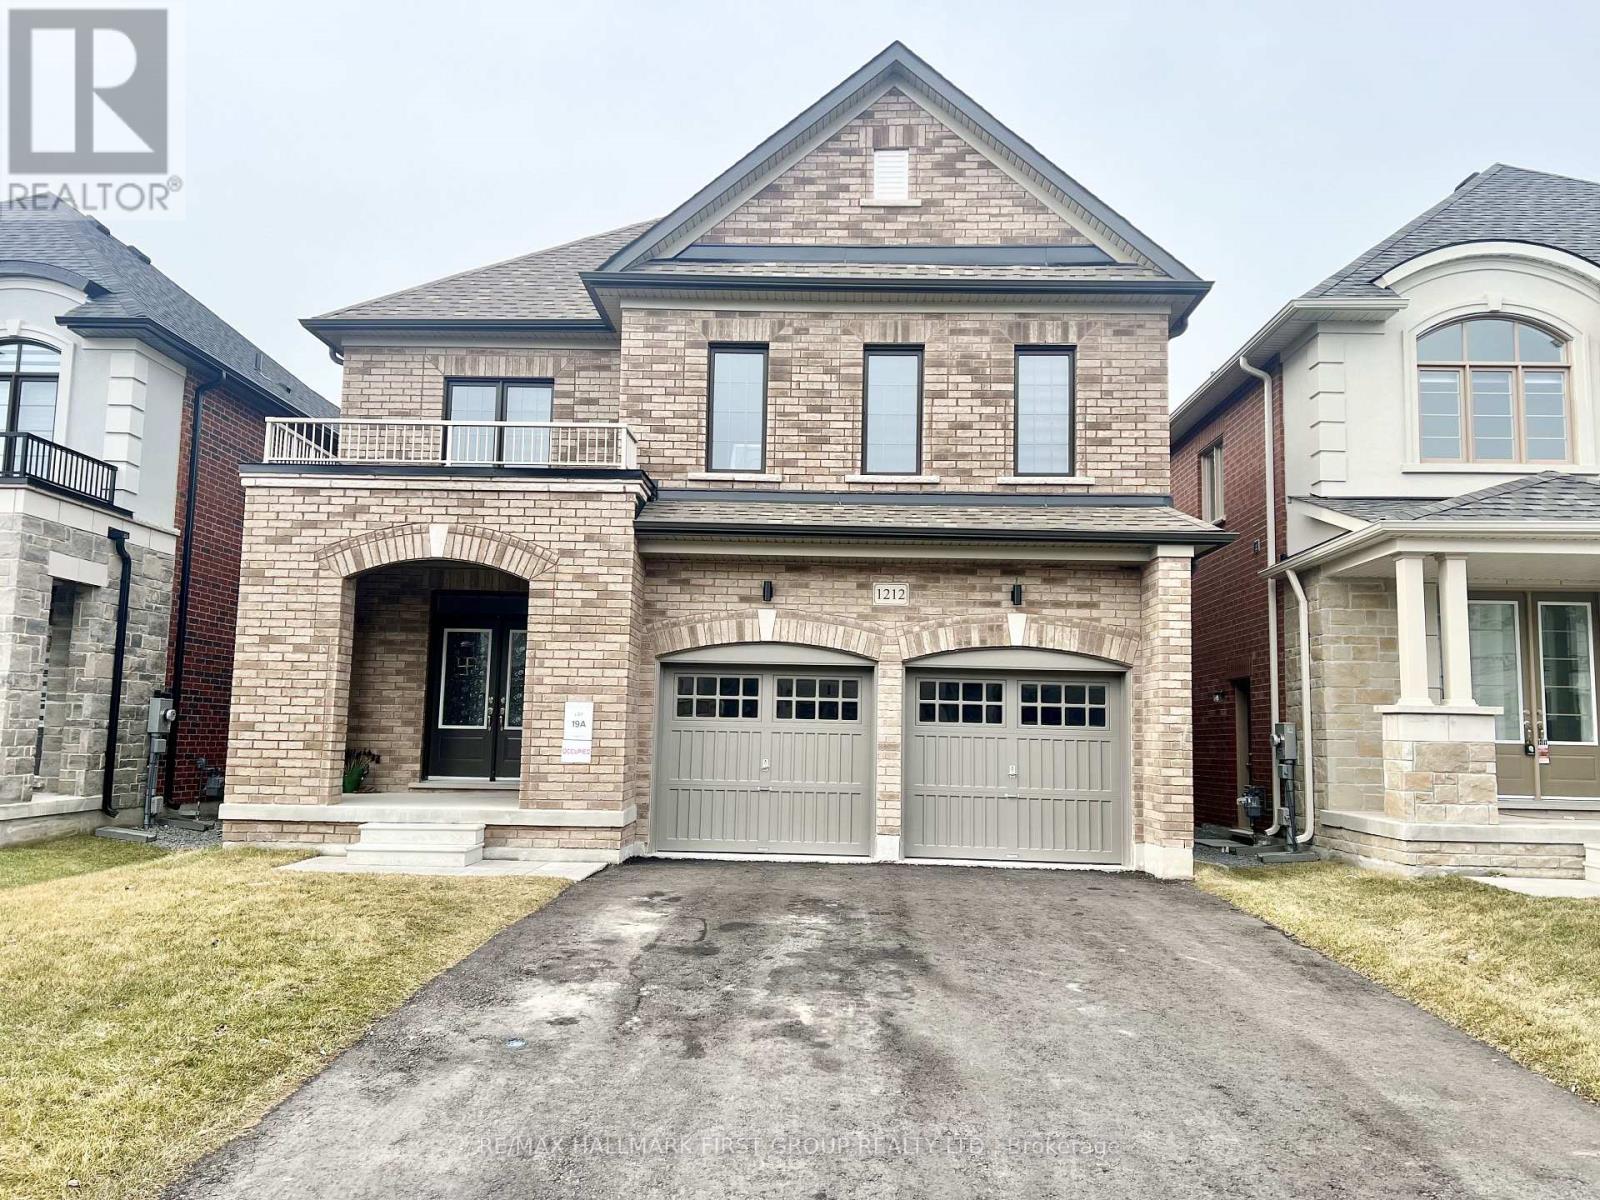
$3,400/mo
1212 Shankel Road
Oshawa (Eastdale) · MLS # E13446788
4 bed · 4 bath · 2,900 sq ft
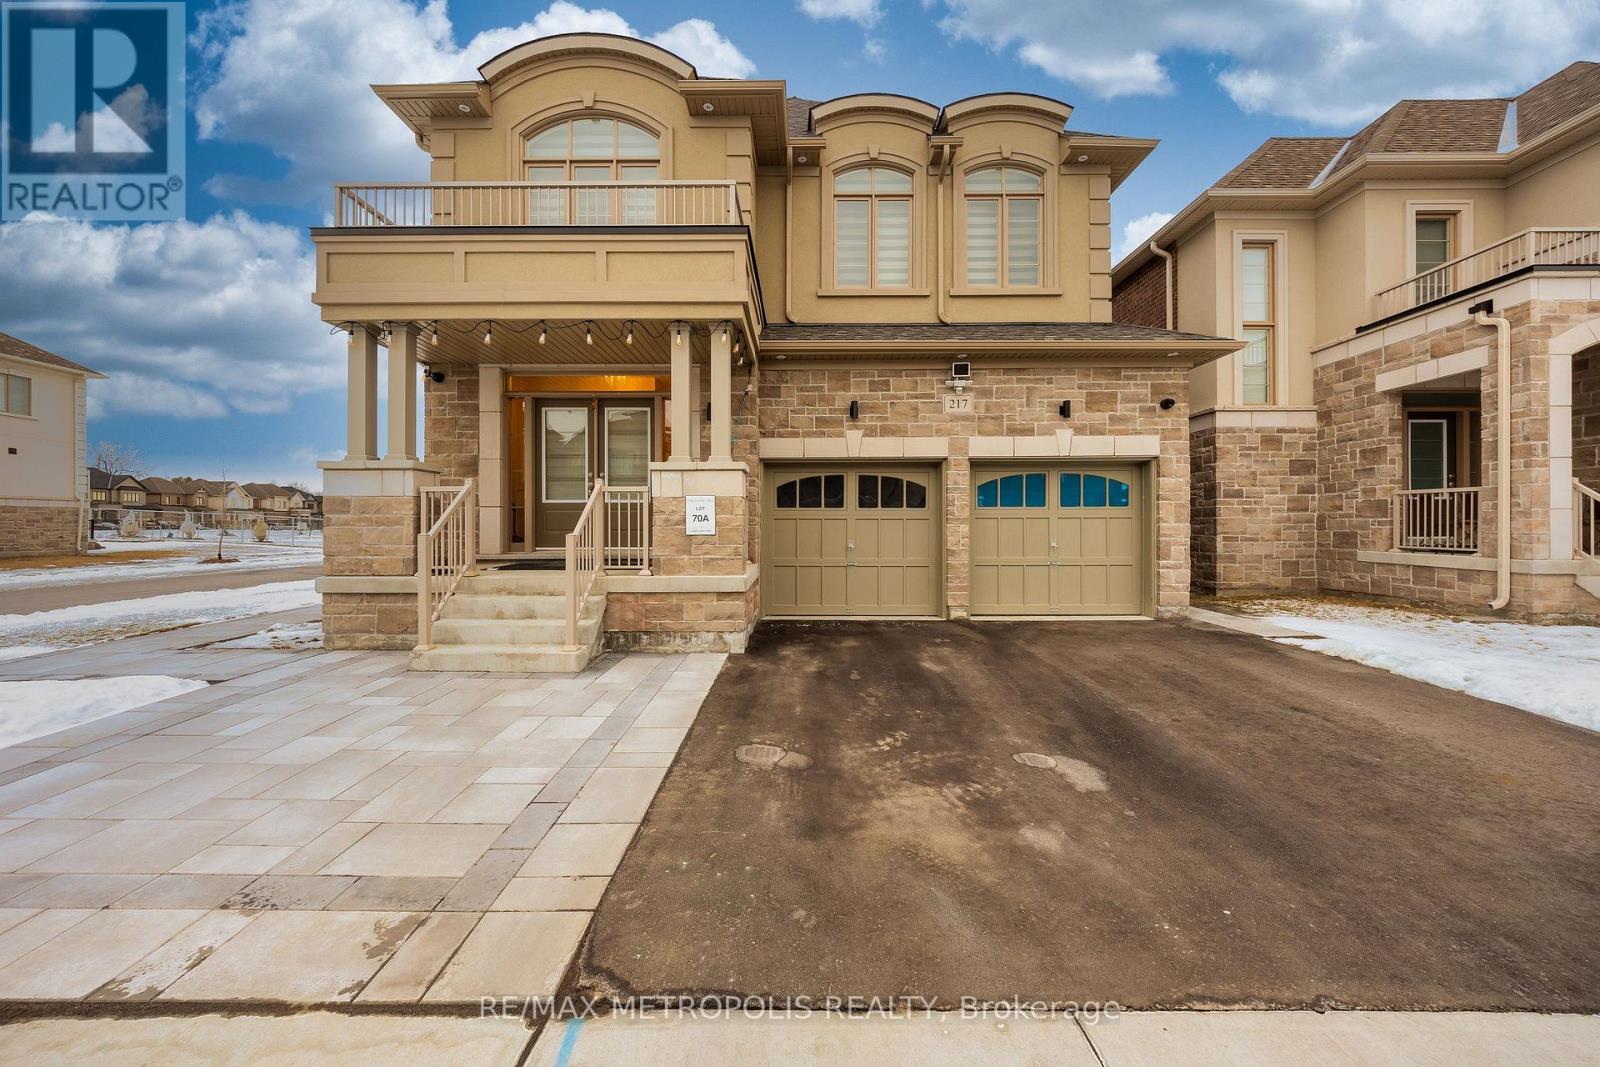
$3,300/mo
217 Ronald Guscott Street
Oshawa (Eastdale) · MLS # E13554488
4 bed · 4 bath