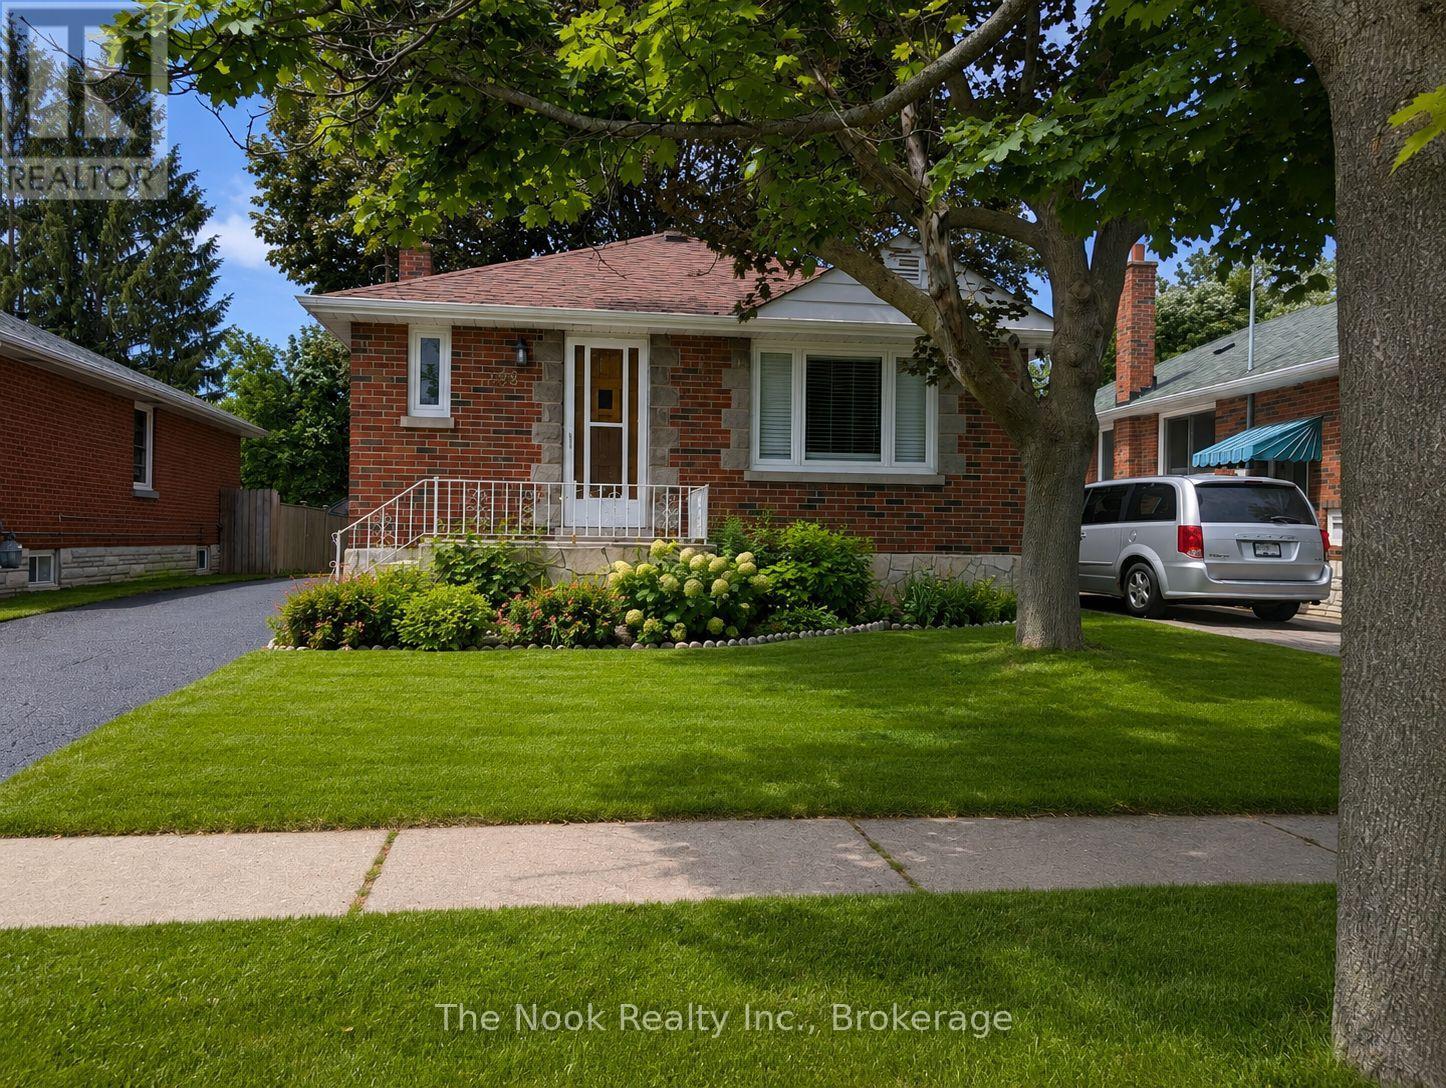
288 Cadillac Avenue
Oshawa (Central), Ontario L1H5Z8
MLS # E13494216
Property Details
Type
Detached
Beds
4
Baths
2
Status
For Sale
More homes like this
About this property
Welcome to this beautifully updated bungalow offering 2+2 bedrooms, 2 bathrooms, and a separate side entrance to a fully finished basement. The bright open-concept main floor features hardwood flooring throughout the living and dining areas, creating a warm and inviting space for everyday living and entertaining. The kitchen overlooks the main living area and offers ample cabinetry and laminate countertops. Two spacious main-floor bedrooms feature large windows and generous closet space, complemented by a 4-piece bathroom. The finished basement has been renovated throughout and features vinyl flooring, two large bedrooms, a spacious recreation room with a cozy wood-burning fireplace, additional bathroom facilities, and laundry area. The separate entrance provides excellent flexibility for extended family living or potential in-law suite use. Additional features include a 100-amp electrical panel and numerous updates throughout. Conveniently located close to schools, parks, shopping, transit, and major amenities.
Mortgage Estimate
Estimated monthly payment
Calculating…
Estimate only. Taxes, insurance, condo fees, and lender terms are not included.
Monthly costs to verify
Property taxes: about $422/month based on listed annual taxes.
Estimate only. Confirm taxes, condo/maintenance fees, insurance, utilities, and lender terms before making decisions.
Rooms
| Room | Level | Dimensions |
|---|---|---|
| Living room | Main level | 4.57 x 3.78 |
| Dining room | Main level | 4.57 x 3.78 |
| Kitchen | Main level | 3.39 x 3.09 |
| Primary Bedroom | Main level | 3.43 x 3.05 |
| Bedroom 2 | Main level | 3.43 x 3.09 |
| Recreational, Games room | Basement | 6.38 x 3.12 |
| Bedroom 3 | Basement | 3.85 x 2.99 |
| Bedroom 4 | Basement | 3.32 x 2.51 |
Facts & Location
Parking
3 spaces
Lot Size
40 x 122.5 FT
Annual Taxes
$5,061
Listing data
Listing information is provided for personal, non-commercial use and should be independently verified before making real estate decisions.
Last refreshed: Aug 16, 2026 5:30 AM
Explore nearby searches
SEO-friendly searches for this area, property type, and nearby neighbourhoods.
Similar Properties
More nearby listings that may fit the same search.
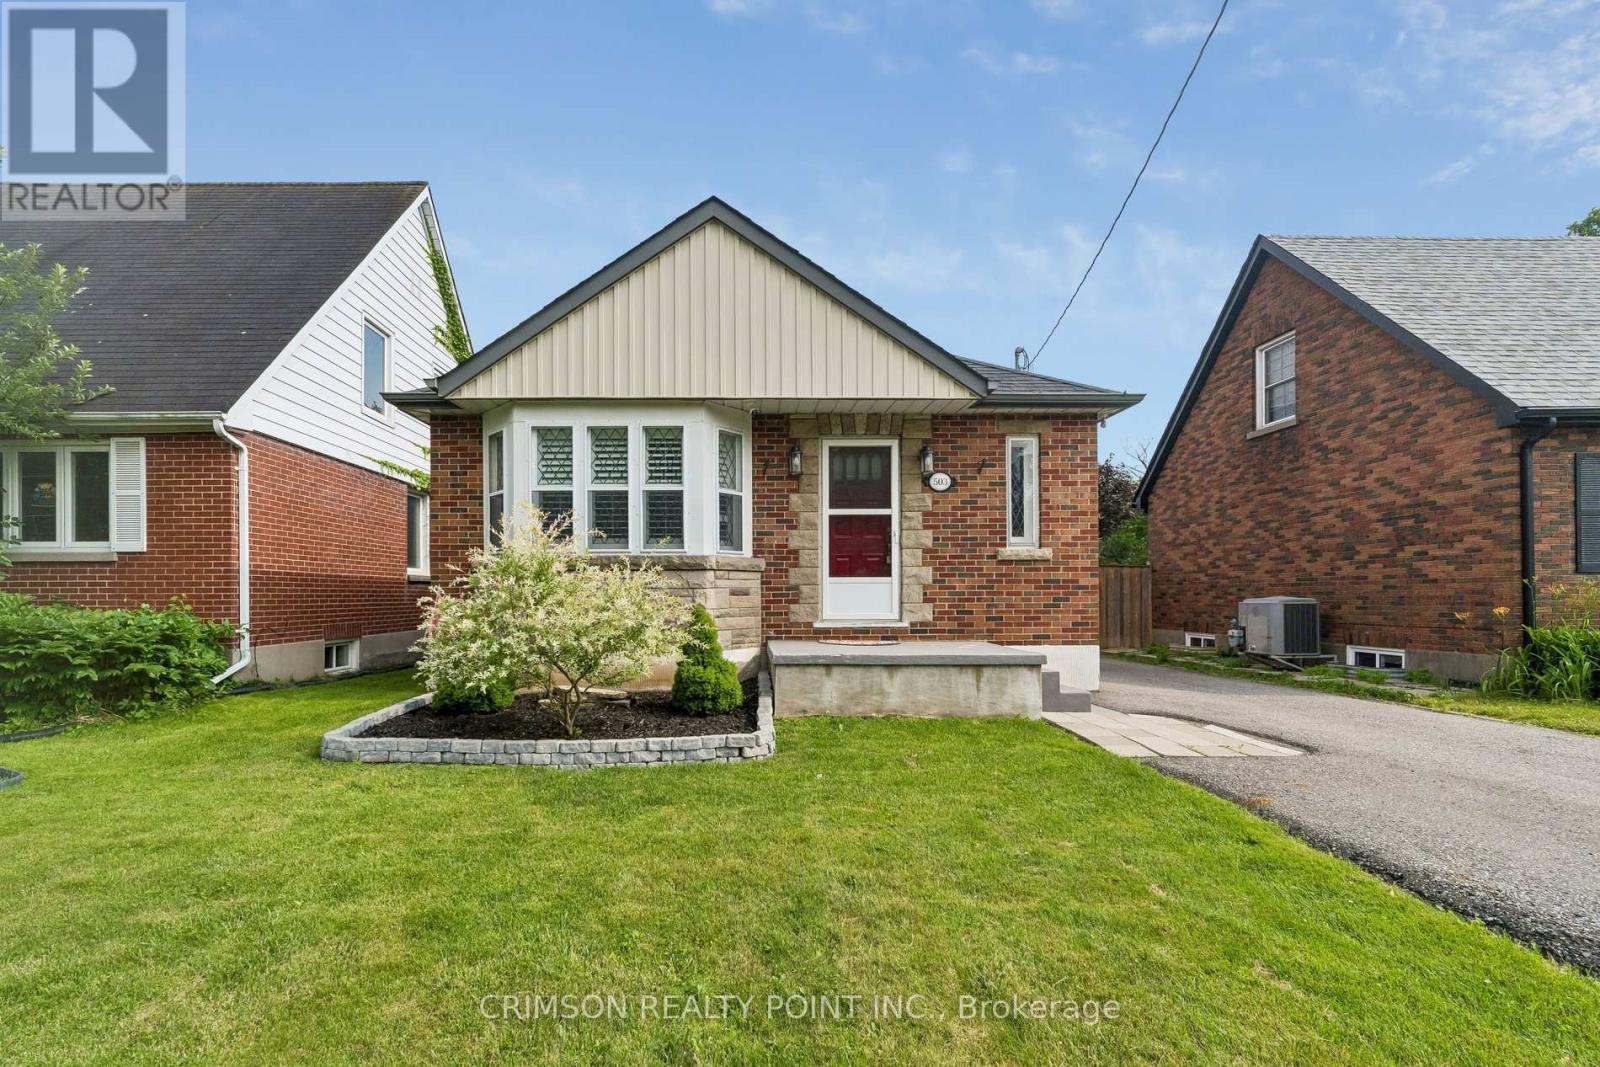
$669,900
503 Athol Street
Oshawa (Central) · MLS # E13520560
3 bed · 2 bath
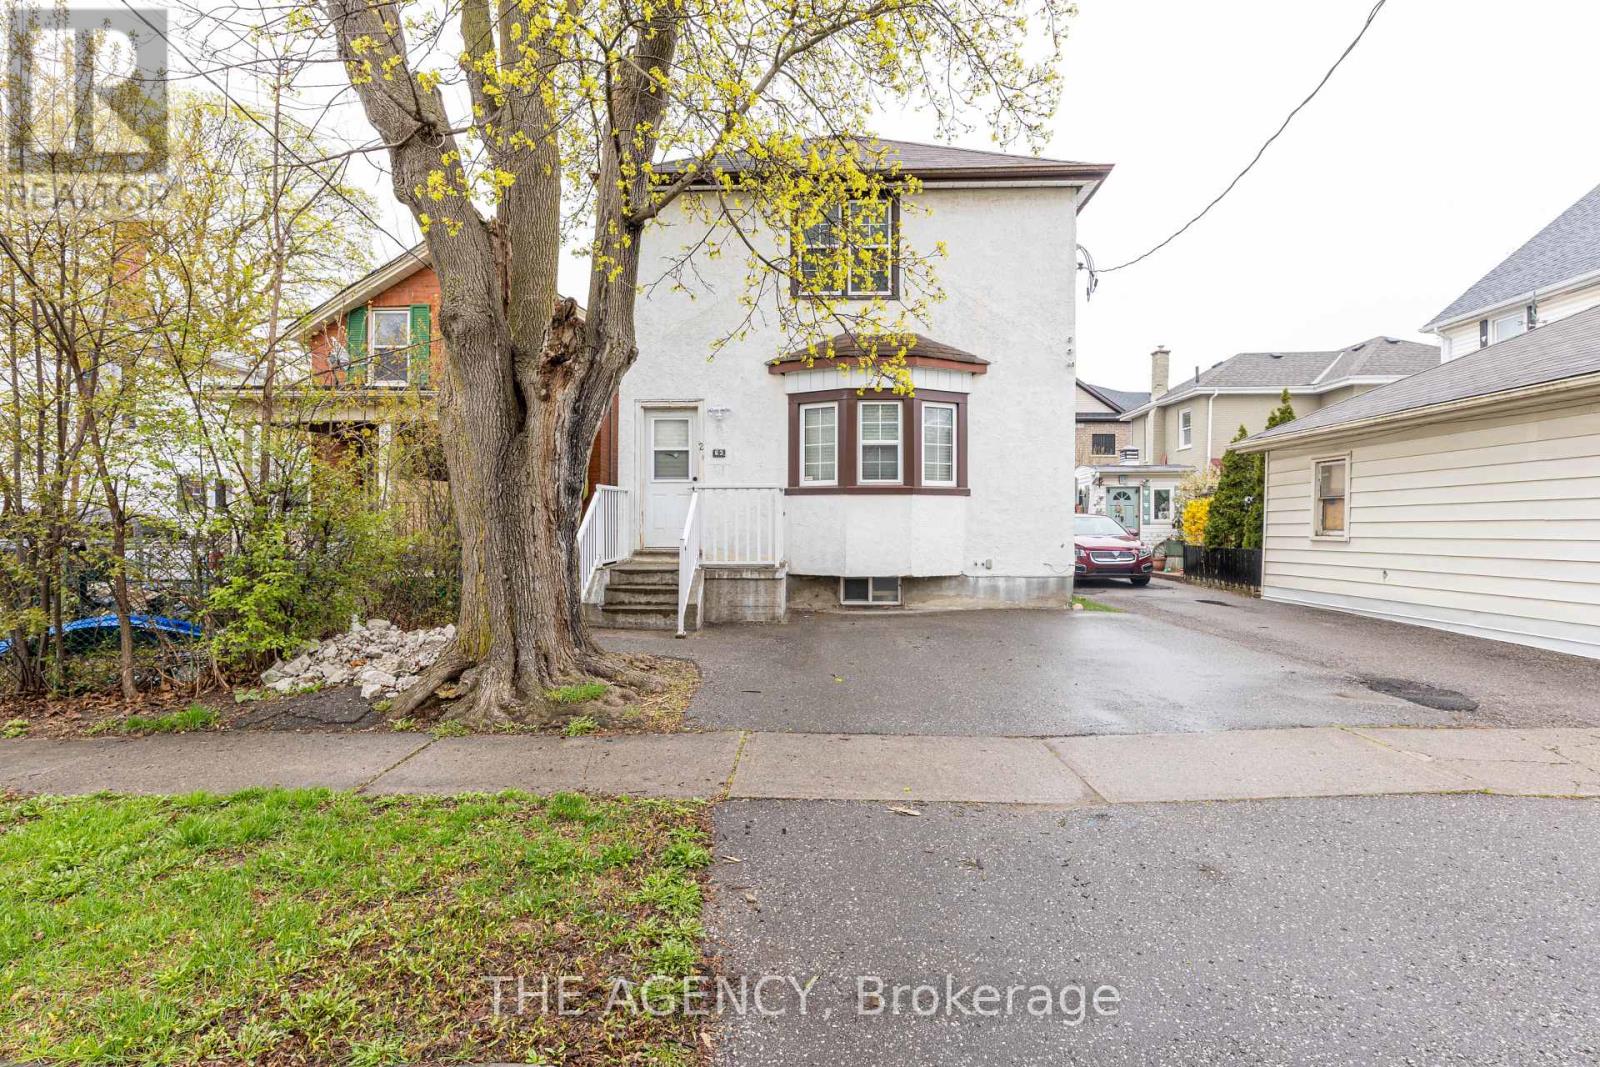
$655,000
63 Hogarth Street
Oshawa (Central) · MLS # E13603950
3 bed · 3 bath
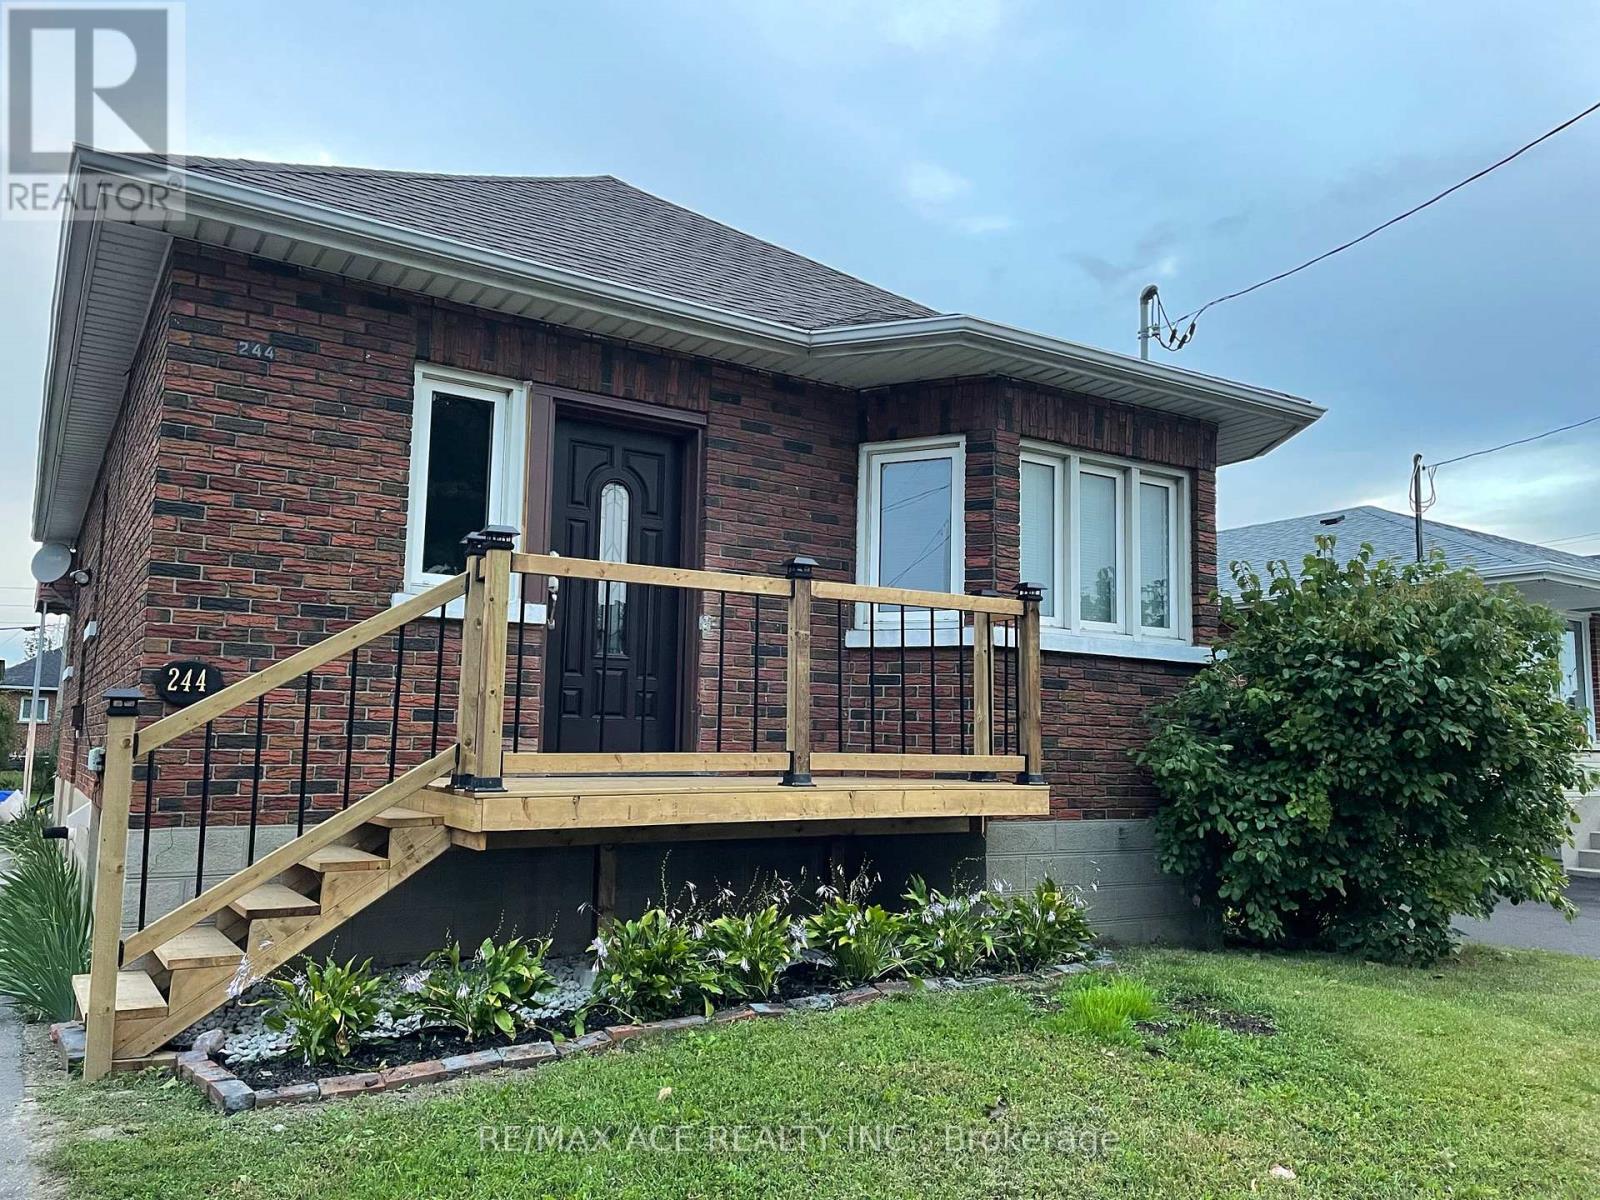
$649,999
244 Etna Avenue
Oshawa (Central) · MLS # E12968394
4 bed · 2 bath