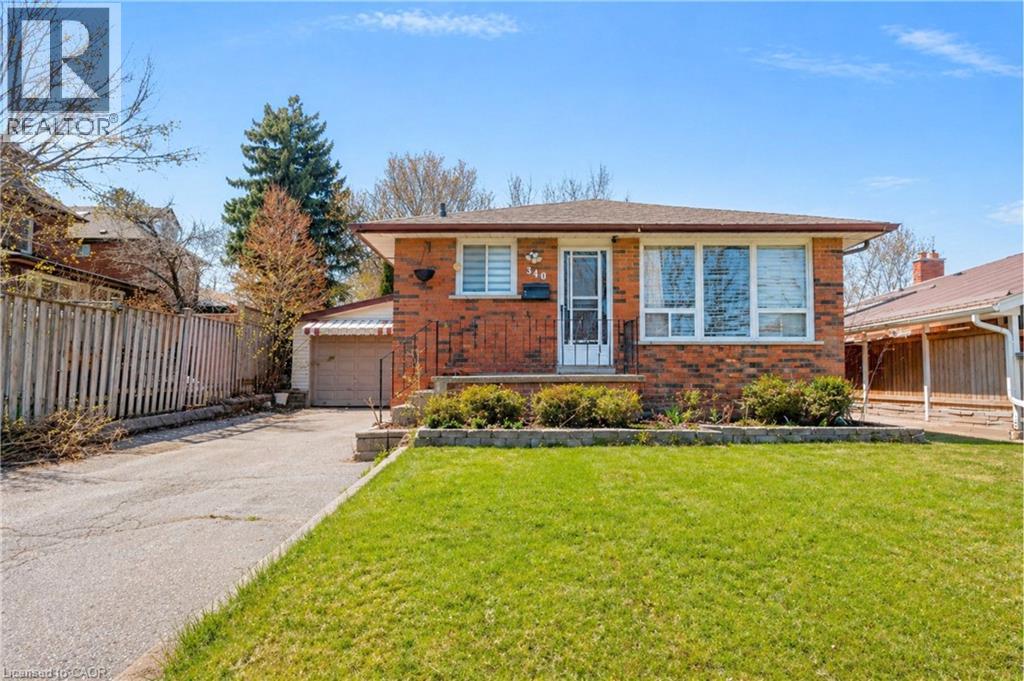
340 FAIRLAWN Street
Oshawa, Ontario L1J4R3
MLS # 40842442
Property Details
Type
Detached
Beds
4
Baths
2
Status
For Sale
More homes like this
About this property
Detached Home With In Law Suite In Basement With Separate Entrance & Garage Located On Quiet Street. This Home Is Perfect For Multigenerational Living! Many Upgrades Include: Main Floor Features A Modern Kitchen With Quartz Counter Tops & Stainless Steel Appliances Renovated In 2019. Laminate Floors In Kitchen & Dining Room Done In 2025. Hardwood Floors In Living Room. Laminate Floors In Bedrooms & Hallway Done In June 2026. Just Newly Painted. Carpet Installed On Stairs & Landing In June 2026. Laminate Floors In Basement Done In 2025. Walk Out To Deck & Privacy Fenced Backyard. With The Potential To Garden, Entertain, Or Create Your Ideal Outdoor Retreat. Roof Is New Fiberglass Laminate Shingles Redone In 2022. This Is Excellent Opportunity For Renovators, Investors, Or Buyers Looking For A Project. Convenient Location - Close To Highway 401, Transit, GO Transit, Schools, Shopping, Restaurants, Oshawa Golf Club, Parks & More. An Incredible Chance To Reimagine This Solid, Well-Built Home And Create The Space You've Always Dreamed Of. Click On 4K Virtual Tour & Don't Miss This Opportunity.
Mortgage Estimate
Estimated monthly payment
Calculating…
Estimate only. Taxes, insurance, condo fees, and lender terms are not included.
Monthly costs to verify
Property taxes: about $453/month based on listed annual taxes.
Estimate only. Confirm taxes, condo/maintenance fees, insurance, utilities, and lender terms before making decisions.
Rooms
| Room | Level | Dimensions |
|---|---|---|
| 3pc Bathroom | Basement | x |
| Bedroom | Basement | 8'1'' x 11'2'' |
| Kitchen | Basement | 11'3'' x 12'1'' |
| Recreation room | Basement | 11'3'' x 23'11'' |
| 4pc Bathroom | Main level | x |
| Bedroom | Main level | 8'7'' x 11'6'' |
| Bedroom | Main level | 9'2'' x 11'7'' |
| Primary Bedroom | Main level | 11'6'' x 11'7'' |
| Kitchen | Main level | 7'5'' x 17'1'' |
| Dining room | Main level | 11'6'' x 17'1'' |
| Living room | Main level | 11'6'' x 17'1'' |
Facts & Location
Interior Size
1,062 sq ft
Parking
4 spaces
Annual Taxes
$5,439
Listing data
Listing information is provided for personal, non-commercial use and should be independently verified before making real estate decisions.
Last refreshed: Sep 29, 2026 2:46 AM
Explore nearby searches
SEO-friendly searches for this area, property type, and nearby neighbourhoods.
Similar Properties
More nearby listings that may fit the same search.
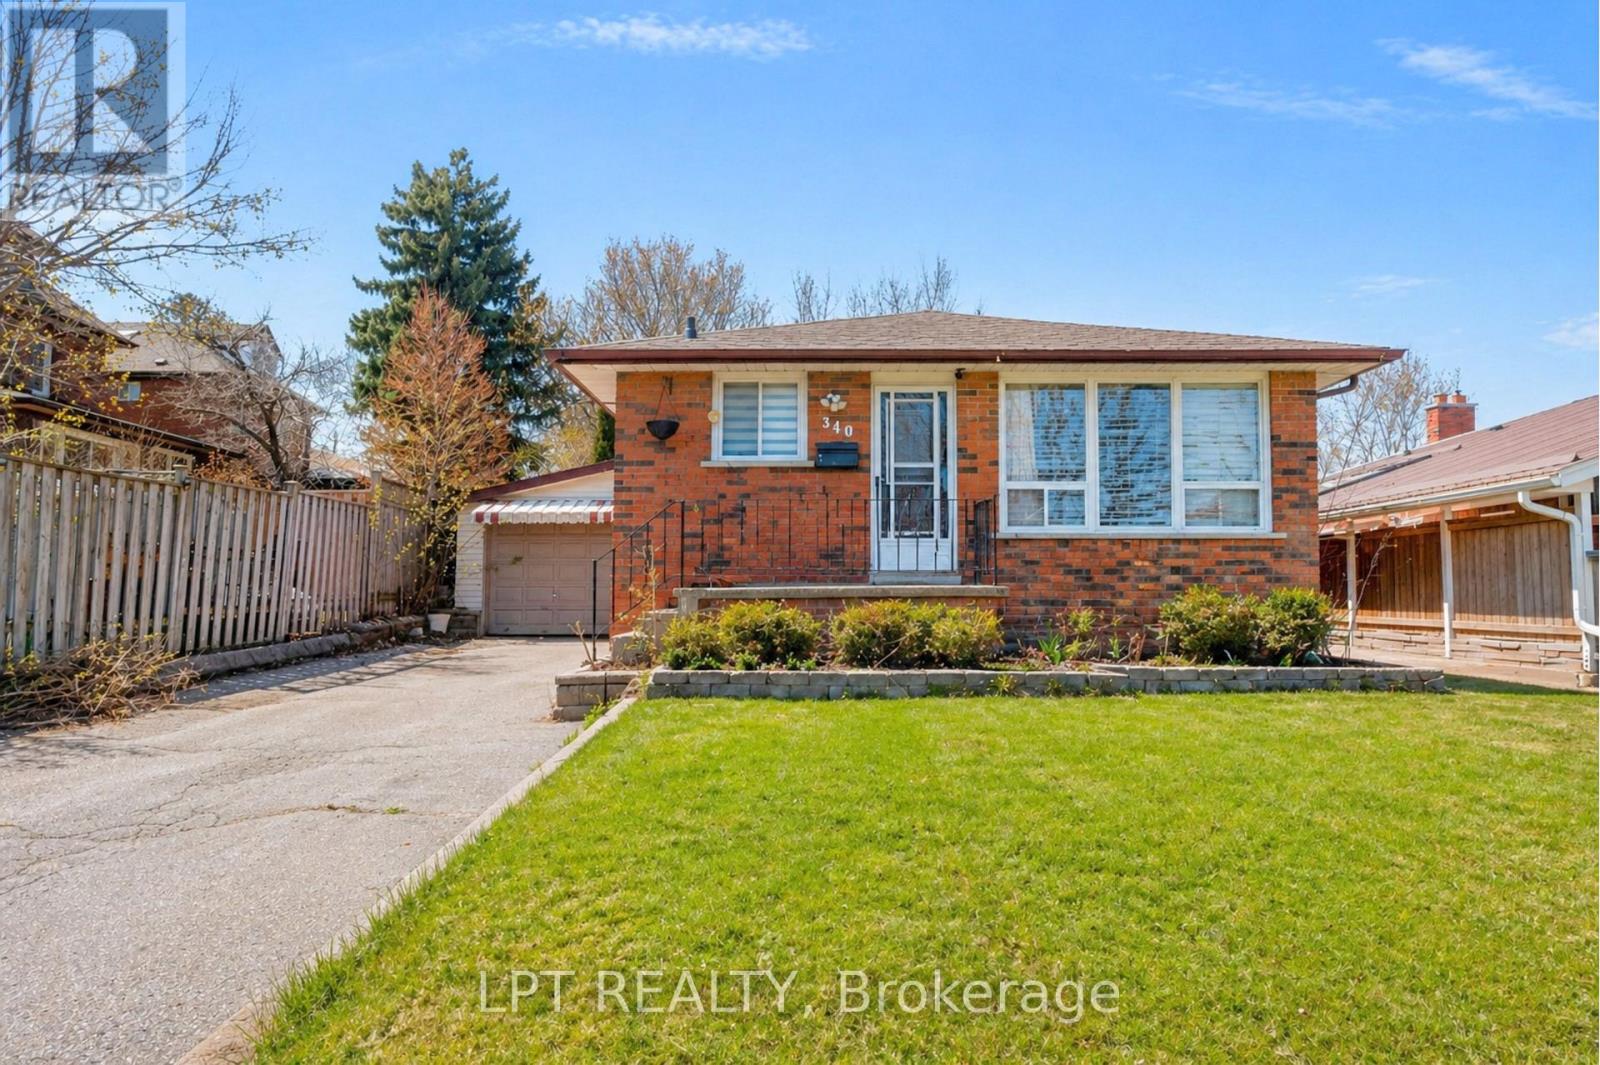
$599,000
340 Fairlawn Street
Oshawa (McLaughlin) · MLS # E13482630
4 bed · 2 bath
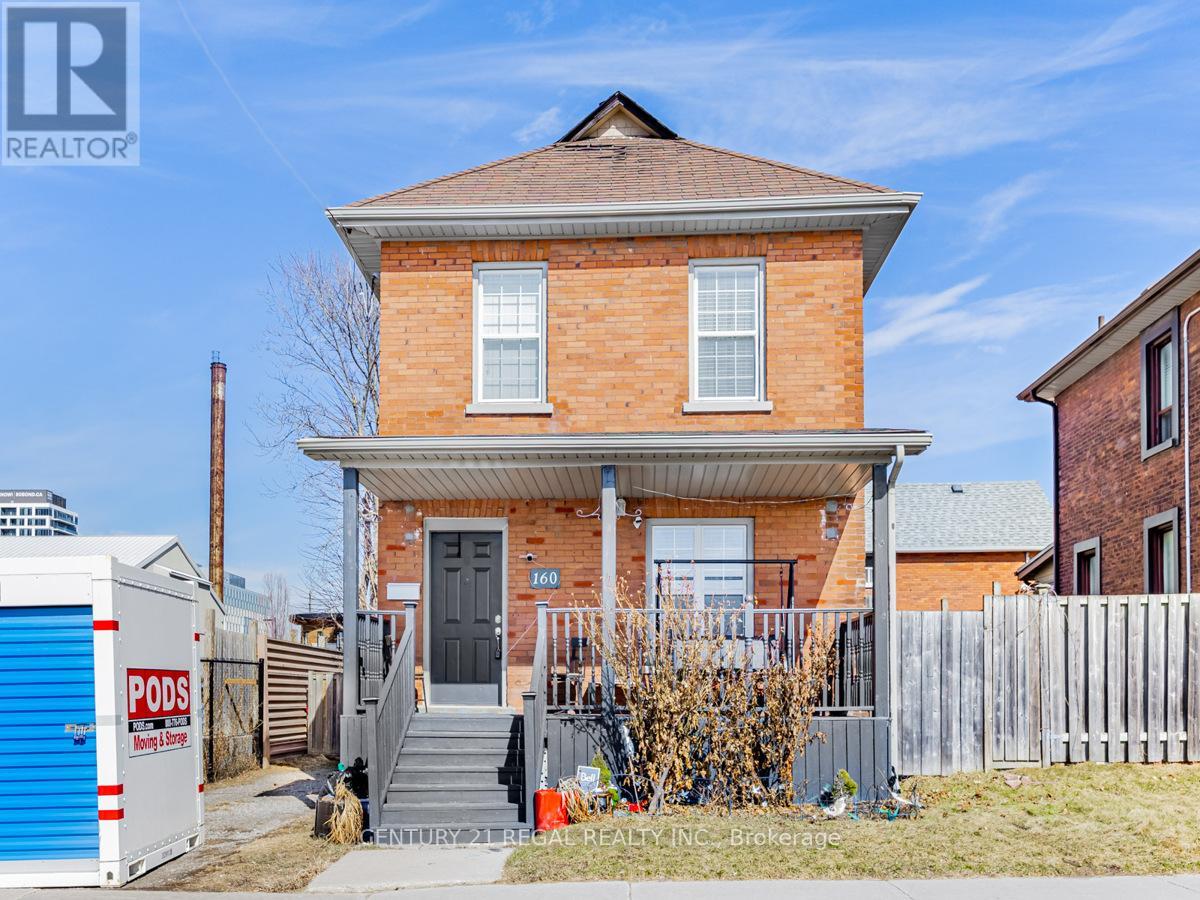
$599,900
160 Bruce Street
Oshawa (Central) · MLS # E13597228
3 bed · 3 bath
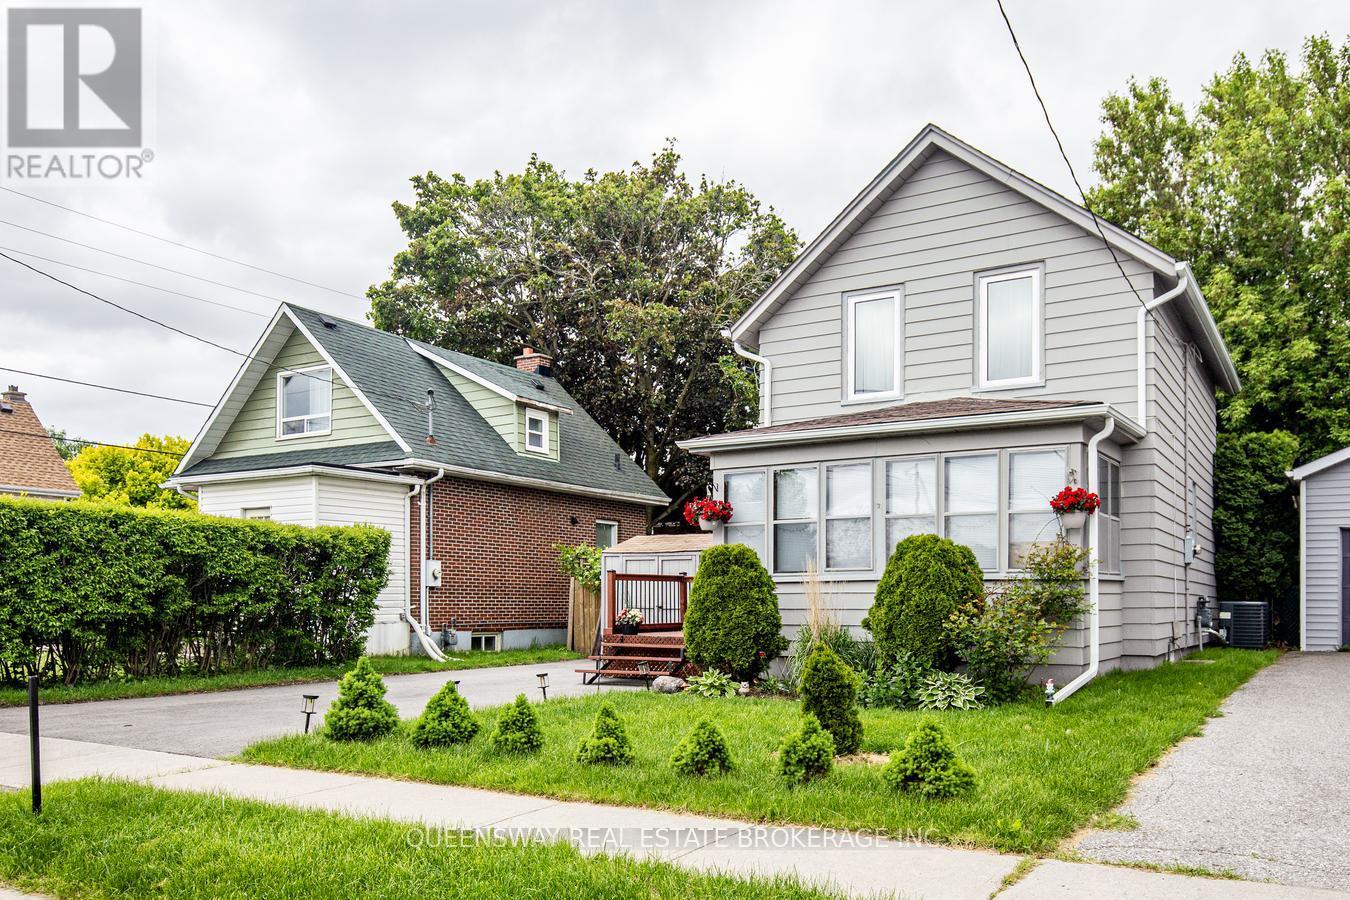
$599,900
340 French Street
Oshawa (O'Neill) · MLS # E13553494
3 bed · 1 bath