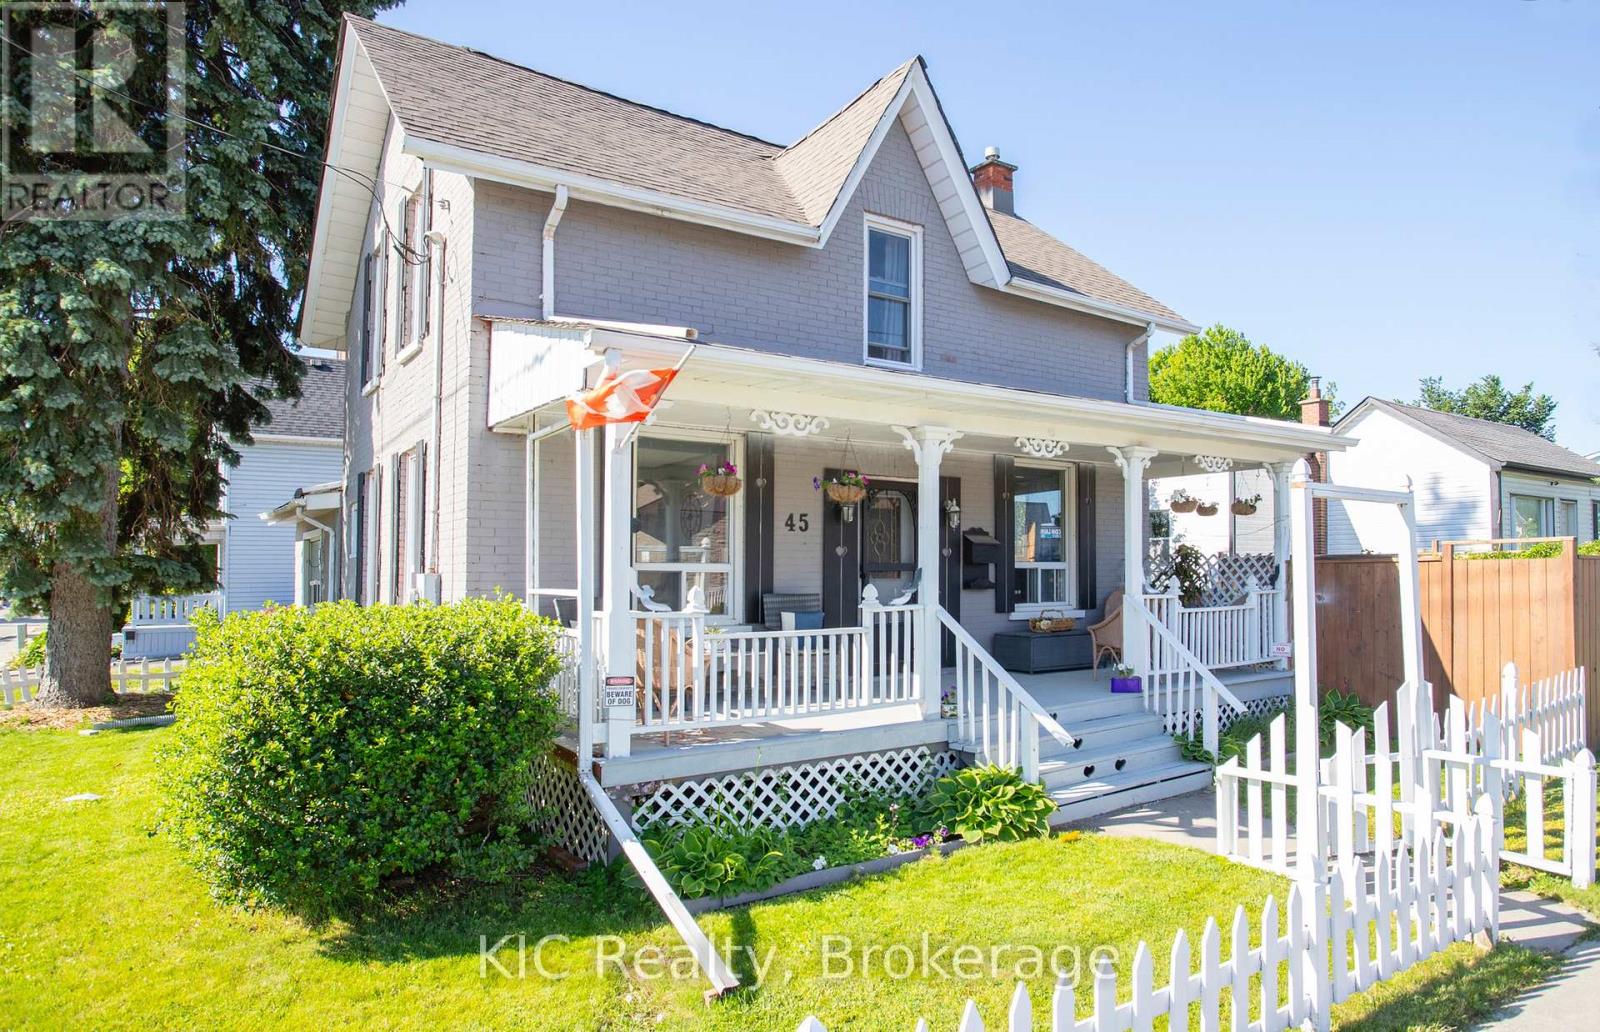
45 Albany Street
Oshawa (Central), Ontario L1H2Y9
MLS # E13477446
Property Details
Type
Detached
Beds
5
Baths
2
Status
For Sale
More homes like this
About this property
Welcome to 45 Albany Street, Oshawa. This charming all brick home is full of character and curb appeal, featuring a classic white picket fence, inviting front porch, and beautifully maintained yard in a well established family friendly neighbourhood.Offering 5 bedrooms and 2 bathrooms, this spacious home blends timeless charm with everyday functionality. The bright main floor features 9 foot ceilings, large windows, and hardwood flooring, creating a warm and inviting atmosphere throughout. The large eat in kitchen provides plenty of space for family gatherings, while the main floor office offers flexibility for working from home, a playroom, or additional living space. A full bathroom on the main level adds convenience for families and guests.Outside, the detached double car garage with hydro is perfect for parking, storage, a workshop, or hobby space. The generous yard offers plenty of room for children, pets, gardening, and outdoor entertaining.Ideally located close to schools, parks, places of worship, shopping, public transit, and downtown Oshawa amenities, this character filled home offers the perfect combination of charm, space, and convenience. A fantastic opportunity to own a beautiful family home in one of Oshawa's most established neighbourhoods.Enjoy the perfect blend of historic charm and modern convenience with easy access to Highway 401, GO Transit, community centres, and all the amenities that make Oshawa a great place to call home.
Mortgage Estimate
Estimated monthly payment
Calculating…
Estimate only. Taxes, insurance, condo fees, and lender terms are not included.
Monthly costs to verify
Property taxes: about $332/month based on listed annual taxes.
Estimate only. Confirm taxes, condo/maintenance fees, insurance, utilities, and lender terms before making decisions.
Rooms
| Room | Level | Dimensions |
|---|---|---|
| Kitchen | Main level | 4.27 x 4.27 |
| Living room | Main level | 4.57 x 3.35 |
| Bedroom 3 | Main level | 3.35 x 3.35 |
| Bedroom 4 | Main level | 2.13 x 2.44 |
| Bedroom 5 | Main level | 3.35 x 3.66 |
| Primary Bedroom | Second level | 3.35 x 3.35 |
| Bedroom 2 | Second level | 3.35 x 2.44 |
| Study | Second level | 2.13 x 2.44 |
Facts & Location
Parking
6 spaces
Lot Size
70 x 83.5 FT
Annual Taxes
$3,979
Listing data
Listing information is provided for personal, non-commercial use and should be independently verified before making real estate decisions.
Last refreshed: Aug 16, 2026 5:30 AM
Explore nearby searches
SEO-friendly searches for this area, property type, and nearby neighbourhoods.
Similar Properties
More nearby listings that may fit the same search.
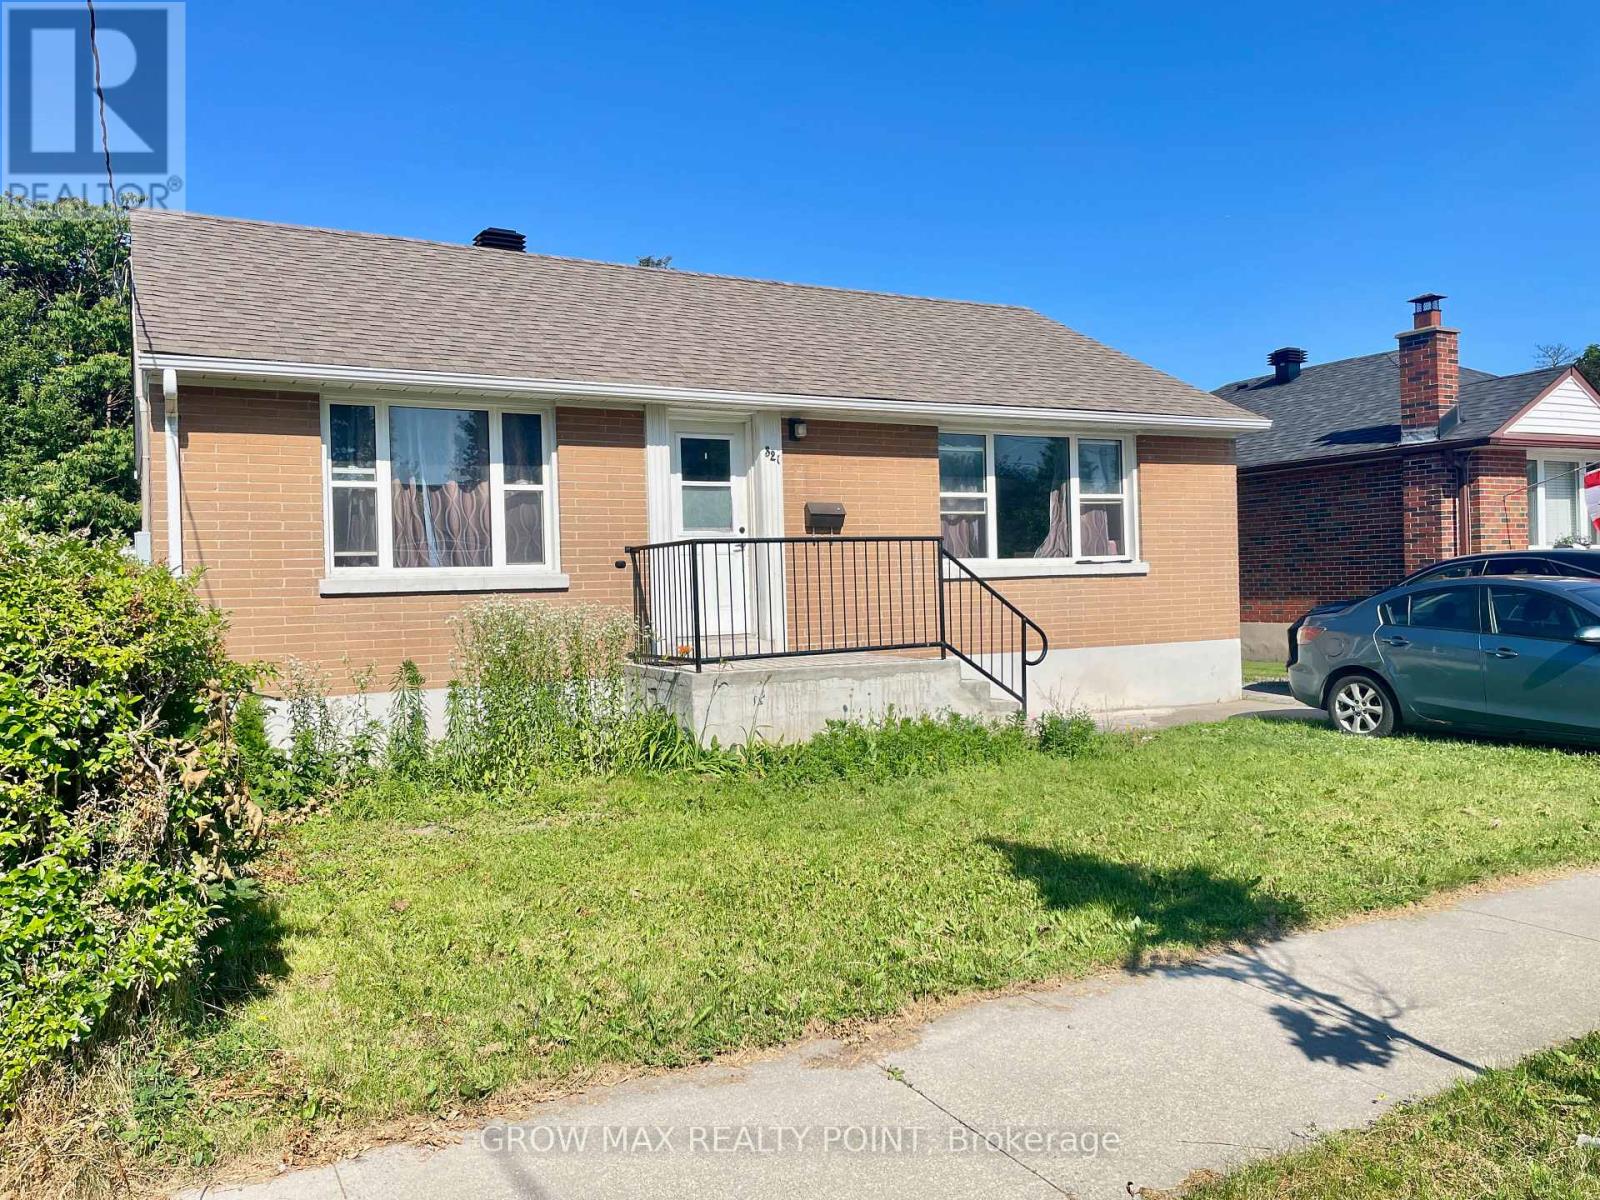
$595,000
321 Highland Avenue
Oshawa (Central) · MLS # E13524888
5 bed · 3 bath
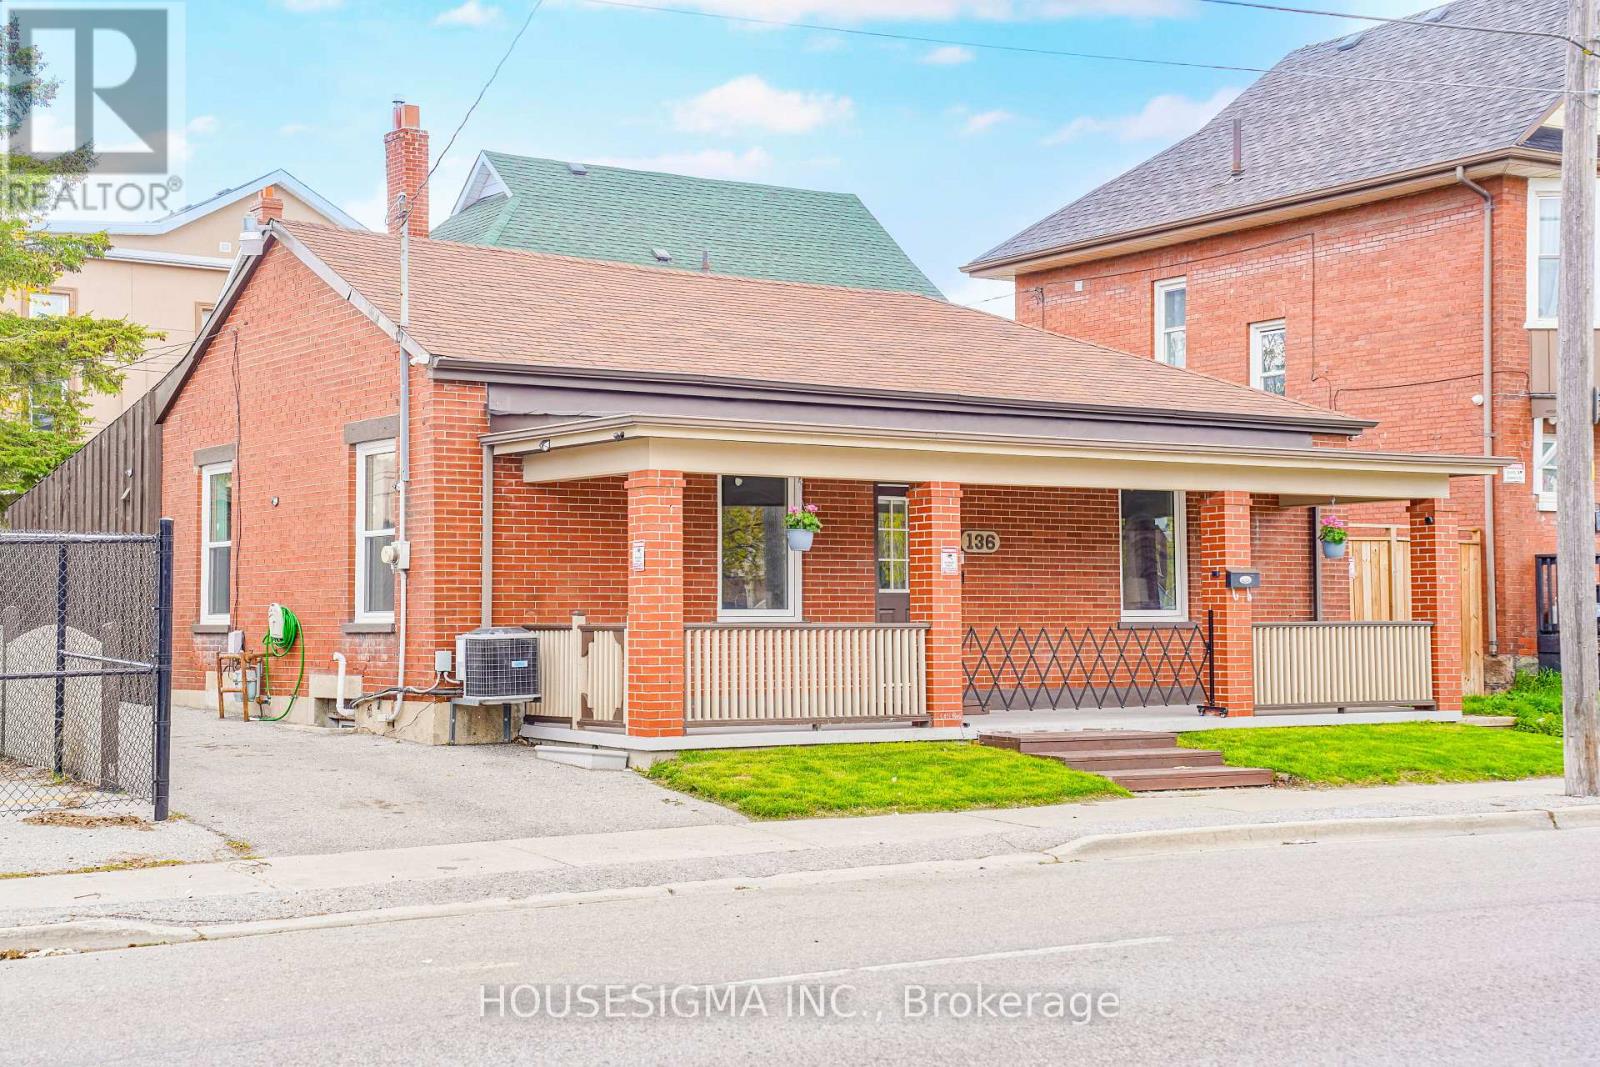
$599,000
136 Celina Street
Oshawa (Central) · MLS # E13608838
5 bed · 3 bath
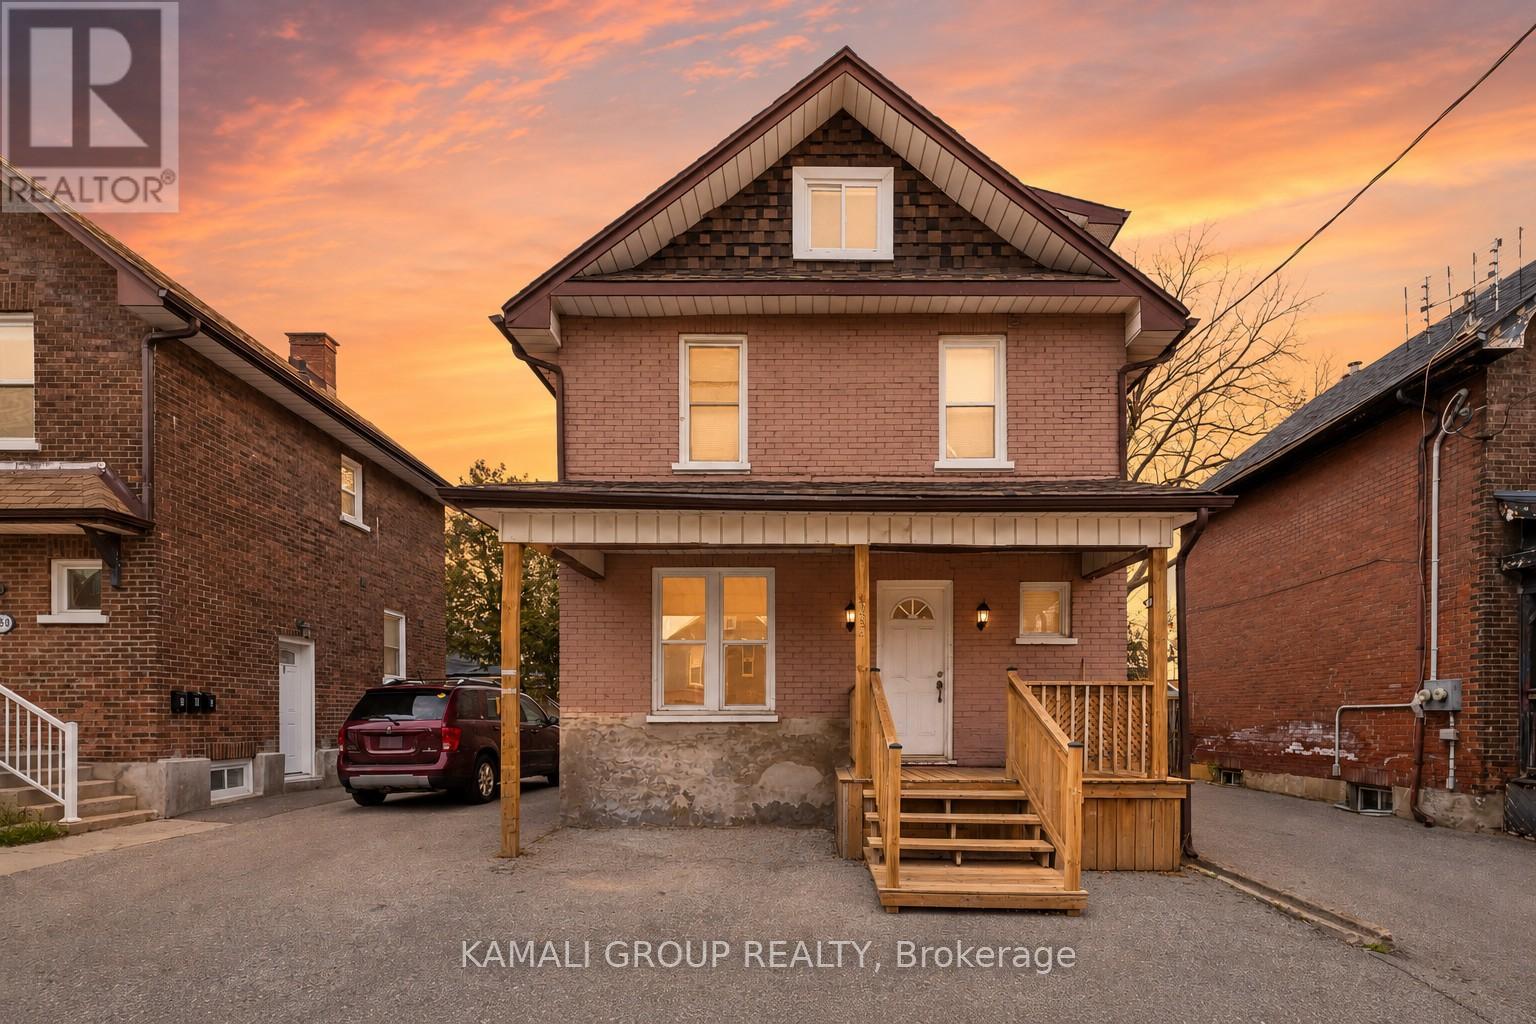
$549,000
254 Bruce Street
Oshawa (Central) · MLS # E13083692
4 bed · 3 bath · 2,041 sq ft