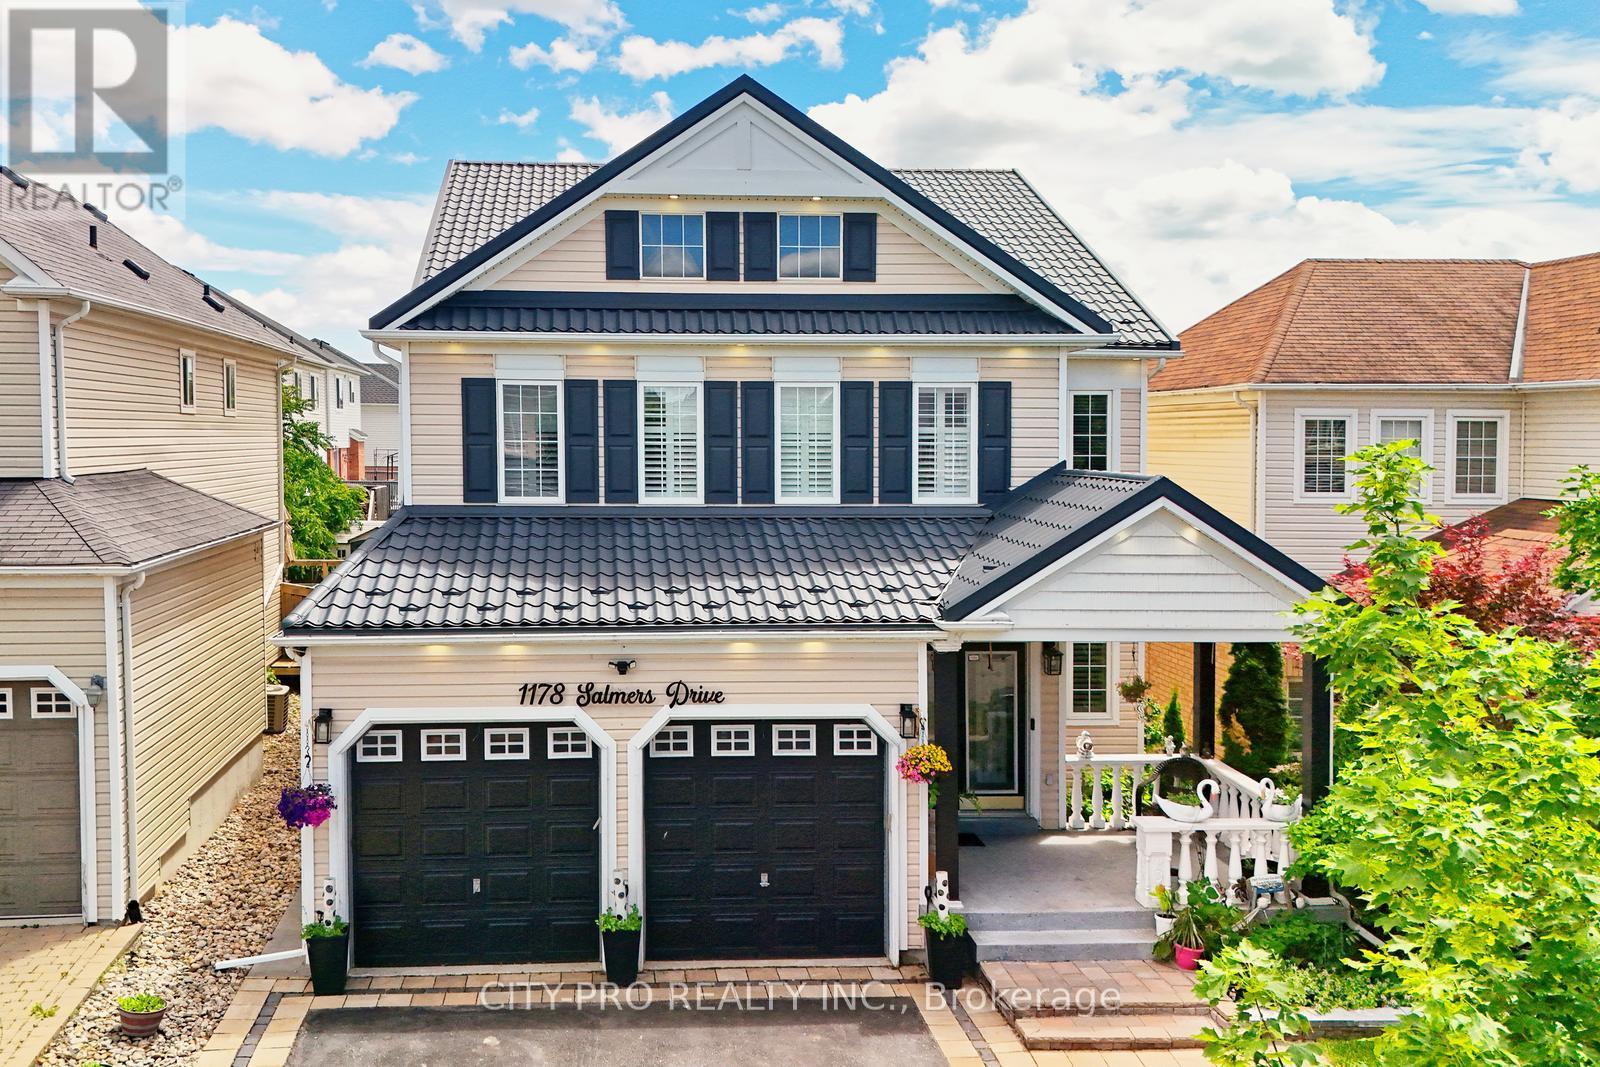
1178 Salmers Drive
Oshawa (Taunton), Ontario L1K0B2
MLS # E13471726
Property Details
Type
Detached
Beds
4
Baths
5
Status
For Sale
More homes like this
About this property
Wow.... Tribute Ridgewood Model 2931 Sq Ft Built 2011 spotless detached Huge 4 Bedroom Home With 3 Full Baths On 2nd Floor, 1 half bath on main floor and 1 full bath in the basement. Ideal For big family. Large Open Concept Kitchen Overlooking Family Room With Fireplace Walk In Pantry And Separate Breakfast Area With Walk Out To Fully Fenced Backyard. Access To Garage From Main Floor. Large Living And Dining Room With Lots Of Natural Light. Upgraded Kitchen Cabinetry With Quartz. Main floor office and 2nd Floor Laundry. Close to parks, schools, bus transit, shopping, restaurants and many other amenities. Come and see before its sold....
Mortgage Estimate
Estimated monthly payment
Calculating…
Estimate only. Taxes, insurance, condo fees, and lender terms are not included.
Monthly costs to verify
Property taxes: about $727/month based on listed annual taxes.
Estimate only. Confirm taxes, condo/maintenance fees, insurance, utilities, and lender terms before making decisions.
Rooms
| Room | Level | Dimensions |
|---|---|---|
| Bedroom 4 | Second level | 5 x 3.84 |
| Laundry room | Second level | 3.23 x 1.83 |
| Recreational, Games room | Basement | 0 x 0 |
| Kitchen | Main level | 3.95 x 4.59 |
| Family room | Main level | 4.02 x 4.63 |
| Living room | Main level | 3.95 x 4.59 |
| Dining room | Main level | 3.95 x 3.7 |
| Office | Main level | 3.8 x 2.73 |
| Eating area | Main level | 3.83 x 3.04 |
| Primary Bedroom | Second level | 4.98 x 5.52 |
| Bedroom 2 | Second level | 4.03 x 4.29 |
| Bedroom 3 | Second level | 4.03 x 3.84 |
Facts & Location
Interior Size
2,931 sq ft
Parking
4 spaces
Lot Size
40 x 118.1 FT
Annual Taxes
$8,727
Listing data
Listing information is provided for personal, non-commercial use and should be independently verified before making real estate decisions.
Last refreshed: Aug 16, 2026 5:30 AM
Explore nearby searches
SEO-friendly searches for this area, property type, and nearby neighbourhoods.
Similar Properties
More nearby listings that may fit the same search.
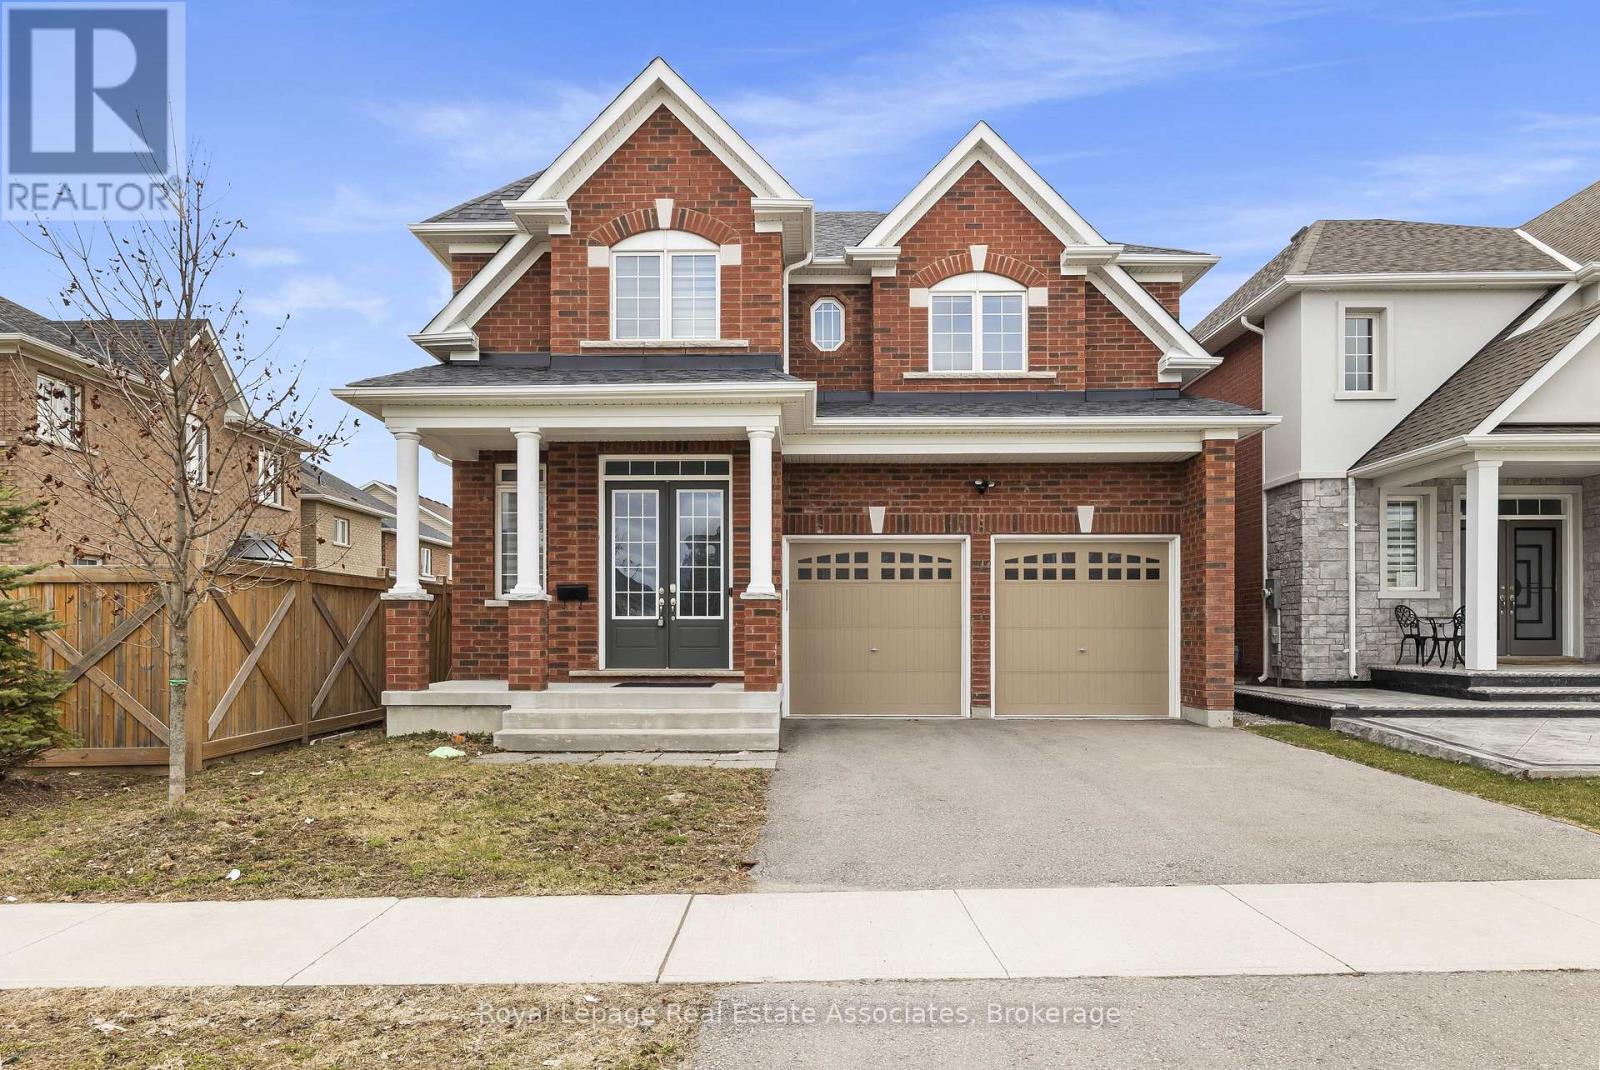
$1,099,000
1796 Grandview Street
Oshawa (Taunton) · MLS # E13203354
4 bed · 4 bath · 3,322 sq ft
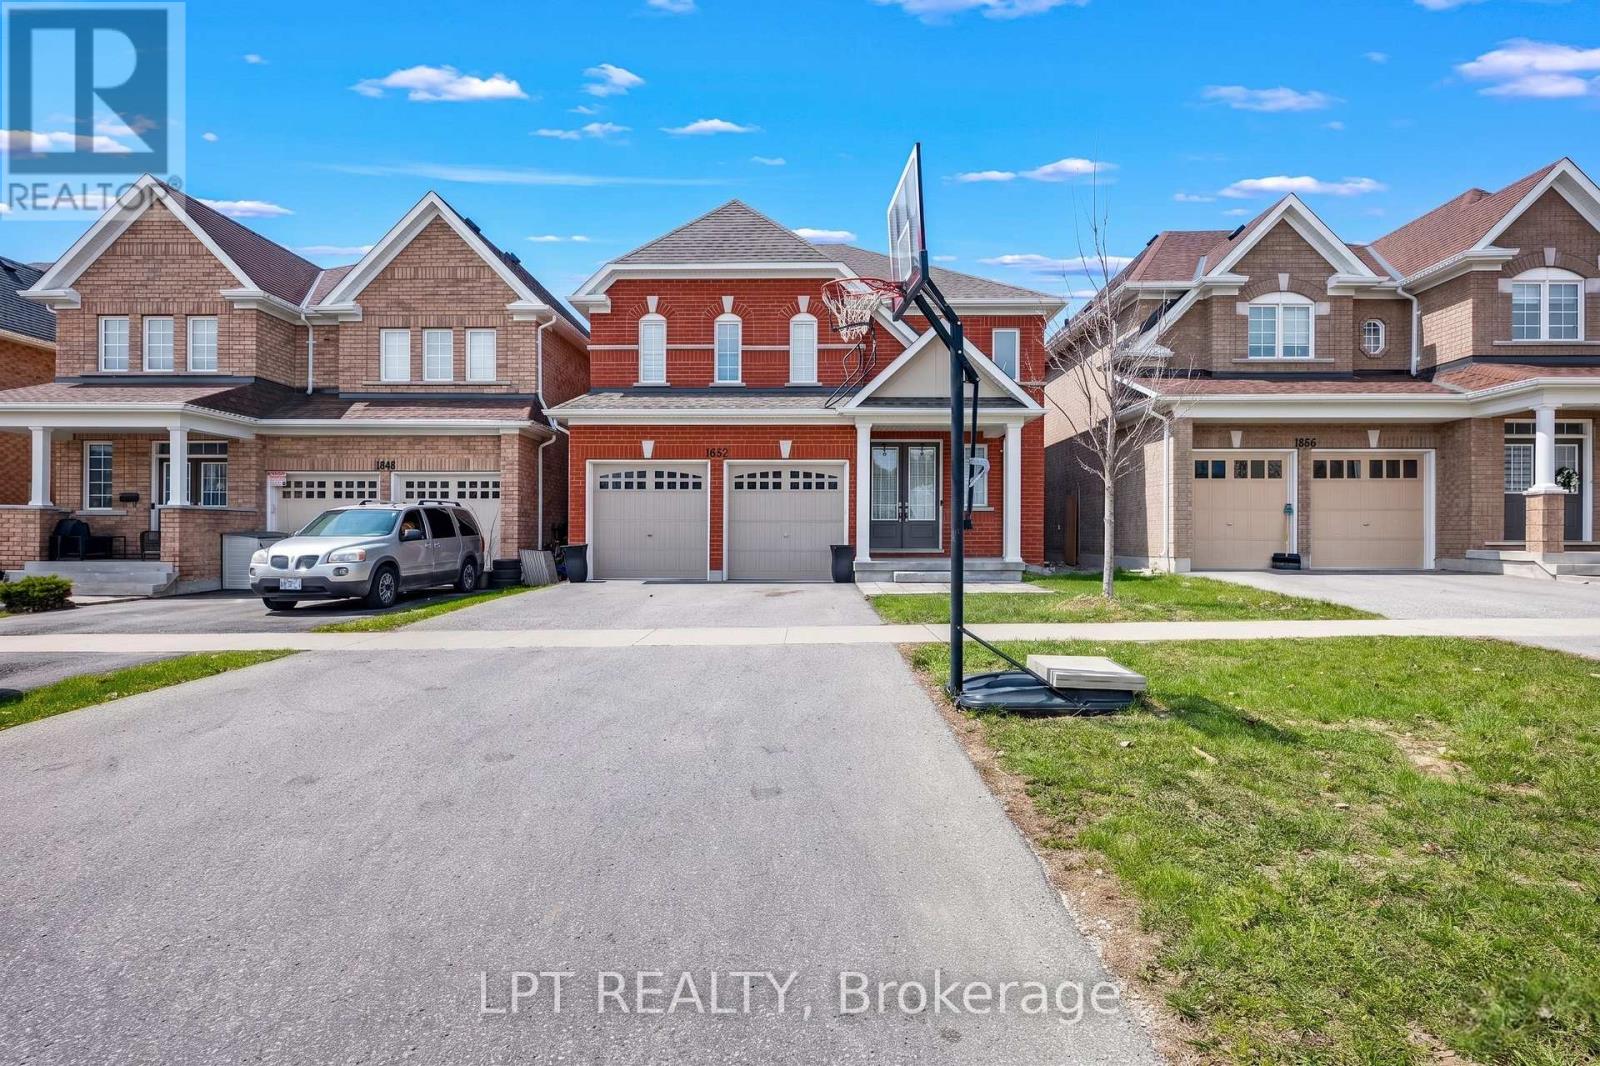
$1,140,000
1852 Grandview Street
Oshawa (Taunton) · MLS # E13037208
4 bed · 4 bath · 3,263 sq ft
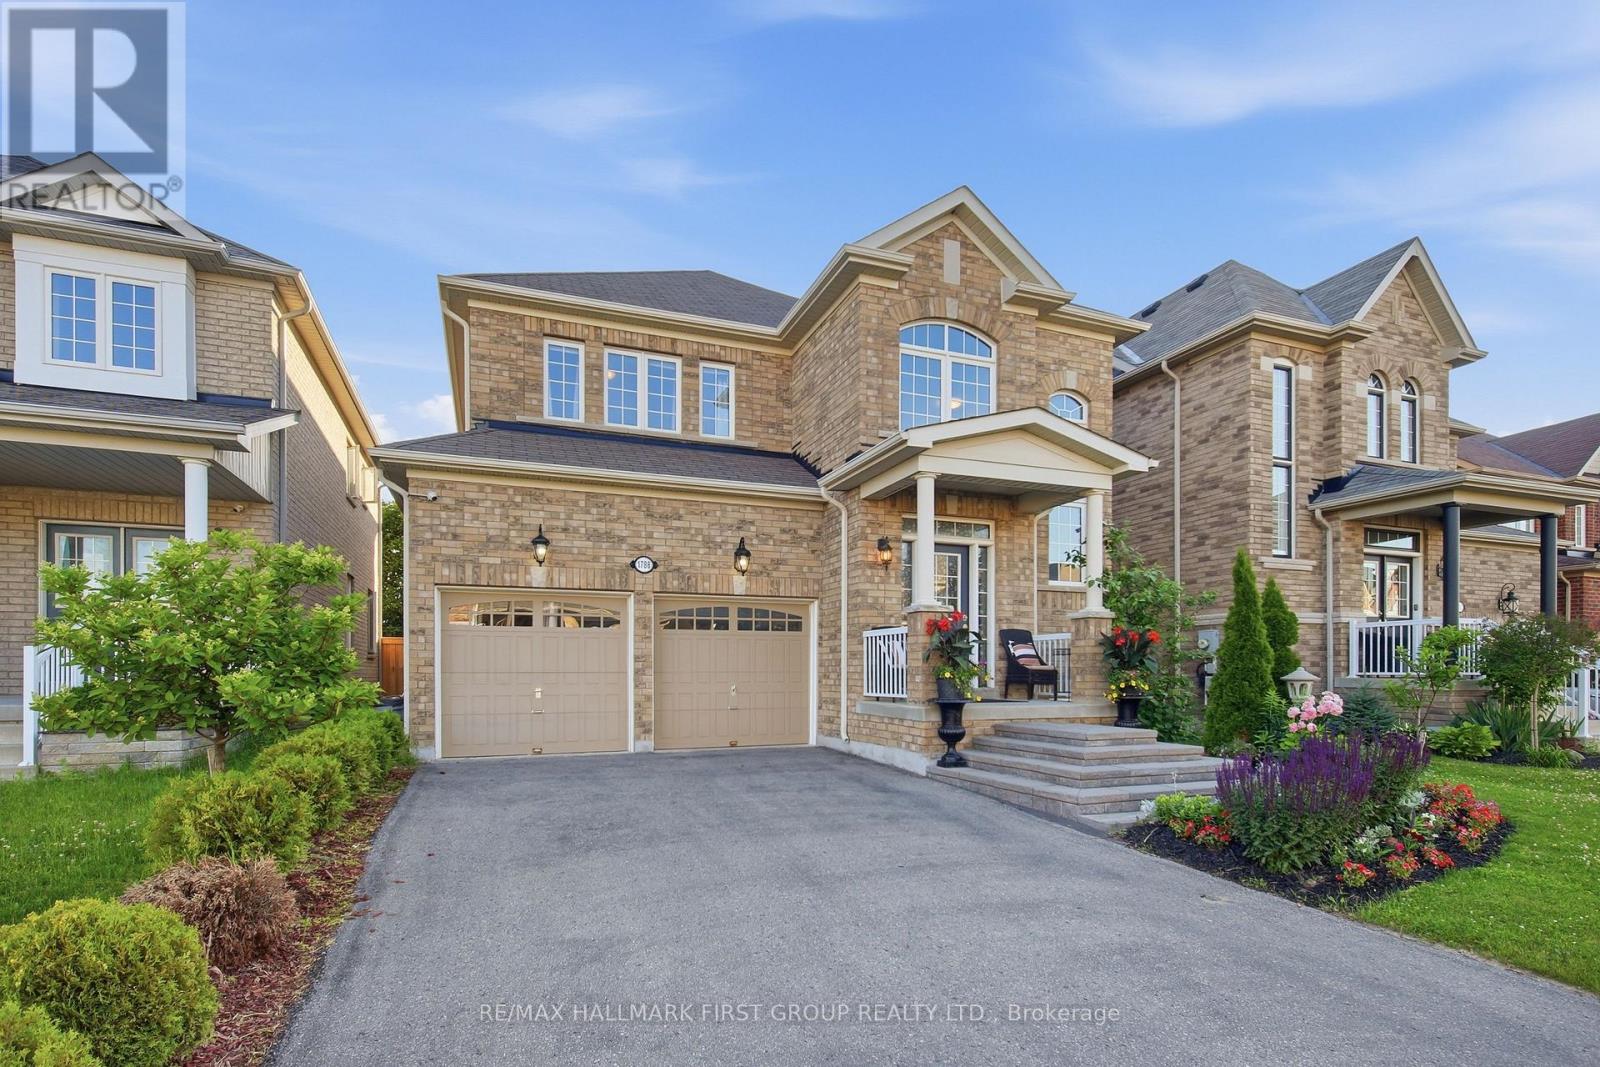
$1,150,000
1788 Jack Glenn Street
Oshawa (Taunton) · MLS # E13478966
5 bed · 4 bath · 3,150 sq ft