80 Bond Street
Oshawa (O'Neill), Ontario L1G0E6
MLS # E13467500
Property Details
Type
Detached
Beds
2
Baths
2
Status
For Rent
More homes like this
About this property
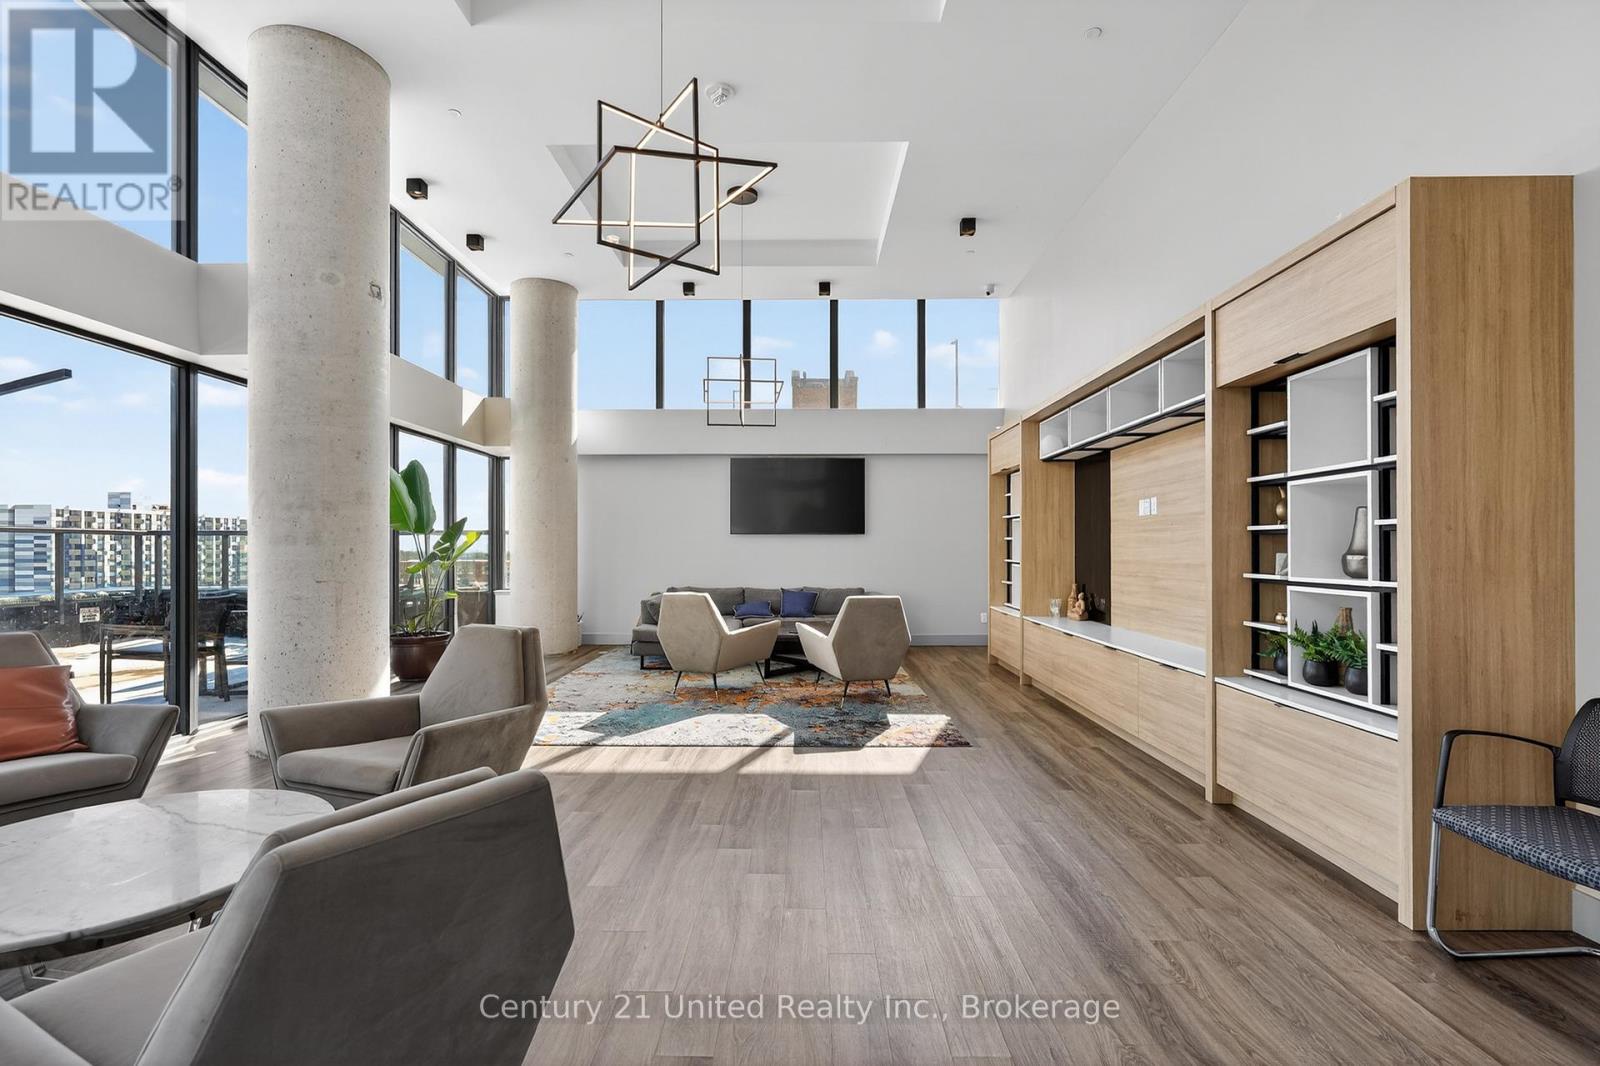
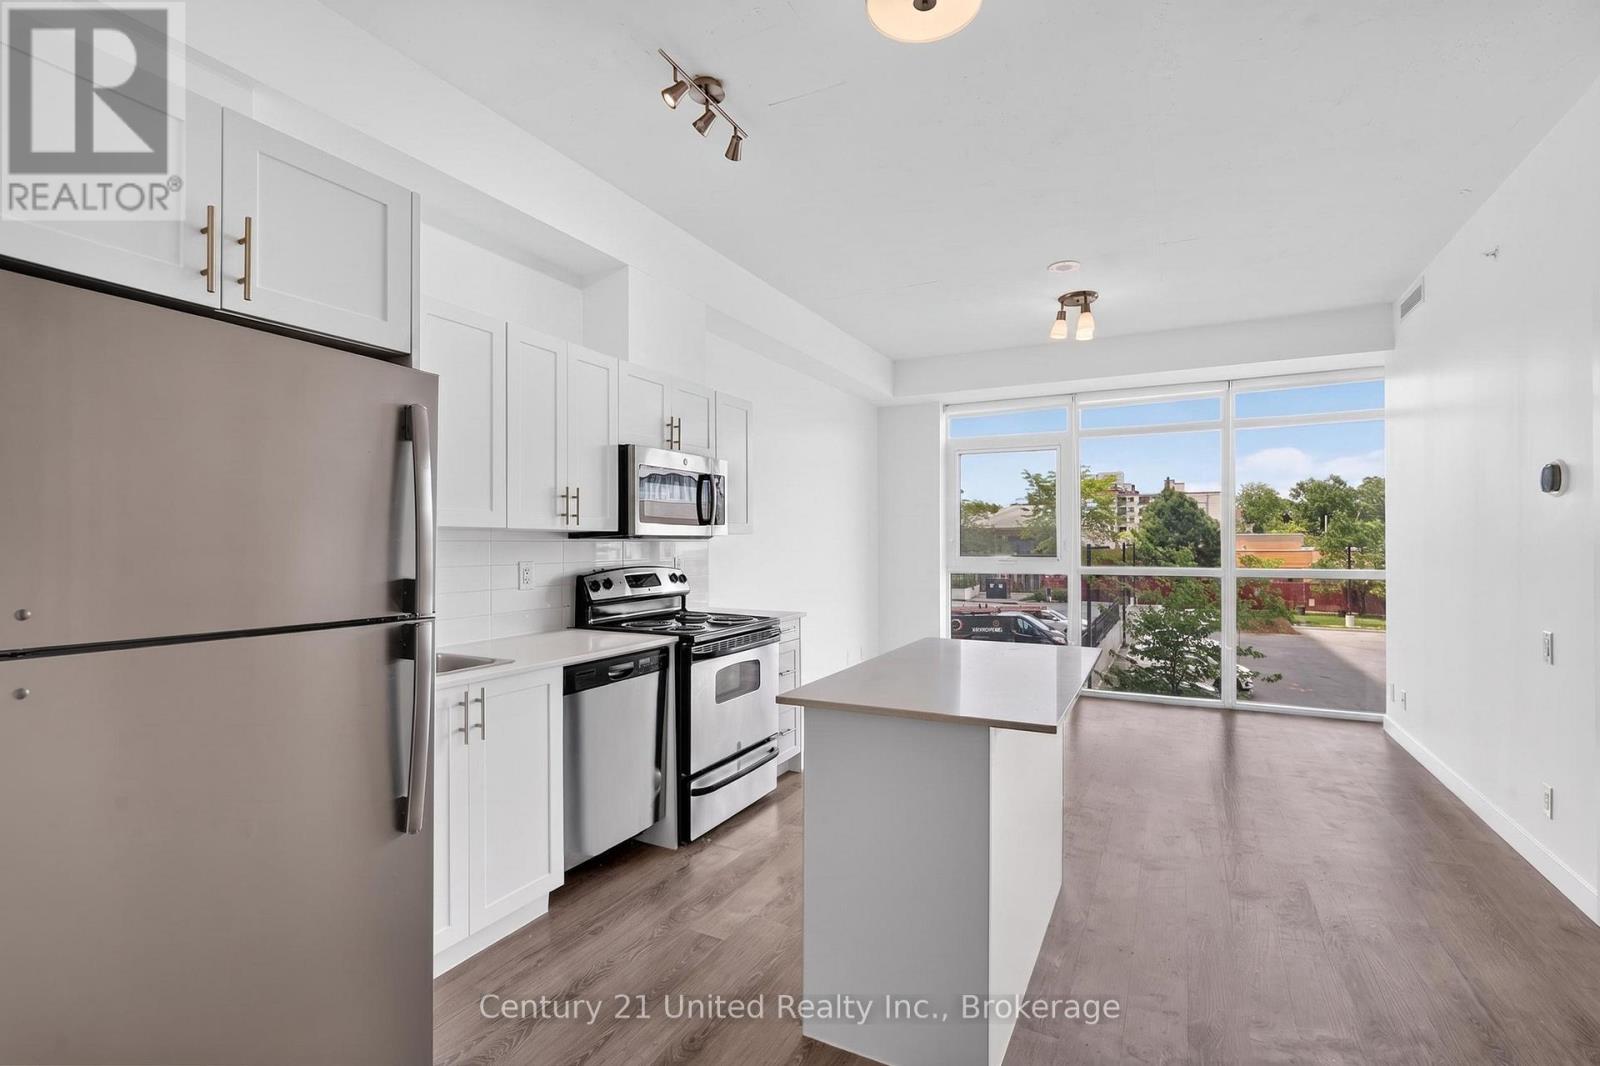
Experience the luxury lifestyle in downtown Oshawa at the city's premier residential building. Welcome to this practically designed 2-bedroom suite at 80 Bond East, expertly crafted to deliver confirm and style in a modern urban setting. Suite 816 has it all: smart floor-to ceiling windows that flood the space with natural sunlight. Comfort and efficiency are yours with the SmartONE home system and a state-of-the-art Heat Pump HVAC designed to save money on utilities. The sleek kitchen boasts premium energy-efficient stainless steel appliances, including a built-in dishwasher and fill-size microwave, reducing everyday living costs. Enjoy the convenience of a spacious ensuite washer and dryer, plus exclusive access to Bell Fibre Optic internet ($50/m) at an amazing rate. This exceptional building offers unparalleled luxury amenities. Stay active in the massive 3,000 sqft fitness room equipped with high-end equipment and TVs. Entertain in the sprawling party space, complete with a built-in kitchen, lounge, double-sided fireplace, and direct access to an expansive rooftop terrace offering BBQs. For remote professionals, the dedicated business centre is a perfect quiet escape featuring sound-proof pods for ultimate focus. Arrive home to a breathtaking grand lobby boasting impressive 15-plus foot ceilings, an inviting lounge space, and beautiful sunlight. Rest easy with 24-hour security. This pet friendly community caters to furry companions with a convenient on-site pet washing station. Say goodbye to scraping snow with secure underground parking ($150/m) that makes winter morning a breeze. The location is truly unbeatable. Positioned close to Highway 401 for quick commuting, you are just an 8-minute drive to the Oshawa GO Train station. Everything you need is within immediate reach, with a major shopping centre only 5 minutes away featuring a Costco, banks, and excellent restaurants. ***Photos not reflected of exact unit for lease.***
Rent Affordability
Affordability guide
Enter income
A common guideline is keeping rent near 30% of gross monthly income. This is an estimate only.
Rooms
| Room | Level | Dimensions |
|---|---|---|
| Kitchen | Main level | 5.71 x 4.67 |
| Bedroom | Main level | 2.77 x 4.11 |
| Bedroom 2 | Main level | 2.79 x 2.74 |
| Bathroom | Main level | 1.8 x 1.8 |
| Bathroom | Main level | 1.8 x 1.8 |
| Den | Main level | 1.5 x 1.04 |
Facts & Location
Interior Size
3,000 sq ft
Parking
1 spaces
Listing data
Listing information is provided for personal, non-commercial use and should be independently verified before making real estate decisions.
Last refreshed: Oct 20, 2026 2:45 AM
Explore nearby searches
SEO-friendly searches for this area, property type, and nearby neighbourhoods.
Similar Properties
More nearby listings that may fit the same search.
$2,350/mo
100 Bond Street
Oshawa (O'Neill) · MLS # E13462524
2 bed · 2 bath
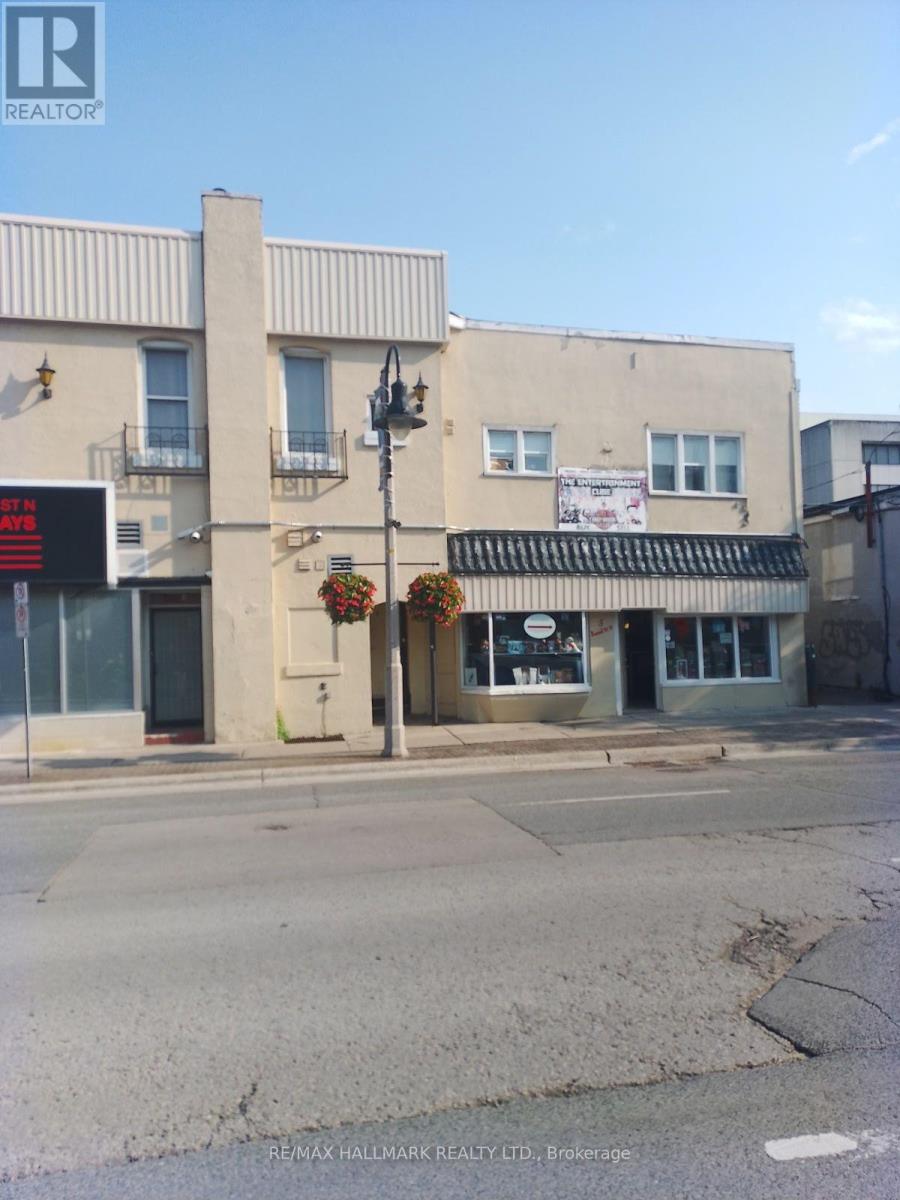
$2,400/mo
26 Simcoe Street
Oshawa (O'Neill) · MLS # E13600582
4 bed · 3 bath
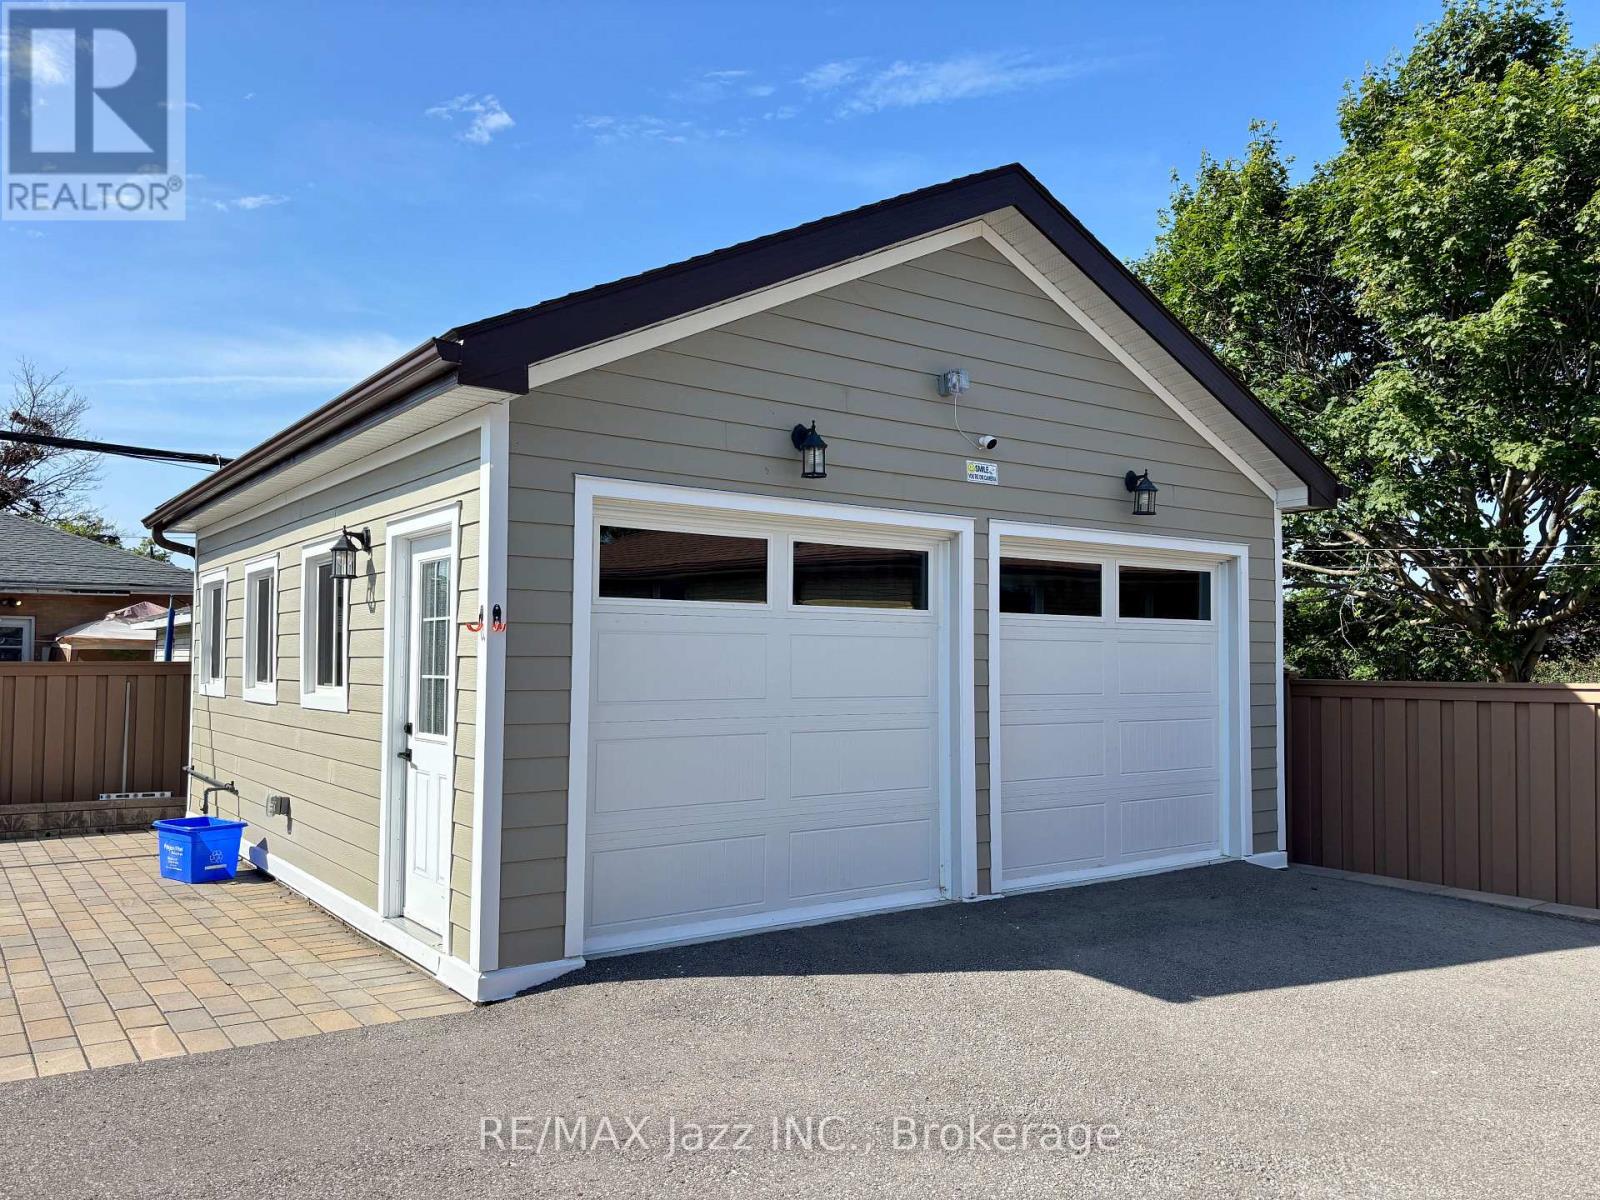
$2,000/mo
751 Phillip Murray Avenue
Oshawa (Lakeview) · MLS # E13594738
1 bed · 1 bath