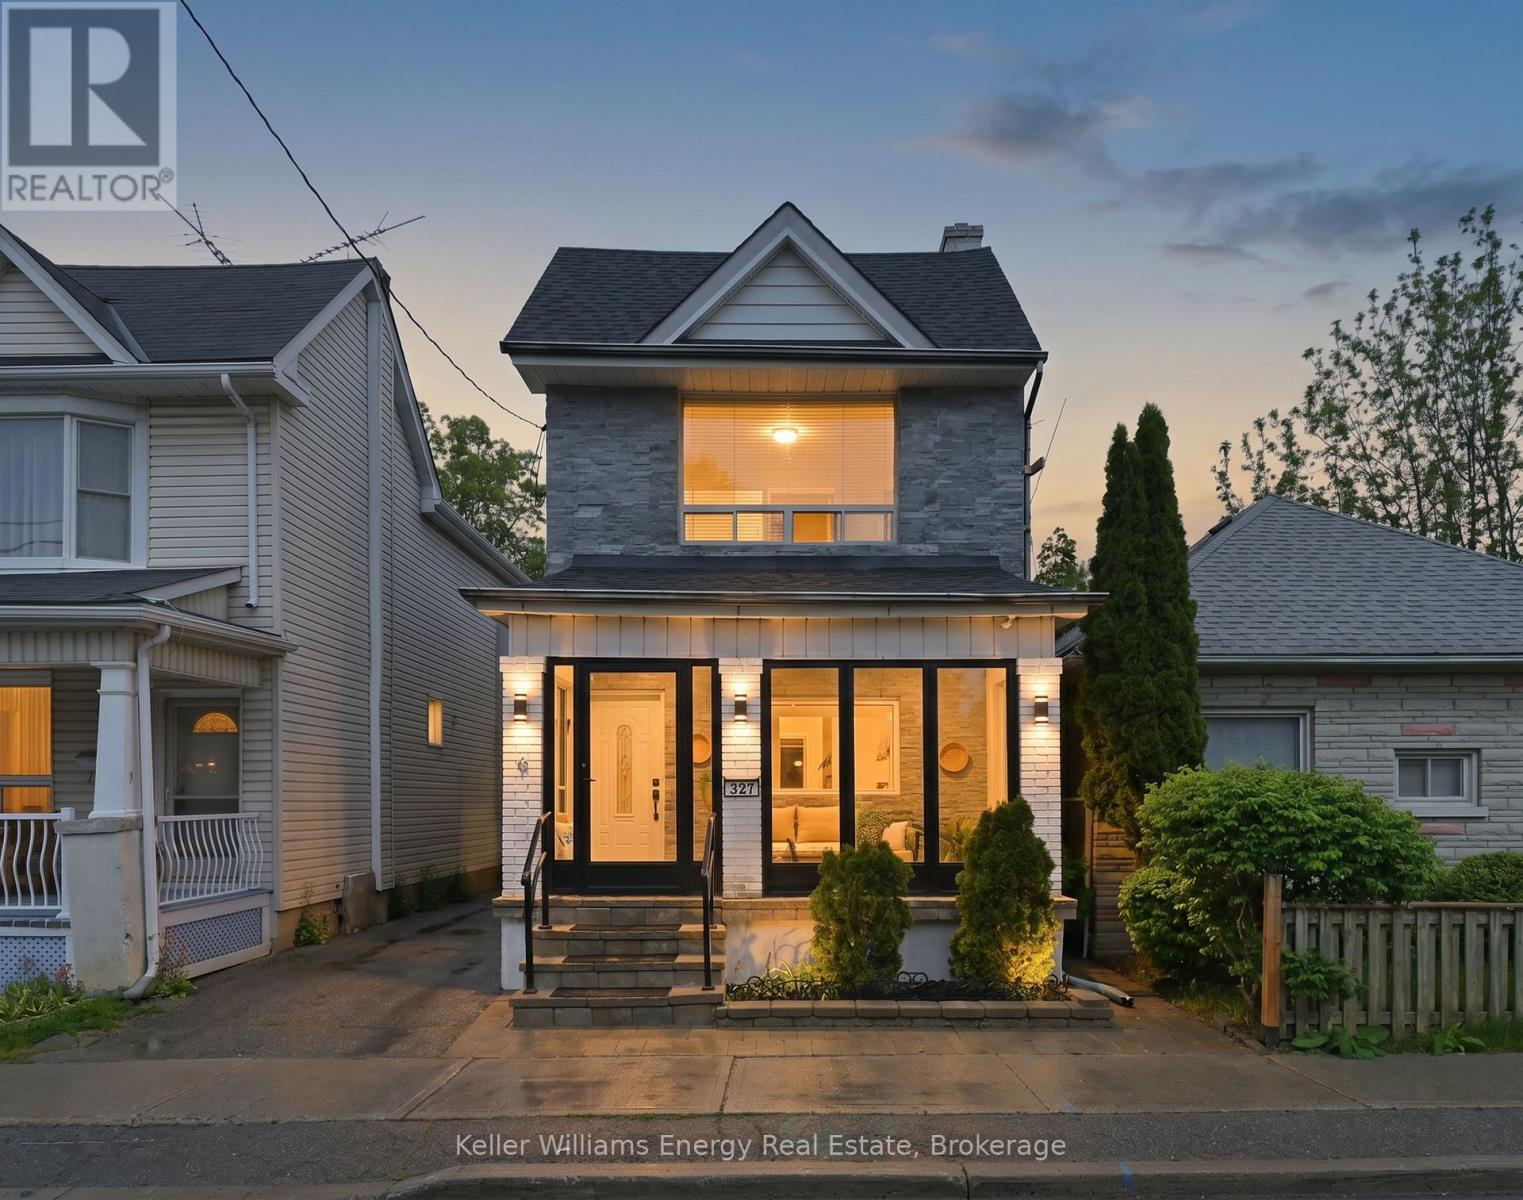
327 Albert Street
Oshawa (Central), Ontario L1H4S2
MLS # E13456432
Property Details
Type
Detached
Beds
4
Baths
3
Status
For Sale
More homes like this
About this property
Move right into this beautifully updated 2-storey home offering exceptional value, flexibility, and income potential. Featuring 3+1 bedrooms and 3 bathrooms, this turnkey property is ideal for first-time buyers looking to offset living costs or investors seeking a versatile addition to their portfolio. The bright, modern main floor showcases stylish renovations throughout, including a stunning kitchen with quartz countertops, stainless steel appliances, contemporary cabinetry, and abundant storage. Pot lights throughout the home create a warm, inviting atmosphere, while spacious bedrooms provide comfort and functionality for growing families or tenants alike. The fully finished basement adds incredible flexibility with its own full kitchen, living area, and bedroom -perfect for extended family, or guests. Laundry is conveniently located in the basement, with additional upper-level laundry hookups already in place. Outside, recent updates including soffit lighting, a screened front porch, new fascia, and fresh exterior paint enhance curb appeal and outdoor enjoyment. At the rear of the property, a large multi-purpose building offers endless possibilities as a workshop, studio, hobby space, storage area, or home business setup. Whether you're entering the market, accommodating multi-generational living, or looking for a property with strong income-generating potential, this move-in-ready home delivers modern updates, practical living space, and outstanding versatility.
Mortgage Estimate
Estimated monthly payment
Calculating…
Estimate only. Taxes, insurance, condo fees, and lender terms are not included.
Monthly costs to verify
Property taxes: about $333/month based on listed annual taxes.
Estimate only. Confirm taxes, condo/maintenance fees, insurance, utilities, and lender terms before making decisions.
Rooms
| Room | Level | Dimensions |
|---|---|---|
| Kitchen | Main level | 4.54 x 3.05 |
| Dining room | Main level | 3.61 x 3.48 |
| Living room | Main level | 4.53 x 4.4 |
| Primary Bedroom | Upper Level | 4.39 x 3.51 |
| Bedroom 2 | Upper Level | 3.37 x 2.9 |
| Bedroom 3 | Upper Level | 3.28 x 2.93 |
| Kitchen | Basement | 4.07 x 3.1 |
| Dining room | Basement | 4.07 x 3.1 |
| Living room | Basement | 3.1 x 2.72 |
| Bedroom 4 | Basement | 2.68 x 2.67 |
Facts & Location
Parking
2 spaces
Lot Size
22.7 x 88.6 FT
Annual Taxes
$4,001
Listing data
Listing information is provided for personal, non-commercial use and should be independently verified before making real estate decisions.
Last refreshed: Sep 8, 2026 5:30 AM
Explore nearby searches
SEO-friendly searches for this area, property type, and nearby neighbourhoods.
Similar Properties
More nearby listings that may fit the same search.
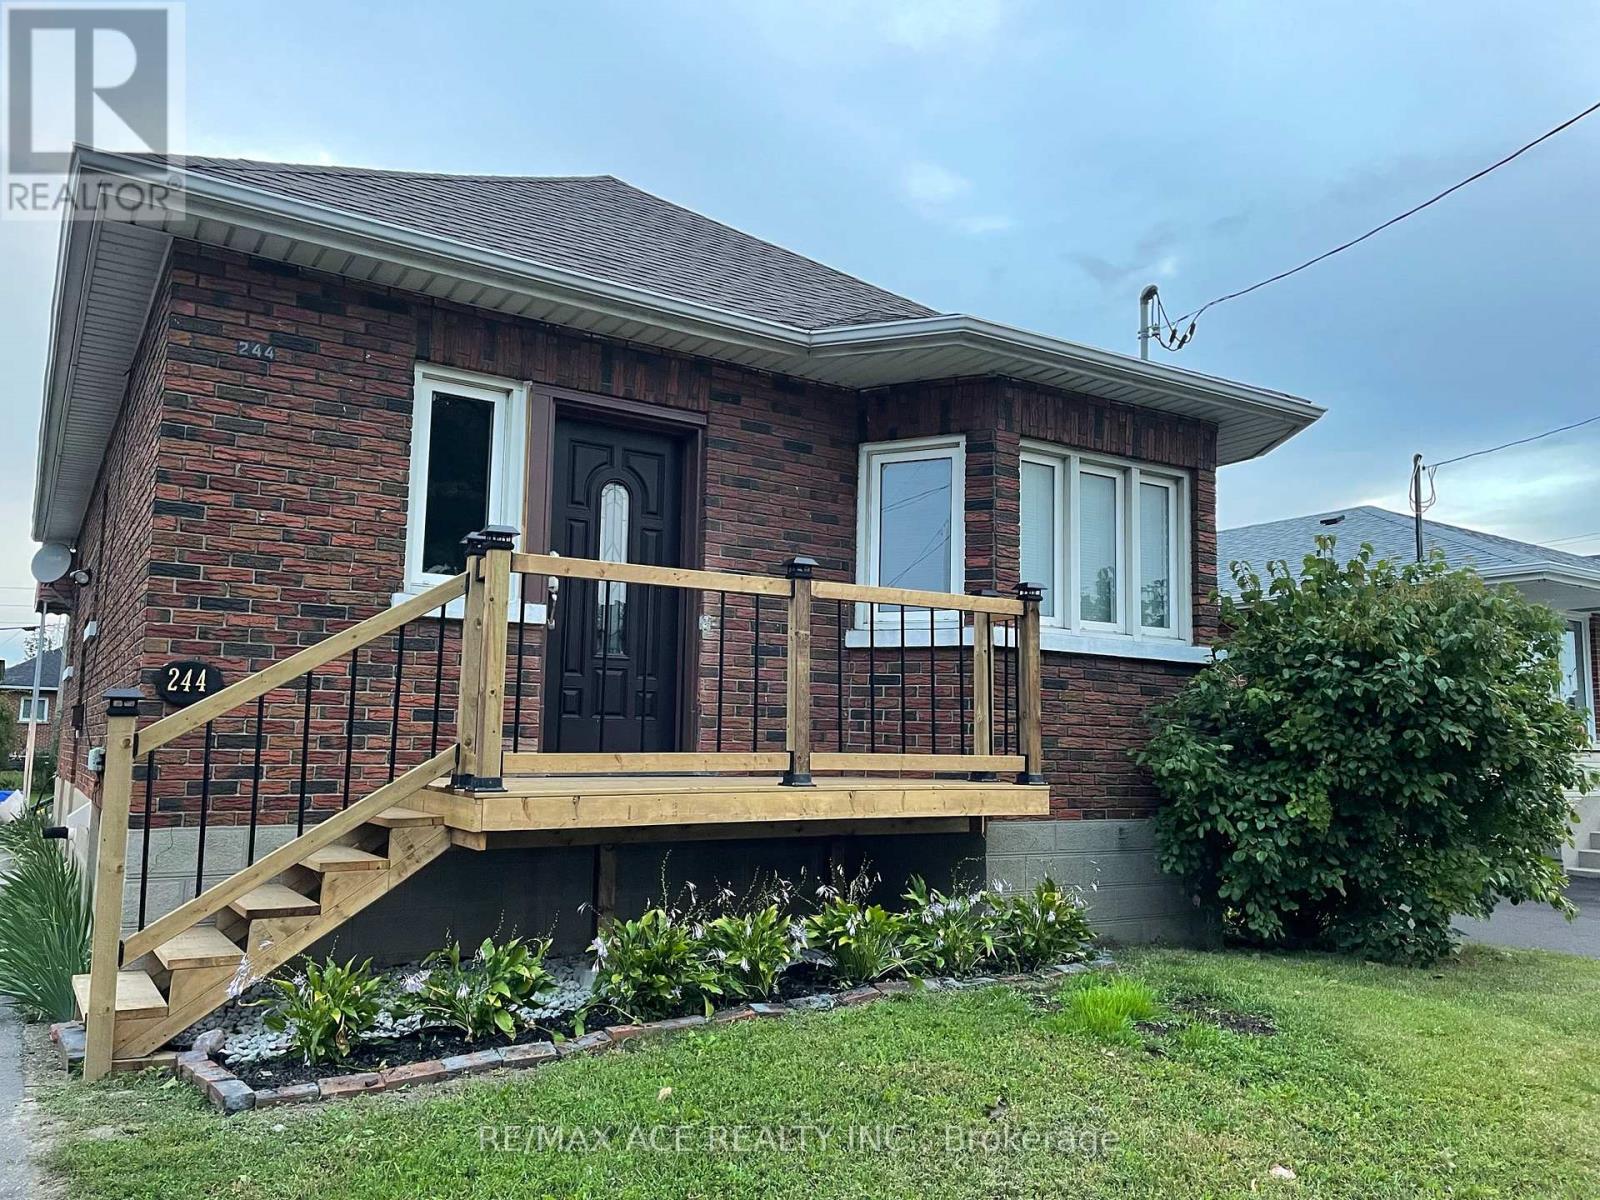
$649,999
244 Etna Avenue
Oshawa (Central) · MLS # E12968394
4 bed · 2 bath
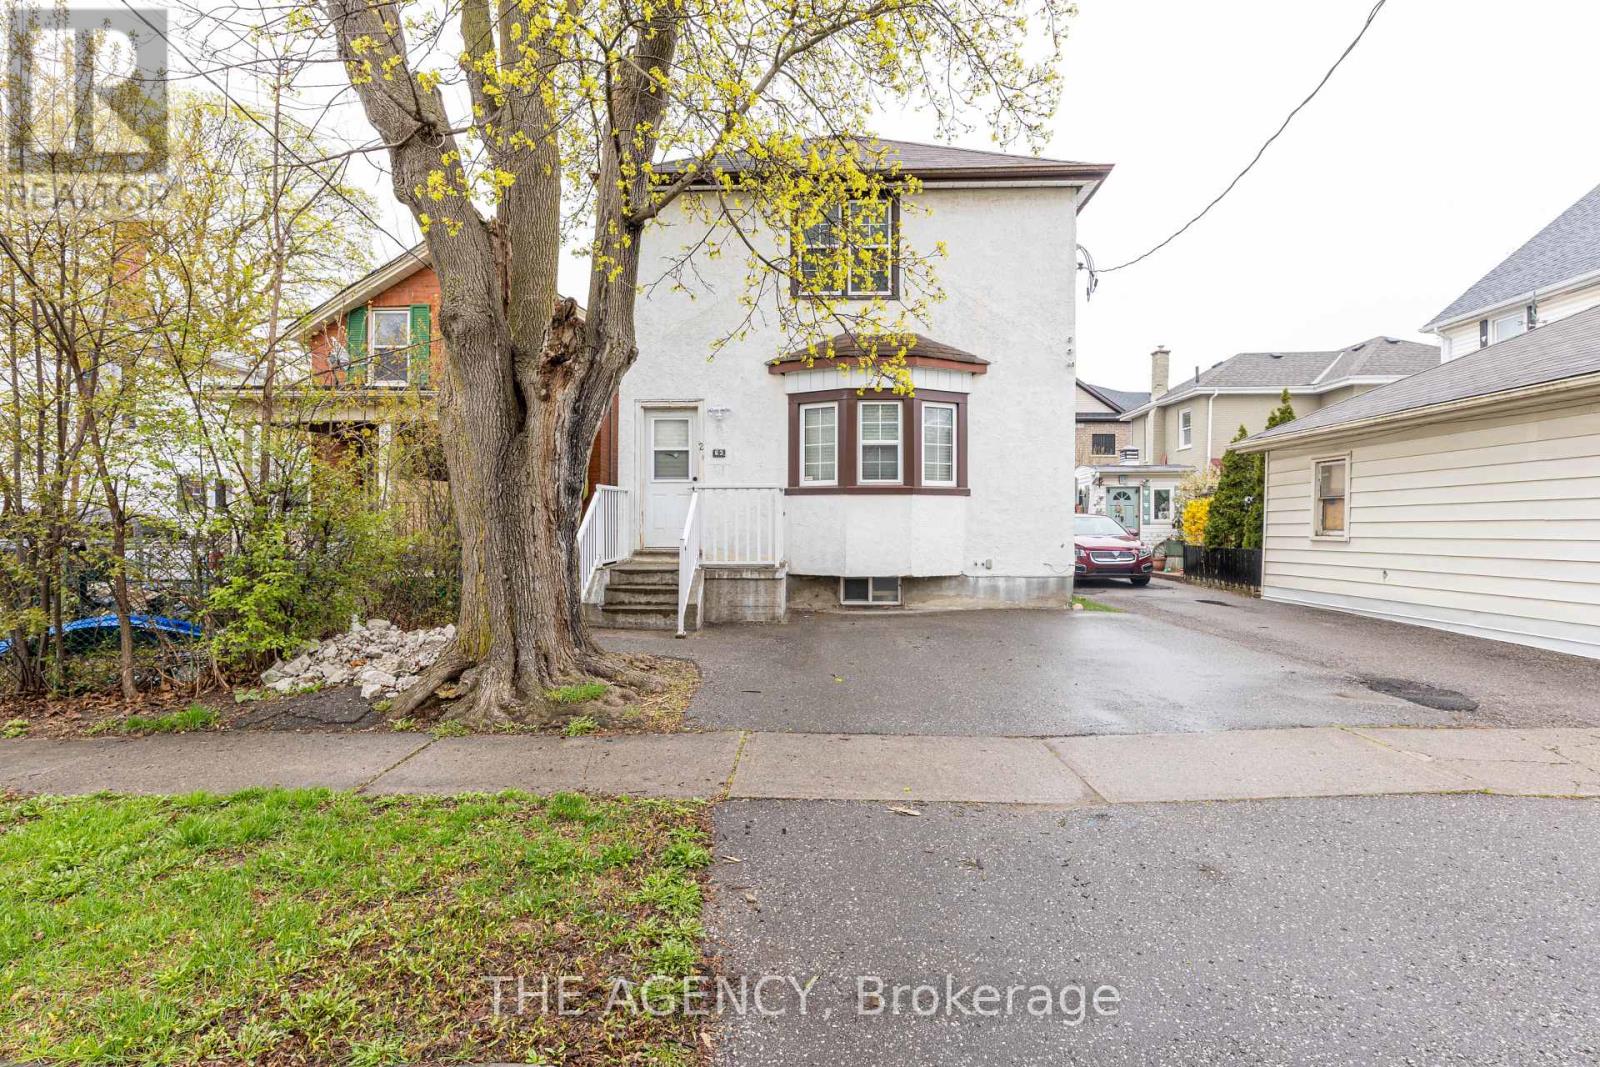
$655,000
63 Hogarth Street
Oshawa (Central) · MLS # E13603950
3 bed · 3 bath
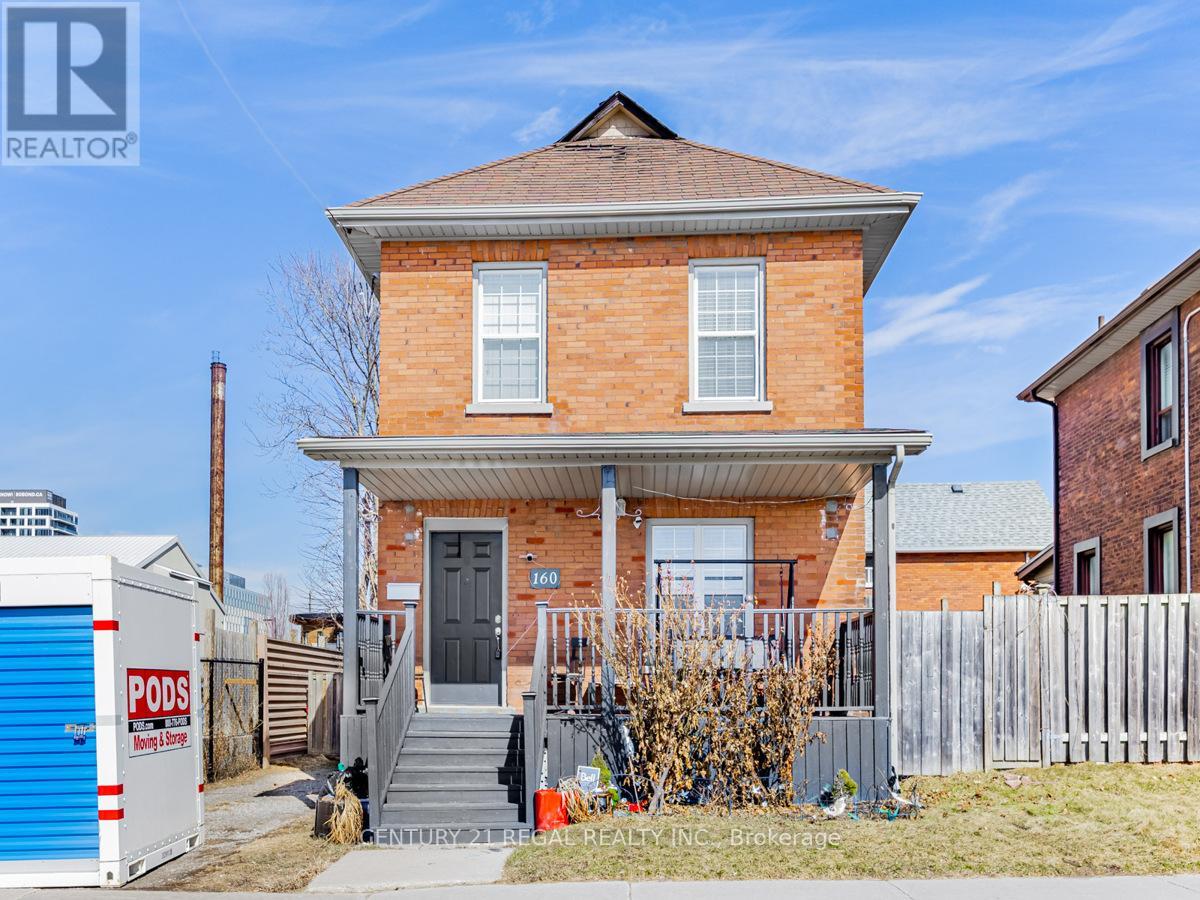
$599,900
160 Bruce Street
Oshawa (Central) · MLS # E13597228
3 bed · 3 bath