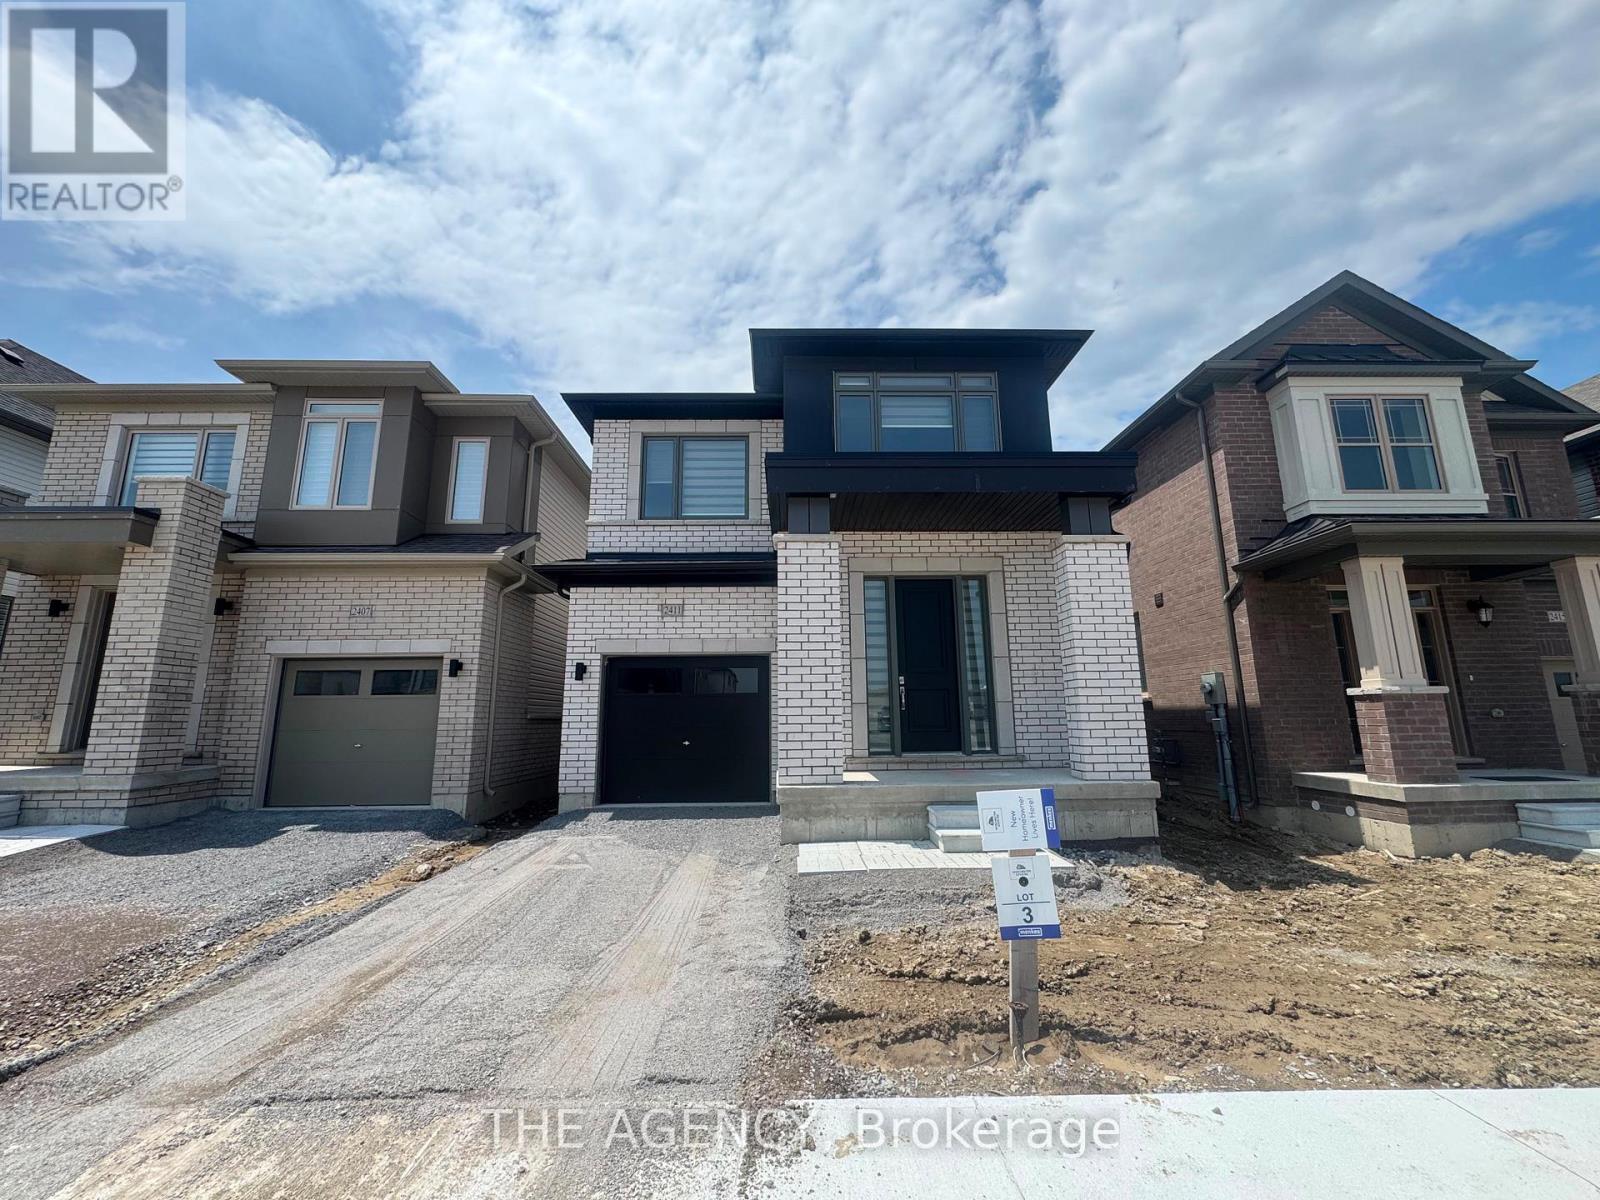
2411 Laurelview Street
Oshawa (Kedron), Ontario L1L0X4
MLS # E13440912
Property Details
Type
Detached
Beds
5
Baths
3
Status
For Rent
More homes like this
About this property
Welcome to 2411 Laurelview Street in the Winchester Estates community, offering 2,375 sq. ft. of thoughtfully designed living space. This spacious home features 4 bedrooms and 3 bathrooms plus a convenient main floor Study Room. The main level boasts a bright open-concept layout with a modern kitchen, breakfast area, and breakfast bar overlooking the family room, along with a separate formal dining room perfect for entertaining. A private main floor study provides an ideal space for a home office or quiet workspace. Additional main floor highlights include a laundry/mudroom with direct access to the garage and a welcoming foyer. The second floor features a large primary bedroom retreat with a walk-in closet and a luxurious ensuite bathroom with double vanity, soaker tub, and separate shower. Three additional well-sized bedrooms provide plenty of space for family or guests, including one with its own ensuite, while the remaining bedrooms share a full bathroom. A versatile loft area offers additional living space. The unfinished walk-out basement provides ample storage space and access to backyard. Located in a desirable neighbourhood close to ONTech, Durham College, Costco, parks, schools, shopping, and major commuter routes, this home offers comfort, space, and convenience for modern living.
Rent Affordability
Affordability guide
Enter income
A common guideline is keeping rent near 30% of gross monthly income. This is an estimate only.
Rooms
| Room | Level | Dimensions |
|---|---|---|
| Dining room | Main level | 4.27 x 3.51 |
| Family room | Main level | 5.49 x 3.51 |
| Kitchen | Main level | 3.2 x 3.15 |
| Eating area | Main level | 2.9 x 3.15 |
| Study | Main level | 3.099 x 2.44 |
| Primary Bedroom | Second level | 5.54 x 3.81 |
| Bedroom 2 | Second level | 3.66 x 2.74 |
| Bedroom 3 | Second level | 3.96 x 3.51 |
| Bedroom 4 | Second level | 3.66 x 2.74 |
Facts & Location
Interior Size
2,375 sq ft
Parking
2 spaces
Listing data
Listing information is provided for personal, non-commercial use and should be independently verified before making real estate decisions.
Last refreshed: Jul 29, 2026 3:40 PM
Explore nearby searches
SEO-friendly searches for this area, property type, and nearby neighbourhoods.
Similar Properties
More nearby listings that may fit the same search.
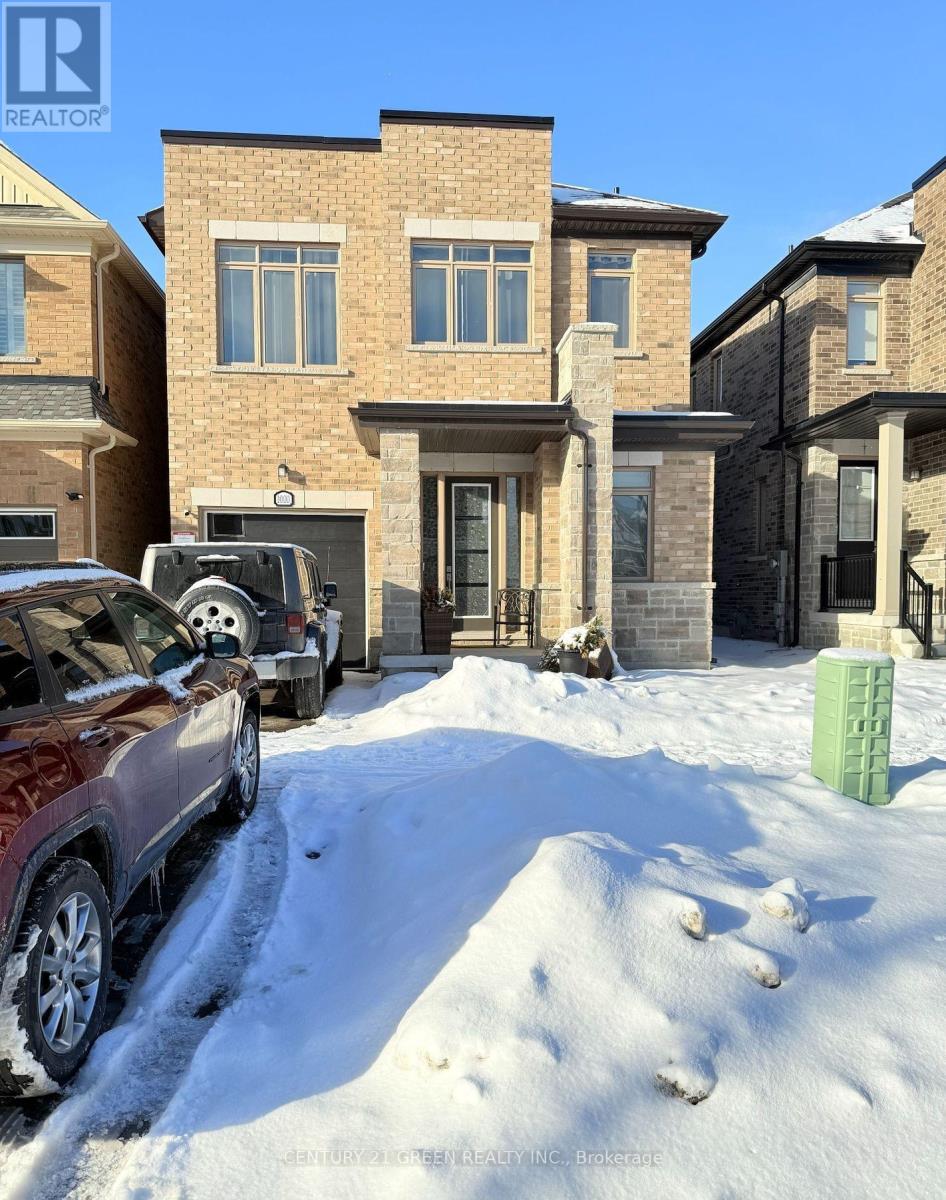
$3,500/mo
1000 Andrew Murdoch Street
Oshawa (Kedron) · MLS # E13482804
4 bed · 3 bath
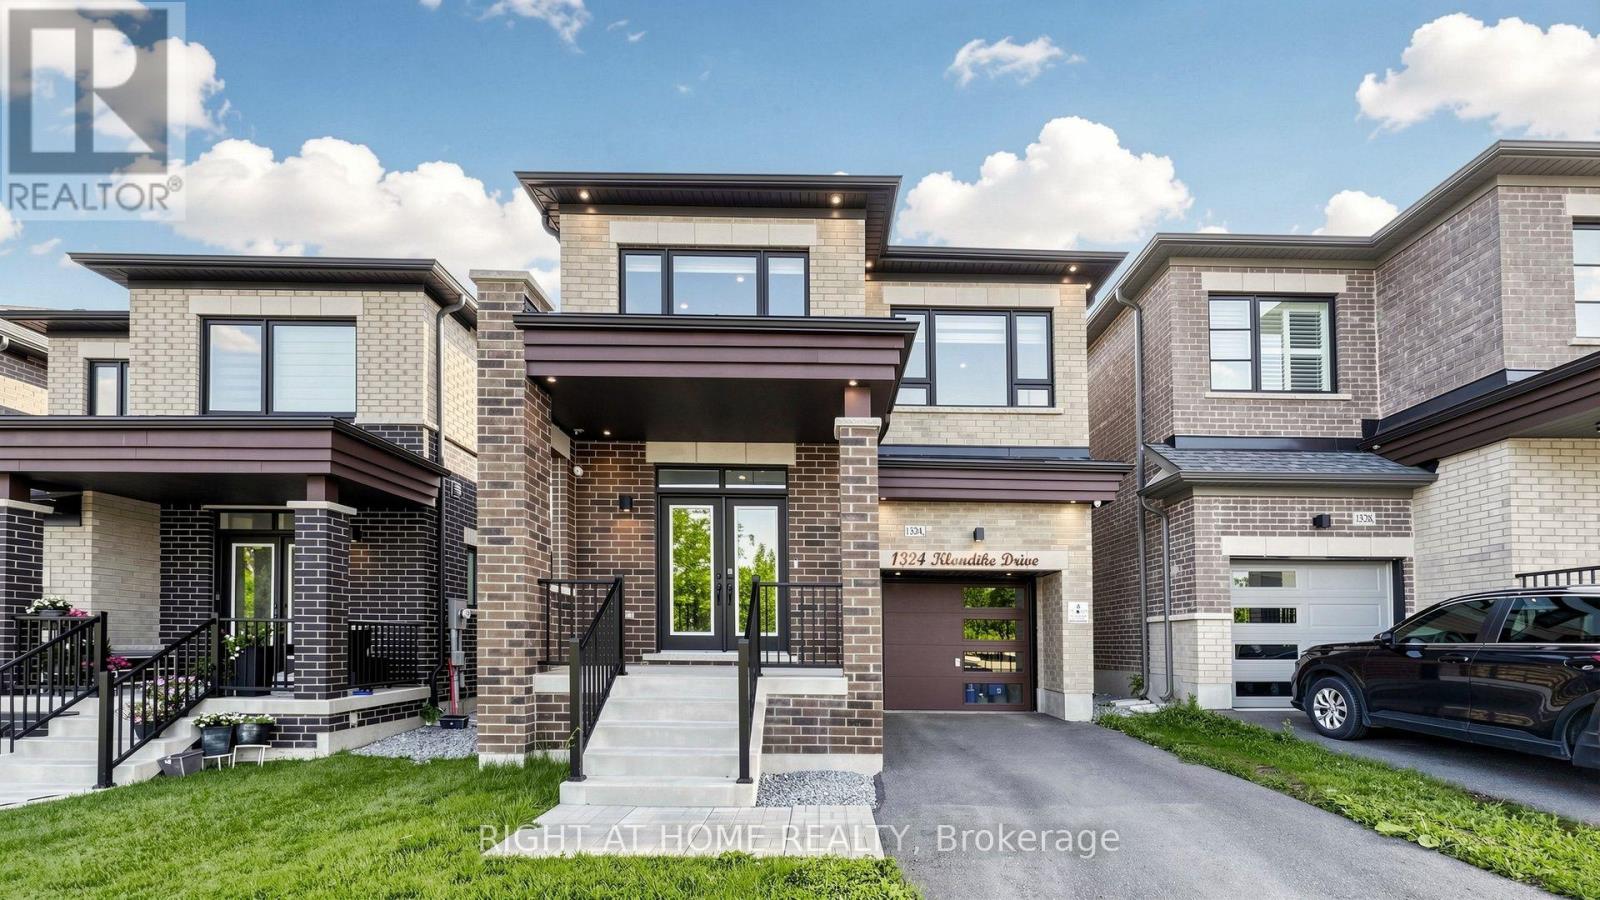
$3,400/mo
1324 Klondike Drive
Oshawa (Kedron) · MLS # E13608548
4 bed · 4 bath
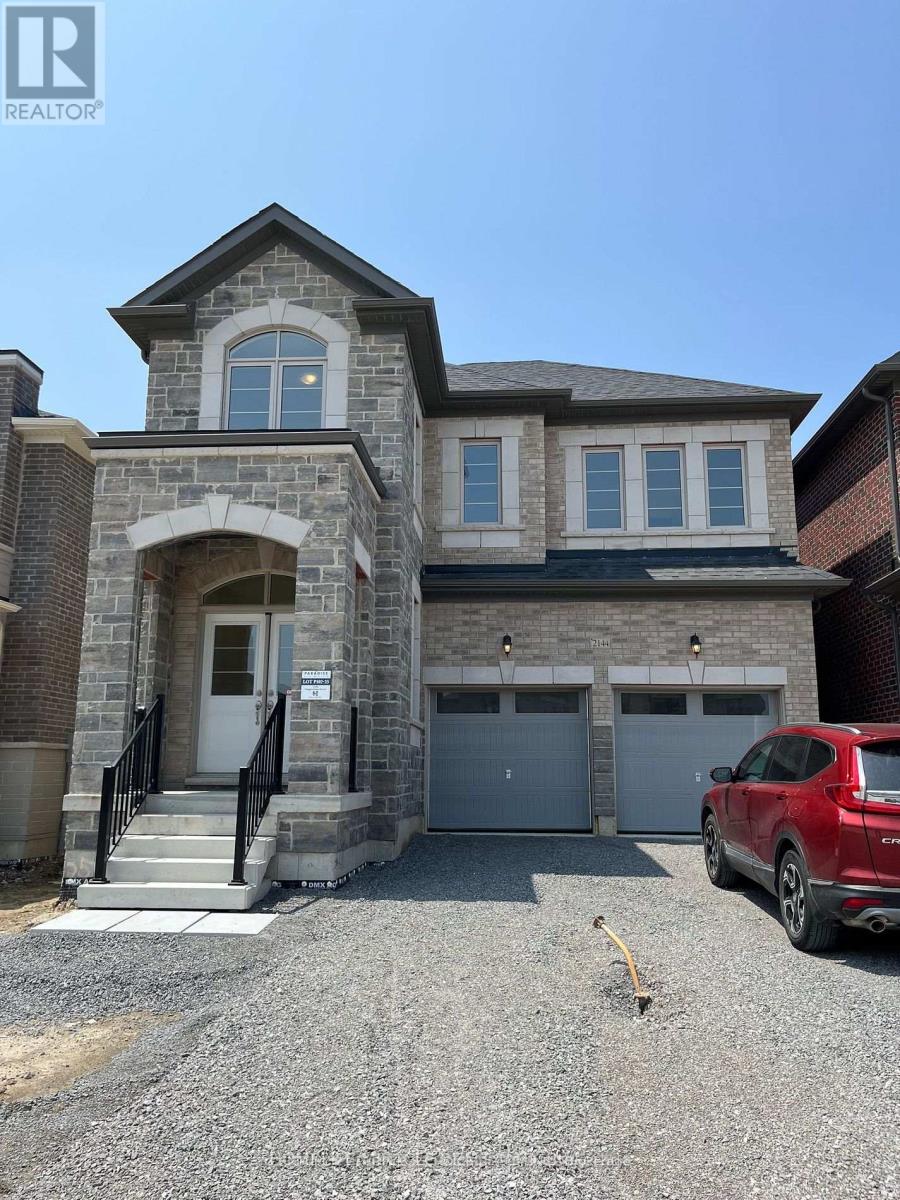
$3,700/mo
2144 Coppermine Street
Oshawa (Kedron) · MLS # E13588838
4 bed · 4 bath