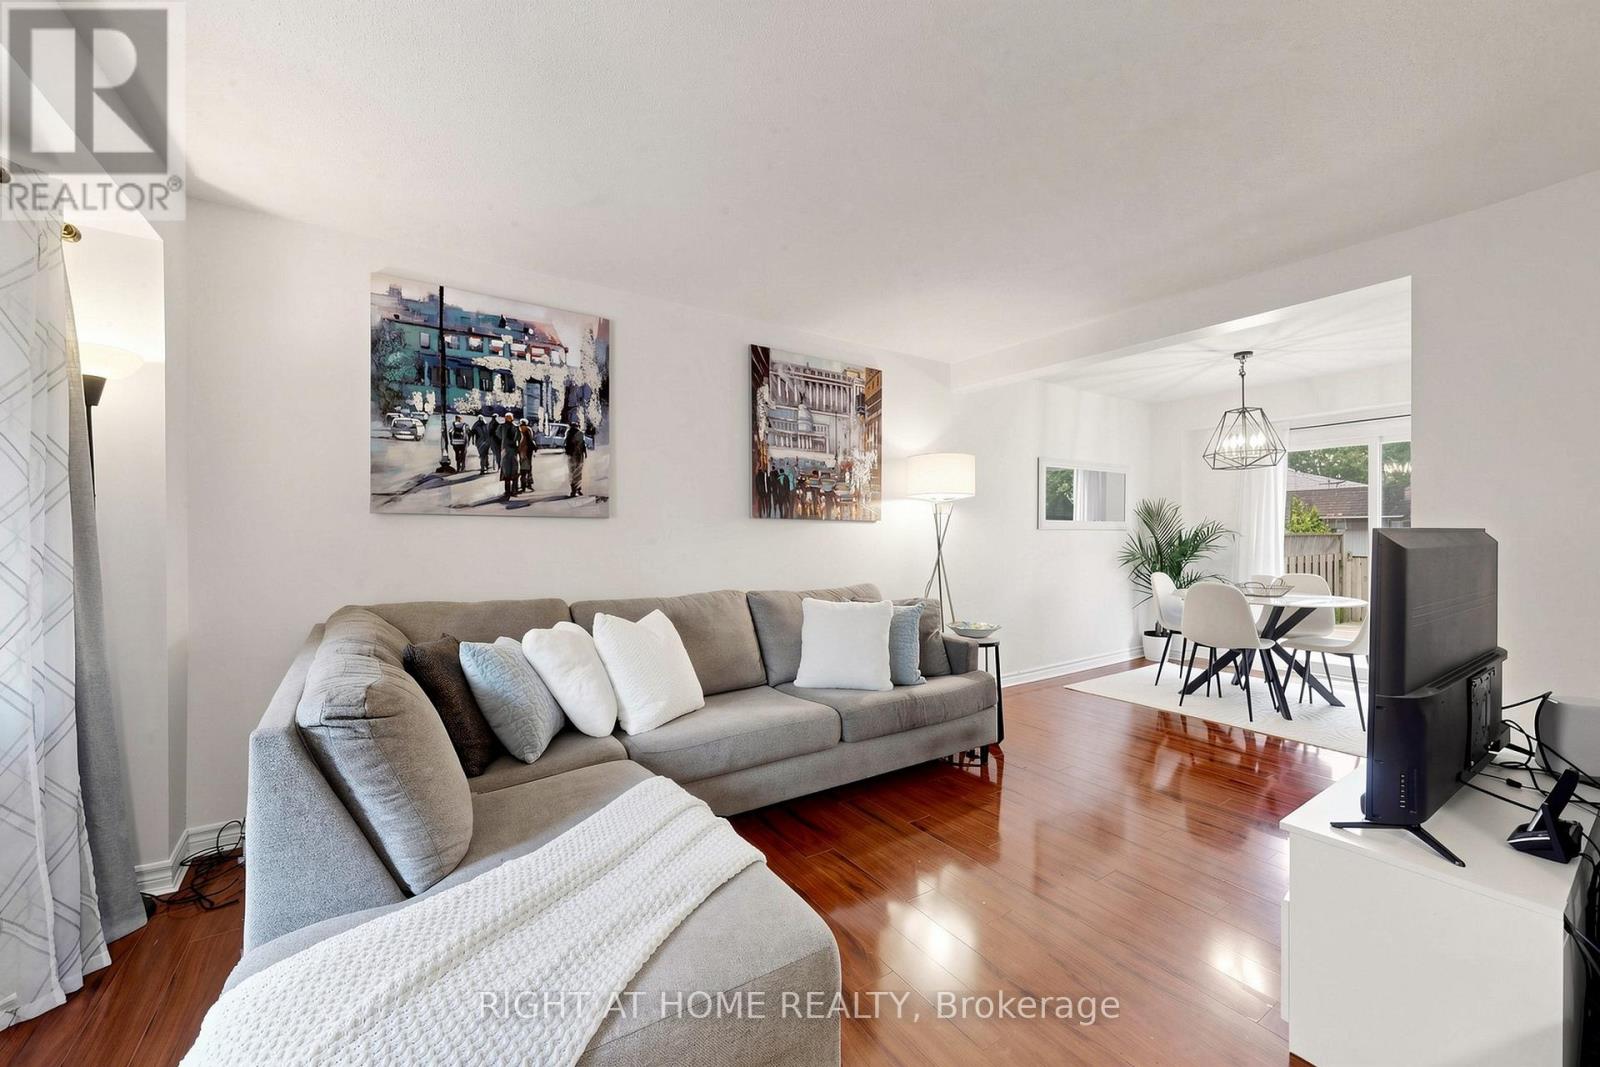
310 Shamrock Court
Oshawa (Vanier), Ontario L1J6X9
MLS # E13434214
Property Details
Type
Semi-Detached
Beds
3
Baths
2
Status
For Sale
More homes like this
About this property
Welcome to 310 Shamrock Court in Oshawa - a charming 3-bedroom, 2-bathroom home nestled on a quiet, mature court in a family-friendly neighbourhood. Surrounded by beautiful mature trees, this property offers a warm and inviting setting with great curb appeal and a peaceful atmosphere. Inside, you'll find a functional layout with bright living spaces, spacious bedrooms, and a finished basement that includes a fully functional kitchen, laundry, three-piece washroom, and generous living space perfect for a rec room, home office, gym, or growing family needs. The basement features a separate entrance and offers excellent potential for an in-law suite or future income opportunity. The future expansion of the Lakeshore East GO Train to Bowmanville further enhances the income opportunity with this home, as it is just 2 kilometers from the future Thornton's Corners East GO Station near Walmart at the intersection of Laval Drive and Stevenson Road. Step outside to enjoy the backyard deck - an ideal space for summer BBQs, entertaining, or relaxing outdoors under a grand mature tree. Close to schools, parks, transit, restaurants, grocery stores, and shopping at Oshawa Centre and SmartCentres. Walking distance to the Oshawa Civic Recreation Complex and Durham Region Transit Bus Route 409. Conveniently located close to Durham College - Whitby campus, Trent University - Durham/GTA Campus, Highway 401, and Durham College Oshawa GO Station, this home offers the perfect balance of comfort, convenience, and commuter-friendly living. A fantastic opportunity for first-time buyers, families, or investors alike.
Mortgage Estimate
Estimated monthly payment
Calculating…
Estimate only. Taxes, insurance, condo fees, and lender terms are not included.
Monthly costs to verify
Property taxes: about $335/month based on listed annual taxes.
Estimate only. Confirm taxes, condo/maintenance fees, insurance, utilities, and lender terms before making decisions.
Rooms
| Room | Level | Dimensions |
|---|---|---|
| Kitchen | Main level | 3.32 x 2.99 |
| Living room | Main level | 3.57 x 4.29 |
| Dining room | Main level | 2.53 x 3.08 |
| Primary Bedroom | Second level | 3.38 x 3.93 |
| Bedroom 2 | Second level | 2.71 x 3.69 |
| Bedroom 3 | Second level | 3.29 x 3.14 |
| Kitchen | Basement | 3.05 x 2.01 |
| Recreational, Games room | Basement | 3.69 x 4.61 |
| Laundry room | Basement | 2.32 x 2.8 |
Facts & Location
Parking
3 spaces
Lot Size
30 x 110 FT
Annual Taxes
$4,025
Listing data
Listing information is provided for personal, non-commercial use and should be independently verified before making real estate decisions.
Last refreshed: Jul 29, 2026 3:40 PM
Explore nearby searches
SEO-friendly searches for this area, property type, and nearby neighbourhoods.
Similar Properties
More nearby listings that may fit the same search.
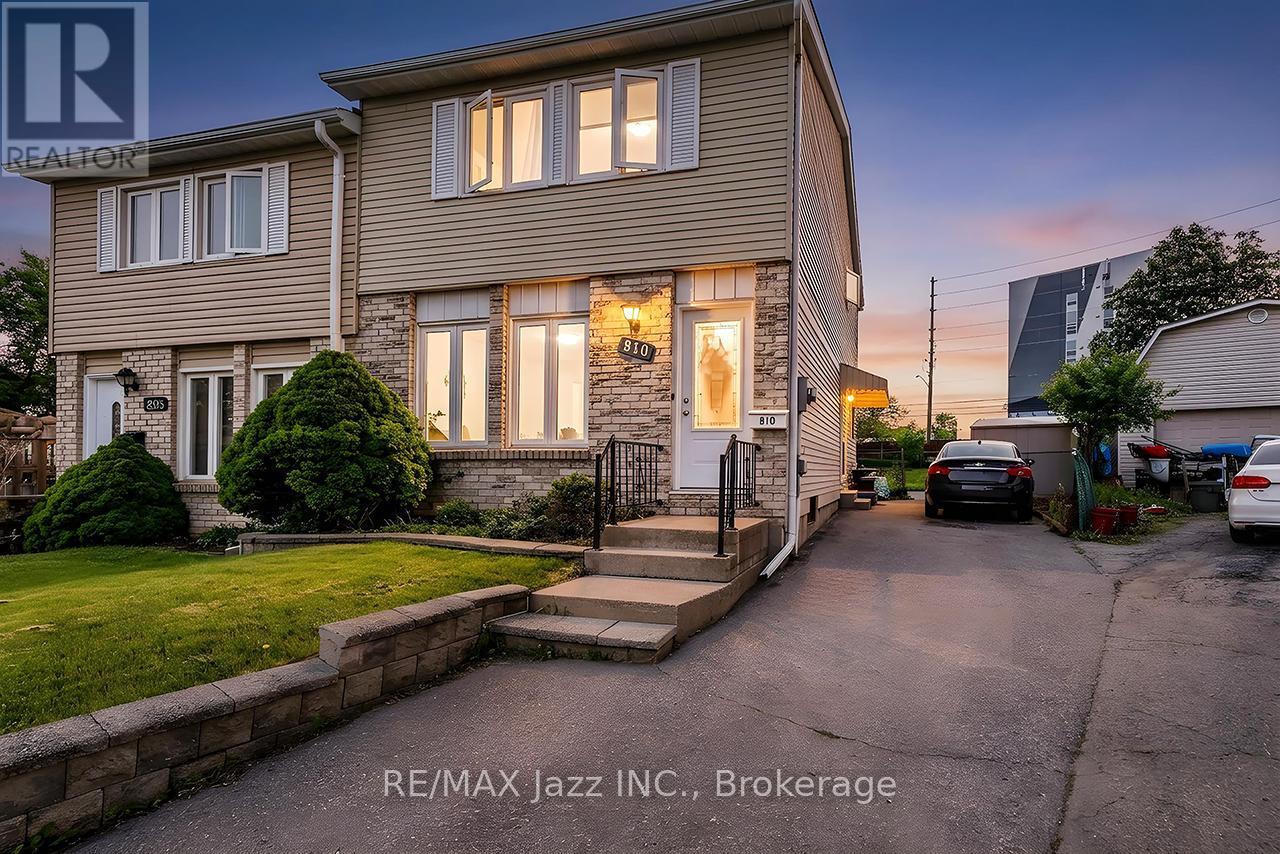
$599,900
810 Kilkenny Court
Oshawa (Vanier) · MLS # E13238814
3 bed · 2 bath
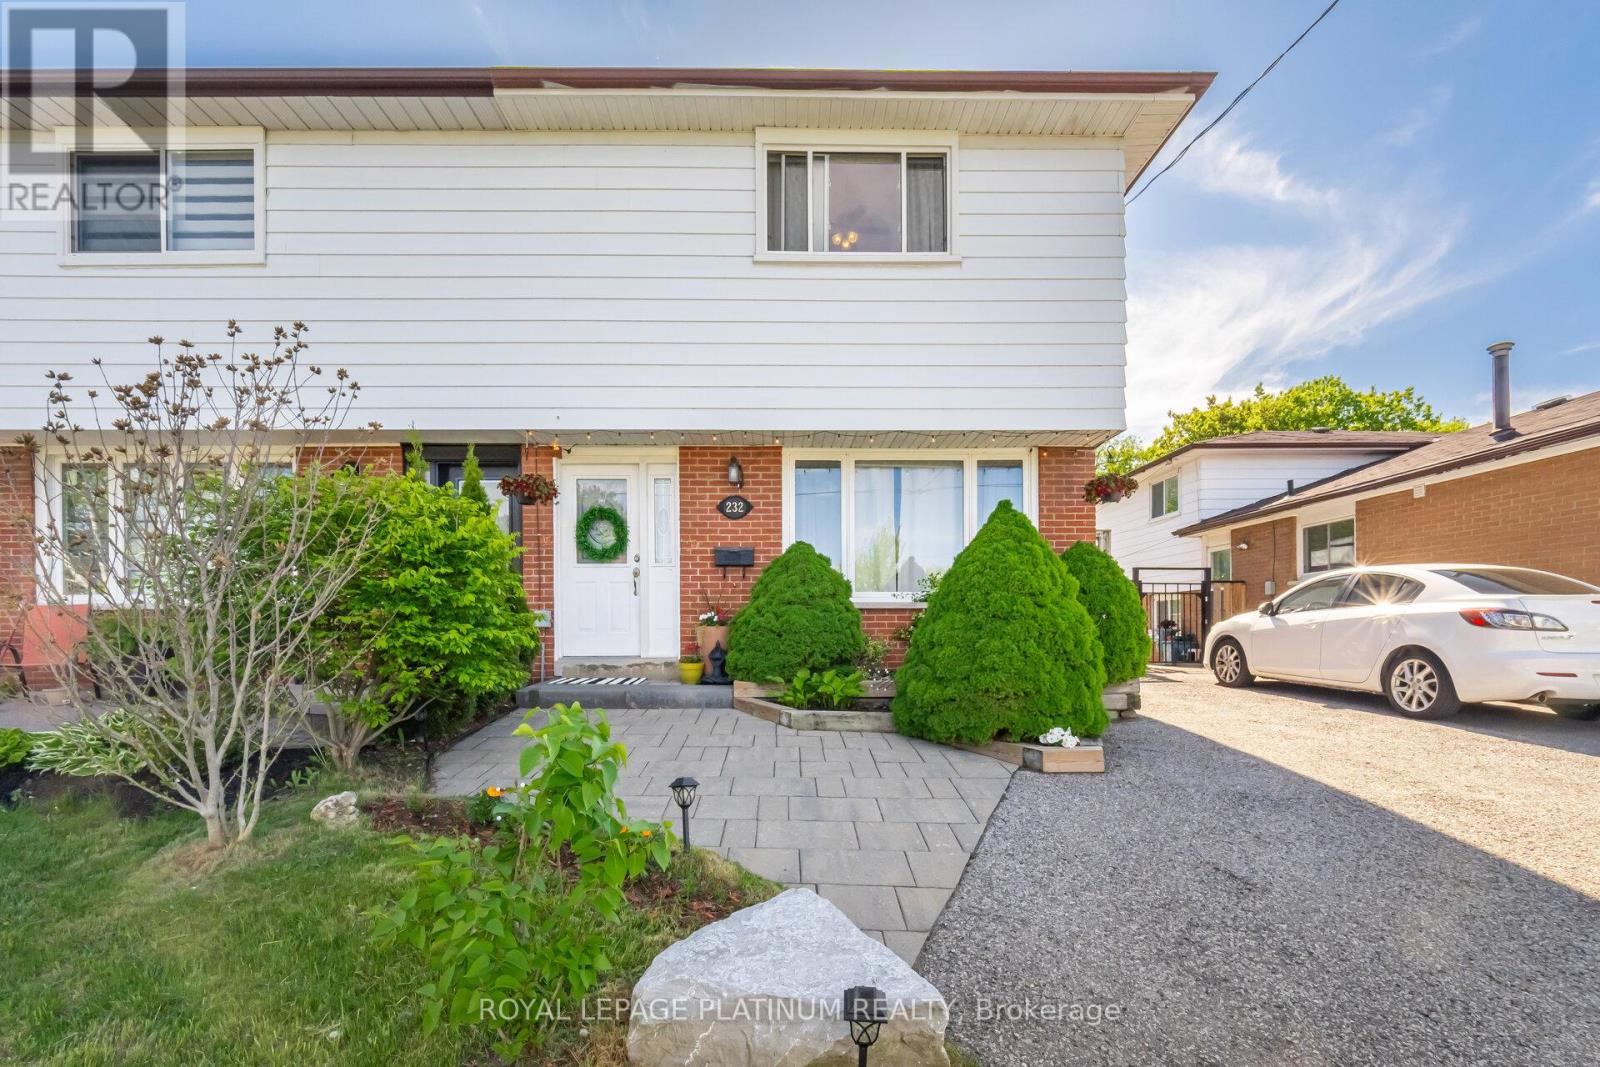
$649,900
232 Durham Street
Oshawa (Vanier) · MLS # E13514526
3 bed · 2 bath
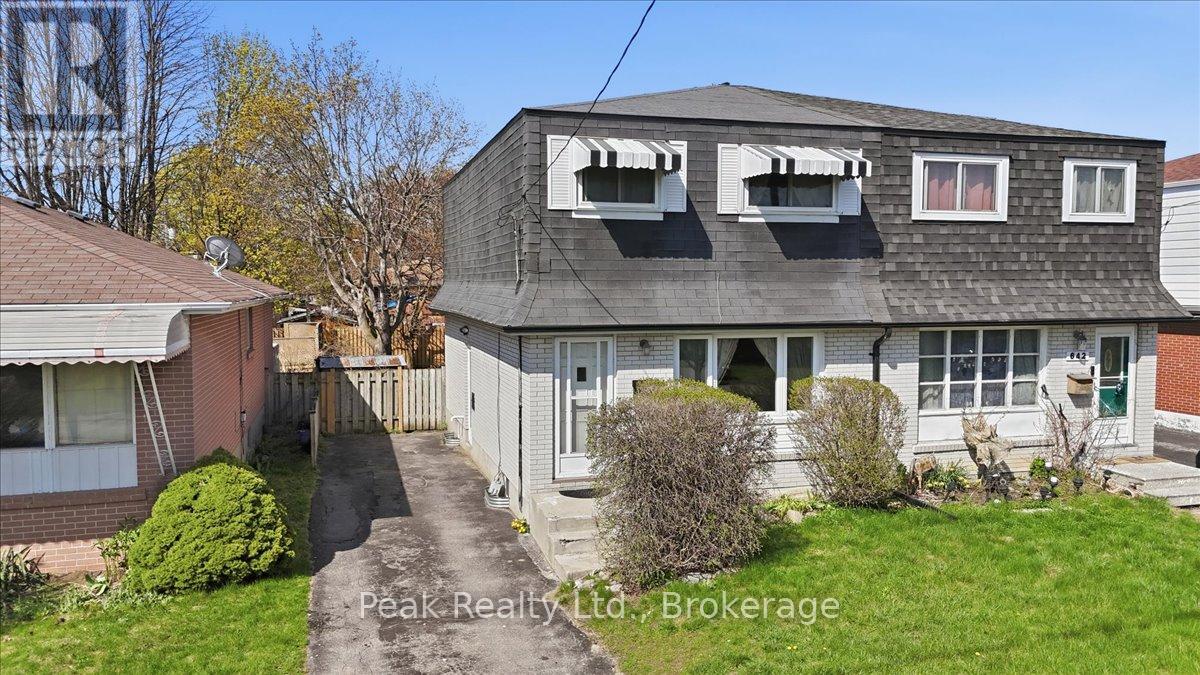
$575,000
644 Perry Crescent
Oshawa (Vanier) · MLS # E13496124
3 bed · 2 bath