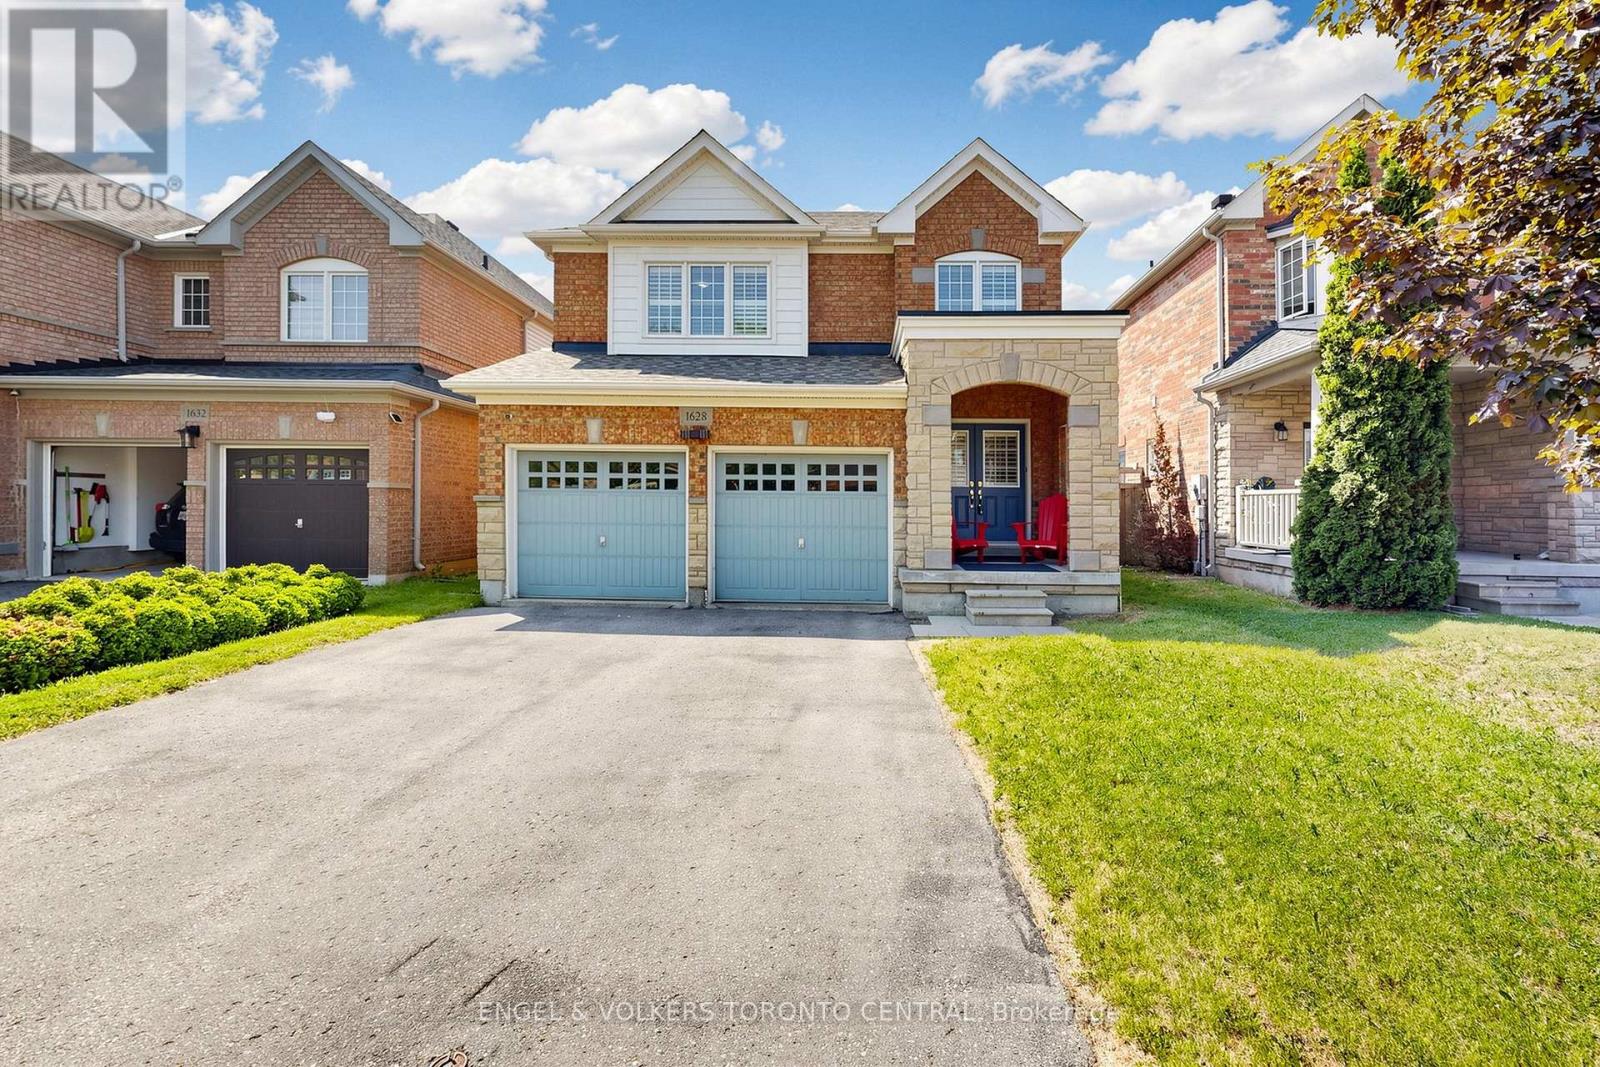
1628 PENNEL Drive
Oshawa (Taunton), Ontario L1K0K1
MLS # E13431578
Property Details
Type
Basement Apartment
Beds
4
Baths
4
Status
For Rent
More homes like this
About this property
Lov'n This EXECUTIVE FAMILY HOME FOR LEASE IN PRESTIGIOUS STONECREST COMMUNITY - NORTH OSHAWA..Welcome to this beautifully maintained executive detached home in the highly sought-after Stonecrest community of North Oshawa. Freshly painted throughout in a modern designer-inspired colour palette, this spacious and move-in-ready residence offers the perfect blend of comfort, style, and convenience for families, professionals, executives, healthcare workers, university faculty, and corporate relocations.The bright, functional layout features spacious principal rooms, hardwood flooring, elegant white trim and doors, ample storage, and a professionally finished walk-out lower level that provides valuable additional living space. Thoughtfully updated and meticulously maintained, this home delivers exceptional comfort in one of Durham Region's most desirable family-friendly neighbourhoods. Ideally located within walking distance to SmartCentres shopping, grocery stores, restaurants, cafes, banking, pharmacies, and everyday conveniences. Enjoy quick access to Highway 407 (approximately 5 minutes), Highway 401 (approximately 10 minutes), Downtown Oshawa, Durham College, Ontario Tech University, Delpark Homes Centre, and Vaso's Soccer Centre. Residents will appreciate nearby recreation including four NHL-sized rinks, swimming facilities, fitness centre, library, parks, trails, and community programs. Major employment centres such as Ontario Power Generation, General Motors, Lakeridge Health, and Durham Region Headquarters are all within easy commuting distance. Two Costco locations, Oshawa GO Station, and Lakeridge Ski Resort are also nearby. Located close to excellent schools, parks, shopping, transit, and major transportation routes, this exceptional lease opportunity offers an outstanding lifestyle in one of North Oshawa's premier communities.
Rent Affordability
Affordability guide
Enter income
A common guideline is keeping rent near 30% of gross monthly income. This is an estimate only.
Rooms
| Room | Level | Dimensions |
|---|---|---|
| Living room | Main level | 5.18 x 5.21 |
| Living room | Lower level | 0 x 0 |
| Bathroom | Lower level | 0 x 0 |
| Dining room | Main level | 5.18 x 5.21 |
| Family room | Main level | 4.87 x 3.35 |
| Kitchen | Main level | 4.45 x 2.74 |
| Eating area | Main level | 3.11 x 2.74 |
| Primary Bedroom | Second level | 4.87 x 3.96 |
| Bedroom 2 | Second level | 3.69 x 3.08 |
| Bedroom 3 | Second level | 3.47 x 3.1 |
| Bathroom | Second level | 0 x 0 |
| Bedroom 4 | Lower level | 0 x 0 |
Facts & Location
Parking
4 spaces
Listing data
Listing information is provided for personal, non-commercial use and should be independently verified before making real estate decisions.
Last refreshed: Aug 16, 2026 5:30 AM
Explore nearby searches
SEO-friendly searches for this area, property type, and nearby neighbourhoods.
Similar Properties
More nearby listings that may fit the same search.
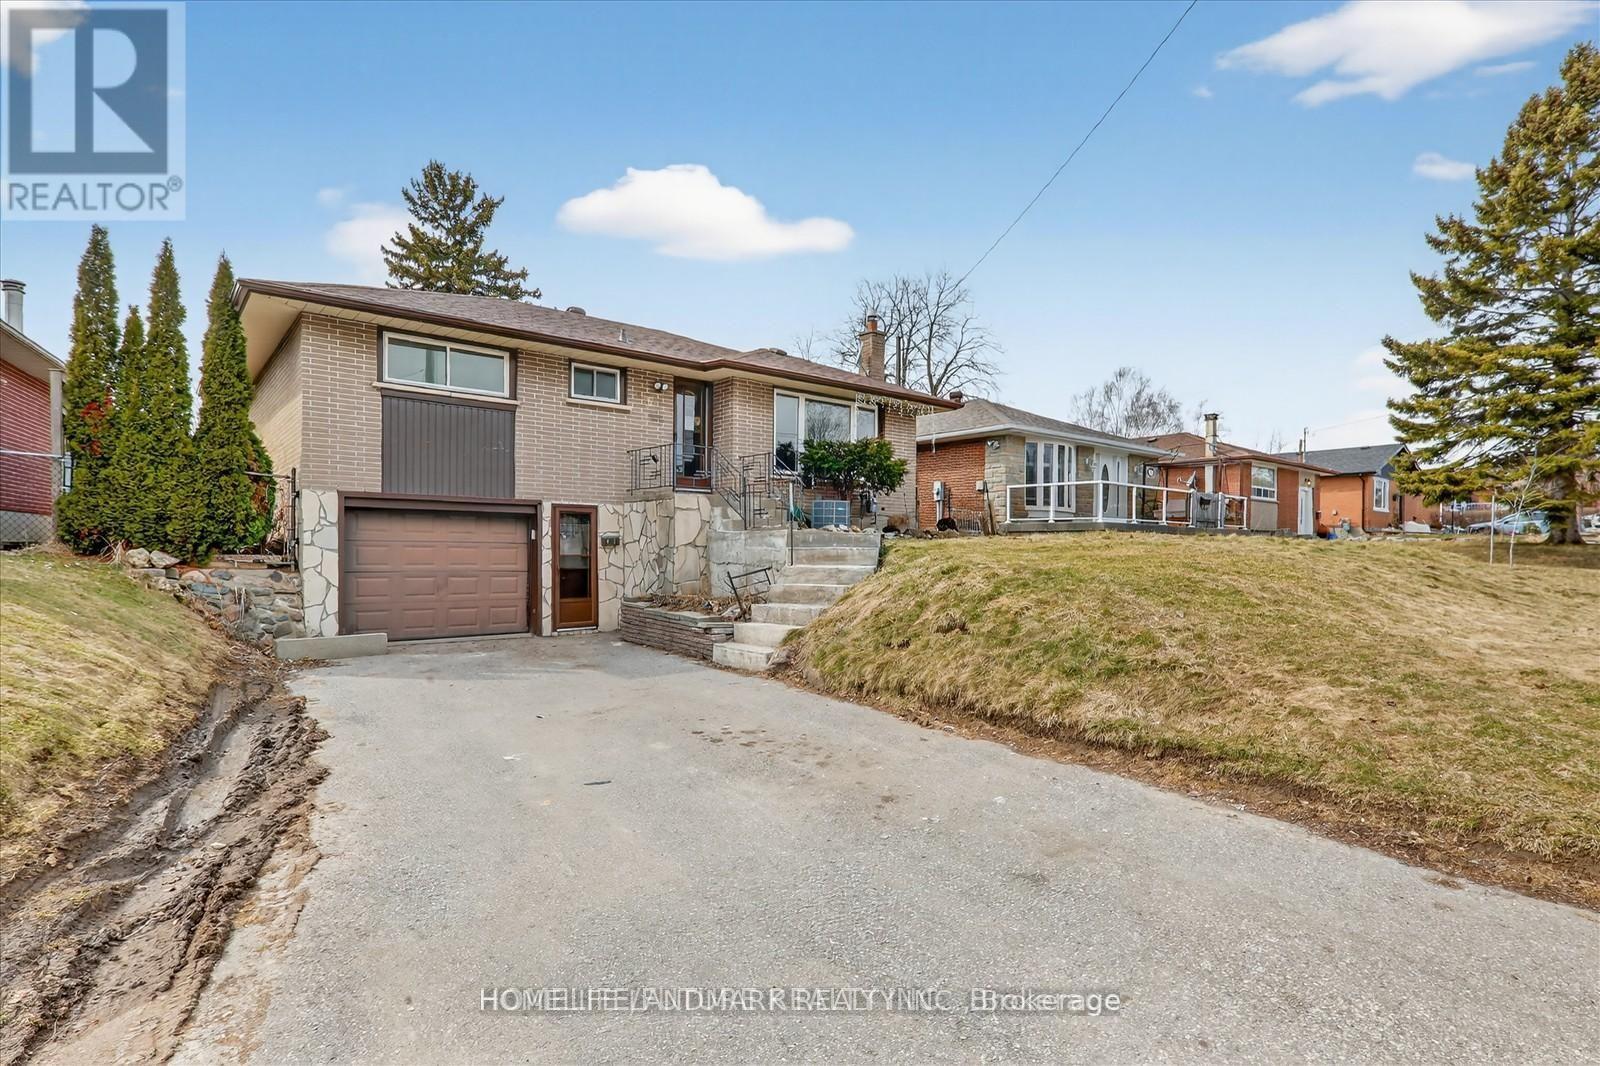
$2,298/mo
146 Oriole Street
Oshawa (Donevan) · MLS # E13107638
3 bed · 1 bath
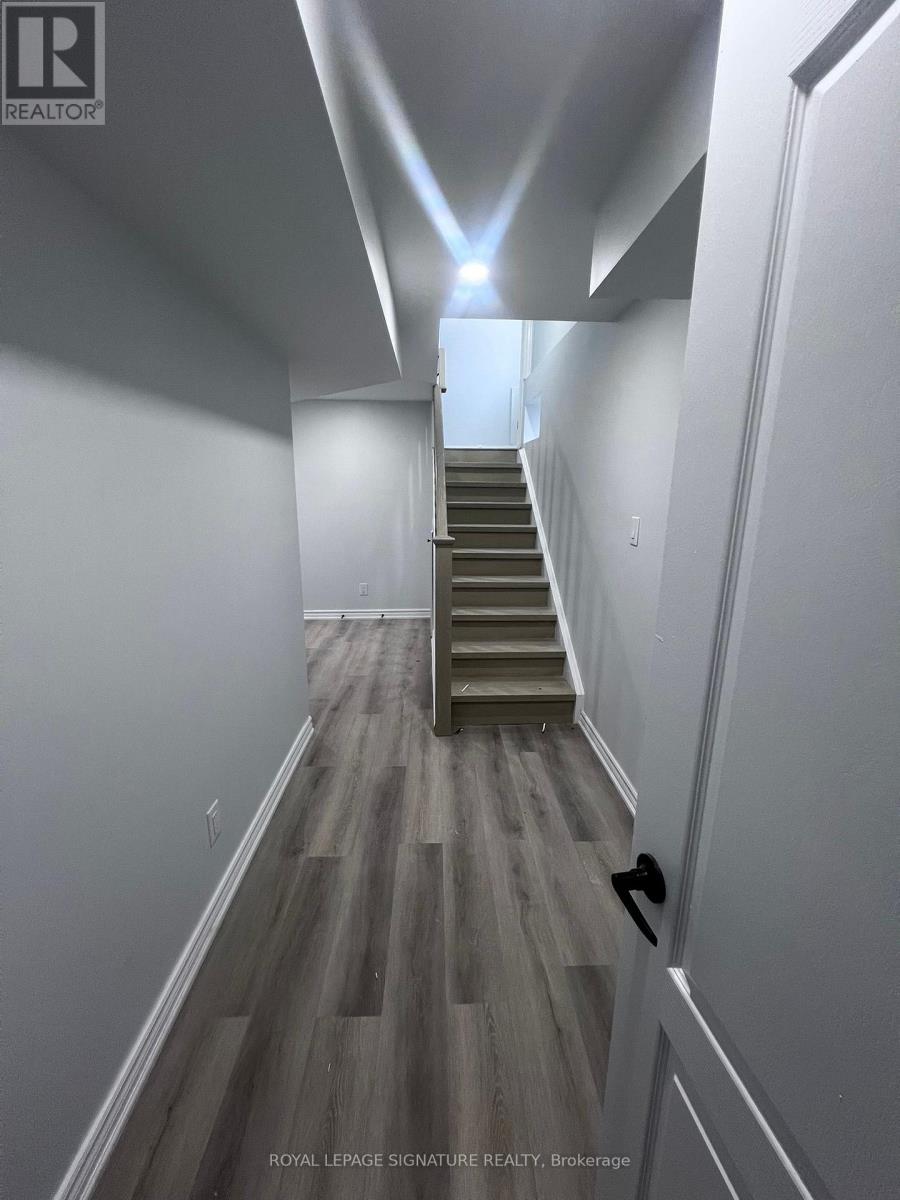
$2,150/mo
999 Black Cherry Drive
Oshawa (Taunton) · MLS # E13006400
3 bed · 2 bath
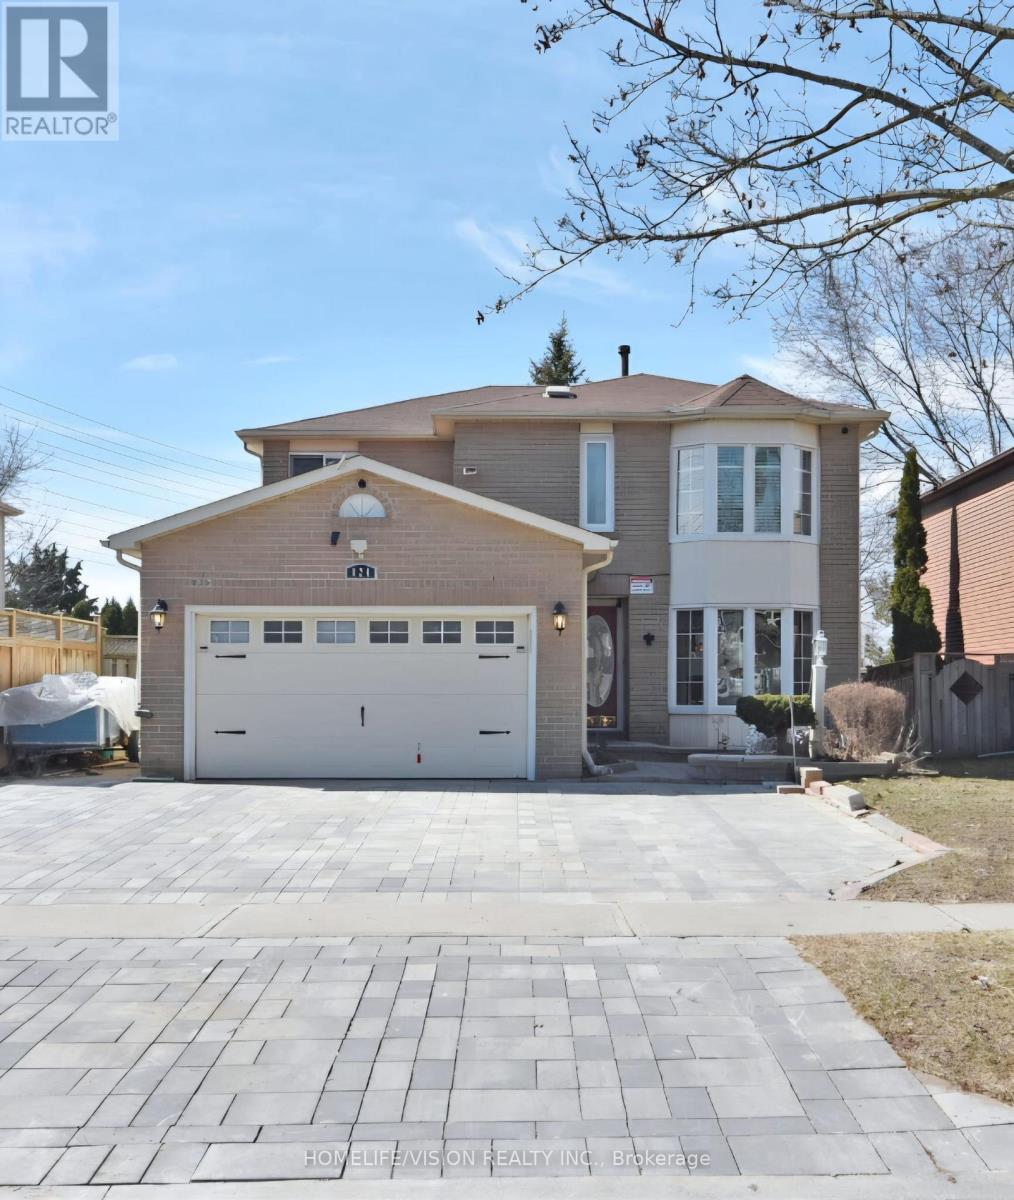
$2,200/mo
824 Crowells Street
Oshawa (Pinecrest) · MLS # E13616758
2 bed · 1 bath