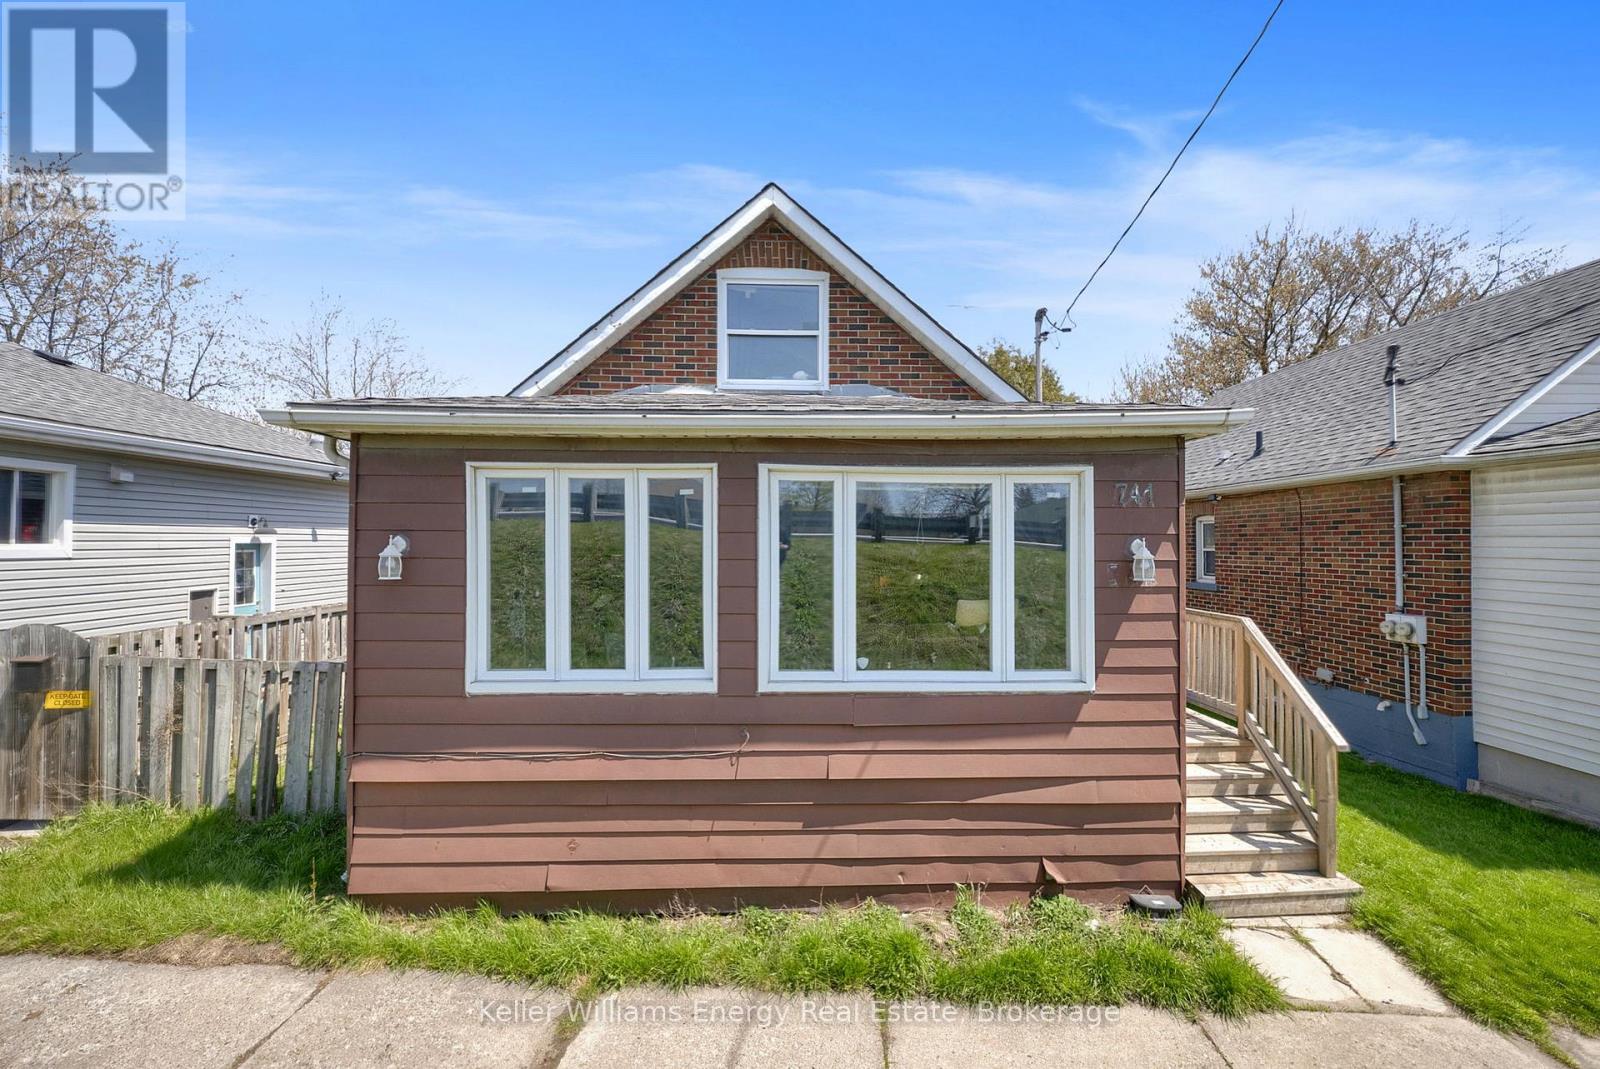
741 Ritson Road
Oshawa (Lakeview), Ontario L1H5L2
MLS # E13413932
Property Details
Type
Duplex
Beds
5
Baths
2
Status
For Sale
More homes like this
About this property
*****Legal Duplex ***** The main level features a bright living room, a functional den/4th bedroom, and a combined kitchen and dining area. The primary bedroom and a full four-piece bathroom complete this level, while the upper floor offers two additional well-sized bedrooms, ensuring plenty of privacy for everyone.The lower level houses a fully self-contained one-bedroom basement apartment with kitchen, a comfortable living area, and a private four-piece bathroom. Both units benefit from shared laundry area, maximizing convenience without sacrificing living space.
Mortgage Estimate
Estimated monthly payment
Calculating…
Estimate only. Taxes, insurance, condo fees, and lender terms are not included.
Monthly costs to verify
Property taxes: about $267/month based on listed annual taxes.
Estimate only. Confirm taxes, condo/maintenance fees, insurance, utilities, and lender terms before making decisions.
Rooms
| Room | Level | Dimensions |
|---|---|---|
| Kitchen | Main level | 3.136 x 3.636 |
| Dining room | Main level | 3.002 x 2.698 |
| Den | Main level | 2.837 x 2.379 |
| Living room | Main level | 5.397 x 3.15 |
| Primary Bedroom | Main level | 5.527 x 2.451 |
| Bedroom | Upper Level | 3.135 x 2.656 |
| Bedroom | Upper Level | 3.105 x 2.653 |
| Kitchen | Basement | 3.395 x 3.114 |
| Living room | Basement | 7.219 x 2.739 |
| Bedroom | Basement | 3.111 x 2.648 |
Facts & Location
Parking
4 spaces
Lot Size
40.1 FT ; 100.09x3x41.44x40.15x144.44x37.04ft
Annual Taxes
$3,201
Listing data
Listing information is provided for personal, non-commercial use and should be independently verified before making real estate decisions.
Last refreshed: Sep 29, 2026 2:46 AM
Explore nearby searches
SEO-friendly searches for this area, property type, and nearby neighbourhoods.
Similar Properties
More nearby listings that may fit the same search.
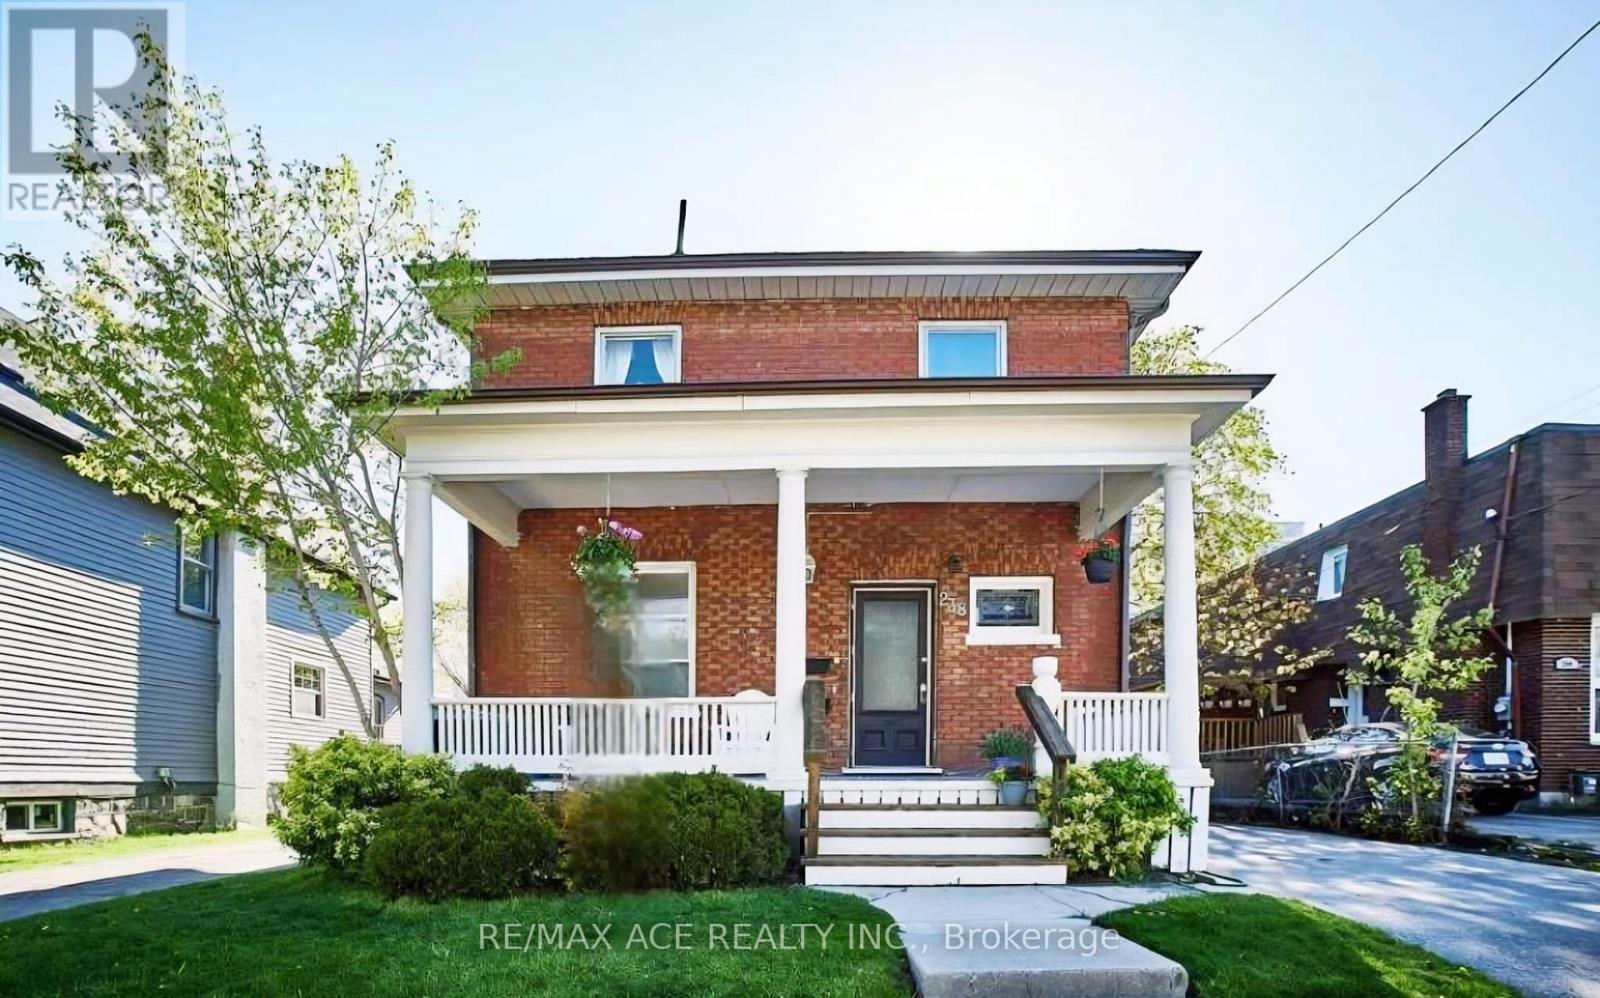
$799,000
238 Mary Street
Oshawa (O'Neill) · MLS # E13495798
5 bed · 2 bath
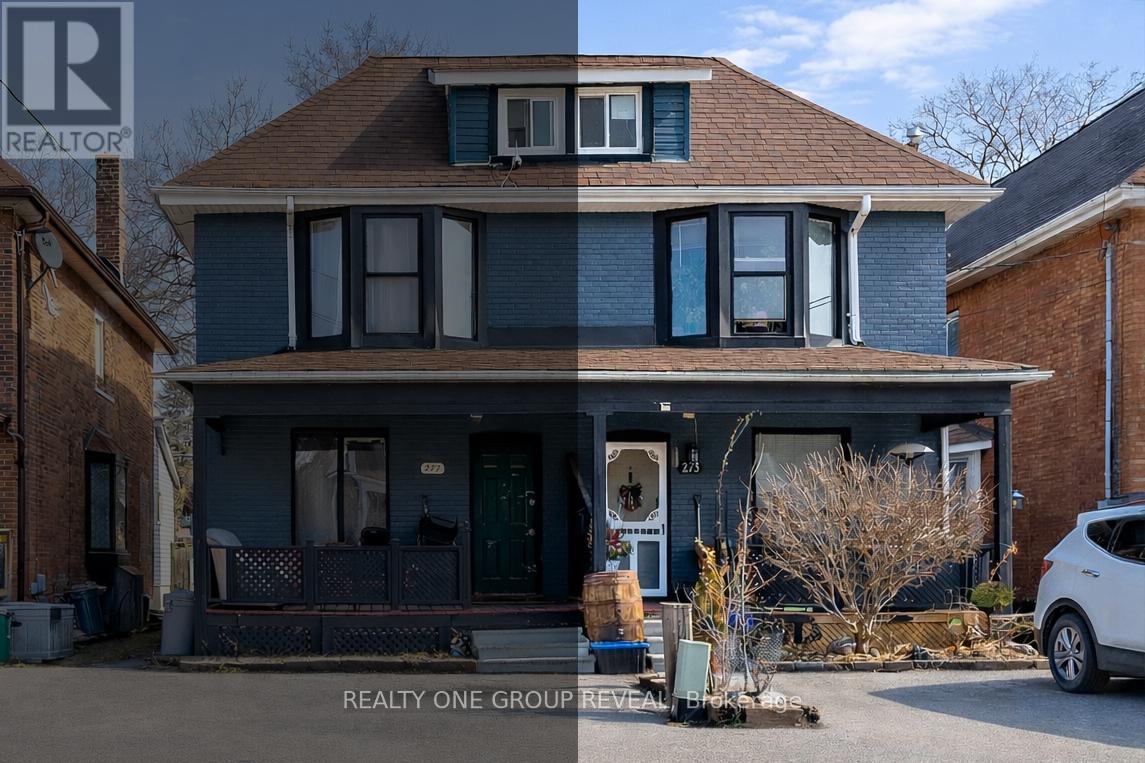
$499,000
275 Jarvis Street
Oshawa (O'Neill) · MLS # E13136486
3 bed · 2 bath
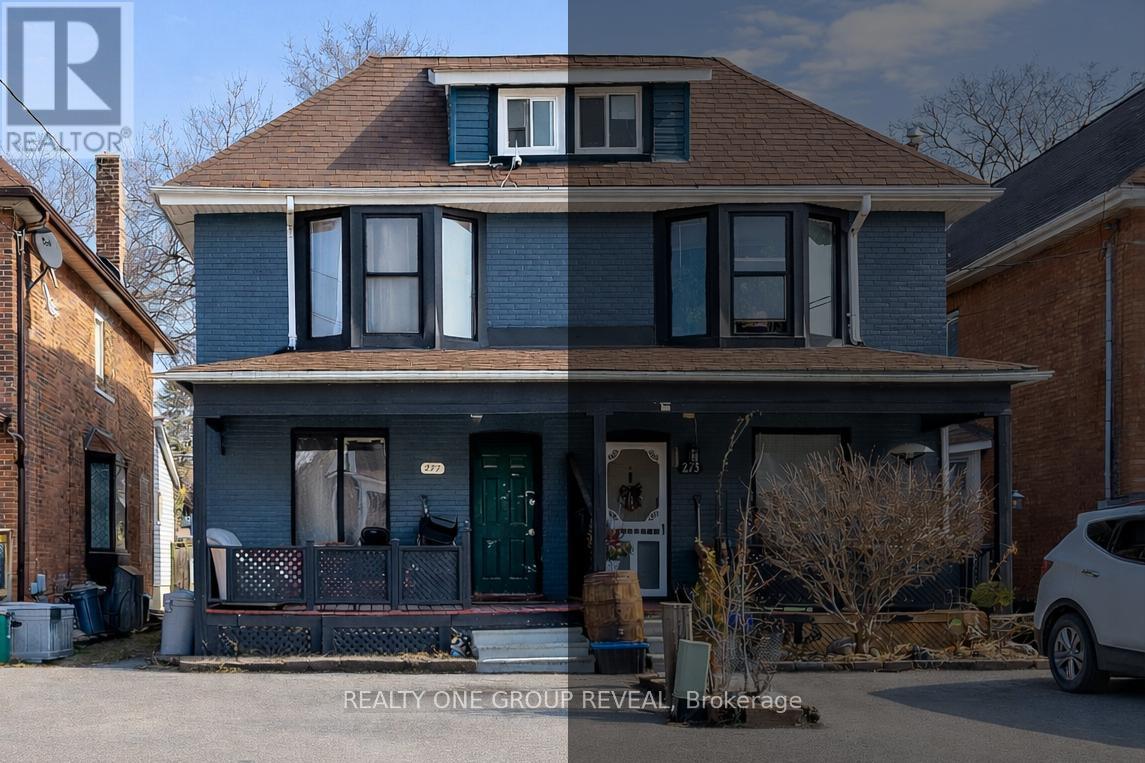
$499,000
277 Jarvis Street
Oshawa (O'Neill) · MLS # E13136540
4 bed · 2 bath