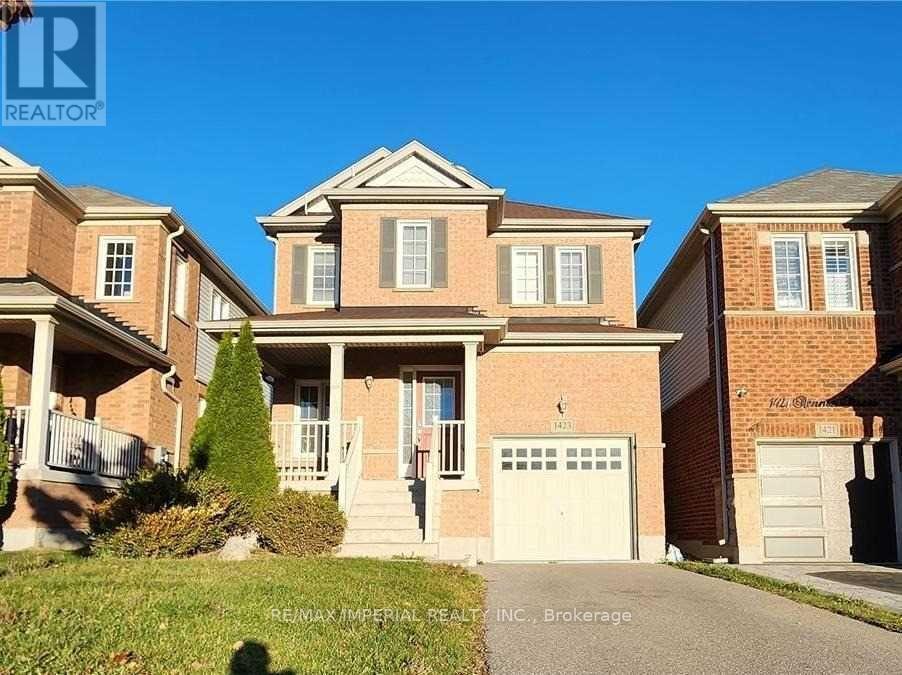
1423 Rennie Street
Oshawa (Taunton), Ontario L1K0N8
MLS # E13412086
Property Details
Type
Detached
Beds
3
Baths
3
Status
For Rent
More homes like this
About this property
New Immigrant, Students Welcome! Nestled In Sought After Taunton Hills Neighborhood With Playground Right Across The Street. Taunton Rd. E./Harmony Rd. N. Located Near Schools, Shopping, Community Centre And Transit. This 3 Bedroom 3 Washroom Home, With Finished Basement Is Perfectly Laid Out For Single Family Use. Large Bedrooms For Everyone. Double Tandem Car Driveway, Plus Garage Access Direct To House. Park Facing West View, Lots Of Sun!
Rent Affordability
Affordability guide
Enter income
A common guideline is keeping rent near 30% of gross monthly income. This is an estimate only.
Rooms
| Room | Level | Dimensions |
|---|---|---|
| Kitchen | Main level | 3.25 x 2.88 |
| Dining room | Main level | 3.57 x 3.82 |
| Family room | Main level | 5.82 x 3.91 |
| Primary Bedroom | Upper Level | 4.05 x 3.47 |
| Bedroom 2 | Upper Level | 4.05 x 2.95 |
| Bedroom 3 | Upper Level | 3.68 x 4.42 |
| Family room | Basement | 0 x 0 |
Facts & Location
Parking
3 spaces
Lot Size
30.3 FT
Listing data
Listing information is provided for personal, non-commercial use and should be independently verified before making real estate decisions.
Last refreshed: Jul 29, 2026 3:40 PM
Explore nearby searches
SEO-friendly searches for this area, property type, and nearby neighbourhoods.
Similar Properties
More nearby listings that may fit the same search.
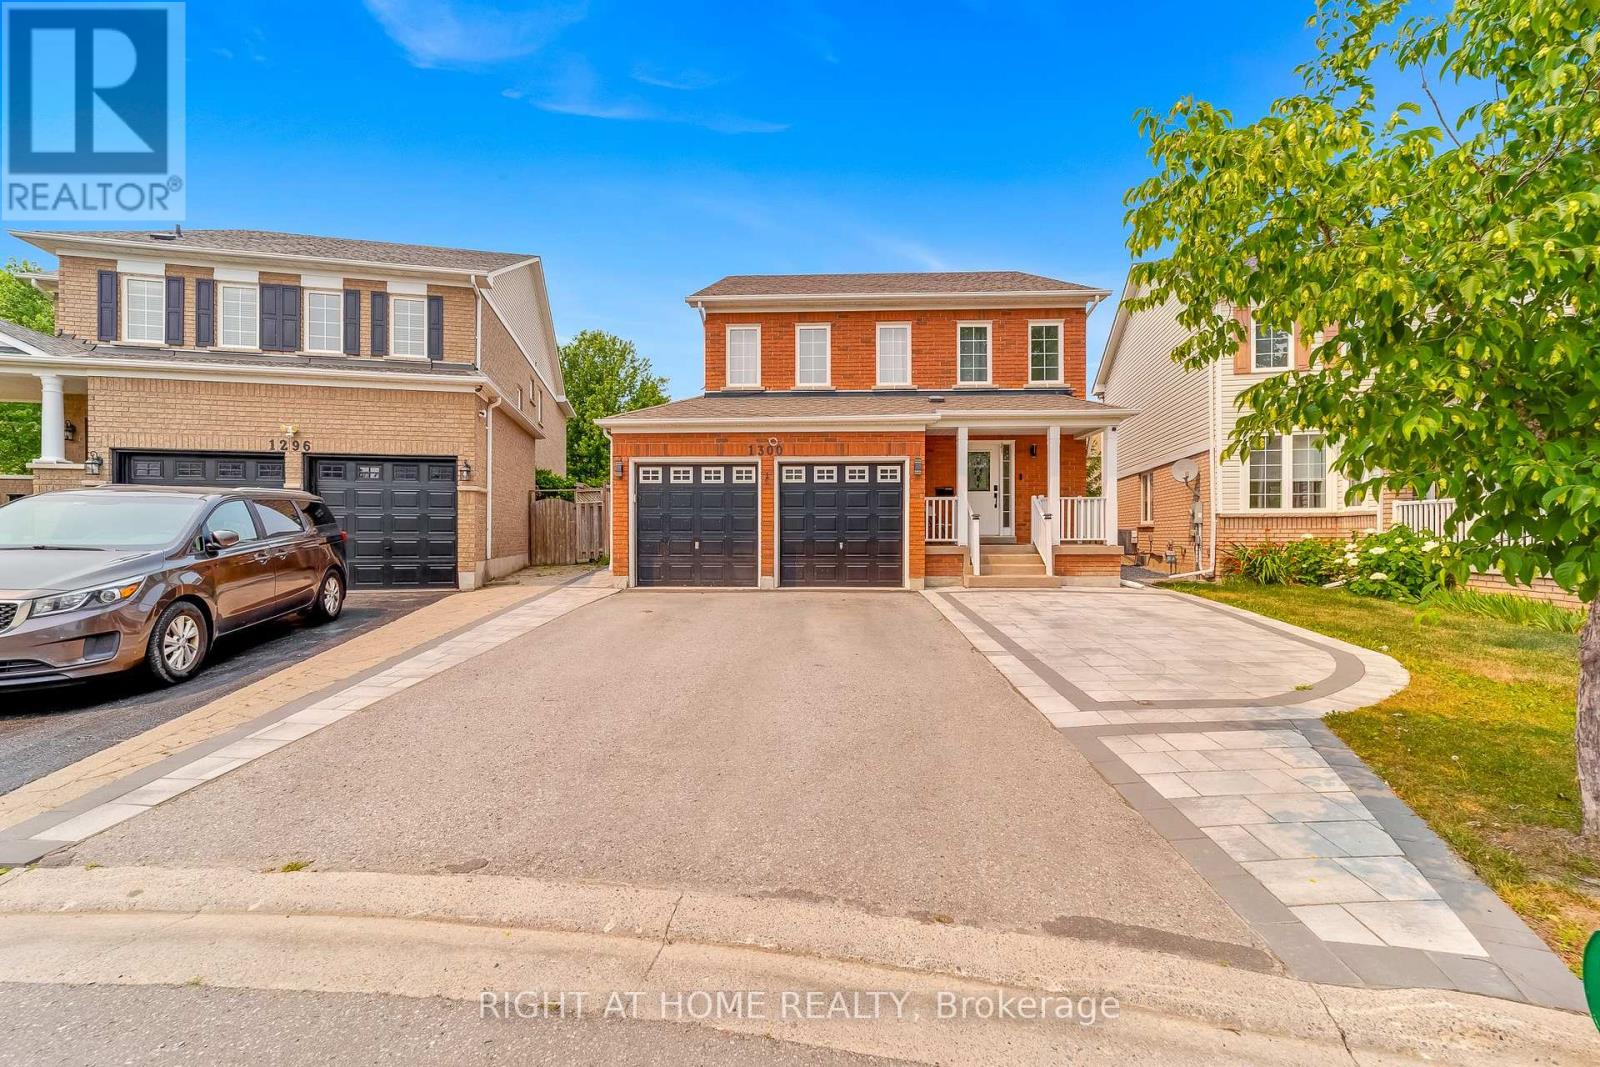
$3,150/mo
1300 Ravencliffe Court
Oshawa (Taunton) · MLS # E13579184
4 bed · 3 bath
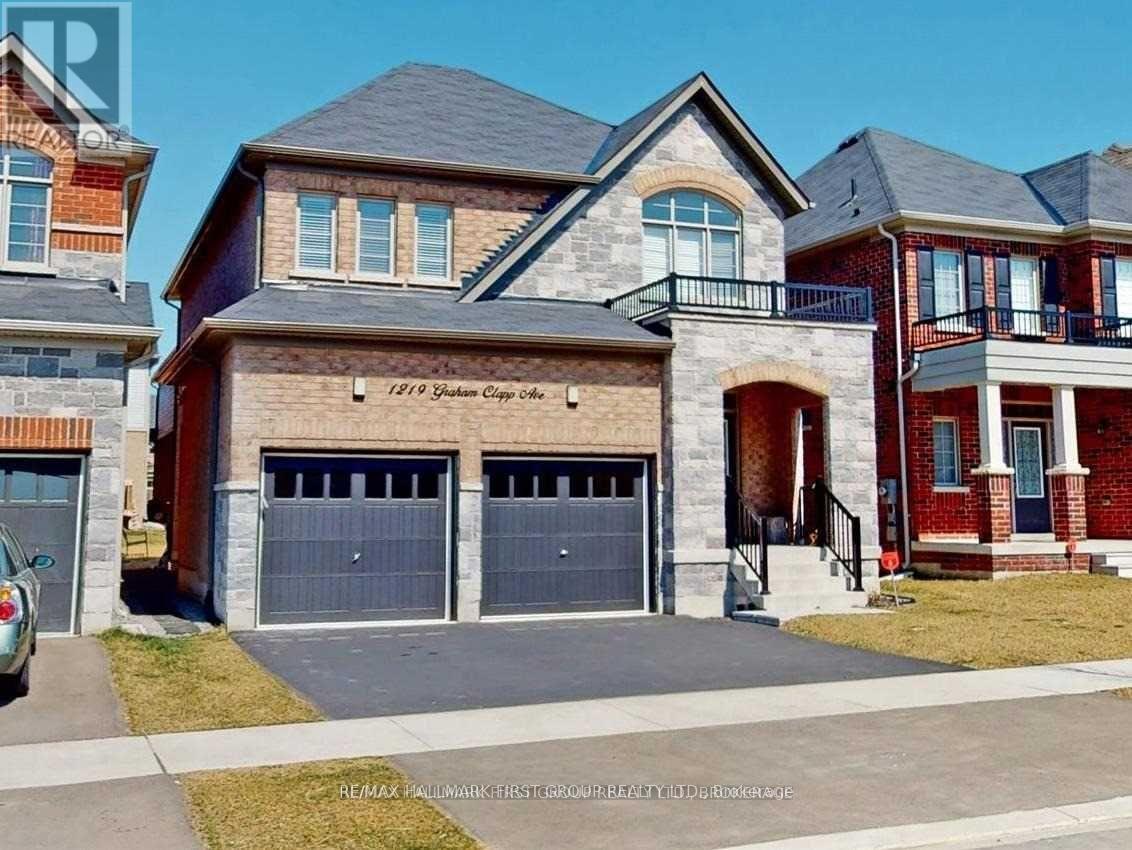
$3,199/mo
1219 Graham Clapp Avenue
Oshawa (Taunton) · MLS # E13609292
4 bed · 3 bath
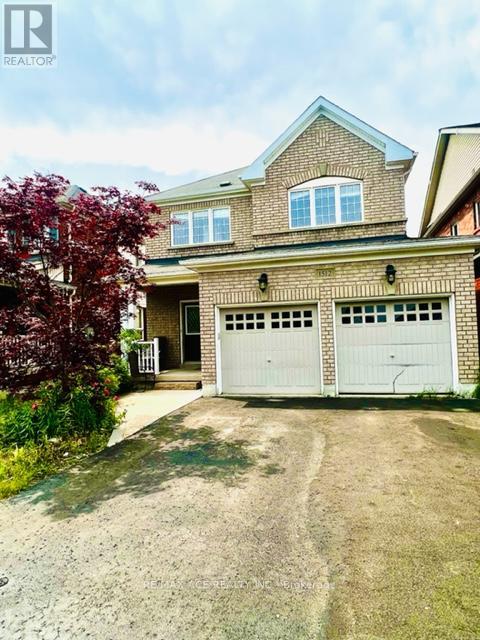
$3,000/mo
1512 Pennel Drive
Oshawa (Taunton) · MLS # E13606628
3 bed · 3 bath