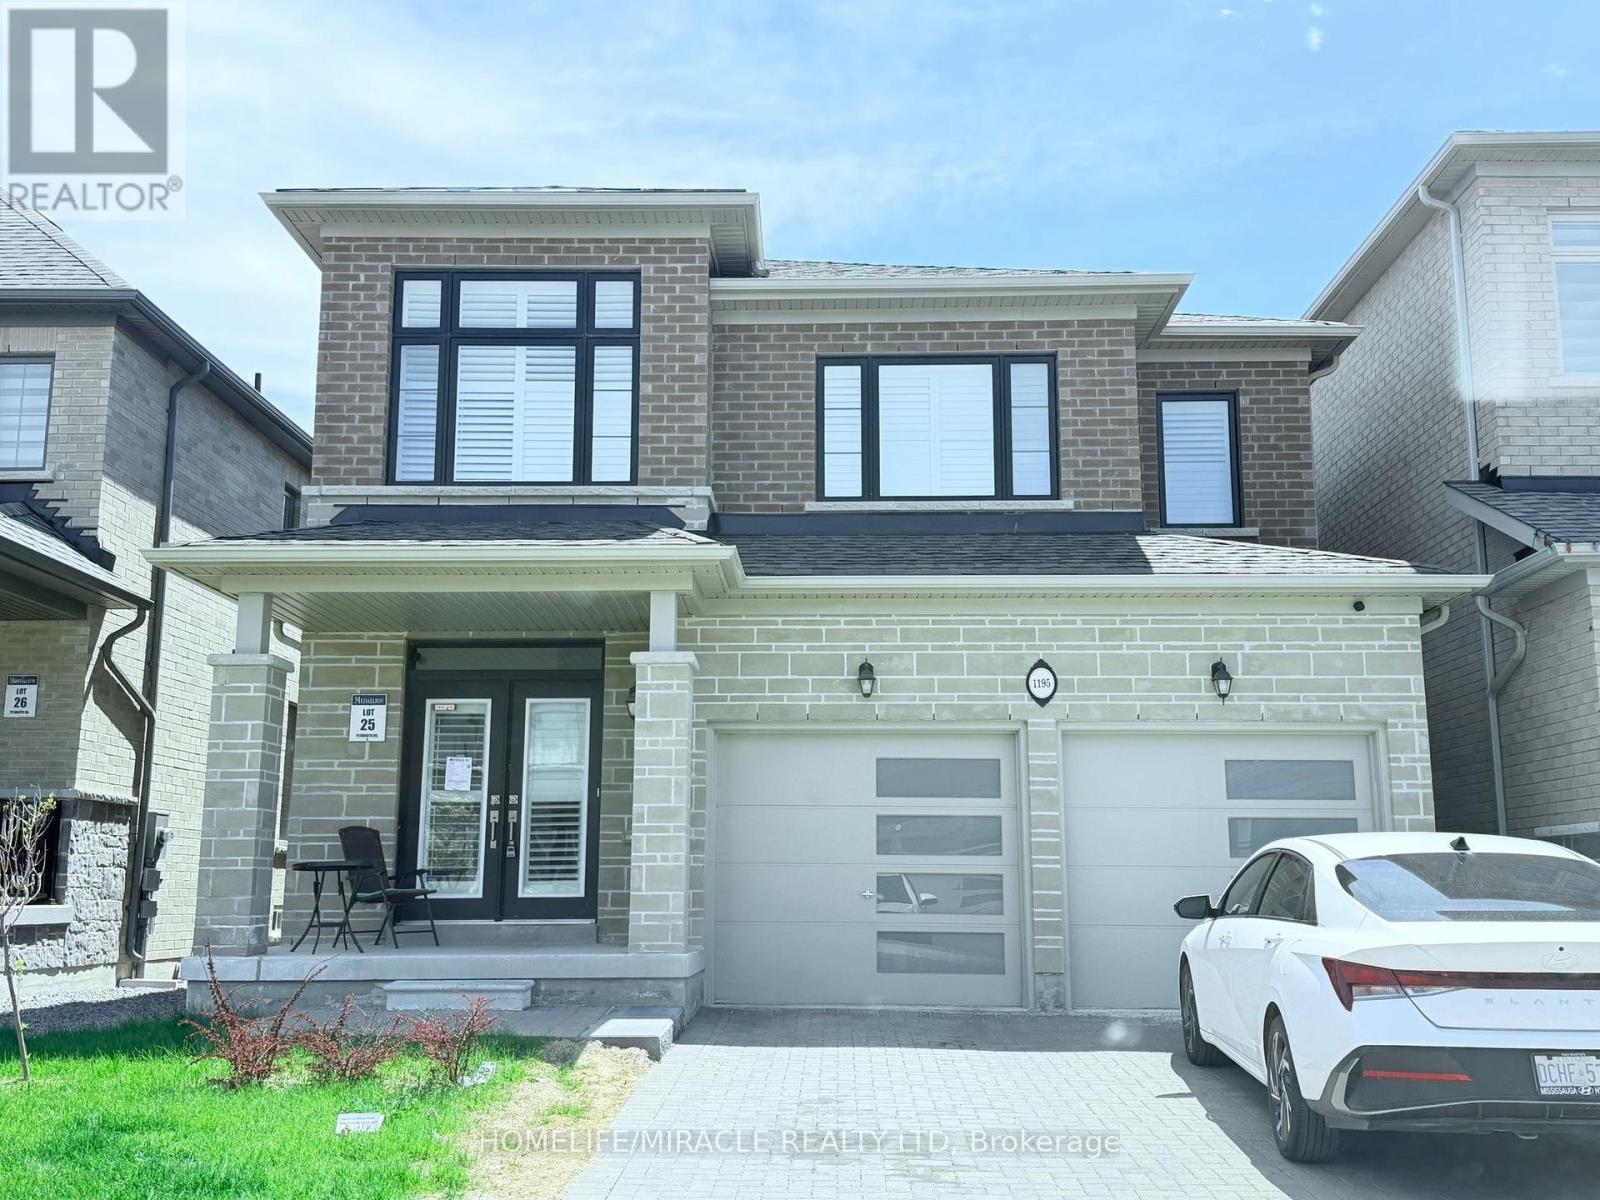
1195 Plymouth Drive
Oshawa (Kedron), Ontario L1H8L7
MLS # E13411258
Property Details
Type
Detached
Beds
6
Baths
5
Status
For Sale
More homes like this
About this property
Welcome to this beautiful newer home in the highly desirable Kedron community. Offering 4+2 bedrooms and 5 bathrooms, this spacious family home features a bright and open layout with quality finishes throughout. The main floor includes large living and family areas, a cozy gas fireplace, and a modern kitchen with quartz countertops, built in stainless steel appliances, and a large island. The breakfast area walks out to a balcony overlooking the backyard. The primary bedroom includes a walk-in closet and a private 5-piece ensuite. The additional bedrooms are generously sized with convenient bathroom access. The partially finished basement offers 2 extra bedrooms, a full bathroom, and plenty of room for future living space. Located close to schools, parks, Costco, shopping, and Highway 407, this home is perfect for growing families and commuters alike.
Mortgage Estimate
Estimated monthly payment
Calculating…
Estimate only. Taxes, insurance, condo fees, and lender terms are not included.
Monthly costs to verify
Property taxes: about $758/month based on listed annual taxes.
Estimate only. Confirm taxes, condo/maintenance fees, insurance, utilities, and lender terms before making decisions.
Rooms
| Room | Level | Dimensions |
|---|---|---|
| Great room | Main level | 5.48 x 4.87 |
| Laundry room | Second level | 2.65 x 1.8 |
| Bedroom 5 | Basement | 2.5 x 2.4 |
| Bedroom | Basement | 2.4 x 2.3 |
| Kitchen | Main level | 4.87 x 3.66 |
| Eating area | Main level | 3.66 x 1 |
| Living room | Main level | 6.1 x 3.96 |
| Dining room | Main level | 6.1 x 3.96 |
| Office | Main level | 3.5 x 2.75 |
| Primary Bedroom | Second level | 5.34 x 3.96 |
| Bedroom 2 | Second level | 4.27 x 3.23 |
| Bedroom 3 | Second level | 4.27 x 3.35 |
| Bedroom 4 | Second level | 3.96 x 2.8 |
Facts & Location
Parking
4 spaces
Lot Size
36.1 x 104.3 FT
Annual Taxes
$9,100
Listing data
Listing information is provided for personal, non-commercial use and should be independently verified before making real estate decisions.
Last refreshed: Jul 29, 2026 3:40 PM
Explore nearby searches
SEO-friendly searches for this area, property type, and nearby neighbourhoods.
Similar Properties
More nearby listings that may fit the same search.
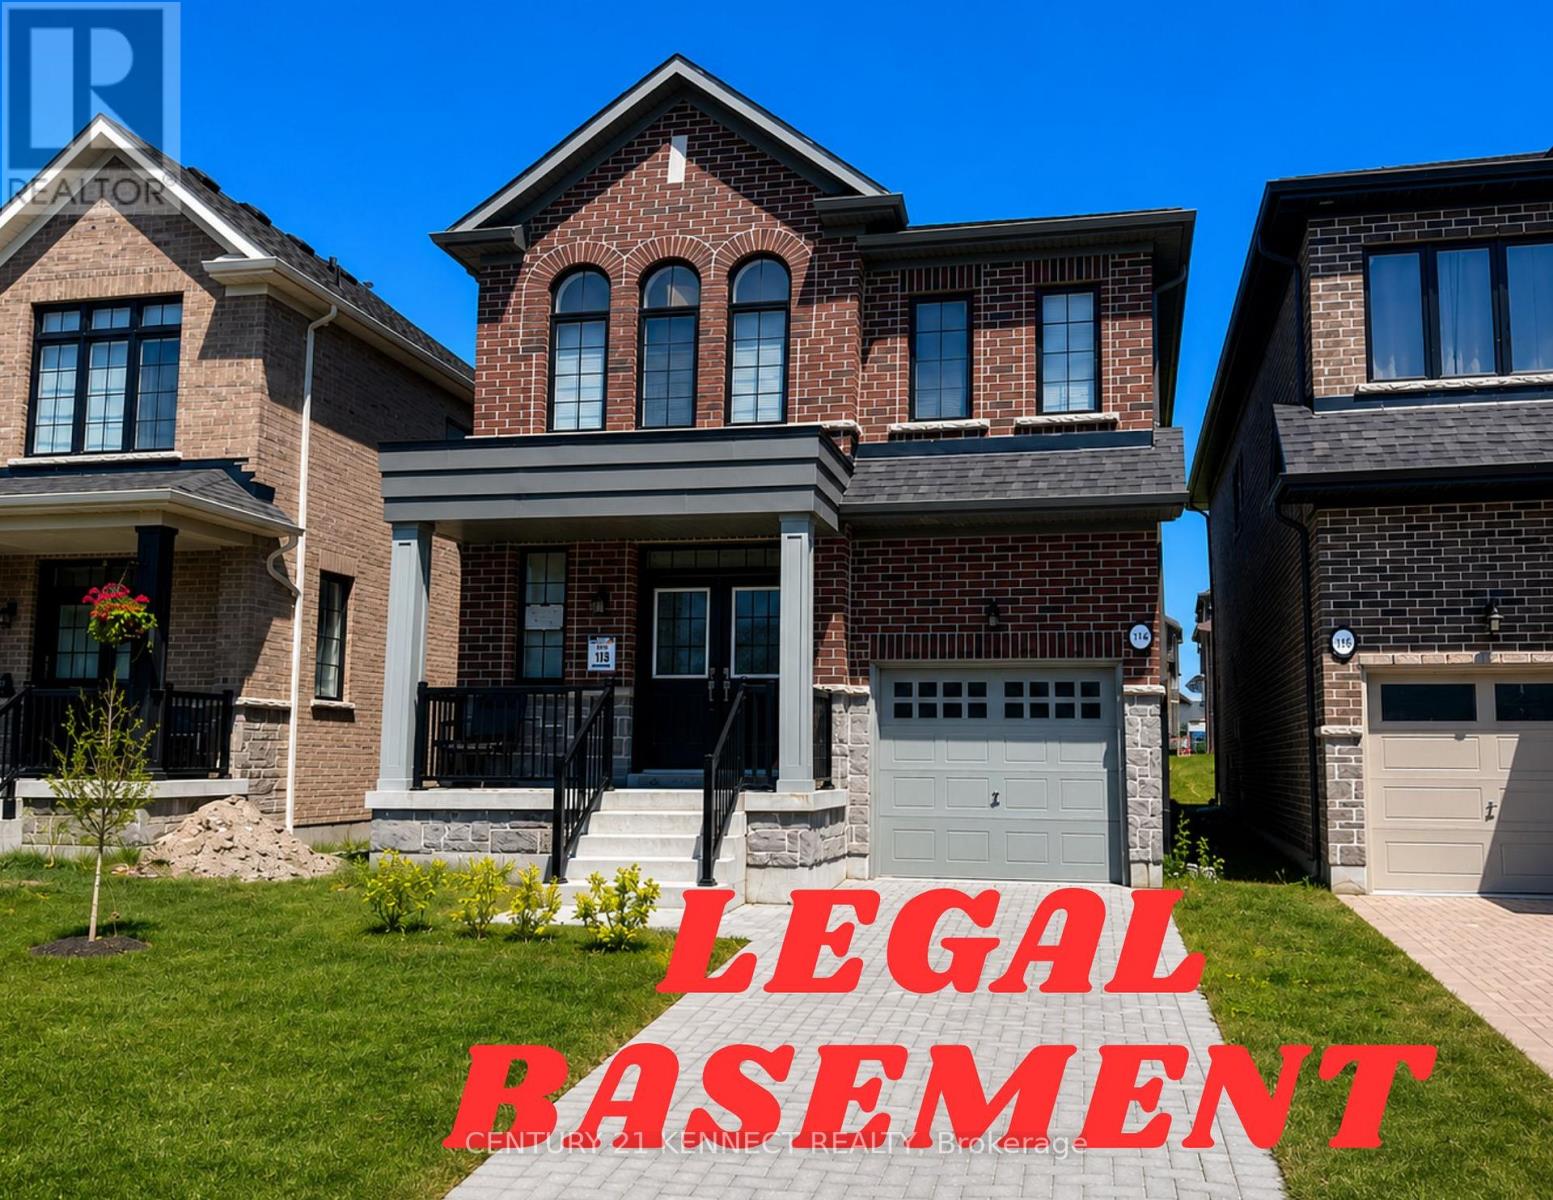
$1,098,000
1144 Wilmington Avenue
Oshawa (Kedron) · MLS # E13527550
6 bed · 4 bath · 3,200 sq ft
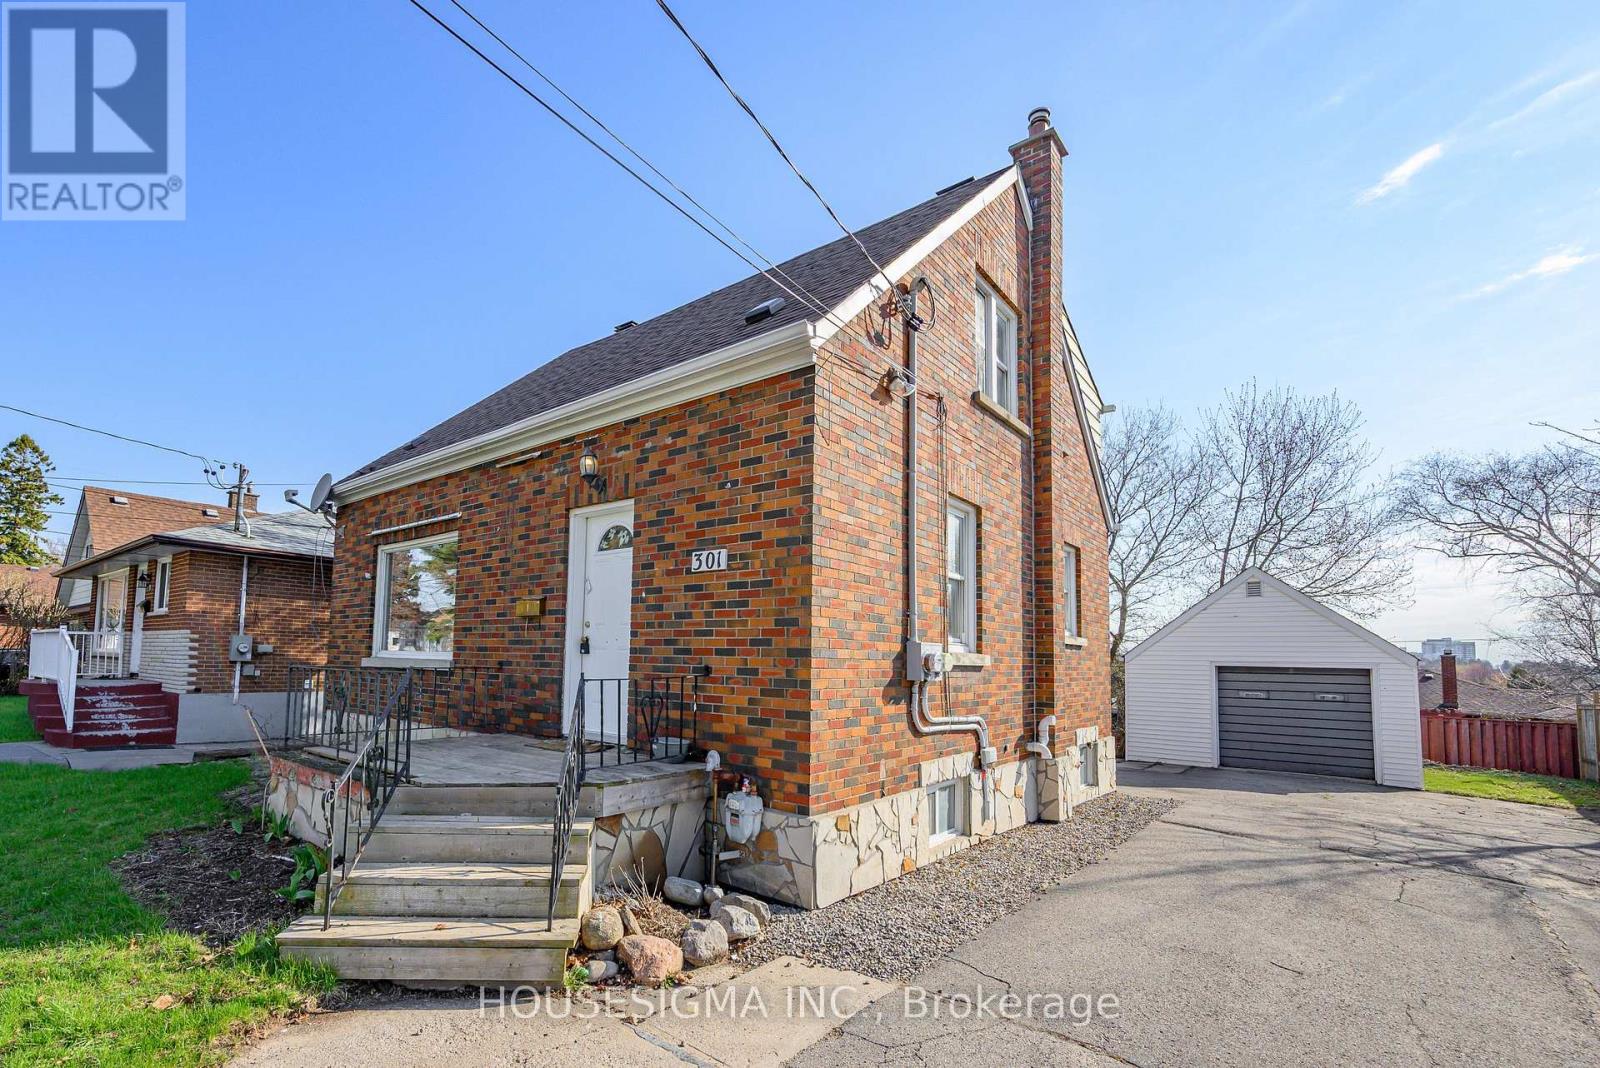
$599,000
301 Gibbons Street
Oshawa (McLaughlin) · MLS # E13042908
4 bed · 3 bath
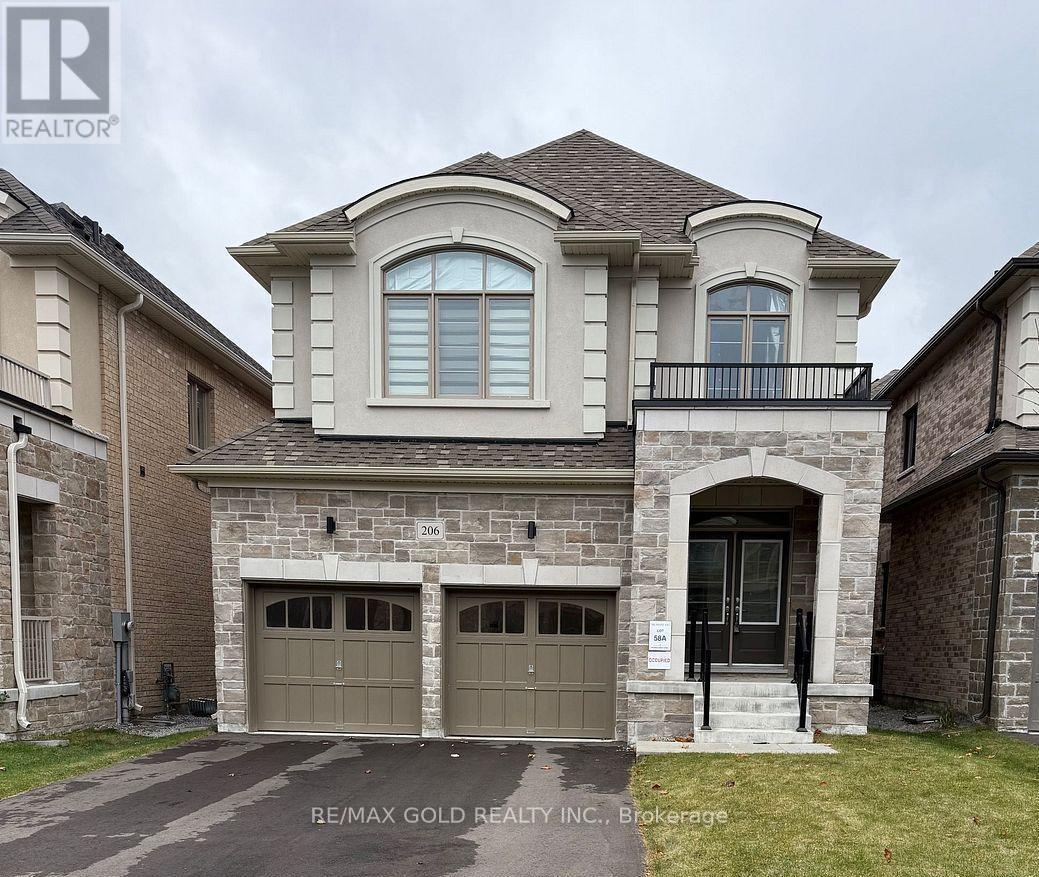
$999,900
206 Ronald Guscott Street
Oshawa (Eastdale) · MLS # E13072718
4 bed · 4 bath