Videos & Virtual Tours
Open available video, 3D tour, or virtual-tour media for this listing.
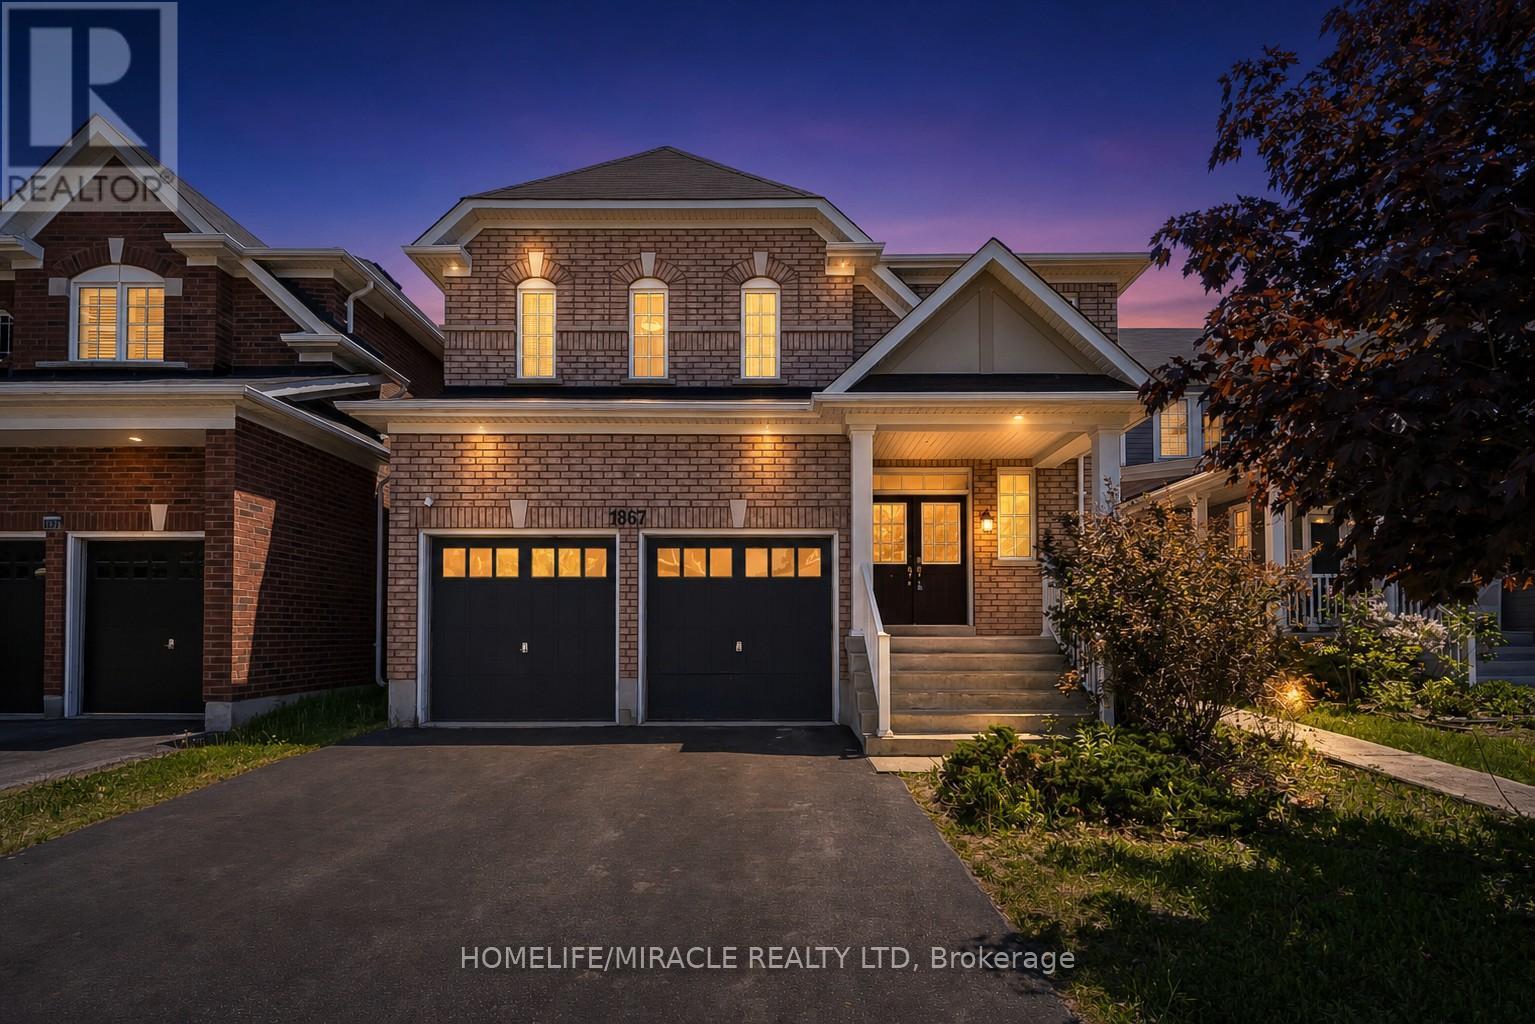
1867 Arborwood Drive
Oshawa (Taunton), Ontario L1K0R3
MLS # E13248566
Property Details
Type
Detached
Beds
6
Baths
5
Status
For Sale
More homes like this
About this property
Discover exceptional value in this spacious 3,140 sq. ft. Tribute-built "Parkwood" model,situated on an oversized lot in highly sought-after North Oshawa. Designed formulti-generational living or savvy investors, this property features an expansive main and second floor, complemented by a fully legal, income-generating 1365 sq. ft. two-bedroom basement apartment with a separate side entrance. The grand main level boasts 9-foot ceilings,a striking 17-foot foyer, a spiral oak staircase, a private den, and convenient main-floor laundry with interior garage access. Upstairs, the primary retreat features two large walk-inclosets and a luxurious ensuite. The second bedroom includes its own walk-in closet and ensuite, while the third and fourth bedrooms share a functional semi-ensuite. Nestled on an extra-deep lot with endless landscaping potential, this home is steps from top-rated schools,parks, shopping, transit, and Highway 407. Priced well below new builder alternatives, this property offers incredible future upside.
Mortgage Estimate
Estimated monthly payment
Calculating…
Estimate only. Taxes, insurance, condo fees, and lender terms are not included.
Monthly costs to verify
Property taxes: about $828/month based on listed annual taxes.
Estimate only. Confirm taxes, condo/maintenance fees, insurance, utilities, and lender terms before making decisions.
Rooms
| Room | Level | Dimensions |
|---|---|---|
| Foyer | Main level | 3.5 x 2.1 |
| Living room | Main level | 6.75 x 3.62 |
| Bedroom 4 | Second level | 5.65 x 3.98 |
| Foyer | Basement | 3.47 x 2.45 |
| Living room | Basement | 5.06 x 2.68 |
| Dining room | Basement | 3.36 x 2.68 |
| Kitchen | Basement | 2.22 x 1.95 |
| Bedroom | Basement | 4.13 x 3.21 |
| Bedroom 2 | Basement | 3.69 x 3.5 |
| Dining room | Main level | 6.75 x 3.62 |
| Kitchen | Main level | 6.25 x 3.9 |
| Great room | Main level | 5.6 x 4.25 |
| Den | Main level | 3.65 x 3 |
| Laundry room | Main level | 2.42 x 1.99 |
| Primary Bedroom | Second level | 5.51 x 4.75 |
| Bedroom 2 | Second level | 3.88 x 3.95 |
| Bedroom 3 | Second level | 4.38 x 3.94 |
Facts & Location
Interior Size
3,140 sq ft
Parking
4 spaces
Lot Size
40 x 168 FT
Annual Taxes
$9,939
Listing data
Listing information is provided for personal, non-commercial use and should be independently verified before making real estate decisions.
Last refreshed: Oct 2, 2026 2:46 AM
Explore nearby searches
SEO-friendly searches for this area, property type, and nearby neighbourhoods.
Similar Properties
More nearby listings that may fit the same search.
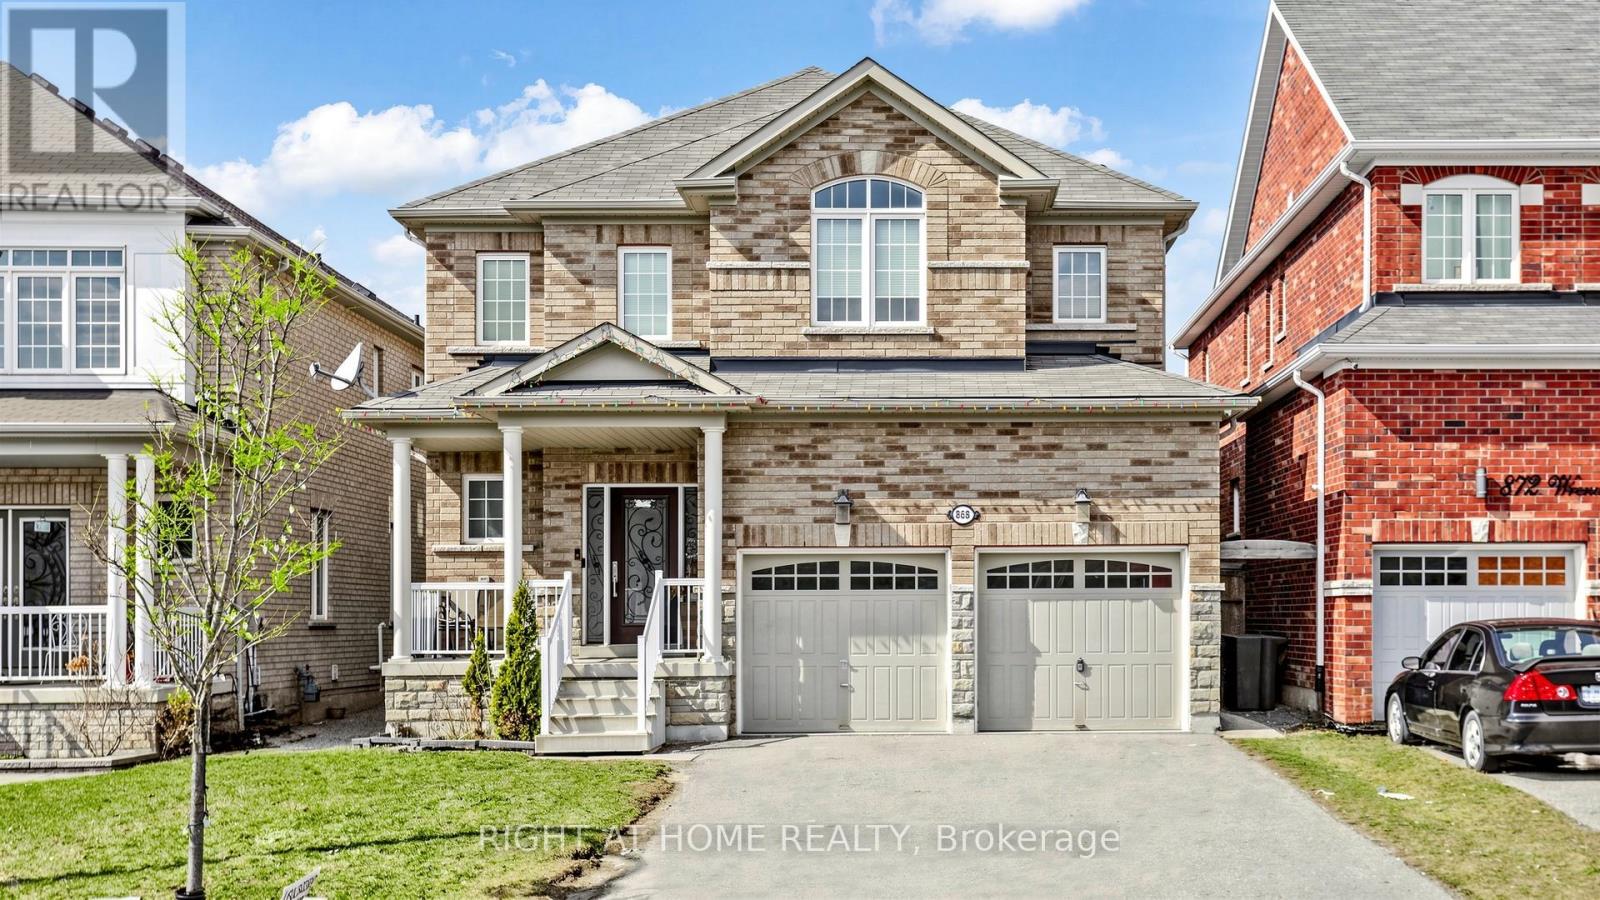
$1,195,000
868 Wrenwood Drive
Oshawa (Taunton) · MLS # E12994138
7 bed · 6 bath · 2,807 sq ft
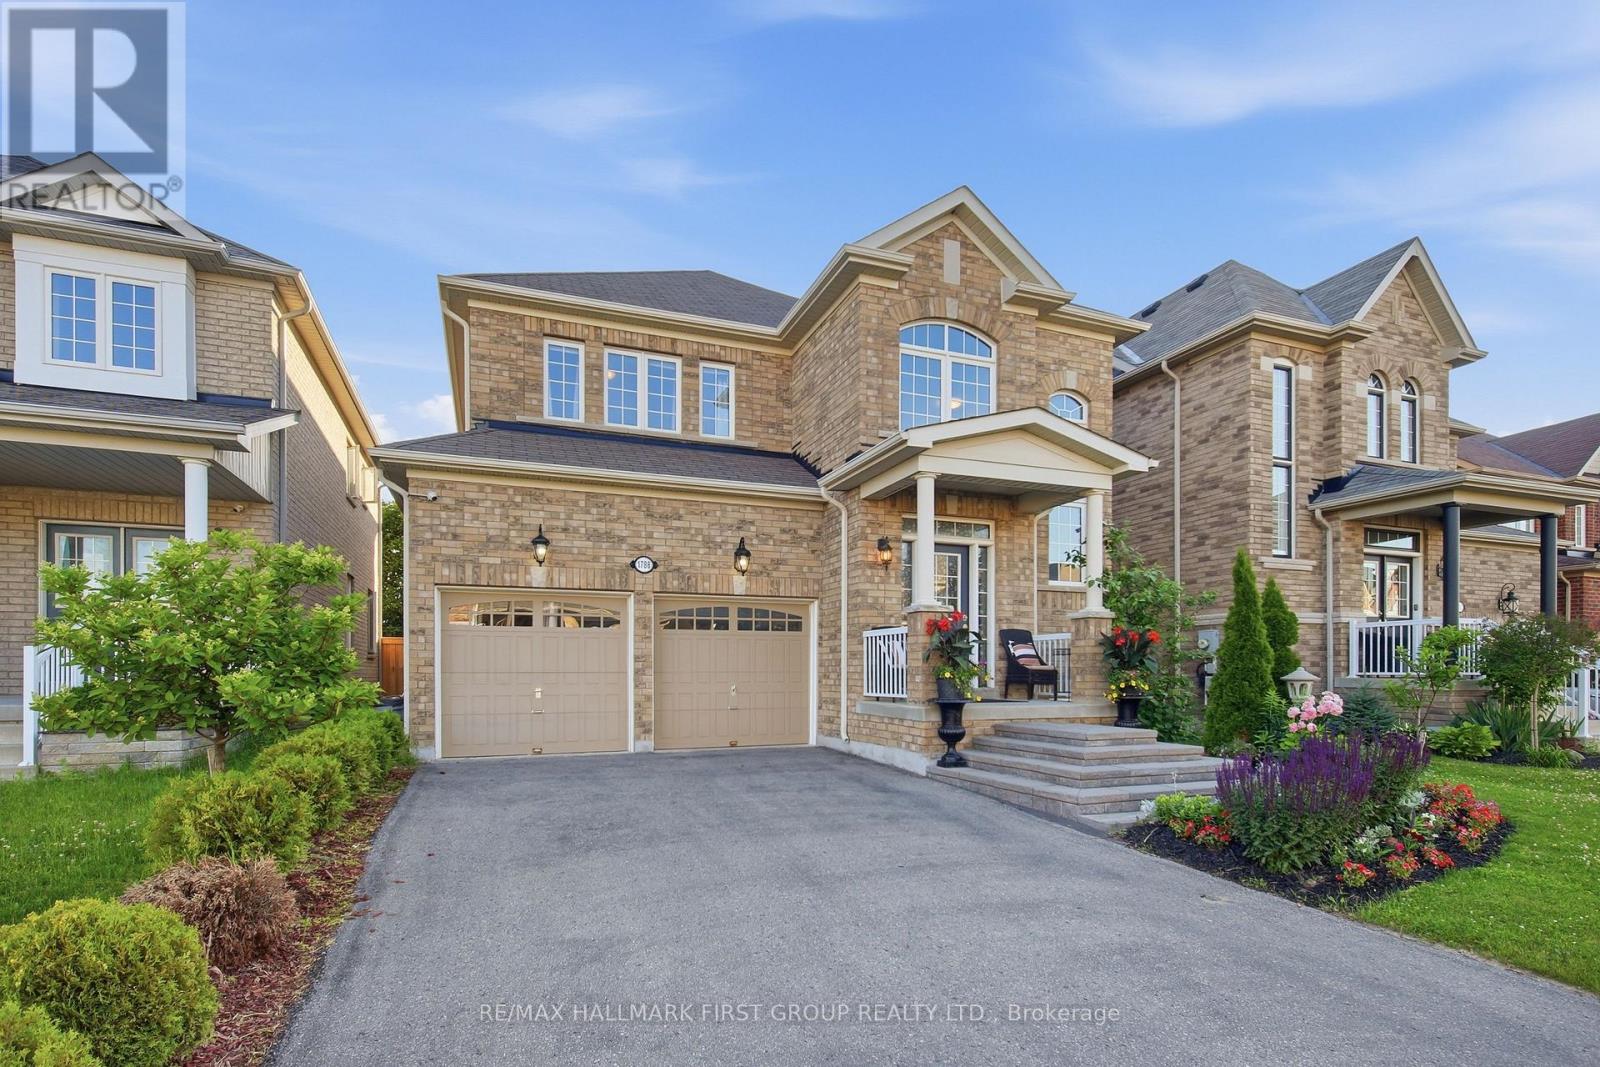
$1,150,000
1788 Jack Glenn Street
Oshawa (Taunton) · MLS # E13478966
5 bed · 4 bath · 3,150 sq ft
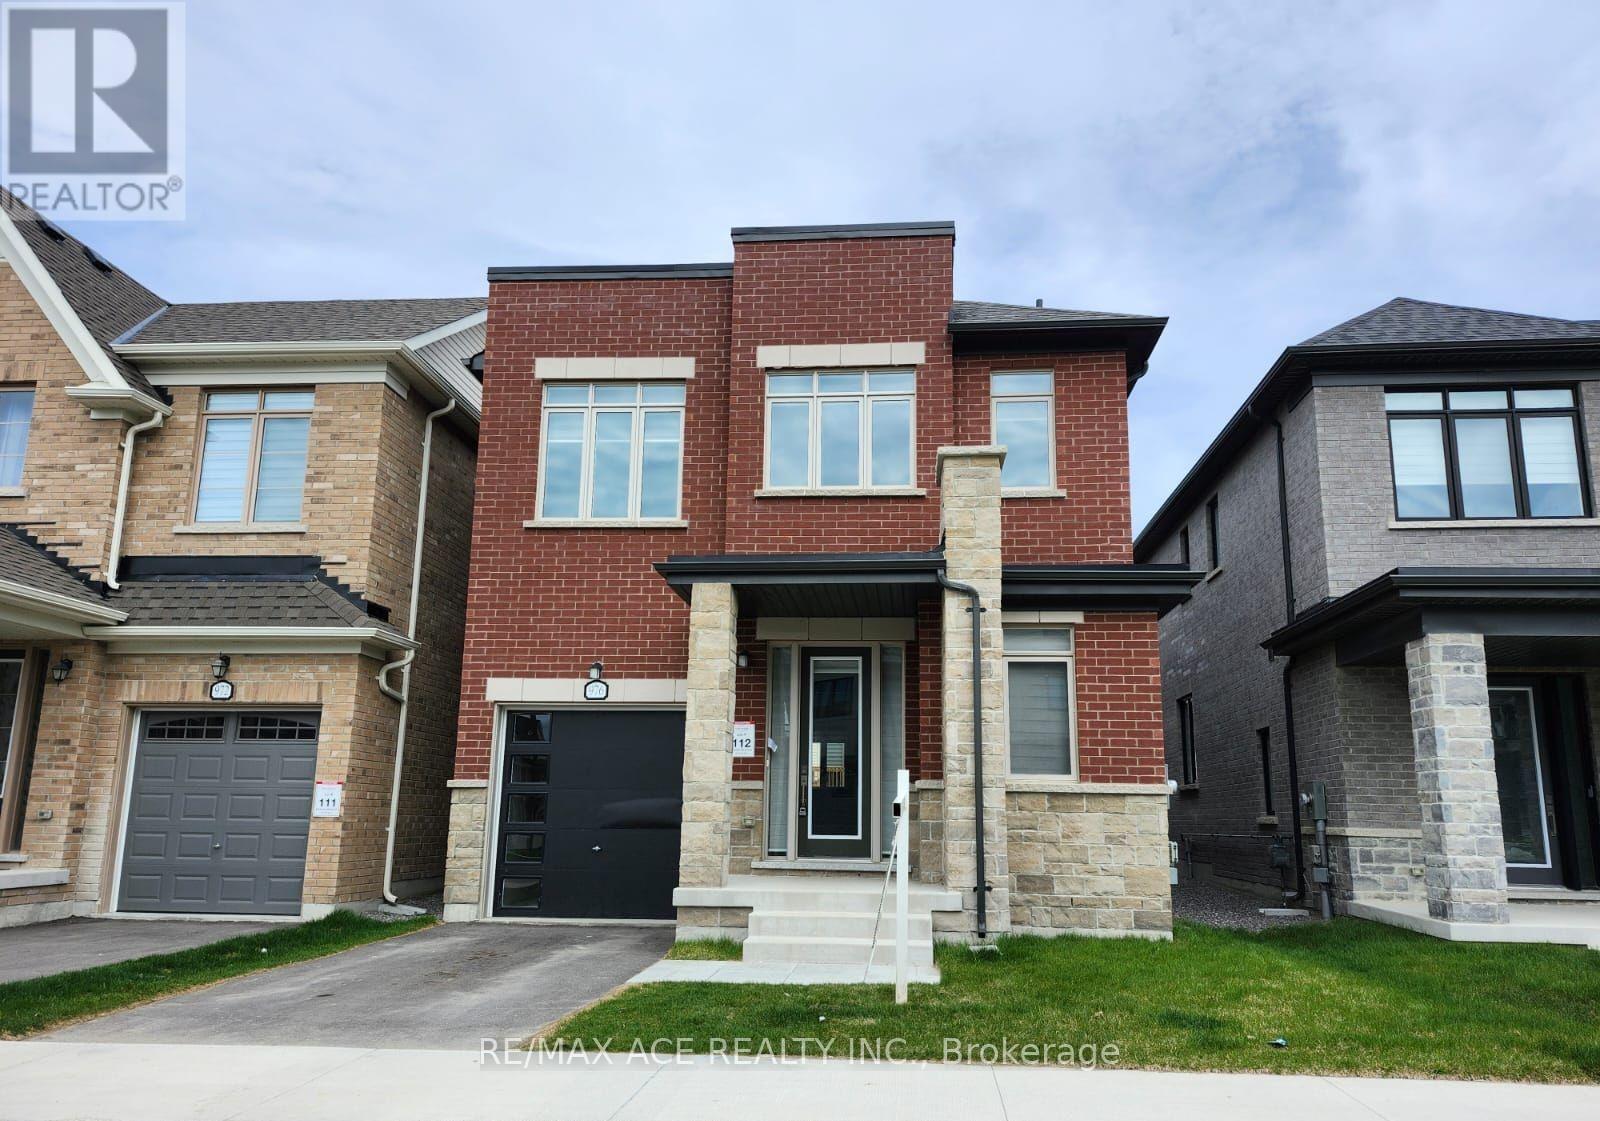
$999,000
976 Andrew Murdoch Street
Oshawa (Kedron) · MLS # E13502320
4 bed · 3 bath