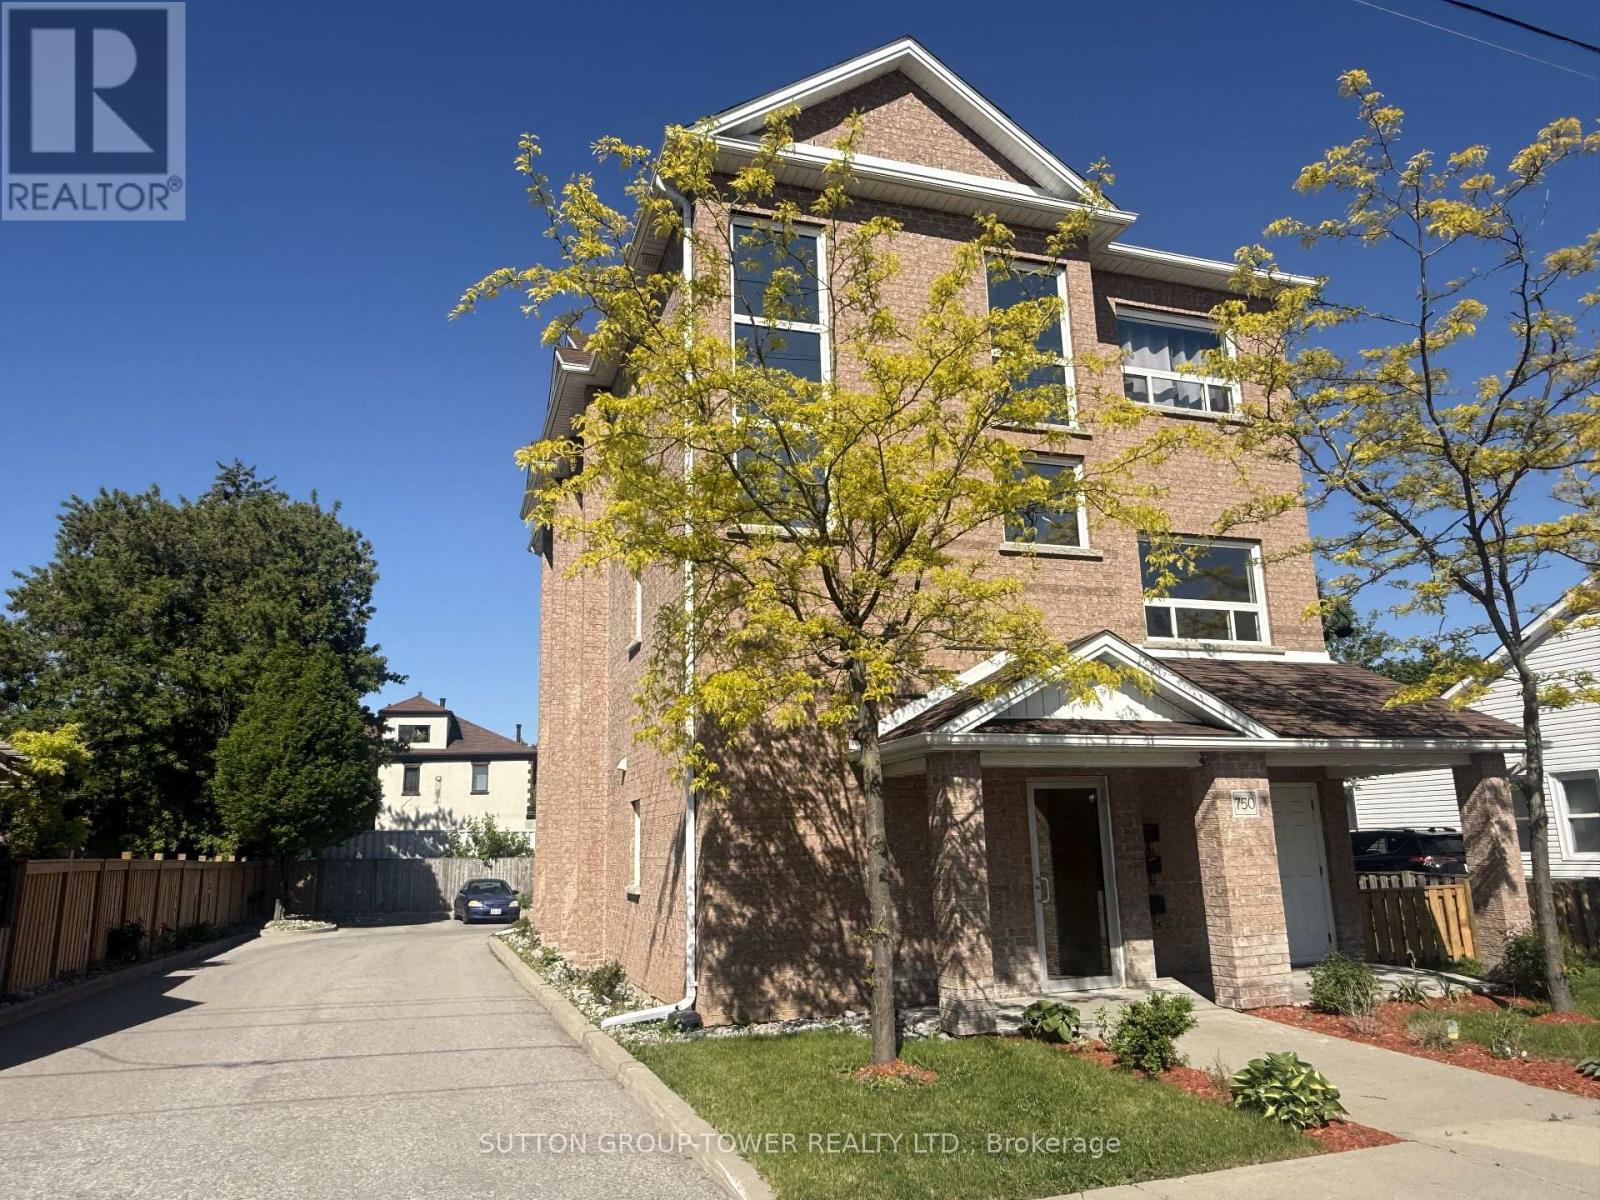
750 Albert Street
Oshawa (Lakeview), Ontario L1H4T6
MLS # E13239206
Property Details
Type
Triplex
Beds
6
Baths
5
Status
For Sale
More homes like this
About this property
An Amazing Investment Opportunity Or Live-In One Unit WhIle The Other Two Are Rented To Generate Rental Income. Well-Suited For Investors Seeking Immediate Cash Flow, Or Owner-Occupants Looking To Offset Mortgage With Rental Income. This Newly Built All Brick Triplex Is A True Legal 3-Unit Apartment Building Built With The Highest Level Of Standards! Each Unit Is Equipped With Its Own Gas Meter, Hydro Meter, Electrical Panel And Tankless Water Heater, Ensuring That Current Tenants Pay Their Own Utilities. The Versatility Of This Triplex Is Unmatched. All Units Are Above Ground, And They All Have Front And Back Entrances. Each Unit Features An Overall Bright Open Concept Layout With Laundry Room And Utility Room And About 1228 Sq Ft. Main Floor Unit Features Living, Dining, & Kitchen With Open Plan Concept & Walkout To Deck. Primary Bedroom With 2 Closets, & 4 Pc Semi-Ensuite, 2nd Bedroom With Walk-In Closet. Mostly Newer Appliances, New Fencing And Landscaping. Unit Assigned Parking. Wise Investment In A City That Is Blooming. Unit 1 Leased At $2,300/Month, Unit 2 Leased At $2,200/Month, Unit 3 Leased $1,800/Month. Annual Expenses: Taxes $9,751.36, Insurance $2,470, Hydro $1,000, Water $1,781.99.
Mortgage Estimate
Estimated monthly payment
Calculating…
Estimate only. Taxes, insurance, condo fees, and lender terms are not included.
Monthly costs to verify
Property taxes: about $813/month based on listed annual taxes.
Estimate only. Confirm taxes, condo/maintenance fees, insurance, utilities, and lender terms before making decisions.
Rooms
| Room | Level | Dimensions |
|---|---|---|
| Living room | Main level | 4.69 x 3.3 |
| Living room | Third level | 4.69 x 3.3 |
| Kitchen | Main level | 6.2 x 4.04 |
| Kitchen | Third level | 6.2 x 4.04 |
| Dining room | Main level | 6.2 x 4.04 |
| Primary Bedroom | Main level | 4.05 x 3.62 |
| Bedroom 2 | Main level | 3.04 x 3.4 |
| Living room | Second level | 4.69 x 3.3 |
| Kitchen | Second level | 6.2 x 4.04 |
| Dining room | Second level | 6.2 x 4.04 |
| Primary Bedroom | Second level | 4.05 x 3.62 |
| Bedroom 2 | Second level | 3.84 x 3.4 |
Facts & Location
Interior Size
1,228 sq ft
Parking
4 spaces
Lot Size
66 x 120.2 FT ; 66.10'x120.17'x63.31'x4.17'x109.99'
Annual Taxes
$9,751
Listing data
Listing information is provided for personal, non-commercial use and should be independently verified before making real estate decisions.
Last refreshed: Oct 20, 2026 2:45 AM
Explore nearby searches
SEO-friendly searches for this area, property type, and nearby neighbourhoods.
Similar Properties
More nearby listings that may fit the same search.
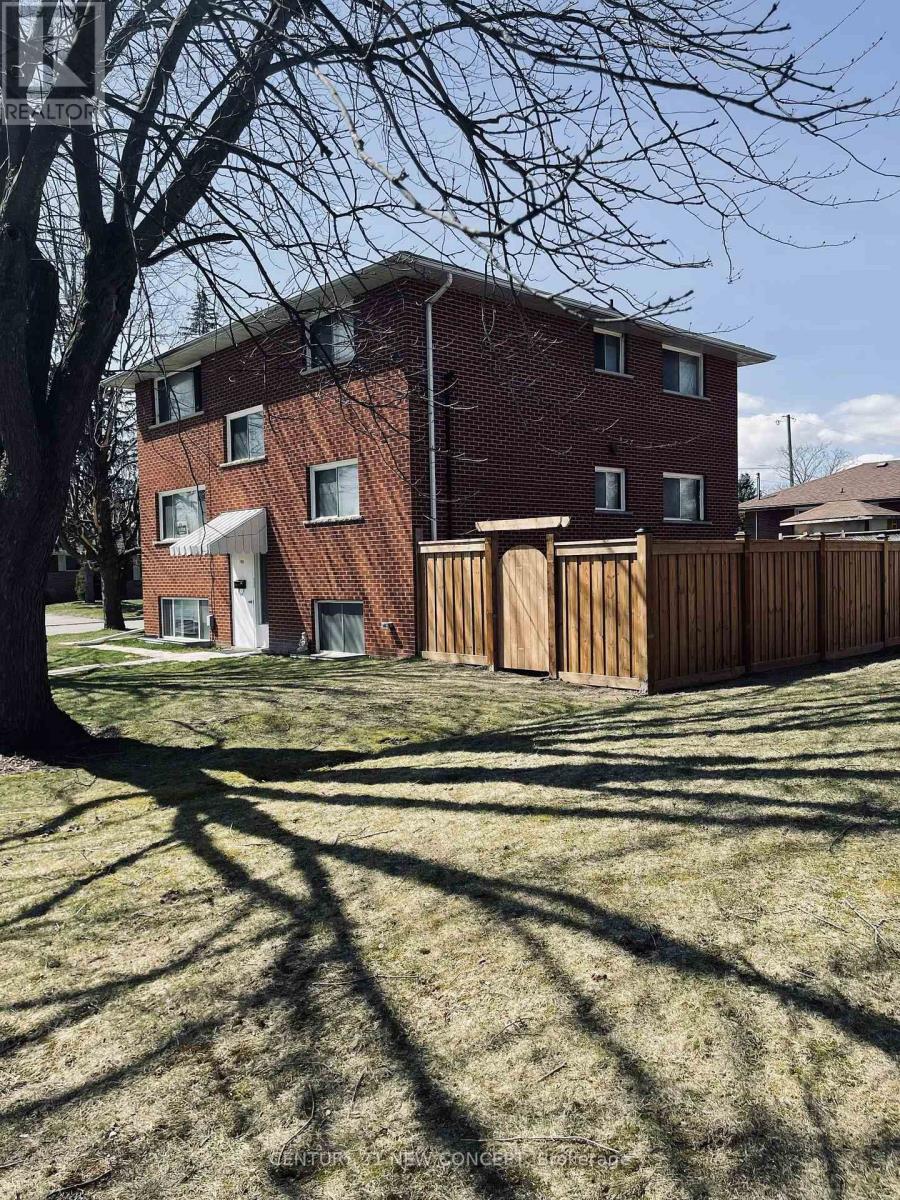
$989,000
580 Digby Avenue
Oshawa (Eastdale) · MLS # E13089662
6 bed · 3 bath
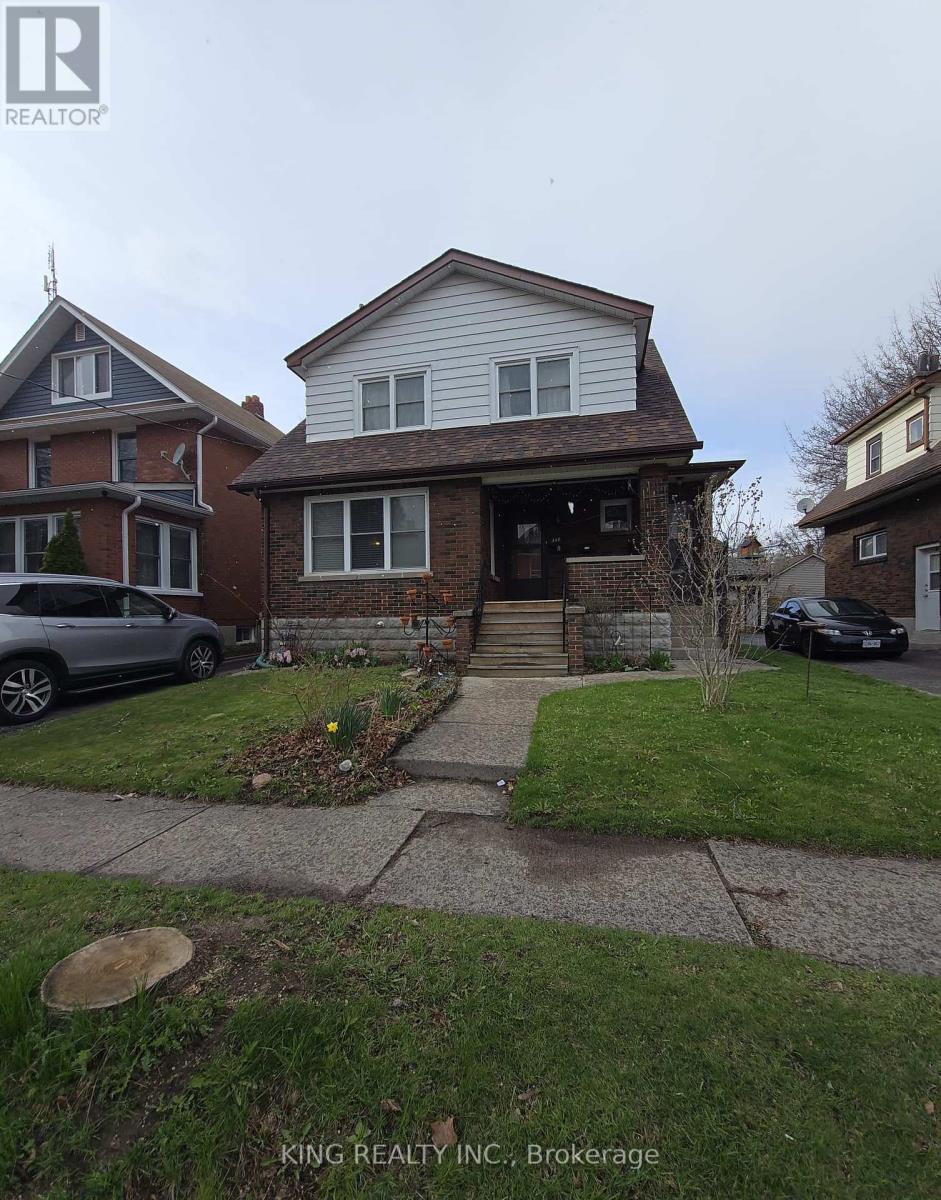
$799,900
348/350 Arthur Street
Oshawa (Central) · MLS # E13038372
6 bed · 3 bath

$824,999
1855 Dalhousie Crescent
Oshawa (Samac) · MLS # E13615990
4 bed · 3 bath