1330 Trowbridge Drive
Oshawa (Centennial), Ontario L1G7L1
MLS # E13212250
Property Details
Type
Condo Townhouse
Beds
3
Baths
2
Status
For Sale
More homes like this
About this property
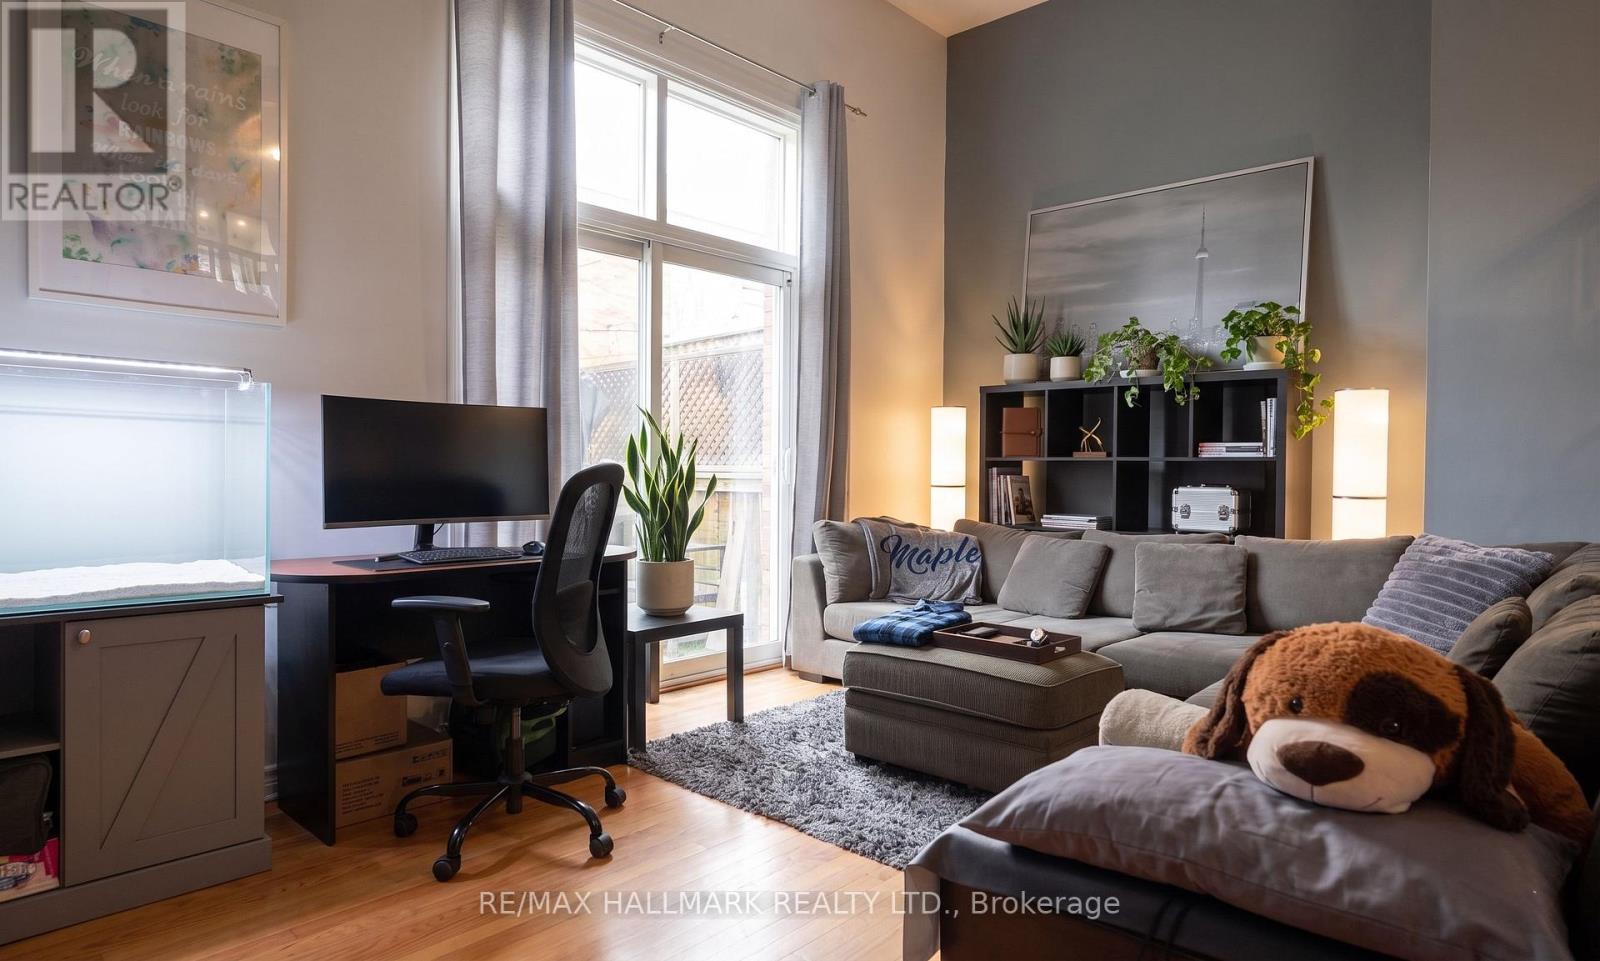
Welcome To The Centennial Community. Great Opportunity To Own A Charming 3 Bedroom Townhouse In Quiet Family Condo Complex In A High-Demand Area! Amazing Open Concept, Large Formal Living Room With Hardwood Floors, High Ceiling, And W/O To Deck, No Homes Behind & Fully Fenced Yard. The Dining Room Has Hardwood Floors, And Overlooks Living Room. The Breakfast Bar Overlooks The Kitchen And Has An East-Facing Window. Both Have Laminate Flooring. The Kitchen Has Ample Storage Space, A Double Sink, A Built-In Dishwasher, A Tiled Backsplash, And Combines With The Dining Room. We Have A Large Primary Bedroom With Oversized Closet, Laminate Floors, And A West-Facing Window. The 2nd Bedroom Has Laminate Flooring, A Closet, And An East-Facing Window. The 3rd Bedroom Has Laminate Flooring, A Closet, And An East-Facing Window. There Is A 4-Piece Bathroom On The On The 3rd Level. Finished Rec Room With Window And Access To Laundry Room. Outside, There Is A Community Pool And A Childs Play Park With Ample Visitors. The Bus Stop At Your Door Step, Near North Oshawa Park, Steps To Shopping, Big Box Stores, Restaurants, Ontario Tech University, Schools, And Del Park Community Centre. CHECK OUT THE VIDEO!
Mortgage Estimate
Estimated monthly payment
Calculating…
Estimate only. Taxes, insurance, condo fees, and lender terms are not included.
Monthly costs to verify
Property taxes: about $281/month based on listed annual taxes.
Condo / Maintenance Fee: $503.48/mo
Estimate only. Confirm taxes, condo/maintenance fees, insurance, utilities, and lender terms before making decisions.
Rooms
| Room | Level | Dimensions |
|---|---|---|
| Foyer | Ground level | 2.46 x 2.08 |
| Living room | Main level | 3.4 x 5.26 |
| Dining room | Second level | 3.43 x 3.02 |
| Kitchen | Second level | 2.72 x 3.02 |
| Eating area | Second level | 3.86 x 2.13 |
| Primary Bedroom | Third level | 3.43 x 4.55 |
| Bedroom 2 | Third level | 3.48 x 2.67 |
| Bedroom 3 | Third level | 4.11 x 2.49 |
| Recreational, Games room | Lower level | 3.43 x 3.18 |
| Laundry room | Lower level | 2.16 x 2.01 |
Facts & Location
Parking
2 spaces
Annual Taxes
$3,369
Condo / Maintenance Fee
$503.48/mo
Listing data
Listing information is provided for personal, non-commercial use and should be independently verified before making real estate decisions.
Last refreshed: Aug 16, 2026 5:30 AM
Explore nearby searches
SEO-friendly searches for this area, property type, and nearby neighbourhoods.
Similar Properties
More nearby listings that may fit the same search.
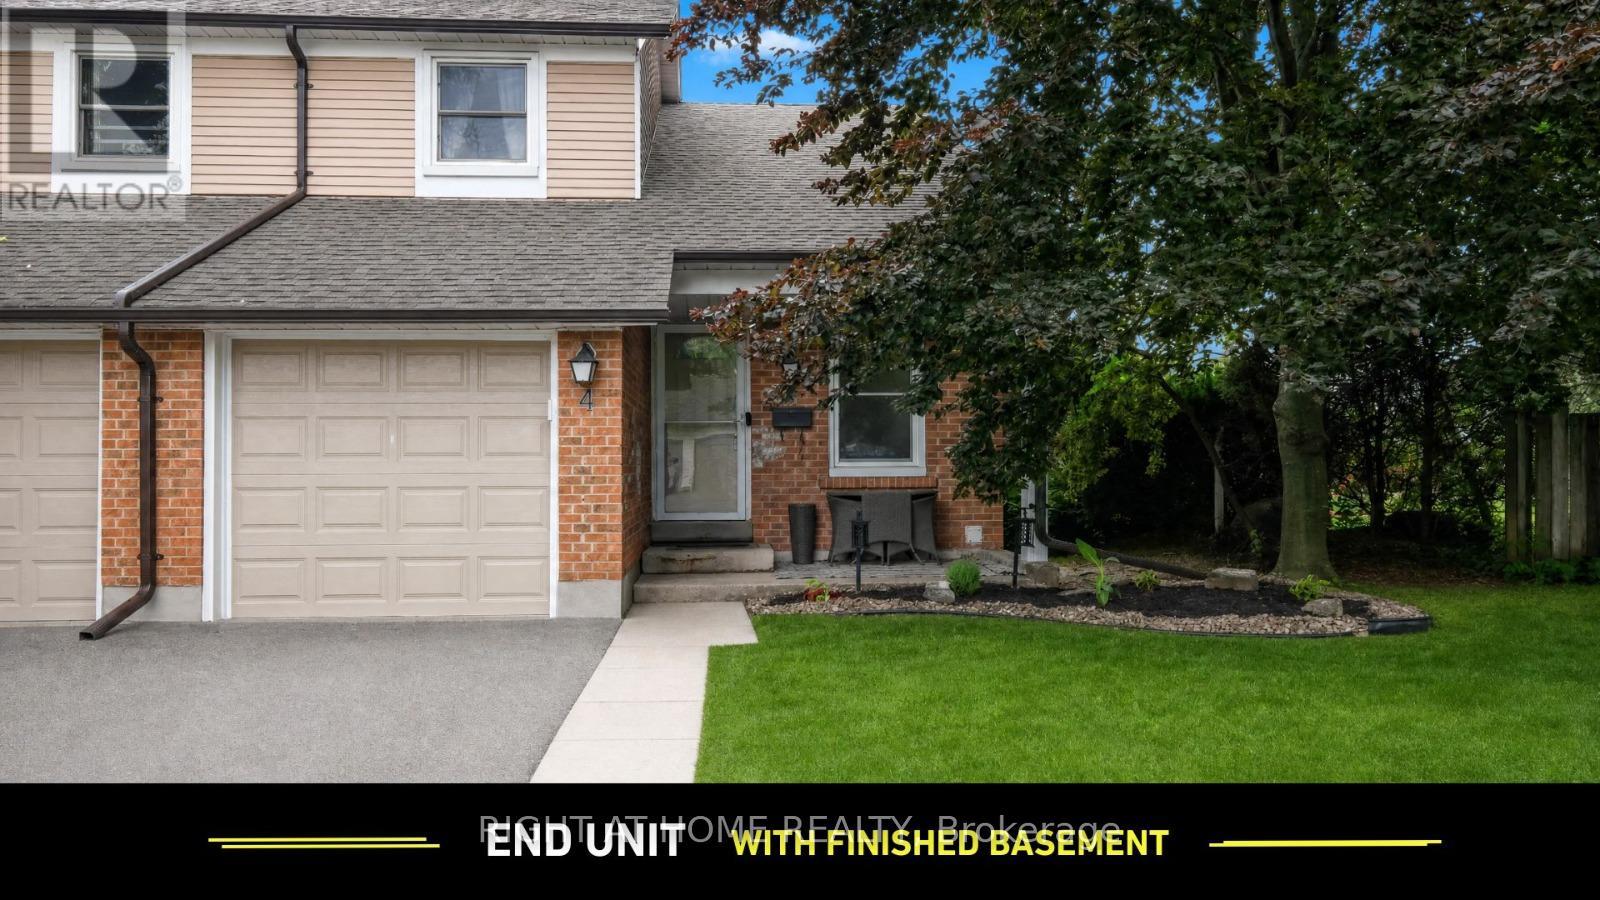
$535,000
1055 Central Park Boulevard
Oshawa (Centennial) · MLS # E13518294
3 bed · 2 bath
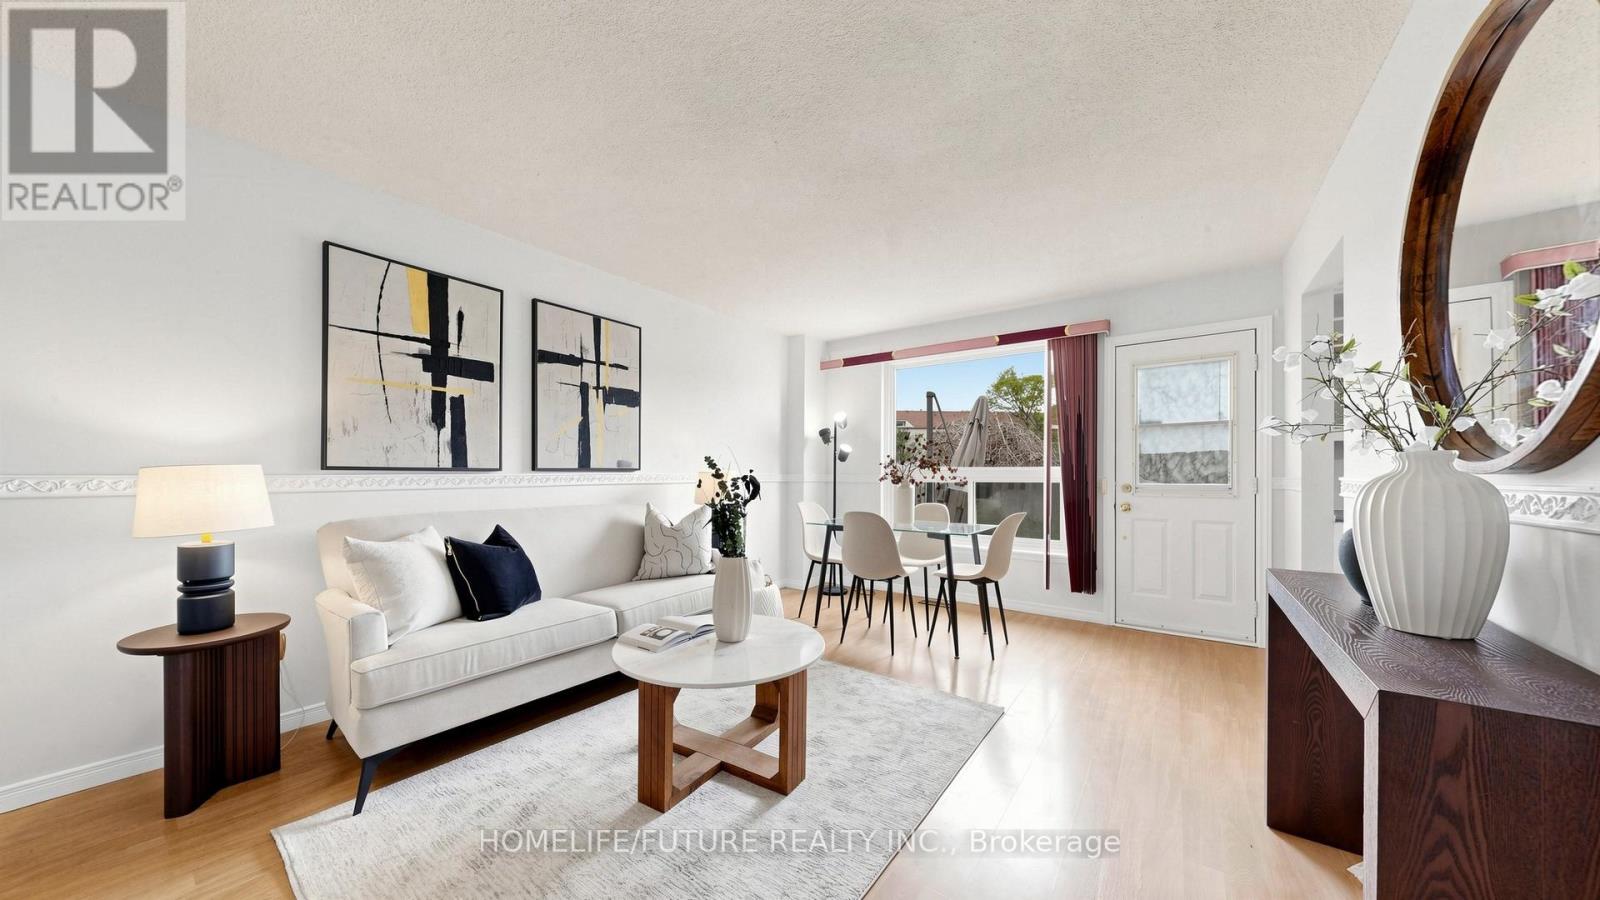
$450,000
120 Nonquon Road
Oshawa (Centennial) · MLS # E13127400
3 bed · 1 bath
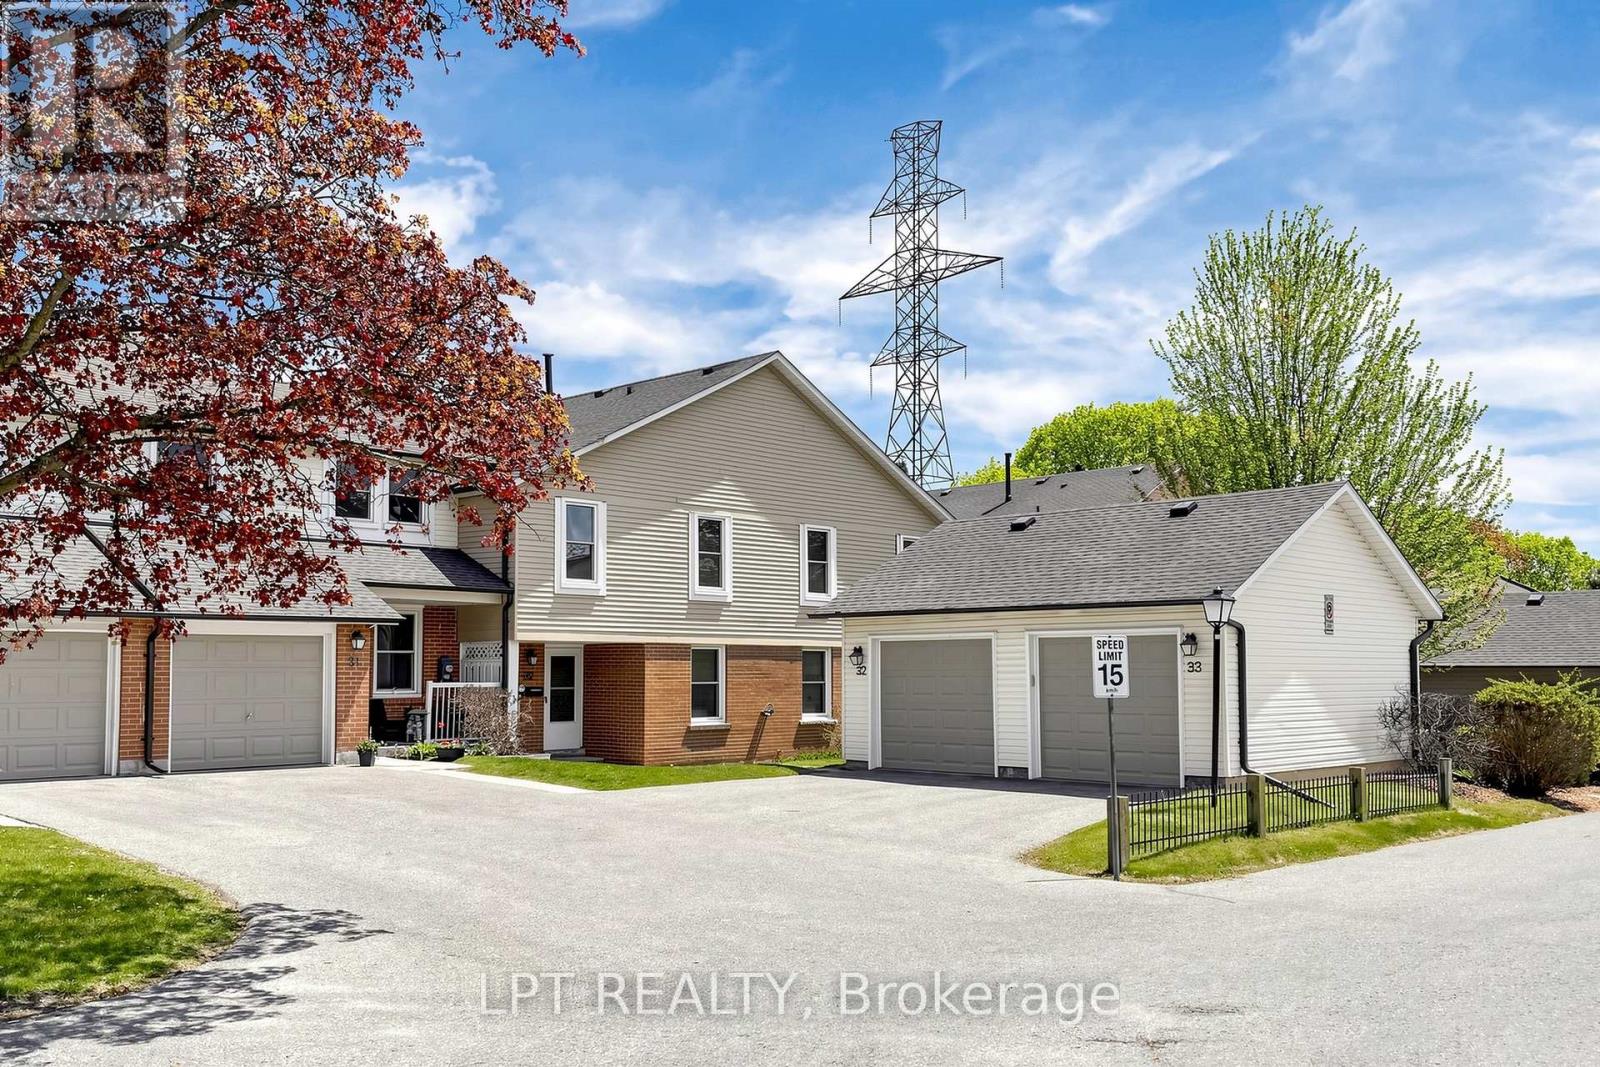
$639,000
1055 Central Pk Boulevard
Oshawa (Centennial) · MLS # E13139842
3 bed · 2 bath